


10129 214th Avenue NE Redmond, WA 98053
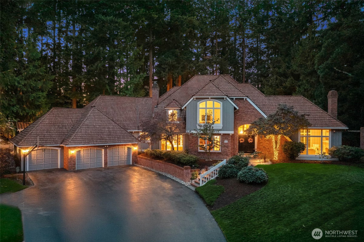
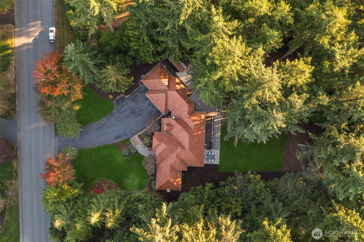
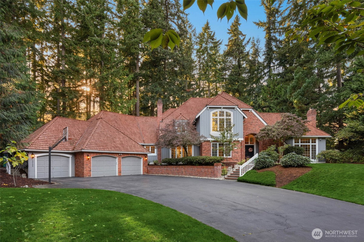
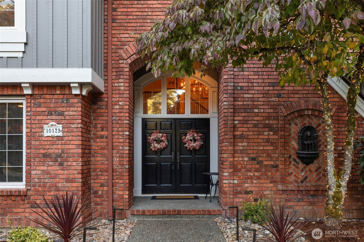
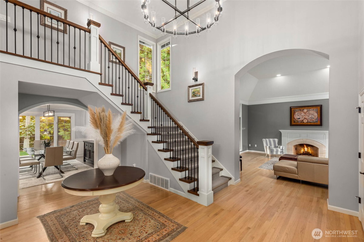
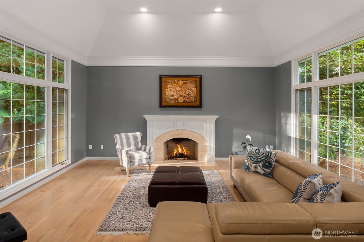
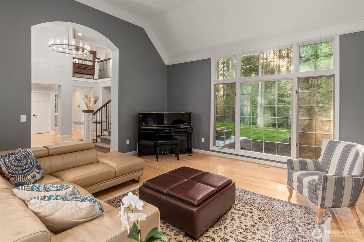
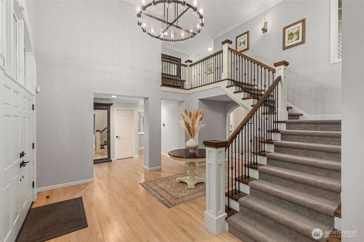
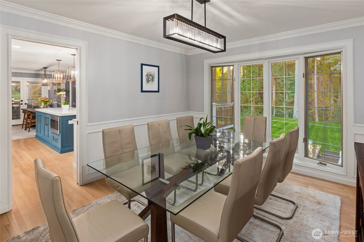
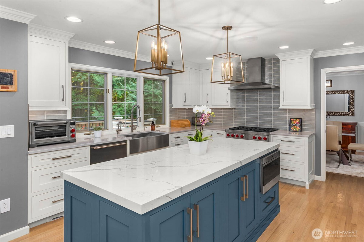
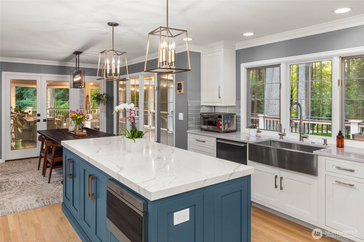
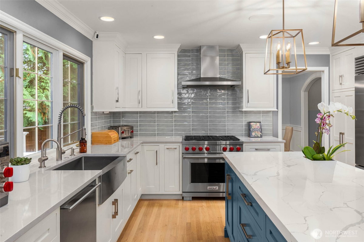
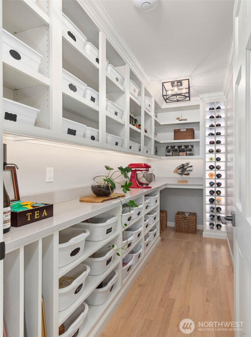
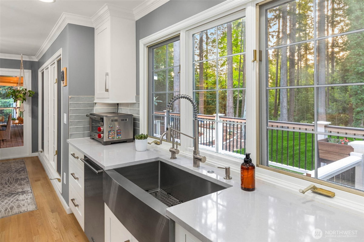
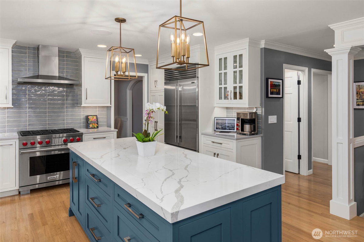
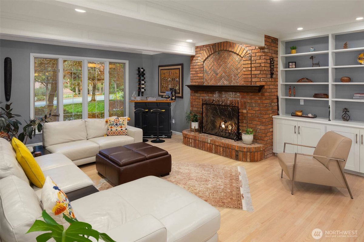
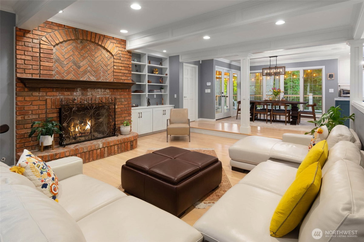
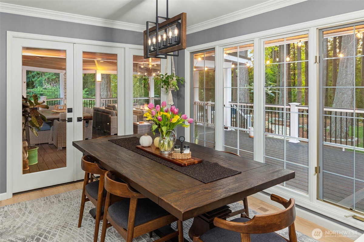
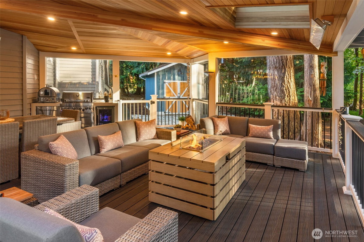
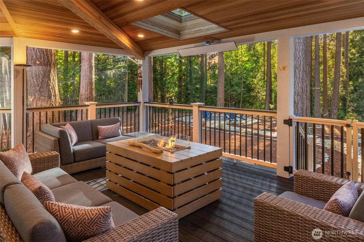
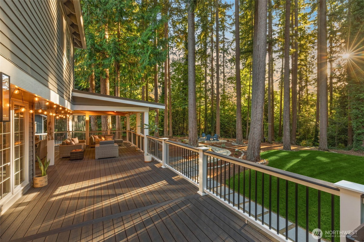
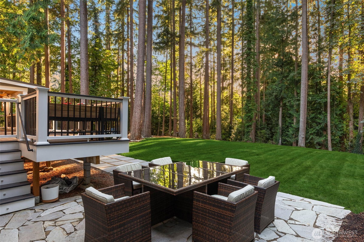
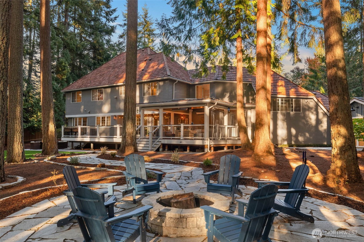
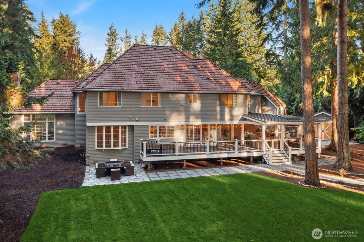
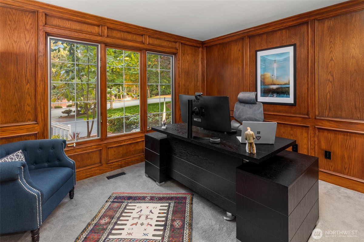
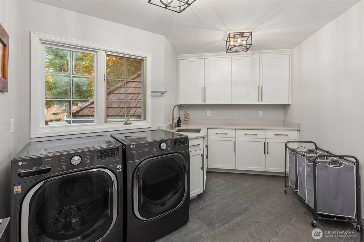
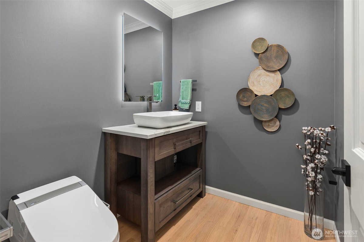
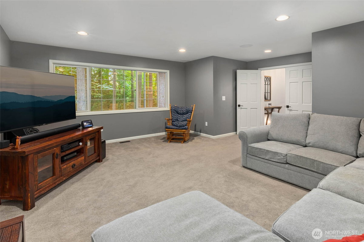
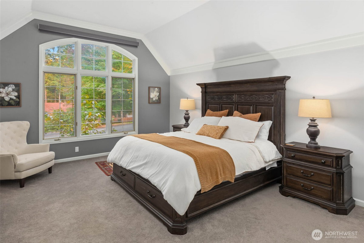
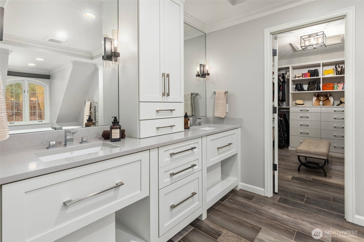
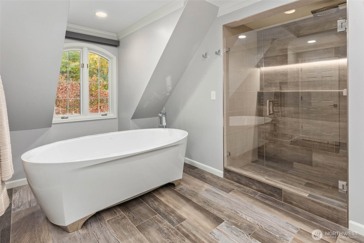
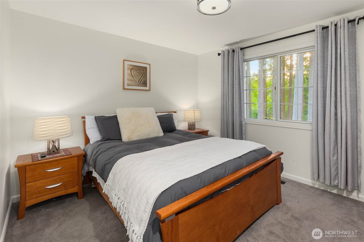
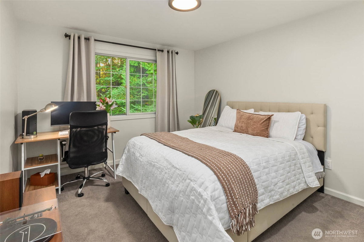
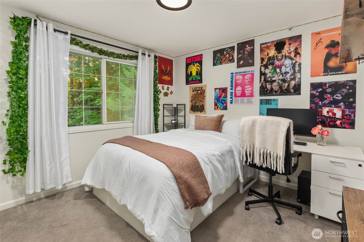
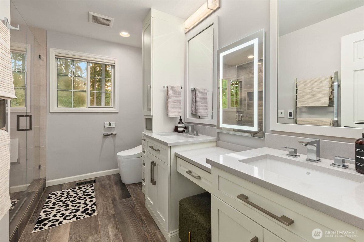
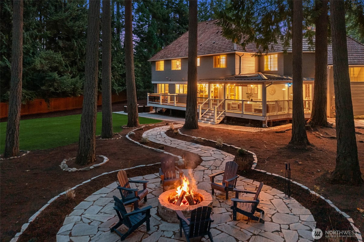
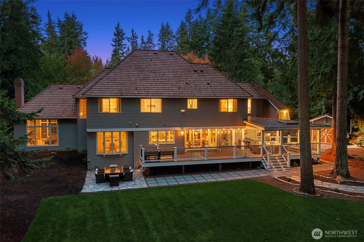
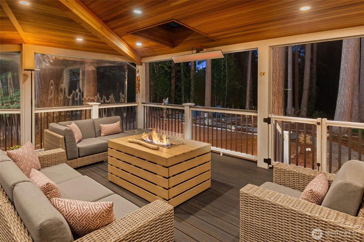
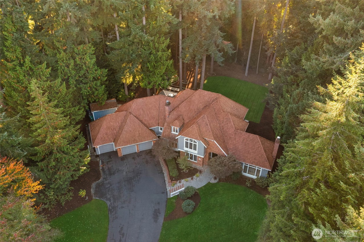
Situated in Westchester Heights, this Buchan residence has been reimagined since 2021, with over $820K invested in improvements while preserving its timeless character. A grand entry with soaring vaulted ceilings welcomes you into two inviting living spaces, each with dual-fuel fireplace, while a handsome private office showcases renewed woodwork. The stunning eat-in kitchen features custom cabinetry, quartz surfaces, premium Sub-Zero and Wolf appliances, plus a walk-in pantry with backlit wine display. A convenient double staircase leads upstairs, where the primary suite is a true sanctuary with electric shades, revamped walk-in closet + spa-inspired 5-piece bath with heated floors. Three additional bedrooms, updated hall bath and generous bonus room complete the level. Improvements include whole-home paint, top-grade HVAC and tankless hot water, updated electrical, automatic generator, smart-home controls, Sonos audio and extensive security. The crown jewel is 820sqft of year-round outdoor living, including a 407sqft covered deck with cedar ceiling, smart heating, clear roll-down shades, integrated audio, gas connections and premium decking/railings. Beyond, enjoy a private backyard with firepit entertaining area, custom shed, landscaped paths, smart-irrigated lawns and room to play. This home truly has it all, creating a unique blend of classic craftsmanship, extensive upgrades with elevated indoor-outdoor living, and only a few feet away from the Redmond school-bus stop.
-
County
King
-
Community
Westchester Estates
-
MLS Area
Redmond/Carnation
-
Latitude
47.689946
-
Longitude
-122.055033
-
Project
Westchester
-
Directions
From Novelty Hill Rd, turn into Westchester neighborhood (214th Ave Ne), and follow until house on the right. GPS friendly.
-
Interior
Bath Off Primary, Built-In Vacuum, Dbl Pane/Storm Window, Dining Room, Fireplace, French Doors, High Tech Cabling, Pantry, Security System, SMART Wired, Vaulted Ceiling(s), Walk-In Closet(s), Water Heater, Wired for Generator
-
Full Baths
1
-
3/4 Baths
1
-
1/2 Baths
1
-
Has Fireplace
Yes
-
Number of Fireplaces
2
-
Fireplace Description
Gas, Wood Burning
-
Heating
90%+ High Efficiency, Forced Air
-
Power Production Type
Electric, Natural Gas
-
Cooling
Central Air, Heat Pump
-
Floors
Ceramic Tile, Hardwood, Laminate, Slate, Carpet
-
Water Heater
Gas, Garage
-
Appliances
Dishwasher, Disposal, Dryer, Microwave, Refrigerator, Stove(s)/Range(s), Tankless Water Heater, Washer
-
Basement Description
None
-
Entry
Main
-
Style
2 Story
-
Stories
Two
-
Is New Construction
No
-
Exterior
Brick, Wood
-
Architecture
Traditional
-
Foundation
Poured Concrete
-
Roof
Shake
-
Water Source
Community
-
Septic or Sewer
Septic Tank
-
Covered Spaces
3
-
Water
Union Hill Water Association
-
Electric
PSE
-
Security Features
Security System
-
Parking Description
Attached Garage
-
Has Garage
Yes
-
Parking Spaces
3
-
Vegetation
Wooded
-
Site Description
Deck, High Speed Internet, Outbuildings, Patio, Sprinkler System
-
Lot Description
Curbs, Paved
-
Topography
Level
-
Elevation
Feet
-
Lot Number
8
-
Lot Size in Acres
0.814
-
Lot Size in Sq. Ft.
35,435
-
Condition
Very Good
-
Buildings
Built On Lot
-
Building Total Area (Sq. Ft.)
4,120
-
Has View
Yes
-
View Description
Territorial
-
Inclusions
Dishwasher(s), Dryer(s), Garbage Disposal, Microwave(s), Refrigerator(s), Stove(s)/Range(s), Washer(s)
-
High School District
Lake Washington
-
Elementary School
Wilder Elem
-
Jr. High School
Timberline Middle
-
High School
Redmond High
-
Possession
Closing
-
Property Type
SFR
-
Property SubType
Single Family Residence
-
Structure Type
House
-
Year Built
1989
-
Status
Active
-
Property Name
Westchester
-
Association Fee
$480
-
Association Fee Frequency
Annually
-
Association Fee Includes
Common Area Maintenance
-
Tax Year
2026
-
Tax Amount
$21,974
-
Inclusions
Dishwasher(s), Dryer(s), Garbage Disposal, Microwave(s), Refrigerator(s), Stove(s)/Range(s), Washer(s)
-
Not a REO
Yes
-
Builder
Buchan
-
Community Features
CCRs
-
Lot Acres Source
King County
$2,590,000
Price- 4
Beds - 1 | 2
Baths - 4,120
Sq. Ft - 0.814
Acres
1989 Year Built

Mapped Location 10129 214th Avenue NE Redmond, WA 98053
