


1018 254th Avenue NE Redmond, WA 98074
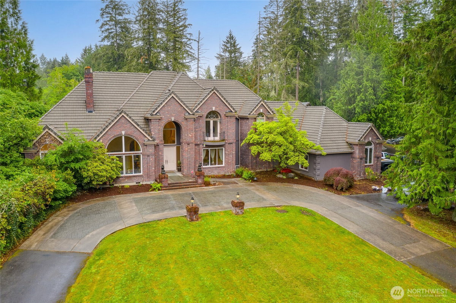
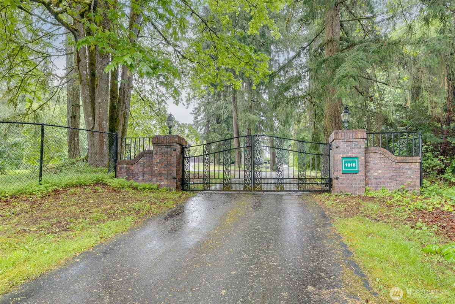
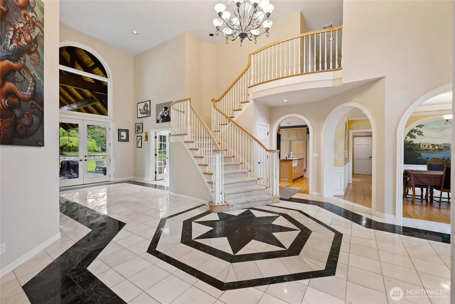
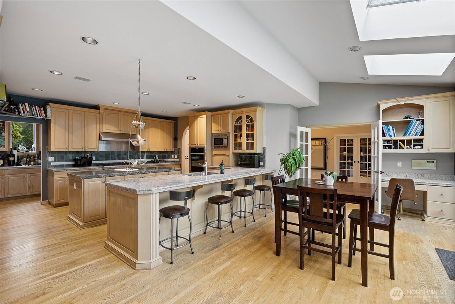
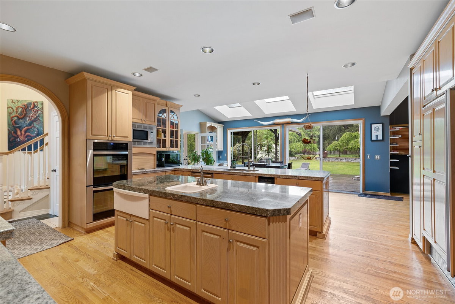
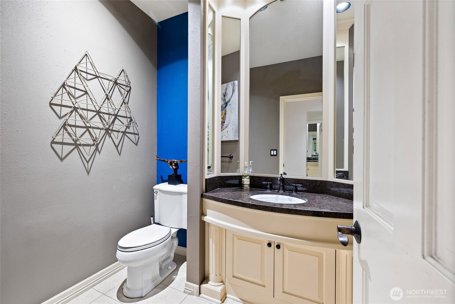
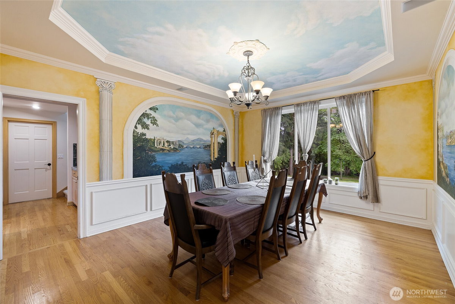
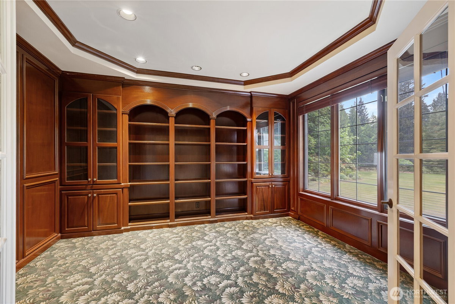
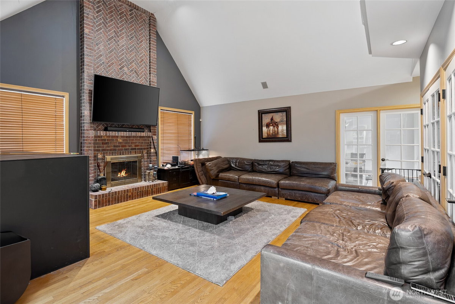
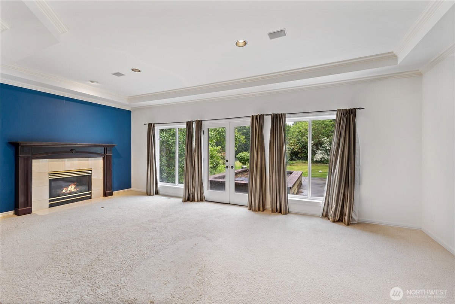
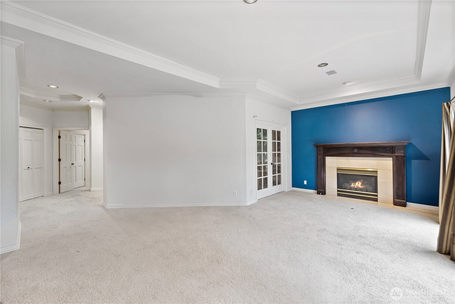
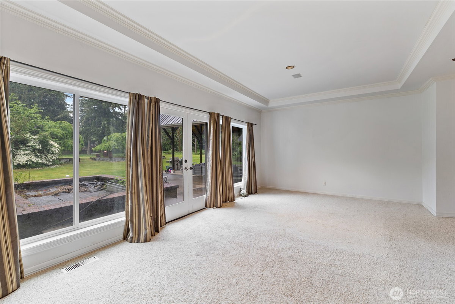
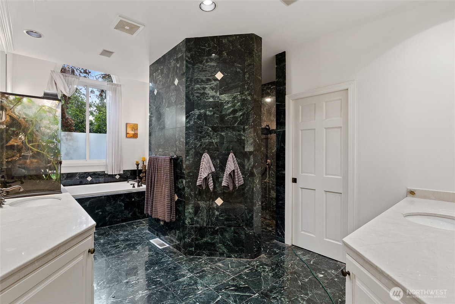
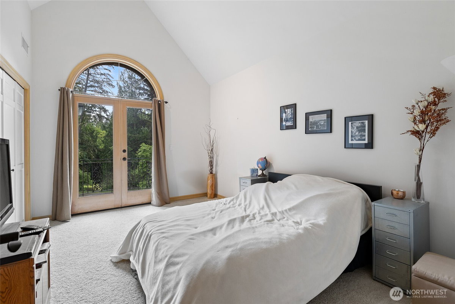
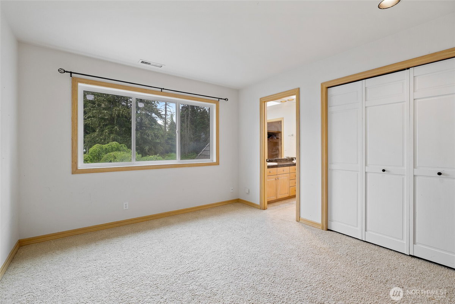
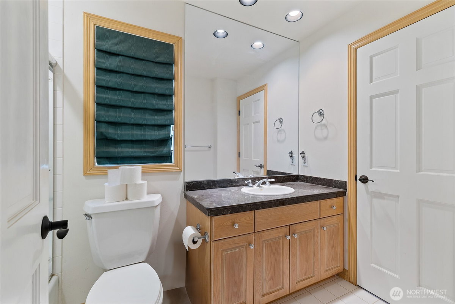
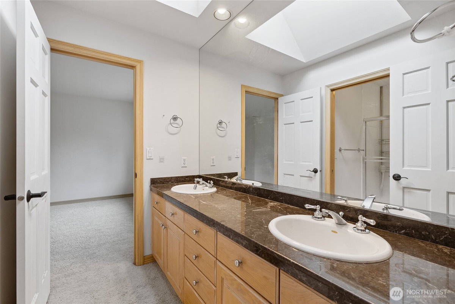
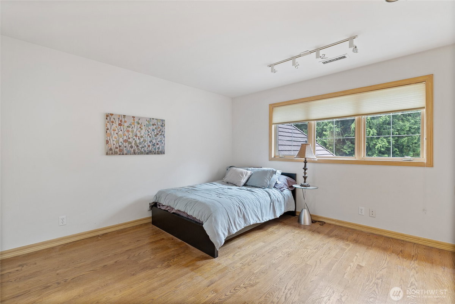
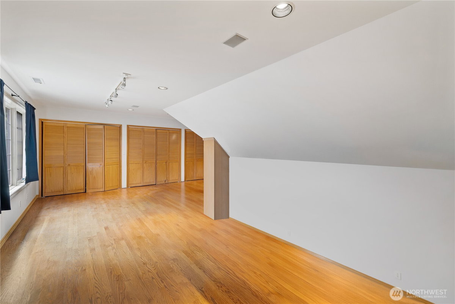
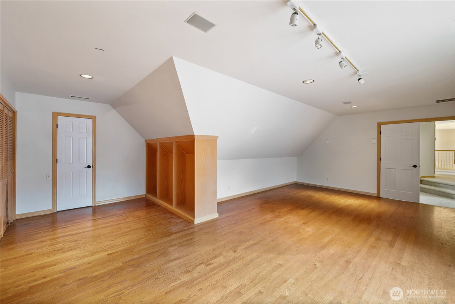
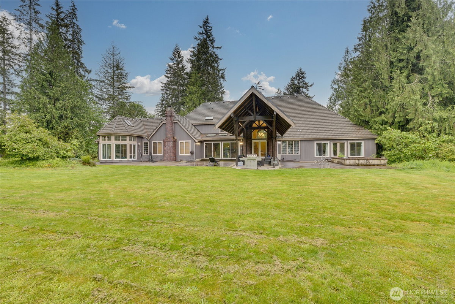
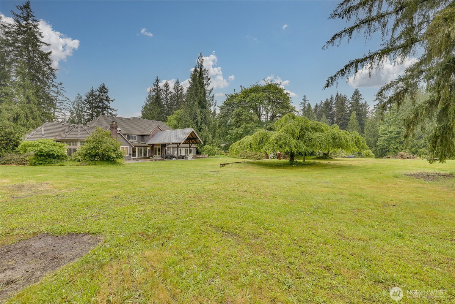
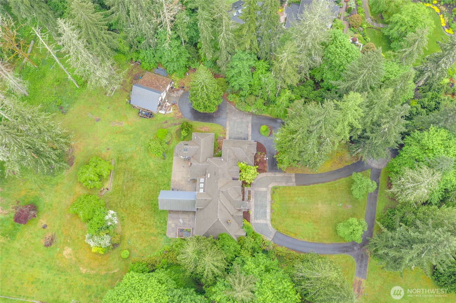
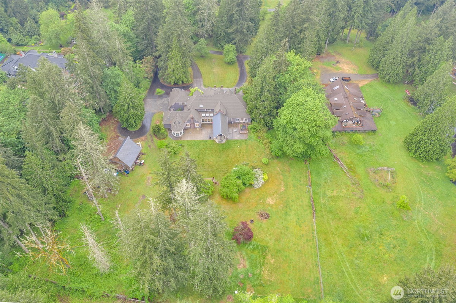
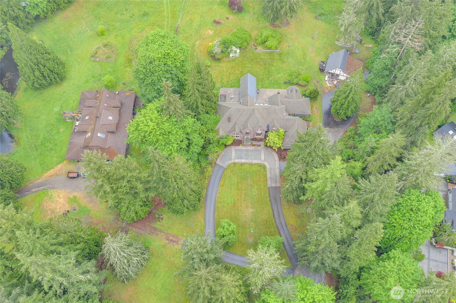
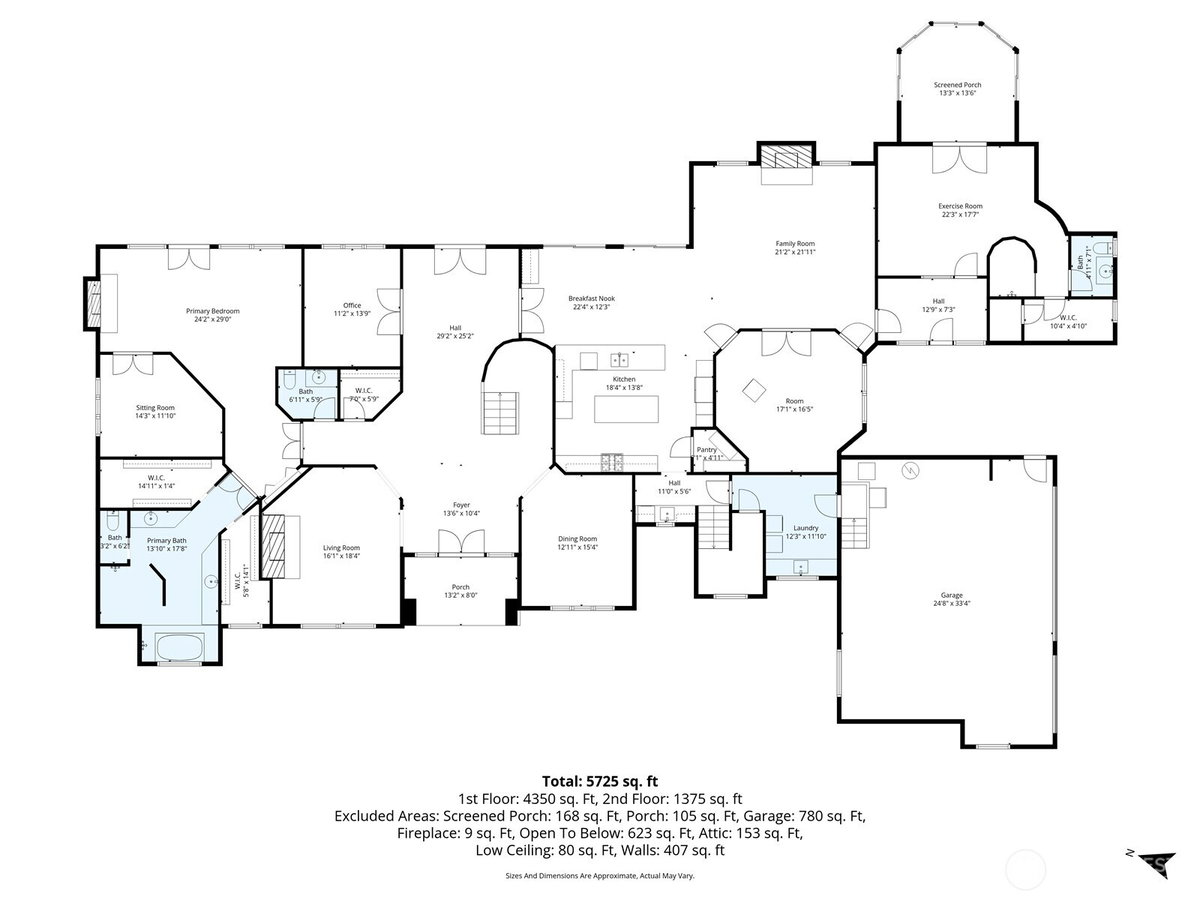
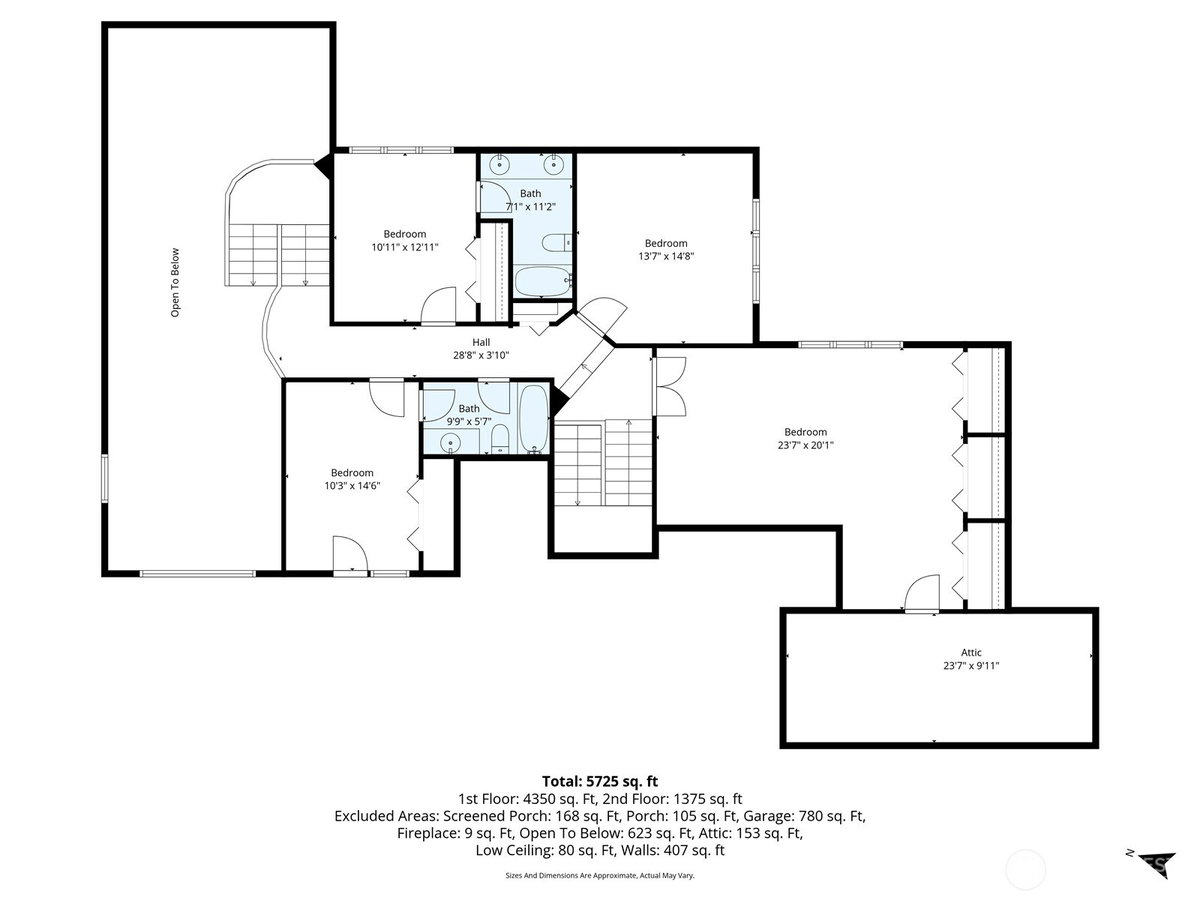
Experience the pinnacle of luxury living in this extraordinary Steven D. Smith-built Mansion. The home is gracefully nestled in the prestigious hills of Sammamish. Secure gates enclose 4.18 acres of lush, landscaped grounds, providing unmatched privacy and tranquility in a truly exclusive setting. Step through a breathtaking grand foyer with soaring two-story ceilings and opulent marble tile inlay, immediately immersing you in a world of refined elegance. Designed for seamless entertaining and exceptional comfort, the expansive covered patio beckons for gatherings or peaceful relaxation while overlooking pristine natural surroundings. The gourmet kitchen--appointed with top-of-the-line appliances & custom cabinetry--flows effortlessly into an impressive great room and theatre with whole-home audio, offering the perfect space for memorable moments. The main-floor primary suite is a private sanctuary, featuring a cozy fireplace, a private sitting room or nursery, and an indulgent spa bath with an oversized walk-in shower. Upstairs, three generously appointed bedrooms each enjoy dual-access bathrooms, offering both comfort and privacy for guests. Additional luxuries include an indoor hot tub and an exercise facility with a rejuvenating steam shower, five-car garage, backup generator, a private well for shop/irrigation, and spacious outbuildings for hobbies or storage, equestrian amenities, & complete perimeter fencing for absolute peace of mind.
-
County
King
-
Community
Sammamish
-
MLS Area
East of Lake Sammamish
-
Latitude
47.618348
-
Longitude
-121.99876
-
Directions
From 520, E on 202 towards Fall City, R on Sahlee Way (becomes 228th), left on NE 8th, straight at stop sign, left on 254th, home on right. GPS is accurate to this location
-
Interior
Bath Off Primary, Built-In Vacuum, Dbl Pane/Storm Window, Dining Room, Fireplace, Fireplace (Primary Bedroom), French Doors, Hot Tub/Spa, Pantry, Security System, Skylight(s), Vaulted Ceiling(s), Walk-In Closet(s), Water Heater, Wet Bar, Wine/Beverage Refrigerator, Wired
-
Full Baths
3
-
3/4 Baths
1
-
1/2 Baths
1
-
Has Fireplace
Yes
-
Number of Fireplaces
3
-
Fireplace Description
Gas
-
Heating
Forced Air, Heat Pump
-
Power Production Type
Electric, Natural Gas, Propane, See Remarks
-
Cooling
Central Air, Forced Air
-
Floors
Ceramic Tile, Hardwood, Marble, Carpet
-
Water Heater
Gas, Garage
-
Appliances
Dishwasher, Disposal, Double Oven, Dryer, Microwave, Refrigerator, Stove(s)/Range(s), Trash Compactor, Washer
-
Basement Description
None
-
Entry
Main
-
Style
2 Story
-
Stories
Two
-
Is New Construction
No
-
Exterior
Brick, Stucco, Wood
-
Foundation
Poured Concrete
-
Roof
Tile
-
Water Source
Individual Well, Public
-
Septic or Sewer
Septic Tank
-
Covered Spaces
3
-
Water
Sammamish Plateau Water
-
Electric
PSE
-
Security Features
Fully Fenced, Security Gate, Security System
-
Parking Description
Attached Garage, Detached Garage, RV Parking
-
Has Garage
Yes
-
Parking Spaces
3
-
Vegetation
Brush, Fruit Trees, Garden
-
Site Description
Barn, Cable TV, Fenced-Fully, Gated Entry, High Speed Internet, Hot Tub/Spa, Outbuildings, Patio, Propane, RV Parking, Shop
-
Lot Description
Open Space, Paved, Secluded
-
Topography
Equestrian, Partial Slope, Terraces
-
Elevation
Feet
-
Lot Size in Acres
4.18
-
Lot Size in Sq. Ft.
182,070
-
Condition
Good
-
Buildings
Detached
-
Building Total Area (Sq. Ft.)
6,250
-
Inclusions
Dishwasher(s), Double Oven, Dryer(s), Garbage Disposal, Microwave(s), Refrigerator(s), Stove(s)/Range(s), Trash Compactor, Washer(s)
-
High School District
Lake Washington
-
Possession
Closing
-
Property Type
SFR
-
Property SubType
Single Family Residence
-
Structure Type
House
-
Year Built
1995
-
Effective Year Built
1995
-
Status
Active
-
Tax Year
2026
-
Tax Amount
$37,767
-
Inclusions
Dishwasher(s), Double Oven, Dryer(s), Garbage Disposal, Microwave(s), Refrigerator(s), Stove(s)/Range(s), Trash Compactor, Washer(s)
-
Not a REO
Yes
-
Lot Acres Source
County
$2,995,000
Price- 5
Beds - 3 | 2
Baths - 6,250
Sq. Ft - 4.18
Acres
1995 Year Built
Mapped Location 1018 254th Avenue NE Redmond, WA 98074
