


10332 186th Court NE Redmond, WA 98052
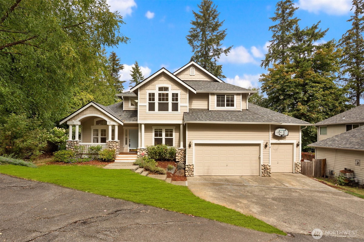
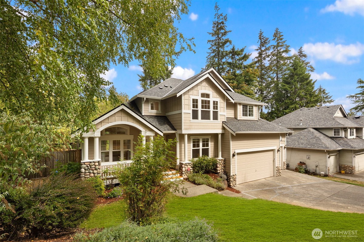
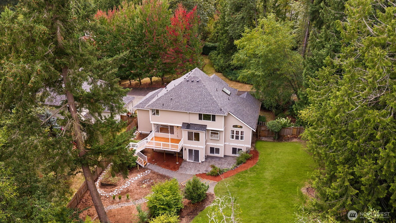
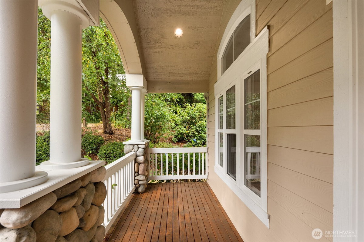
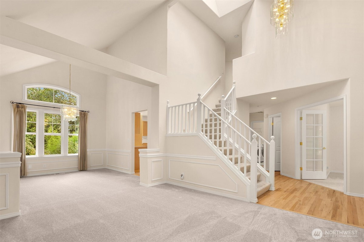
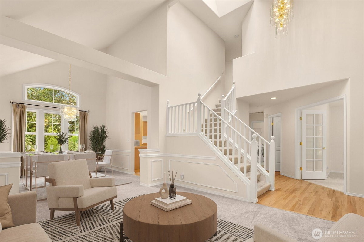
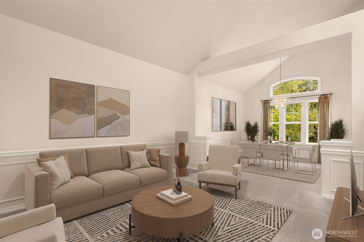
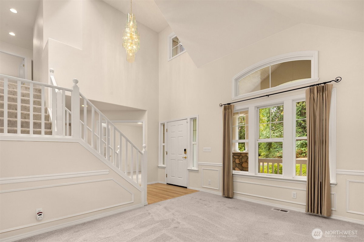
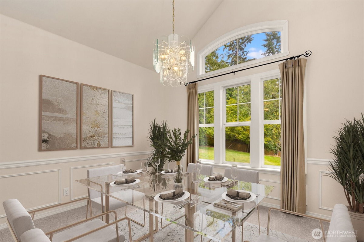
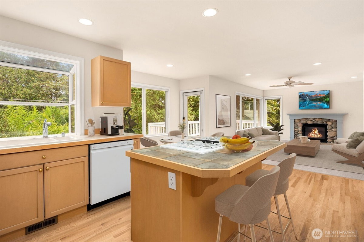
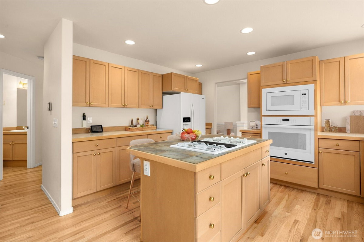
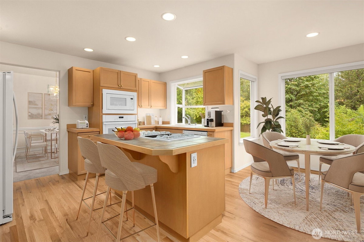
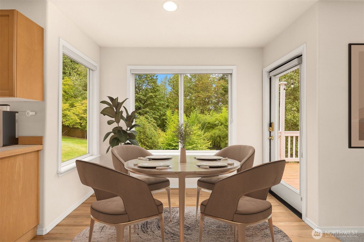
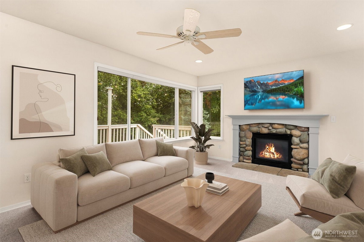
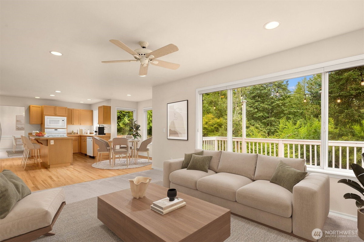
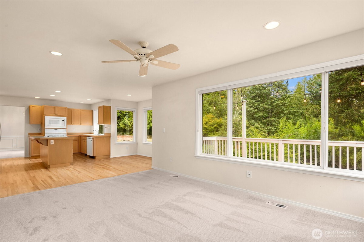
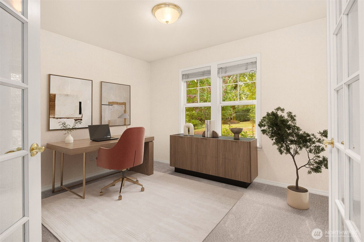
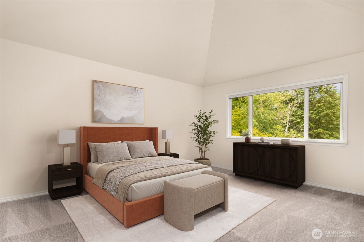
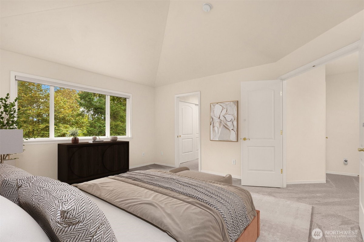
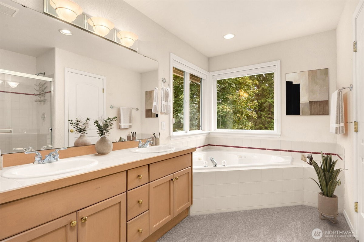
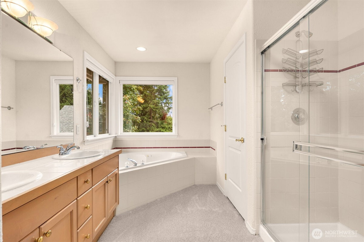
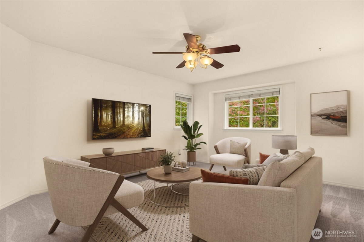
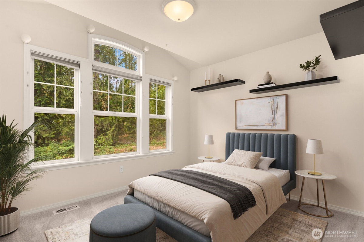
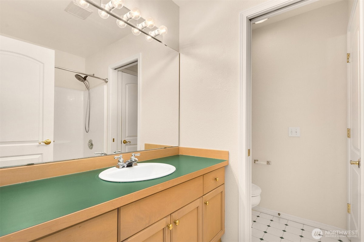
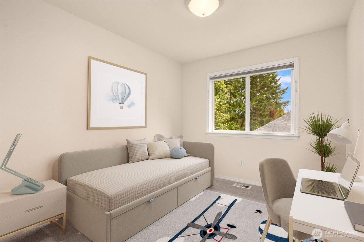
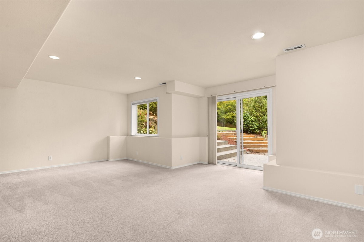
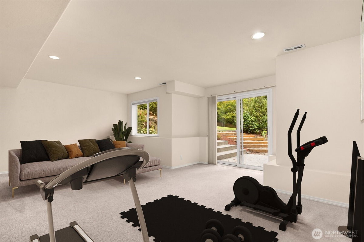
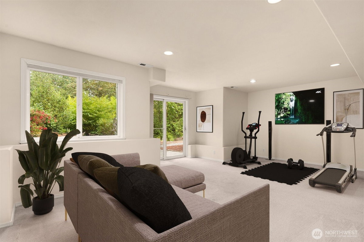
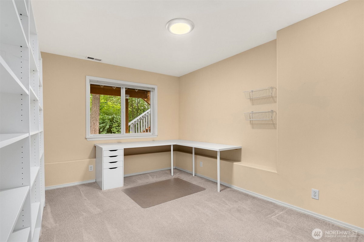
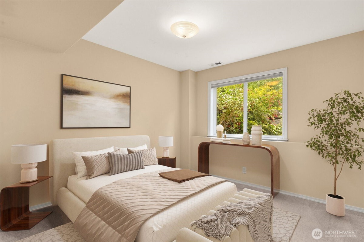
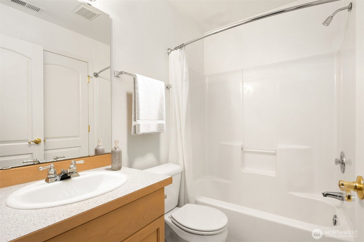
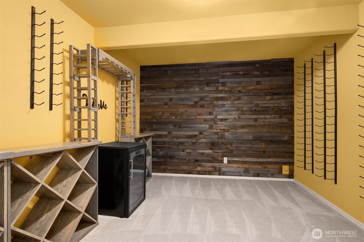
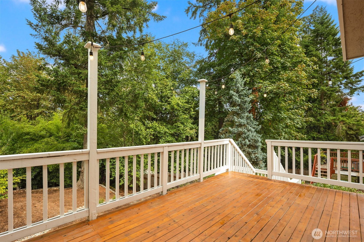
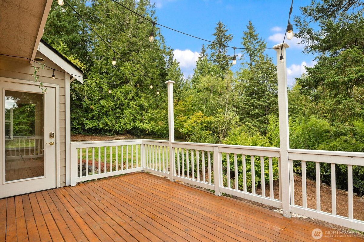
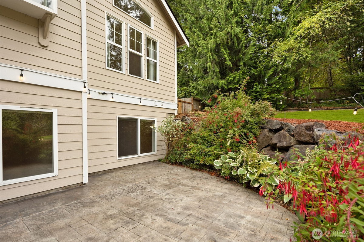
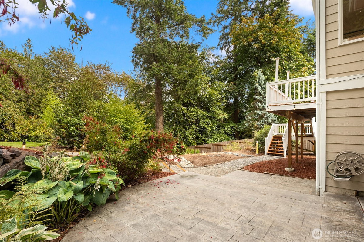
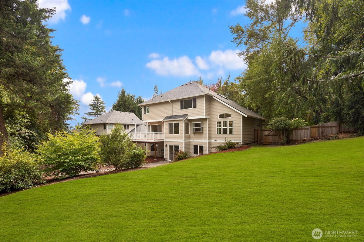
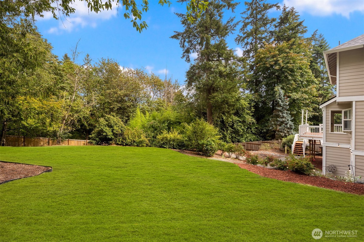
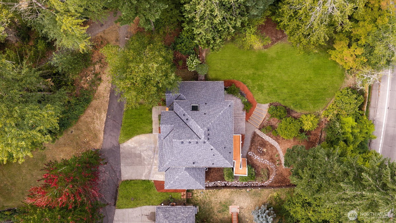
Love Where You Live & Compromise Nothing! Perfectly located on Education Hill and mere blocks to highly rated Lake Washington schools & the Redmond Pool, sits this 3,500 +/- asf 5-Bed, 1997-Built, light-filled jewel on .45 AC. with a large, fully-fenced yard. At the very end of the cul-de-sac, surrounded by privacy, this lovely Craftsman-style home invites in natural light with vaulted ceilings, skylights, and large picture windows. Enter to a 2-story foyer that leads to nicely proportioned formal living/dining rooms. The heart of the home is the island kitchen, breakfast nook & gas fireplace-warmed family room, which flows out to the dining deck and the stamped concrete patio & yard beyond for great entertaining. An executive office rounds out the main floor. Upstairs, you will find 3 beds + bonus room. The vaulted-ceiling primary suite offers 2 closets and a 5-piece ensuite bath. The daylight basement brings "The Extra" w/huge rec room, 2 beds & wine cellar/gaming room. If you want a home gym, potential MIL quarters, second office, space for your huge sectional for Seahawks watching parties, you have found it! Excellent upgrades: 2024 Comp Roof w/Transferrable Warr., 2025 Exterior Paint, 2018 Central AC, 2018 Gas Furnace, Brand New Carpet on Main/Upstairs, 2025 Microwave & Oven. Located approx. 2 miles to Redmond Light Rail Station, mere blocks to Mann Elem., Redmond Middle & Redmond High & a short commute to MSFT, major tech & freeways. Pre-Inspected. Welcome Home!
-
County
King
-
Community
Education Hill
-
MLS Area
Redmond/Carnation
-
Latitude
47.693318
-
Longitude
-122.094701
-
Project
Avon Trace Div 1
-
Directions
From N or S on Avondale, West on NE 104th St, First Left to 184th Ave NE, Left on NE 100th Ct, Left on 186th Ct NE to very end (home is accessed from very end of cul-de-sac).
-
Interior
Bath Off Primary, Ceiling Fan(s), Dbl Pane/Storm Window, Dining Room, Fireplace, French Doors, Security System, Skylight(s), Vaulted Ceiling(s), Walk-In Closet(s), Water Heater
-
Full Baths
3
-
1/2 Baths
1
-
Has Fireplace
Yes
-
Number of Fireplaces
1
-
Fireplace Description
Gas
-
Heating
Forced Air
-
Power Production Type
Natural Gas
-
Cooling
Central Air, Forced Air
-
Floors
Ceramic Tile, Hardwood, Vinyl, Carpet
-
Water Heater
gas, garage
-
Appliances
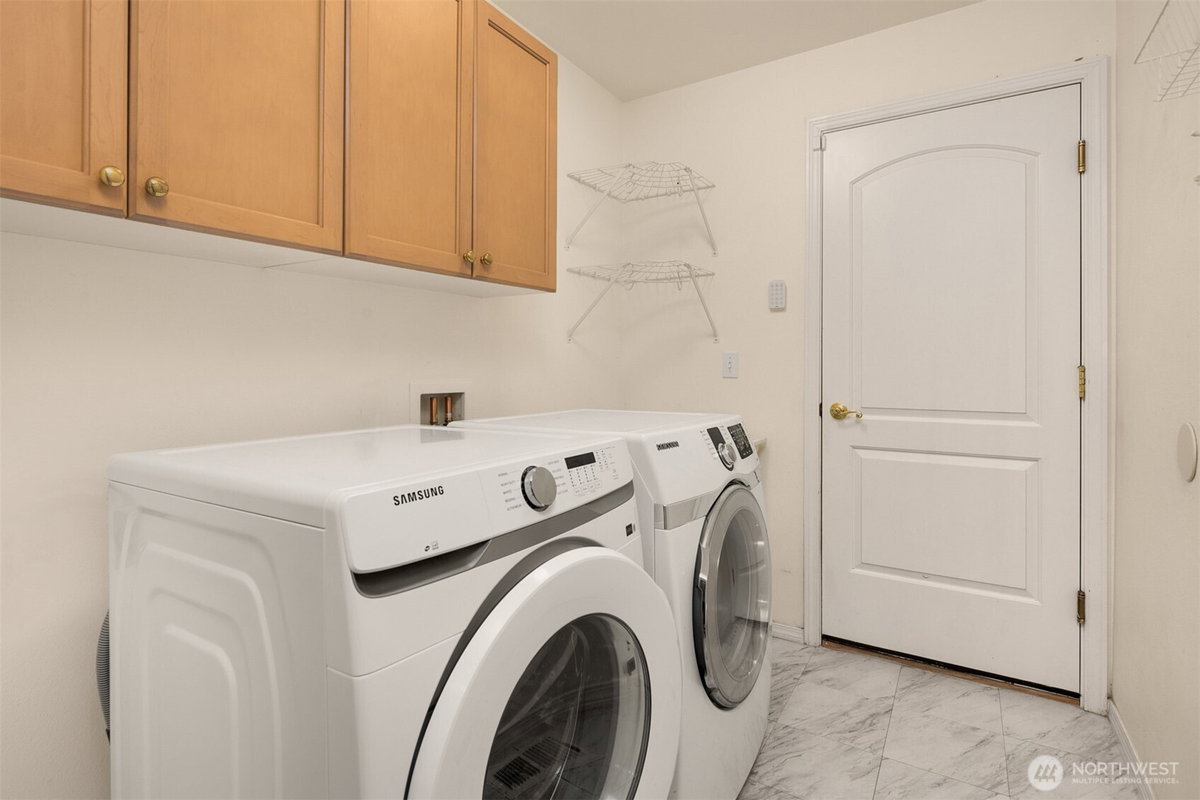
Dishwasher, Disposal, Dryer, Microwave, Refrigerator, Stove(s)/Range(s), Washer
-
Basement Description
Daylight, Finished
-
Entry
Main
-
Style
2 Stories w/Bsmnt
-
Stories
Two
-
Is New Construction
No
-
Exterior
Cement Planked, Wood
-
Architecture
Craftsman
-
Foundation
Poured Concrete
-
Roof
Composition
-
Water Source
Public
-
Septic or Sewer
Sewer Connected
-
Covered Spaces
3
-
Water
City of Redmond
-
Electric
PSE
-
Security Features
Fully Fenced, Security System
-
Parking Description
Attached Garage
-
Has Garage
Yes
-
Parking Spaces
3
-
Site Description
Cable TV, Deck, Fenced-Fully, Gas Available, High Speed Internet, Patio
-
Lot Description
Cul-De-Sac, Paved, Sidewalk
-
Topography
Level, Sloped
-
Elevation
Feet
-
Lot Size in Acres
0.446
-
Lot Size in Sq. Ft.
19,408
-
Dimensions
90*159*82*88*6*152
-
Condition
Very Good
-
Buildings
Built On Lot
-
Building Total Area (Sq. Ft.)
3,500
-
Has View
Yes
-
View Description
Territorial
-
Inclusions
Dishwasher(s), Dryer(s), Garbage Disposal, Microwave(s), Refrigerator(s), Stove(s)/Range(s), Washer(s)
-
High School District
Lake Washington
-
Elementary School
Mann Elem
-
Jr. High School
Redmond Middle
-
High School
Redmond High
-
Possession
Closing, Negotiable
-
Property Type
SFR
-
Property SubType
Single Family Residence
-
Structure Type
House
-
Year Built
1997
-
Status
Active
-
Property Name
Avon Trace Div 1
-
Association Fee
$340
-
Association Fee Frequency
Annually
-
Association Fee Includes
Common Area Maintenance
-
Tax Year
2026
-
Tax Amount
$15,416.29
-
Inclusions
Dishwasher(s), Dryer(s), Garbage Disposal, Microwave(s), Refrigerator(s), Stove(s)/Range(s), Washer(s)
-
Not a REO
Yes
-
Community Features
CCRs
-
Lot Acres Source
KCR
$1,749,000
Price- 5
Beds - 3 | 1
Baths - 3,500
Sq. Ft - 0.446
Acres
1997 Year Built
Mapped Location 10332 186th Court NE Redmond, WA 98052
