



10515 221st Lane NE #202 Redmond, WA 98053
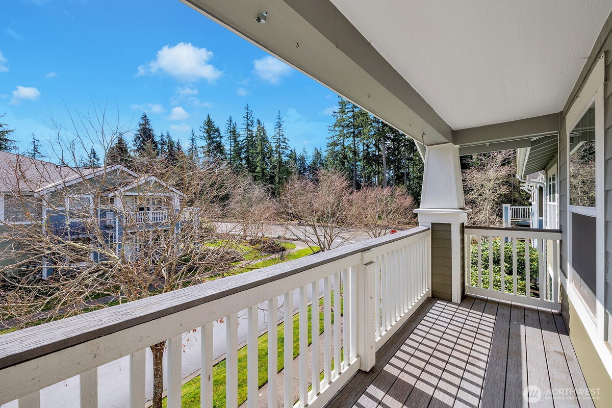
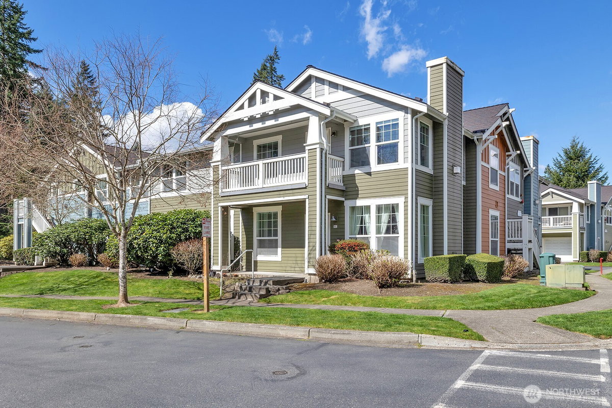
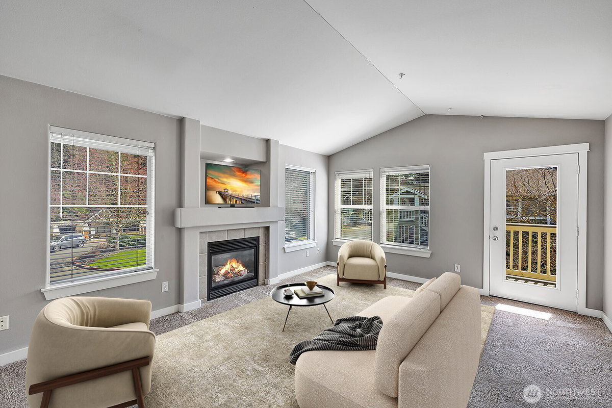
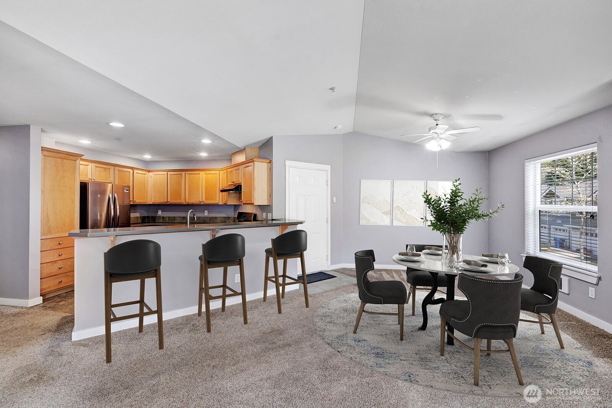
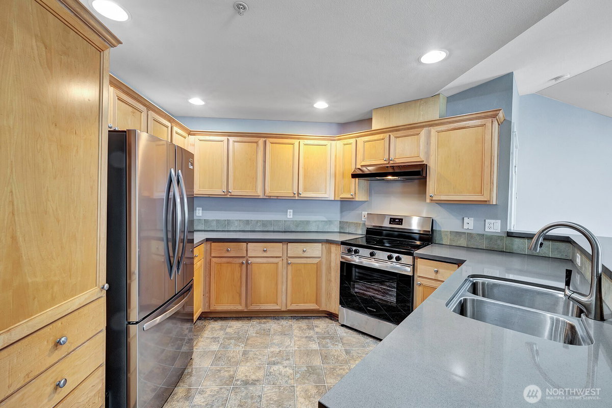
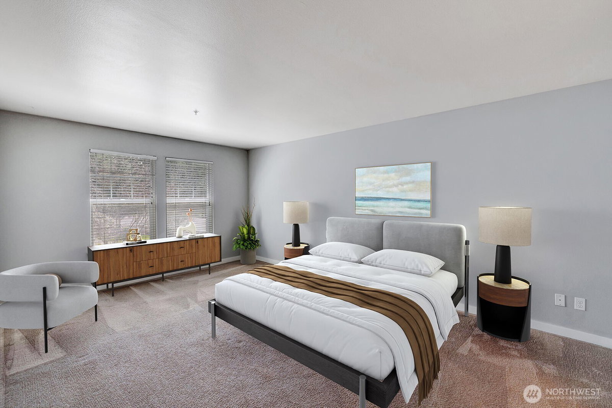
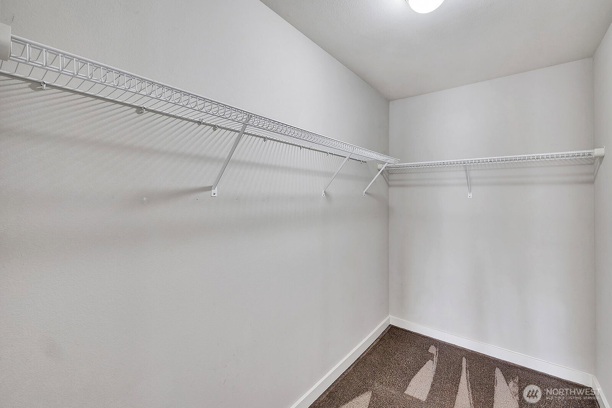
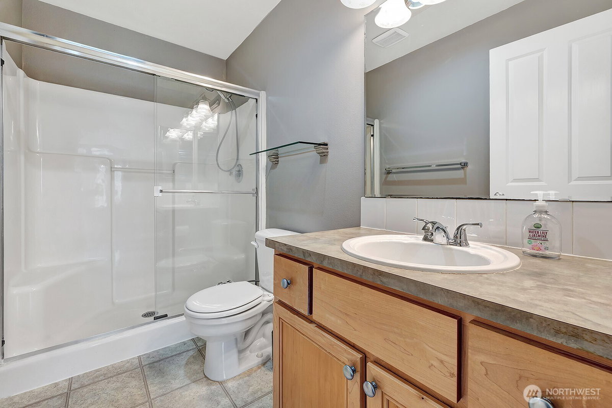
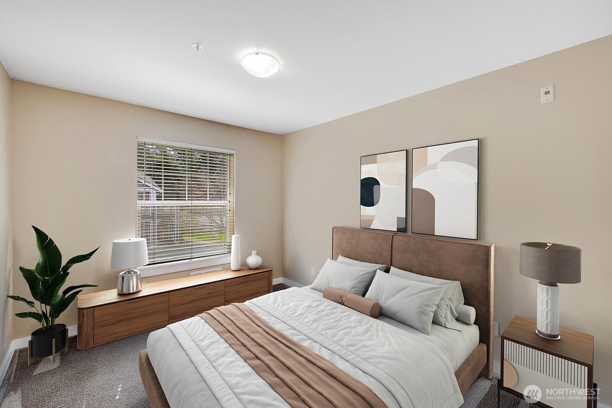
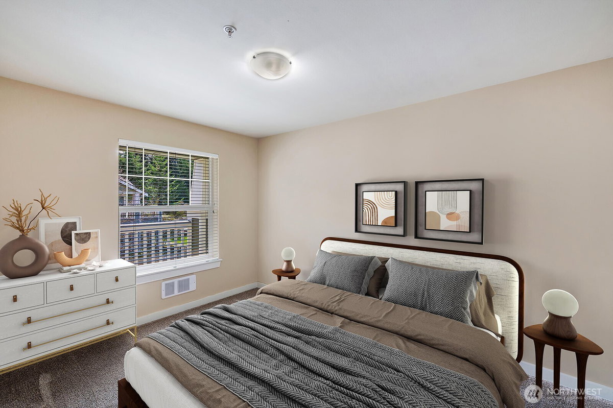
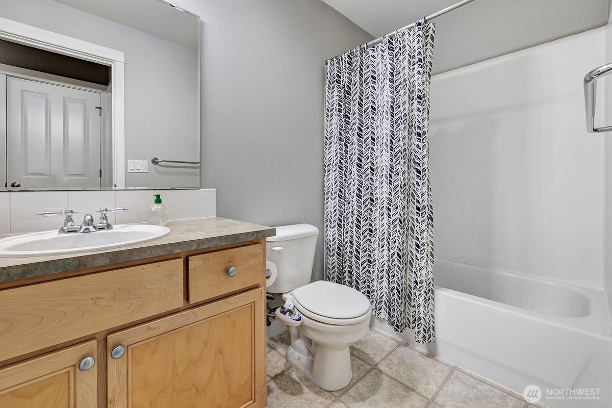
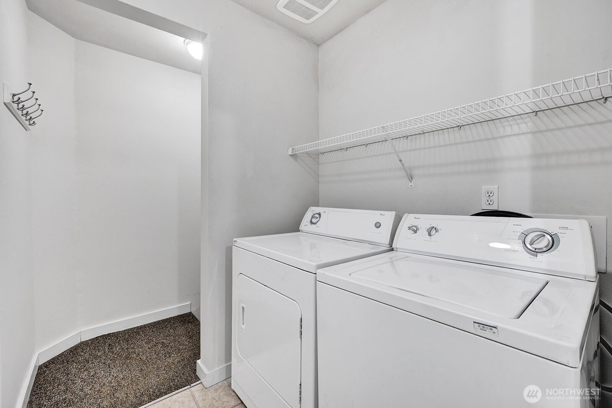
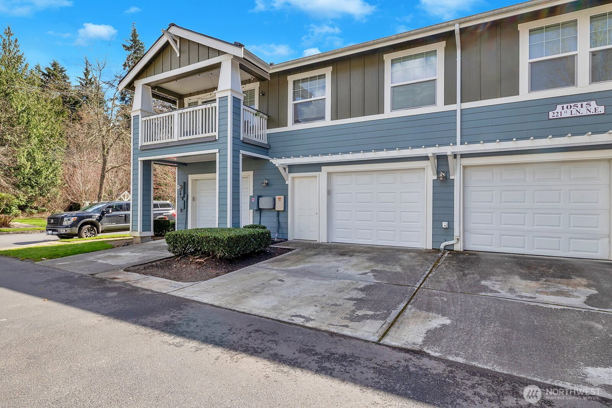
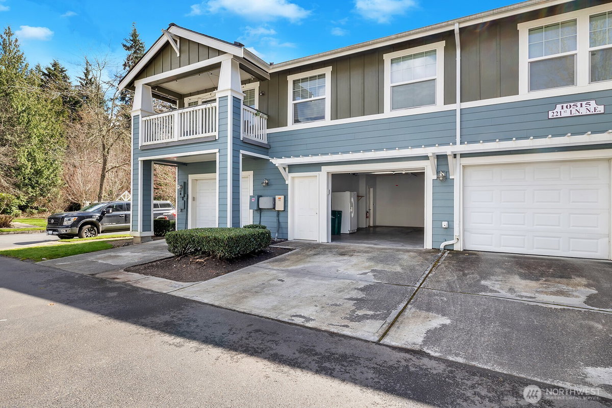
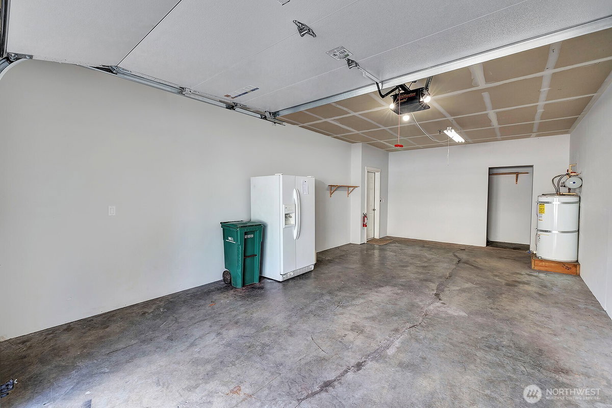
Beautifully maintained 3-bedroom, 2-bath condo in the highly desirable Redmond Ridge community! This spacious ~1,340 sq ft home features an open-concept layout filled with natural light and updated finishes throughout. The kitchen offers elegant quartz countertops, brand-new stainless-steel appliances, ample cabinetry, and a convenient breakfast bar flowing seamlessly into the dining and living areas--perfect for everyday living and entertaining. Fresh interior paint gives the home a bright, clean, move-in ready feel. The generous primary suite includes a private bath and ample closet space, while two additional bedrooms provide flexibility for guests, a home office, or hobbies. Relax year-round on the covered deck/patio overlooking the peaceful community setting. Additional highlights include in-unit laundry, abundant storage, and rare parking convenience with a private 1-car garage plus an additional uncovered parking space. HOA allows excellent flexibility with NO RENTAL CAP, making this an outstanding opportunity for both homeowners and investors. Major exterior upgrade already completed with a new roof installed in 2019 featuring a 50-year shingle. Conveniently located near parks, trails, shopping, dining, Microsoft, and major commuter routes.
-
County
King
-
Community
Redmond Ridge
-
MLS Area
Redmond/Carnation
-
Latitude
47.692426
-
Longitude
-122.044194
-
Project
Cedar park at Redmond Ridge
-
Directions
Head east on NE Novelty Hill Rd, turn right onto NE Cedar Park Cres, turn left onto NE Marketplace Dr, Turn right onto 221st Ln NE. Unit will be on the left. Extra parking at the mailboxes.
-
Interior
Cooking-Electric, Dryer-Electric, End Unit, Fireplace, Insulated Windows, Primary Bathroom, Sprinkler System, Top Floor, Vaulted Ceiling(s), Walk-In Closet(s), Washer, Water Heater
-
Full Baths
1
-
3/4 Baths
1
-
Has Fireplace
Yes
-
Number of Fireplaces
1
-
Fireplace Description
Gas
-
Heating
Wall Furnace
-
Power Production Type
Electric
-
Cooling
None
-
Floors
Vinyl, Carpet
-
Water Heater
Electric, Garage
-
Appliances
Dishwasher, Disposal, Dryer, Microwave, Refrigerator, Stove(s)/Range(s), Washer
-
Entry
Main
-
Total Number of Units
6
-
Windows Coverings
Blinds
-
Style
Condo (1 Level)
-
Stories
One
-
Is New Construction
No
-
Exterior
Cement Planked, Wood
-
Roof
Composition
-
Covered Spaces
1
-
Water
YES Utility Management
-
Electric
Puget Sound Energy
-
Parking Description
Individual Garage, Uncovered
-
Has Garage
Yes
-
Parking Spaces
2
-
Lot Description
Corner Lot, Curbs, Dead End Street, Paved, Sidewalk
-
Elevation
Feet
-
Lot Size in Acres
0
-
Lot Size in Sq. Ft.
0
-
Building Total Area (Sq. Ft.)
1,341
-
Energy Features
Insulated Windows
-
Has View
Yes
-
View Description
Territorial
-
Inclusions
Dishwasher(s), Dryer(s), Garbage Disposal, Microwave(s), Refrigerator(s), Stove(s)/Range(s), Washer(s)
-
High School District
Lake Washington
-
Elementary School
Rosa Parks Elem
-
Jr. High School
Timberline Middle
-
High School
Redmond High
-
Possession
Closing
-
Property Type
CND
-
Property SubType
Condominium
-
Structure Type
Condominium
-
Year Built
2000
-
Status
Active
-
Property Name
Cedar park at Redmond Ridge
-
Units in Community
70
-
Floor of Unit
2
-
Unit Features
Balcony/Deck/Patio, End Unit, Insulated Windows, Primary Bath, Sprinkler System, Top Floor, Vaulted Ceilings, Walk-in Closet
-
Association Fee
$596.73
-
Association Fee Frequency
Monthly
-
Association Fee Includes
Common Area Maintenance, Earthquake Insurance, Lawn Service, Road Maintenance
-
Pets Allowed
Subject to Restrictions
-
Tax Year
2025
-
Tax Amount
$6,168
-
Inclusions
Dishwasher(s), Dryer(s), Garbage Disposal, Microwave(s), Refrigerator(s), Stove(s)/Range(s), Washer(s)
-
Not a REO
Yes
-
Community Features
Athletic Court, Club House, Fire Sprinklers, Playground, See Remarks, Trail(s)
$635,000
Price- 3
Beds - 1 | 1
Baths - 1,341
Sq. Ft - 0
Acres
2000 Year Built

Mapped Location 10515 221st Lane NE #202 Redmond, WA 98053
