


10805 NE 190th Place Bothell, WA 98011
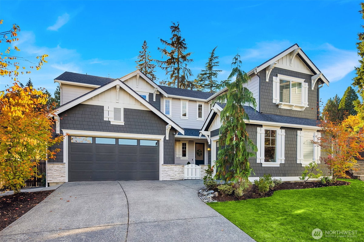
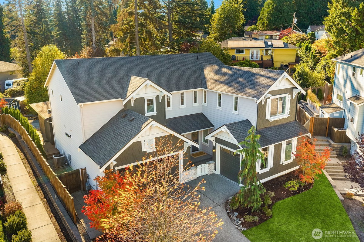
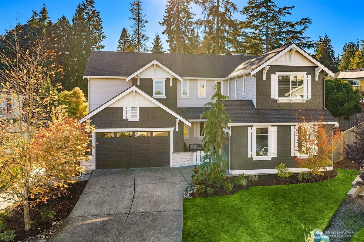
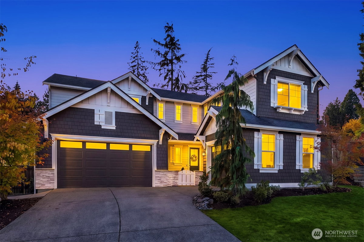
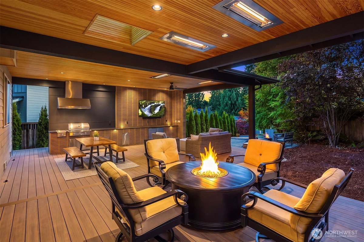
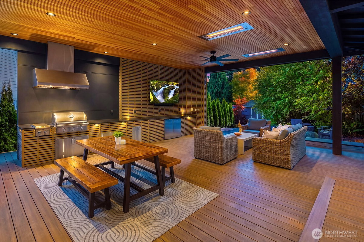
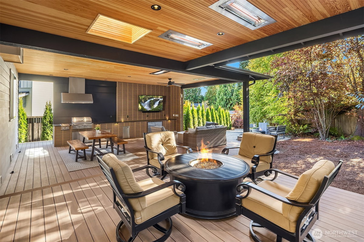
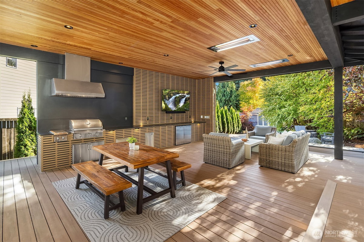
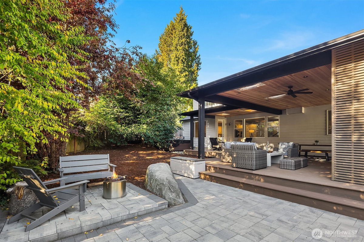
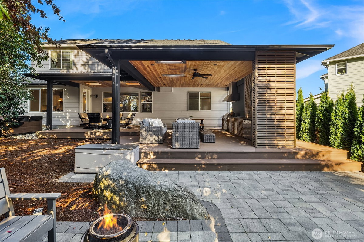
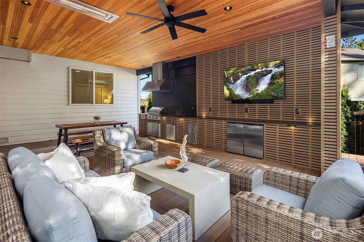
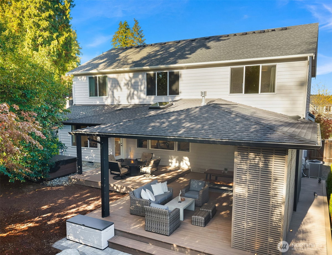
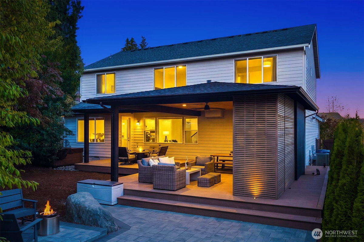
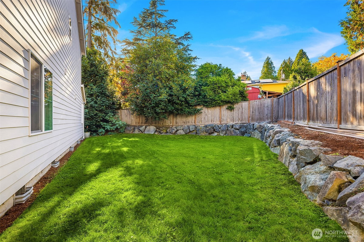
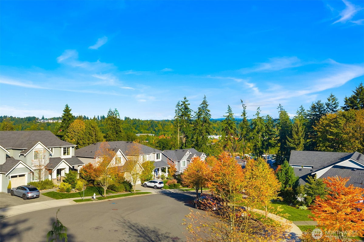
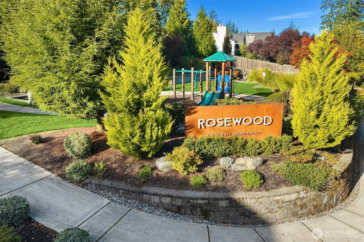
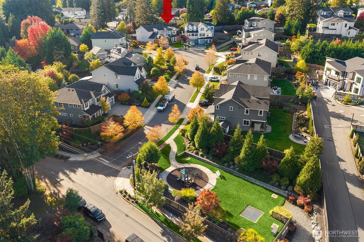
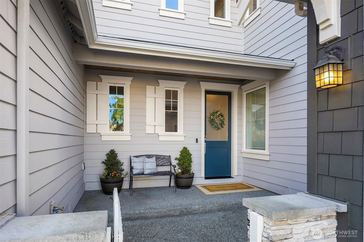
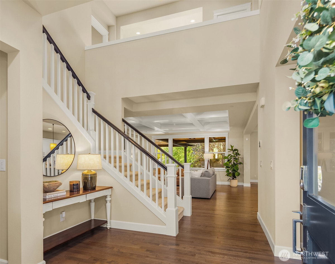
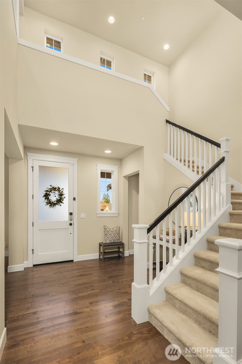
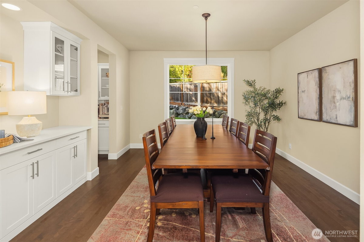
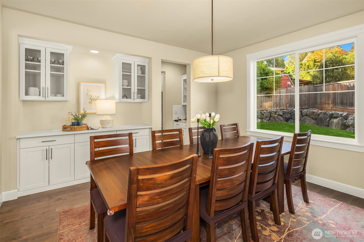
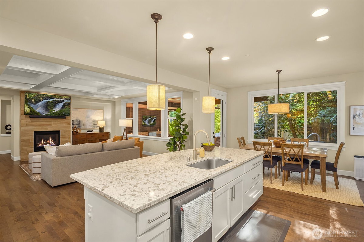
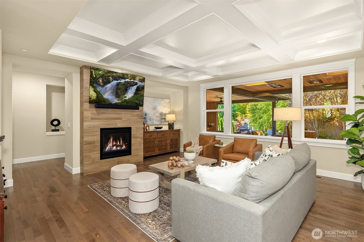
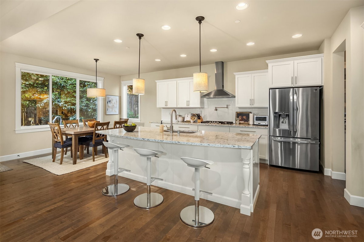
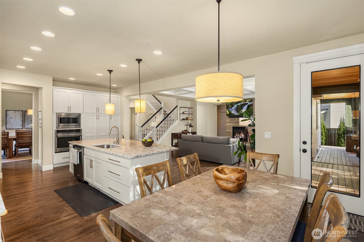
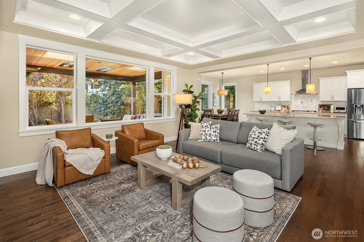
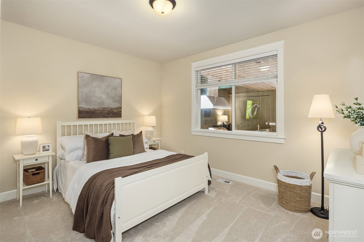
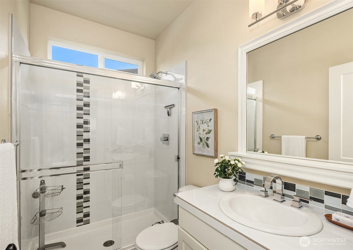
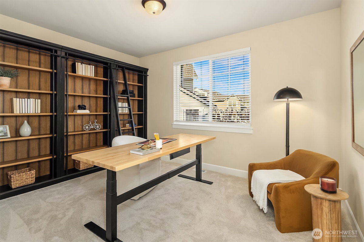
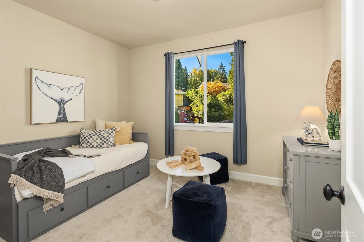
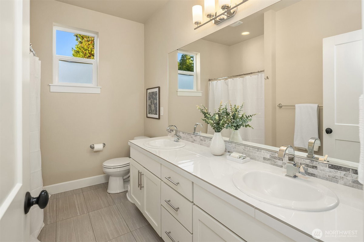
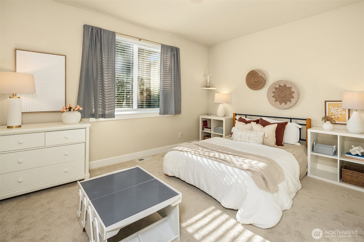
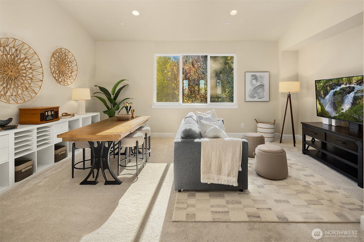
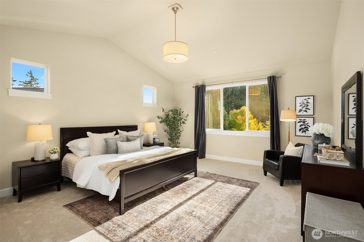
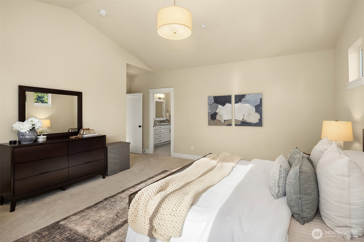
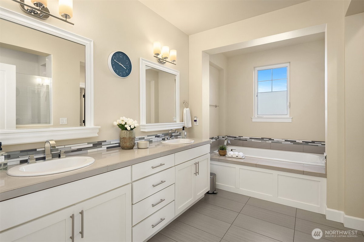
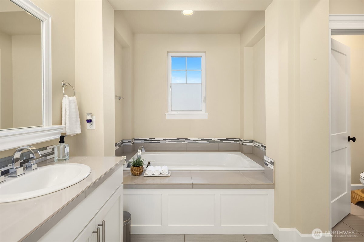
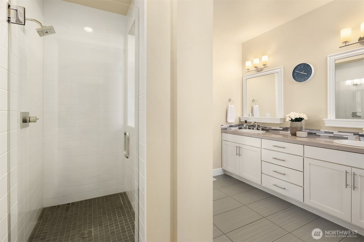
FOUR SEASONS Inspired Indoor-Outdoor Living - Architecturally designed in the desirable Rosewood cul-de-sac neighborhood, this distinctive home pairs Northwest style with western sun, territorial views and exceptional indoor-outdoor living. Light-filled interiors center around an inviting kitchen with a dramatic curved breakfast island and open gathering spaces designed for everyday life and entertaining. A main level guest suite adds flexibility while four upper bedrooms include a vaulted primary retreat. The showpiece is an architecturally engineered and designed 1,000 sq ft exterior great room, creating a remarkable four-season extension of the home with a warm wood-clad ceiling, skylights, infrared heaters, outdoor kitchen with AOG grill, hood and refrigeration plus multiple dining and lounge areas. A fully fenced backyard continues the experience with a hot tub, firepit terrace, level lawn and mature landscaping. Generous lot, 2-car garage plus separate 1-car garage with potential shop/storage space and a neighborhood path to nearby schools complete this exceptional Rosewood lifestyle.
-
County
King
-
Community
Bothell
-
MLS Area
Southeast County
-
Latitude
47.76588
-
Longitude
-122.196029
-
Project
Rosewood
-
Directions
GPS Friendly
-
Interior
Bath Off Primary, Ceiling Fan(s), Dbl Pane/Storm Window, Dining Room, Fireplace, High Tech Cabling, Loft, Security System, Skylight(s), Sprinkler System, Vaulted Ceiling(s), Walk-In Closet(s), Water Heater, Wired for Generator
-
Full Baths
2
-
3/4 Baths
1
-
Has Fireplace
Yes
-
Number of Fireplaces
1
-
Fireplace Description
Gas
-
Heating
Forced Air
-
Power Production Type
Electric, Natural Gas
-
Cooling
Central Air, Forced Air
-
Floors
Ceramic Tile, Hardwood, Carpet
-
Water Heater
Tankless - Gas, Garage
-
Appliances
Dishwasher, Disposal, Dryer, Microwave, Refrigerator, Stove(s)/Range(s), Tankless Water Heater, Washer
-
Basement Description
None
-
Entry
Main
-
Style
2 Story
-
Stories
Two
-
Is New Construction
No
-
Construction
Standard Frame
-
Exterior
Cement Planked, Stone, Wood
-
Foundation
Poured Concrete
-
Roof
Composition
-
Water Source
Public
-
Septic or Sewer
Sewer Connected
-
Covered Spaces
3
-
Water
City of Bothell
-
Electric
PSE
-
Security Features
Fully Fenced, Security System
-
Parking Description
Driveway, Attached Garage
-
Has Garage
Yes
-
Parking Spaces
3
-
Vegetation
Fruit Trees, Garden Space
-
Site Description
Cabana/Gazebo, Cable TV, Deck, Fenced-Fully, Gas Available, High Speed Internet, Hot Tub/Spa, Outdoor Fireplace, Patio
-
Lot Description
Cul-De-Sac, Curbs, Dead End Street, Paved, Sidewalk
-
Topography
Level
-
Elevation
Feet
-
Lot Size in Acres
0.244
-
Lot Size in Sq. Ft.
10,650
-
Buildings
Built On Lot
-
Building Total Area (Sq. Ft.)
3,390
-
Has View
Yes
-
View Description
Territorial
-
Inclusions
Dishwasher(s), Dryer(s), Garbage Disposal, Microwave(s), Refrigerator(s), Stove(s)/Range(s), Washer(s)
-
High School District
Northshore
-
Elementary School
Maywood Hills Elem
-
Jr. High School
Canyon Park Middle School
-
High School
Bothell Hs
-
Possession
Closing
-
Property Type
SFR
-
Property SubType
Single Family Residence
-
Structure Type
House
-
Year Built
2016
-
Status
Active
-
Property Name
Rosewood
-
Association Fee
$450
-
Association Fee Frequency
Quarterly
-
Association Fee Includes
Common Area Maintenance
-
Tax Year
2026
-
Tax Amount
$16,623.91
-
Inclusions
Dishwasher(s), Dryer(s), Garbage Disposal, Microwave(s), Refrigerator(s), Stove(s)/Range(s), Washer(s)
-
Not a REO
Yes
-
Community Features
CCRs, Park, Playground
-
Lot Acres Source
County Records
$1,989,000
Price- 5
Beds - 2 | 1
Baths - 3,390
Sq. Ft - 0.244
Acres
2016 Year Built
Mapped Location 10805 NE 190th Place Bothell, WA 98011
