


11217 Bunk Foss Road Snohomish, WA 98290
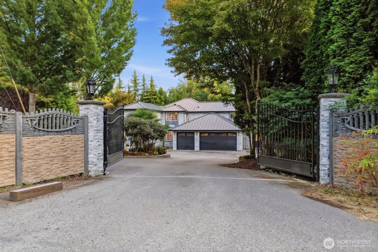
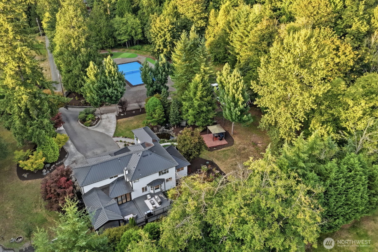
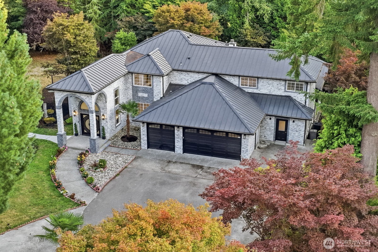
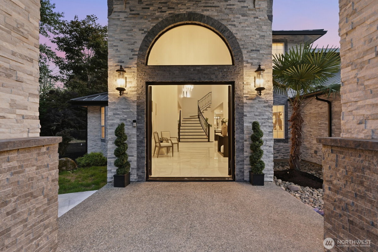
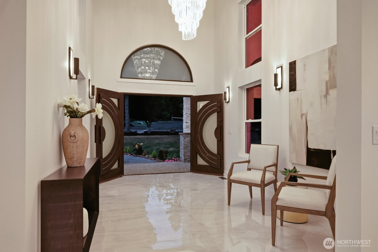
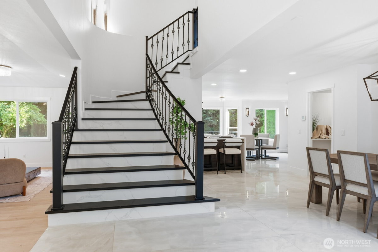
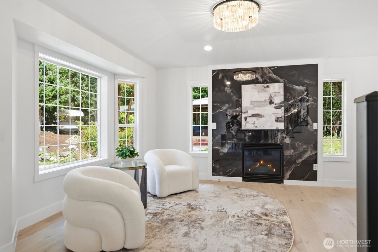
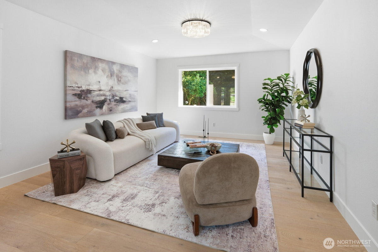
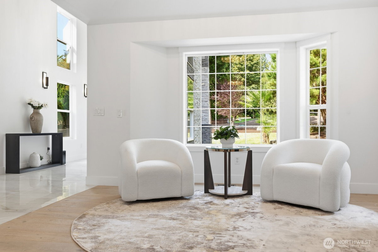
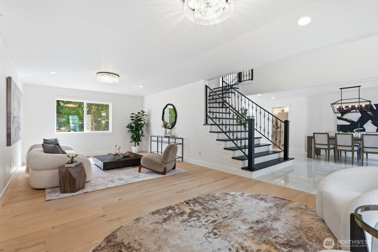
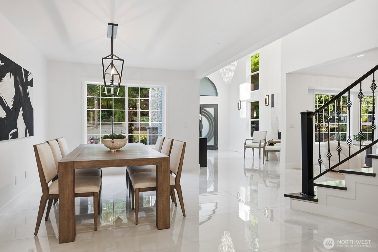
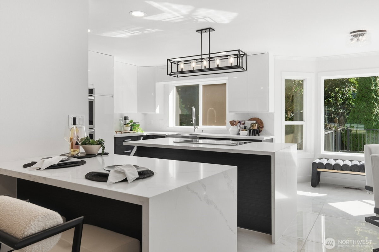
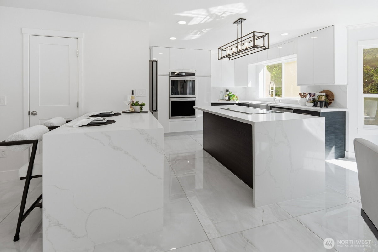
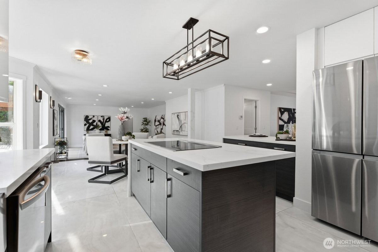
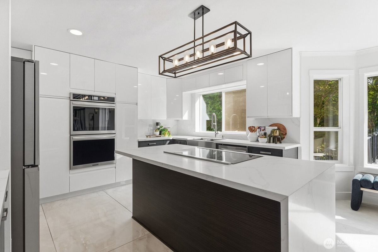
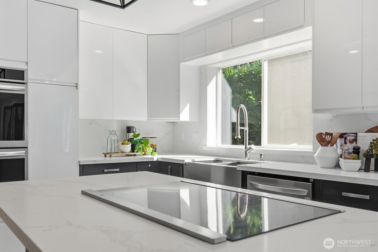
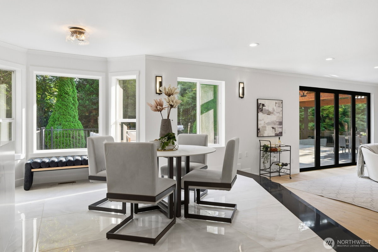
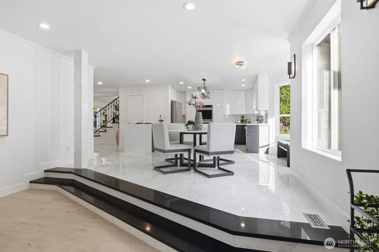
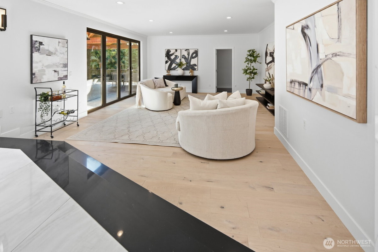
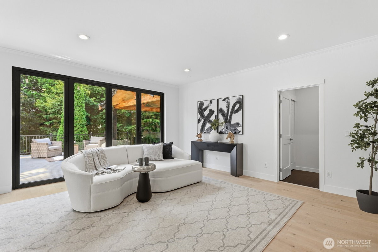
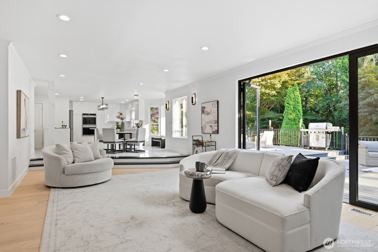
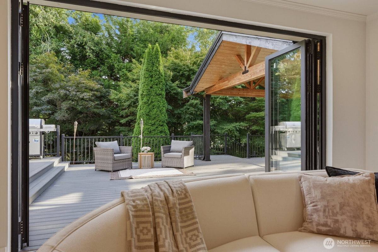
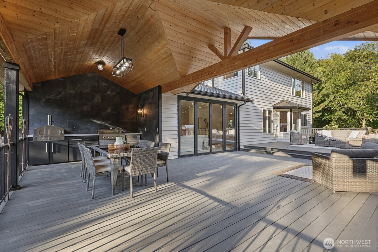
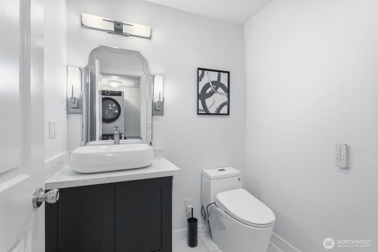
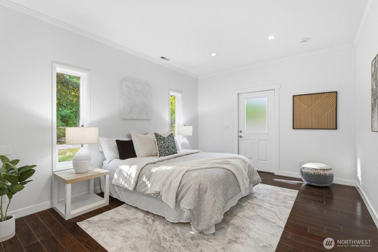
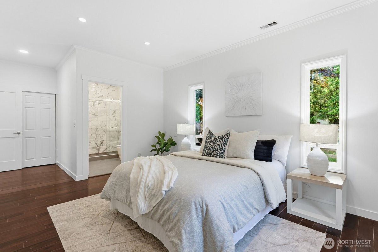
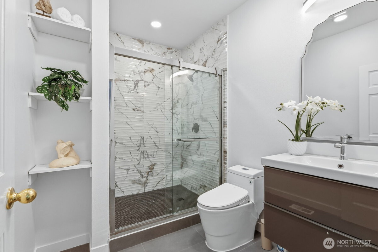
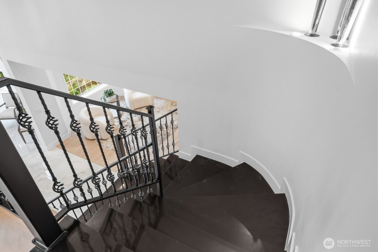
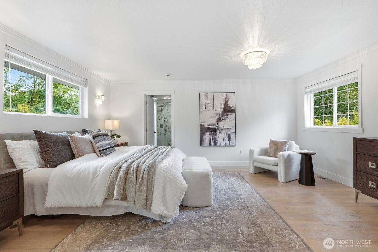
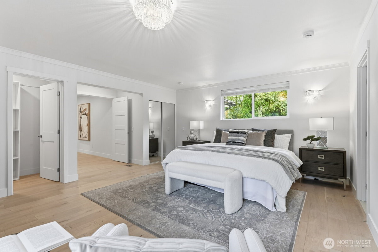
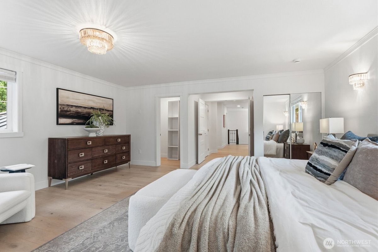
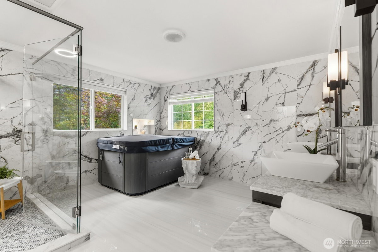
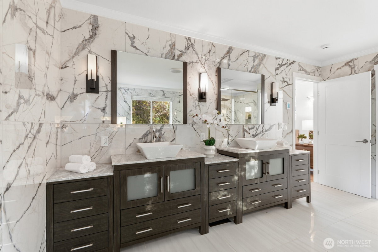
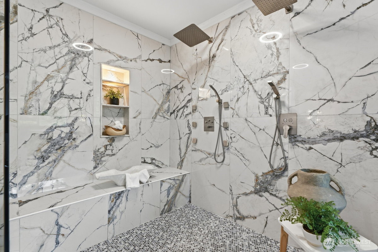
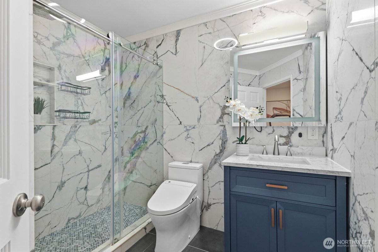
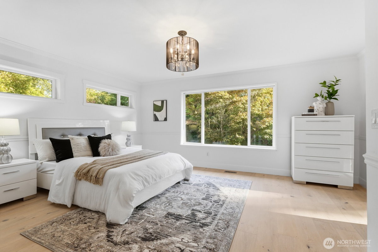
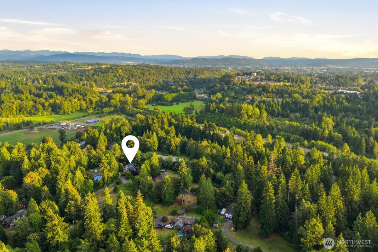
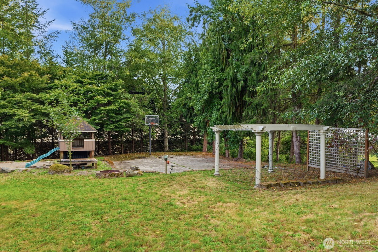
A private resort-style estate where refined living and unforgettable entertaining come together. Extensively reimagined in 2022, this exceptional residence welcomes you with striking architectural details, tile flooring and a statement Restoration Hardware chandelier. At the heart of the home, the double-island chef's kitchen is designed for everyday living and effortless entertaining. A full-width folding glass window opens the living area directly to the expansive outdoor living space, where a built-in grill, pizza oven and refrigerator make gatherings a breeze. Two luxurious upstairs primary suites offer distinctive retreats--one with a soaking tub and the other with a private indoor spa and heated floors. A multigenerational flex suite with an ensuite bath and private entrance offers exceptional versatility for guests, extended stays, a home office or independent living. Outside, a relaxed California-inspired atmosphere meets a lush evergreen backdrop, complete with tennis and pickleball court, basketball court and four-hole putting green. A durable metal roof adds to the home's thoughtful upgrades. Serene and private, yet convenient to highways and Historic Downtown Snohomish, this is more than a home--it is a lifestyle designed to be experienced.
-
County
Snohomish
-
Community
Bunk Foss
-
MLS Area
East County
-
Latitude
47.950694
-
Longitude
-122.080449
-
Directions
GPS works great
-
Interior
Second Primary Bedroom, Fireplace
-
Full Baths
2
-
3/4 Baths
3
-
Has Fireplace
Yes
-
Number of Fireplaces
1
-
Fireplace Description
See Remarks
-
Heating
90%+ High Efficiency, Forced Air
-
Power Production Type
Electric, Propane
-
Cooling
Heat Pump
-
Floors
Ceramic Tile, Engineered Hardwood
-
Appliances
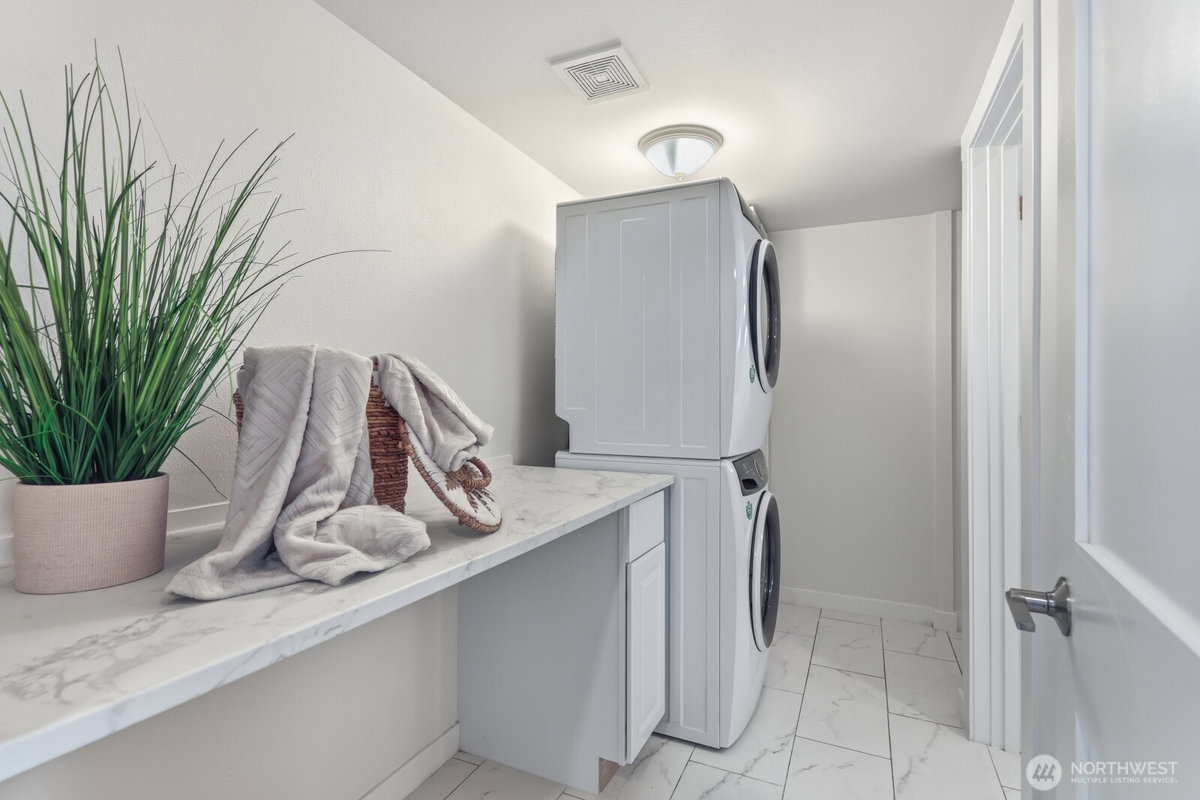
Dishwasher, Disposal, Double Oven, Dryer, Refrigerator, Stove(s)/Range(s), Washer
-
Entry
Main
-
Style
2 Story
-
Stories
Two
-
Is New Construction
No
-
Exterior
Stone, Wood
-
Architecture
Traditional
-
Model
12
-
Foundation
Poured Concrete
-
Roof
Composition, Metal
-
Water Source
Public
-
Septic or Sewer
Septic Tank
-
Covered Spaces
3
-
Water
PUD
-
Electric
PUD
-
Security Features
Security Gate
-
Parking Description
Attached Garage, RV Parking
-
Has Garage
Yes
-
Parking Spaces
3
-
Vegetation
Fruit Trees, Garden Space,
-
Site Description
Athletic Court, Cabana/Gazebo, Deck, Gated Entry, High Speed Internet, Hot Tub/Spa, Outdoor Fireplace, Patio, Propane, RV Parking
-
Lot Description
Open Space, Secluded
-
Topography
Level, Partial Slope
-
Elevation
Feet
-
Lot Size in Acres
2.36
-
Lot Size in Sq. Ft.
102,801
-
Condition
Updated/Remodeled
-
Buildings
Built On Lot
-
Building Total Area (Sq. Ft.)
3,776
-
Inclusions
Dishwasher(s), Double Oven, Dryer(s), Garbage Disposal, Refrigerator(s), Stove(s)/Range(s), Washer(s)
-
High School District
Snohomish
-
Elementary School
Buyer To Verify
-
Jr. High School
Buyer To Verify
-
High School
Buyer To Verify
-
Possession
Closing
-
Property Type
SFR
-
Property SubType
Single Family Residence
-
Structure Type
House
-
Year Built
1997
-
Effective Year Built
1997
-
Status
Active
-
Tax Year
2026
-
Tax Amount
$12,380
-
Inclusions
Dishwasher(s), Double Oven, Dryer(s), Garbage Disposal, Refrigerator(s), Stove(s)/Range(s), Washer(s)
-
Not a REO
Yes
-
Community Features
Gated
-
Lot Acres Source
Realist

$1,995,000
Price- 4
Beds - 2 | 3
Baths - 3,776
Sq. Ft - 2.36
Acres
1997 Year Built
Mapped Location 11217 Bunk Foss Road Snohomish, WA 98290
