


11579 157th CT NE Redmond, WA 98052
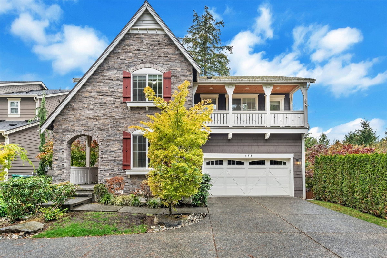
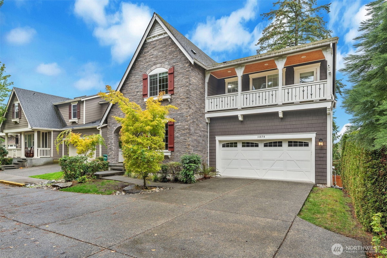
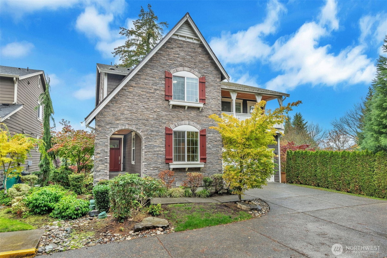
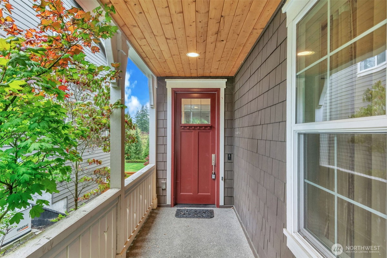
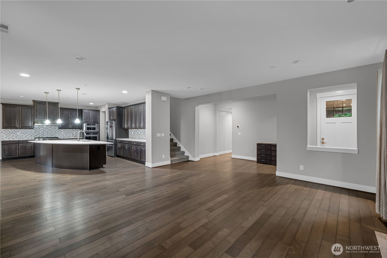
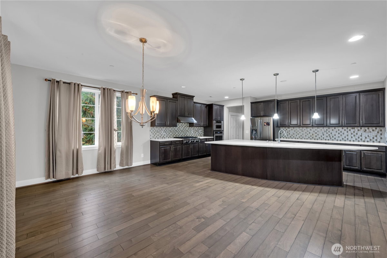
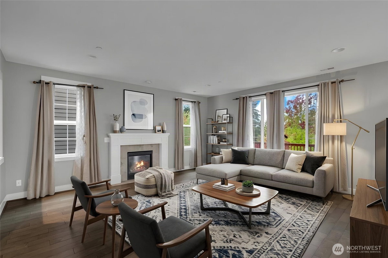
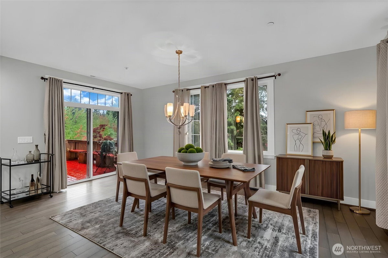
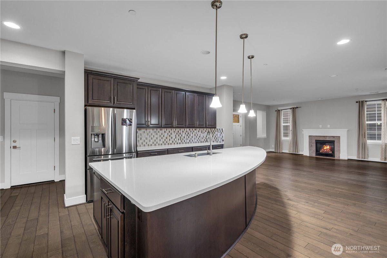
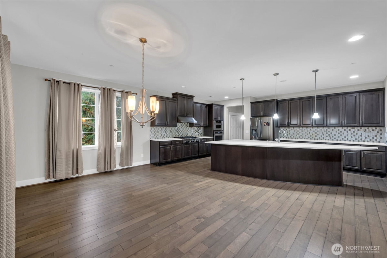
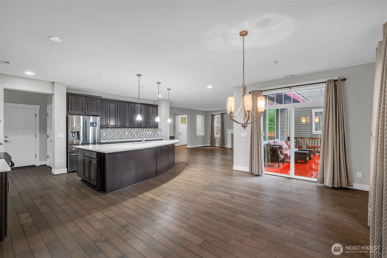
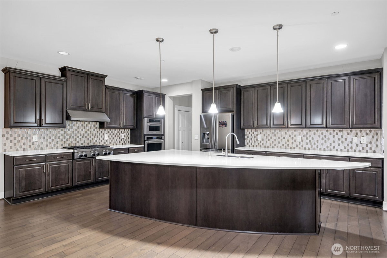
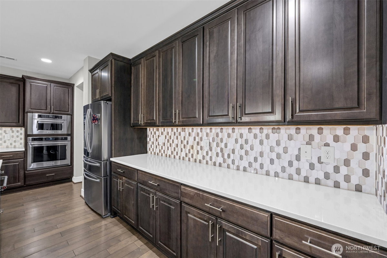
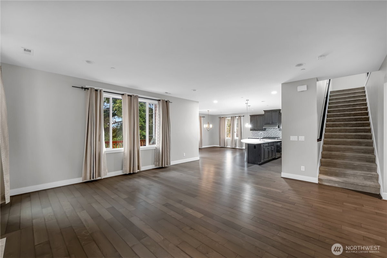
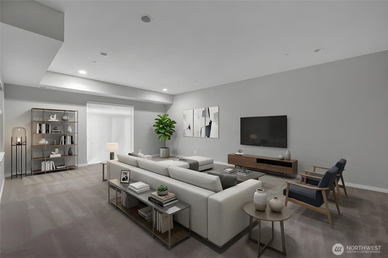
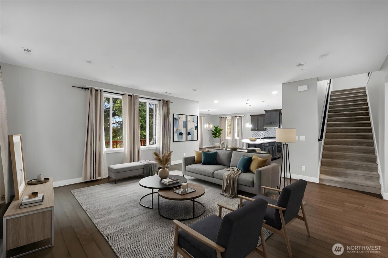
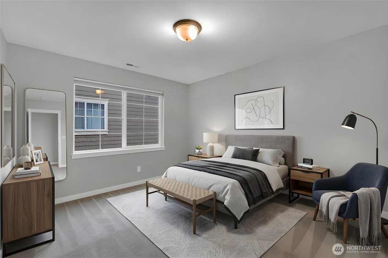
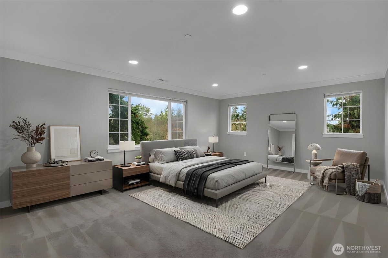
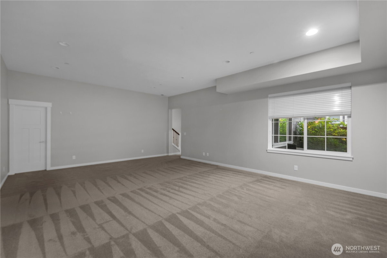
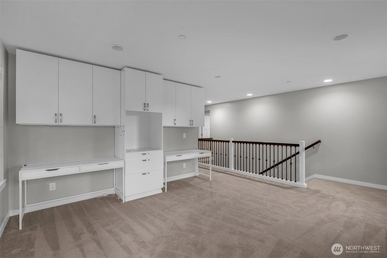
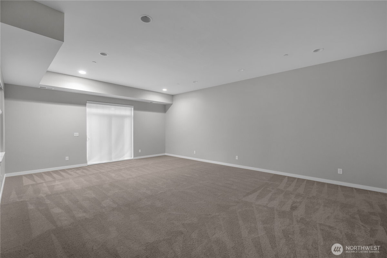
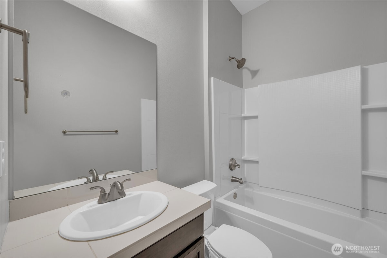
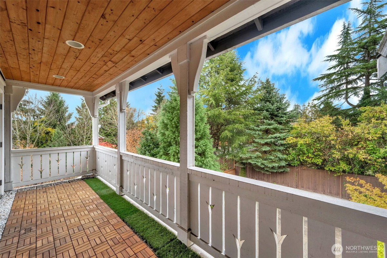
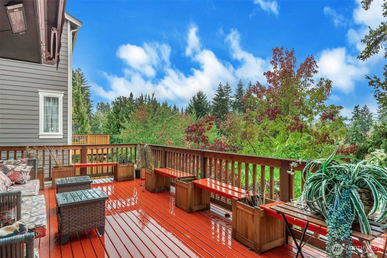
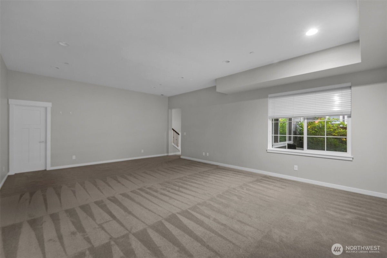
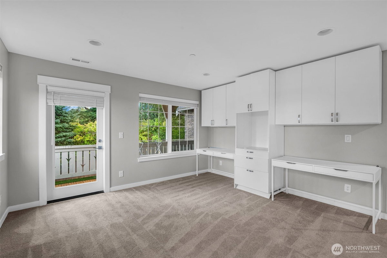
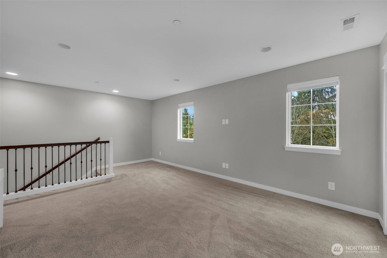
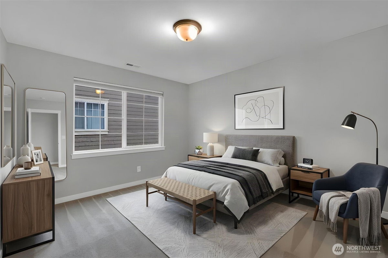
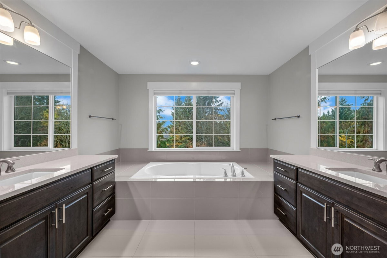
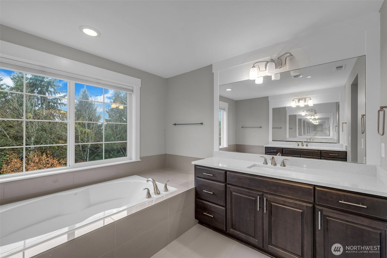
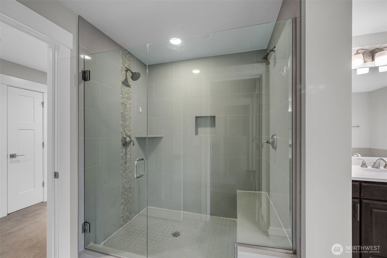
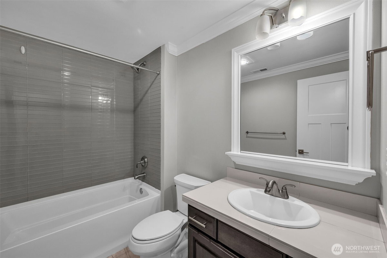
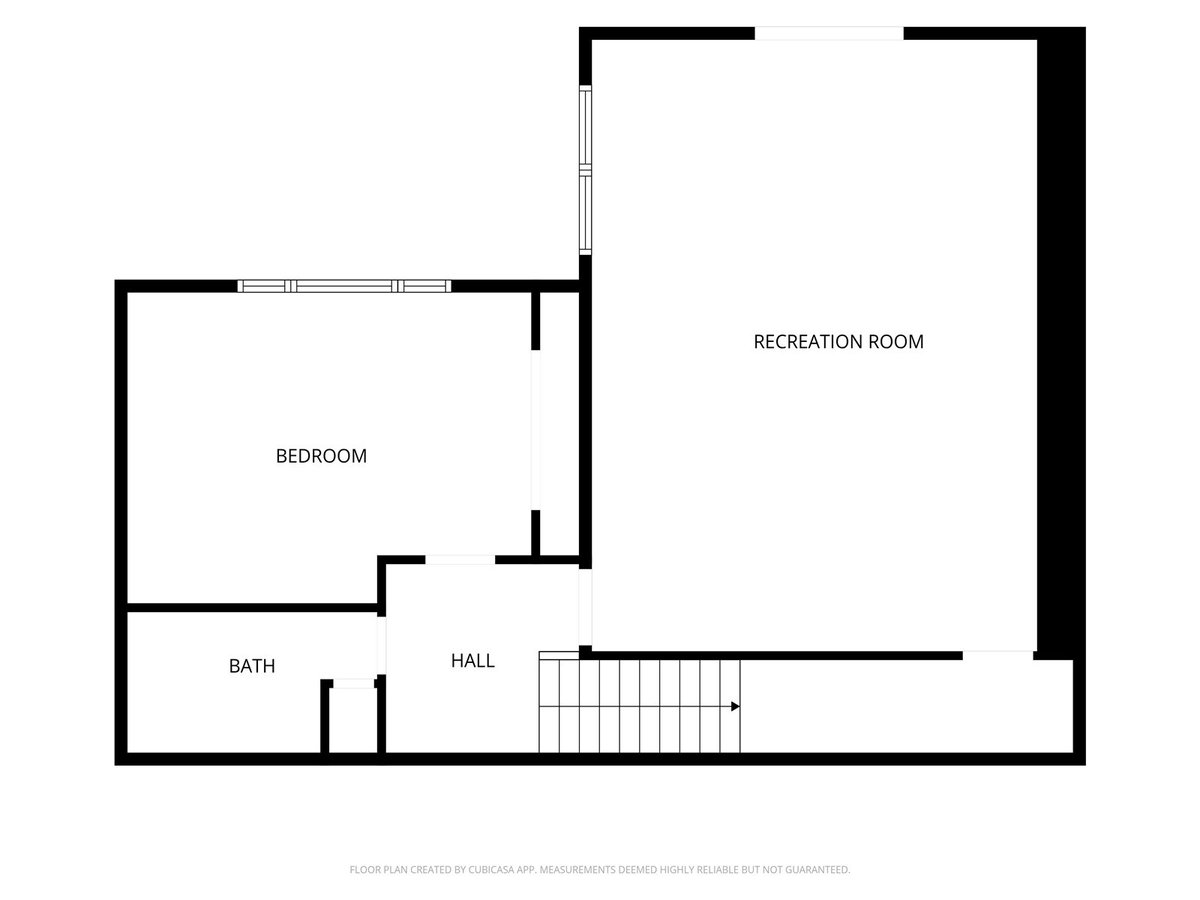
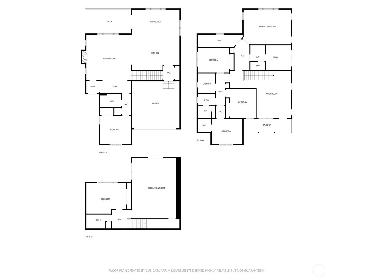
Discover exceptional luxury living in the heart of Redmond! This stunning 6-bedroom, 4-bathroom home seamlessly blends elegance, comfort, and modern sophistication in a highly desirable location. The inviting great room features a cozy fireplace and flows effortlessly into the dining area and gourmet kitchen, complete with a center island, curved breakfast bar, stainless steel appliances, and a spacious pantry. A main-floor bedroom and full bathroom offer added flexibility for guests or multigenerational living. Upstairs, the luxurious primary suite boasts a generous walk-in closet and spa-inspired bathroom with dual vanities and a separate shower. An open loft provides additional living space and access to a covered balcony. The lower level features an additional bedroom, full bathroom, and versatile bonus room--ideal for a home theater, recreation space, or private retreat. Enjoy convenient access to shopping, dining, parks, and major employment hubs. Experience the perfect blend of luxury, functionality, and convenience in one of Redmond's sought-after locations your next chapter begins here! Pre-Inpsected
-
County
King
-
Community
English Hill
-
MLS Area
Redmond/Carnation
-
Latitude
47.703795
-
Longitude
-122.130409
-
Directions
From SR-520 E
-
Interior
Dbl Pane/Storm Window, Fireplace, Walk-In Closet(s), Water Heater
-
Full Baths
4
-
Has Fireplace
Yes
-
Number of Fireplaces
1
-
Fireplace Description
Gas
-
Power Production Type
Electric, Natural Gas
-
Cooling
Central Air
-
Floors
Hardwood, Carpet
-
Water Heater
tankless, garage
-
Appliances
Dishwasher, Disposal, Double Oven, Dryer, Microwave, Refrigerator, Stove(s)/Range(s), Tankless Water Heater, Washer
-
Basement Description
Daylight
-
Entry
Main
-
Style
2 Stories w/Bsmnt
-
Stories
Two
-
Is New Construction
No
-
Exterior
Cement Planked, Wood
-
Architecture
Craftsman
-
Foundation
Poured Concrete
-
Roof
Composition
-
Water Source
Public
-
Septic or Sewer
Sewer Connected
-
Covered Spaces
2
-
Water
City of Redmond
-
Electric
PSE
-
Security Features
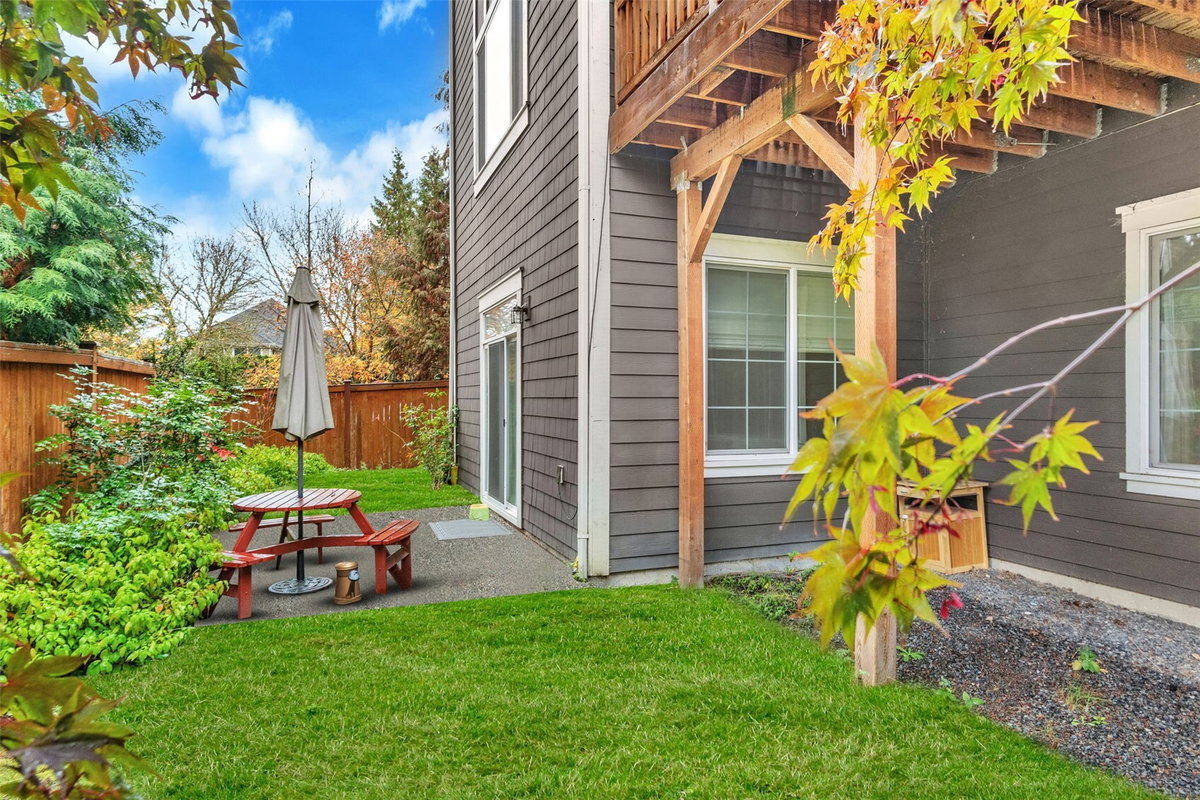
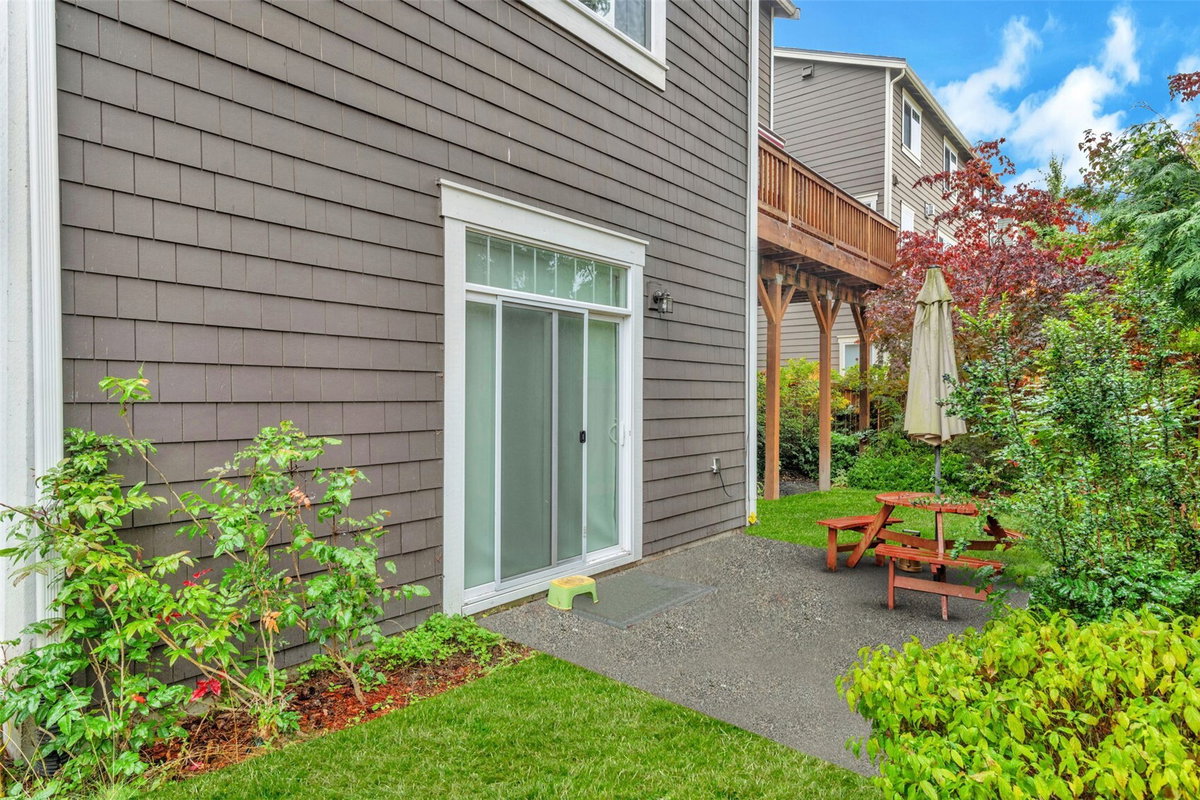
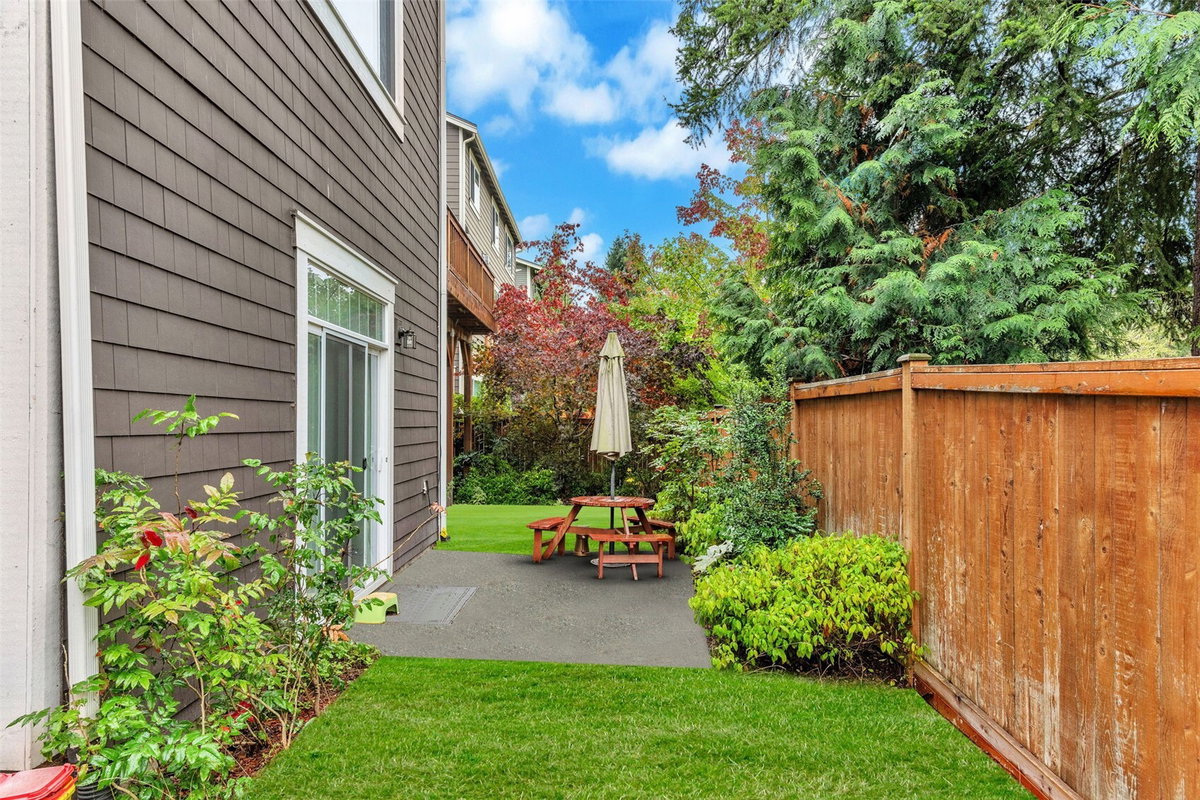
Fully Fenced
-
Parking Description
Driveway, Attached Garage
-
Has Garage
Yes
-
Parking Spaces
4
-
Site Description
Deck, Fenced-Fully, Gas Available
-
Lot Description
Corner Lot, Curbs, Dead End Street, Sidewalk
-
Elevation
Feet
-
Lot Size in Acres
0.141
-
Lot Size in Sq. Ft.
6,135
-
Condition
Very Good
-
Buildings
Built On Lot
-
Building Total Area (Sq. Ft.)
4,171
-
Has View
Yes
-
View Description
Territorial
-
Inclusions
Dishwasher(s), Double Oven, Dryer(s), Garbage Disposal, Microwave(s), Refrigerator(s), Stove(s)/Range(s), Washer(s)
-
High School District
Lake Washington
-
Elementary School
Rockwell Elem
-
Jr. High School
Redmond Middle
-
High School
Redmond High
-
Possession
Closing
-
Property Type
SFR
-
Property SubType
Single Family Residence
-
Structure Type
House
-
Year Built
2016
-
Effective Year Built
2016
-
Status
Active
-
Association Fee
$196
-
Association Fee Frequency
Monthly
-
Association Fee Includes
Common Area Maintenance
-
Tax Year
2026
-
Tax Amount
$17,784
-
Inclusions
Dishwasher(s), Double Oven, Dryer(s), Garbage Disposal, Microwave(s), Refrigerator(s), Stove(s)/Range(s), Washer(s)
-
Not a REO
Yes
-
Builder
Toll Brothers
-
Community Features
CCRs
-
Lot Acres Source
public records
$2,395,000
Price- 6
Beds - 4
Baths - 4,171
Sq. Ft - 0.141
Acres
2016 Year Built
Mapped Location 11579 157th CT NE Redmond, WA 98052
