


11730 134th Place NE Redmond, WA 98052
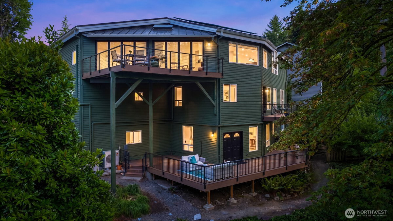
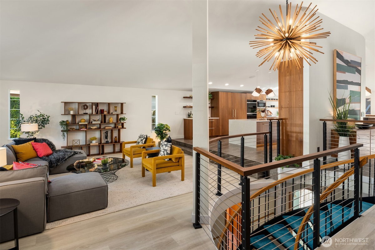
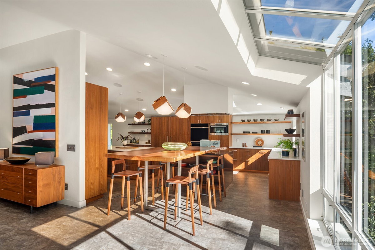
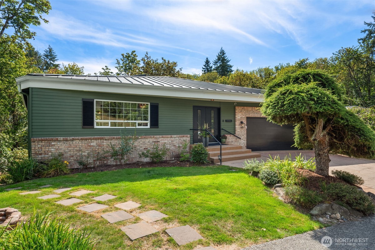
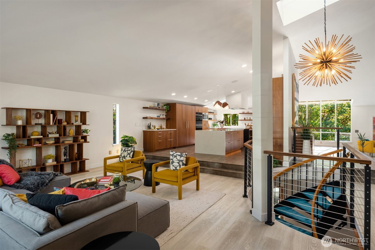
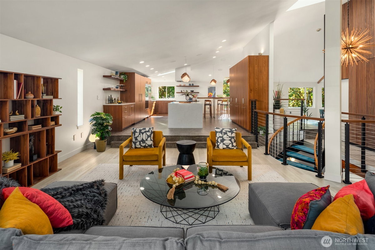
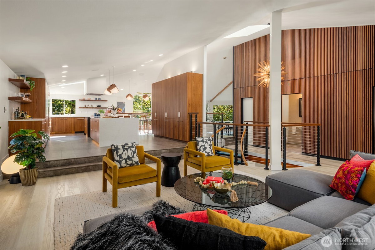
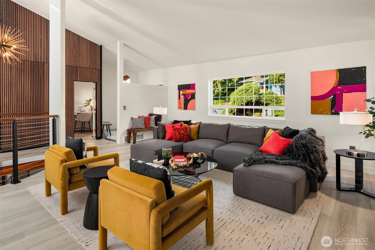
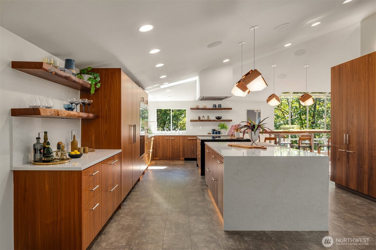
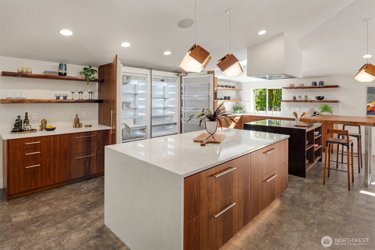
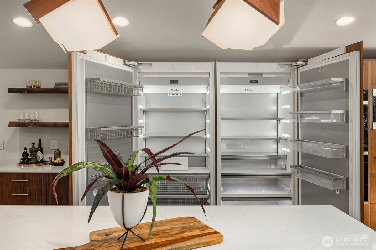
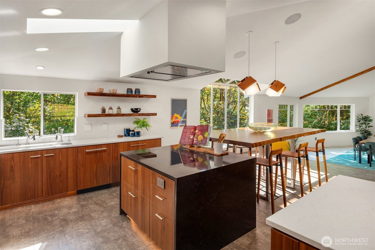
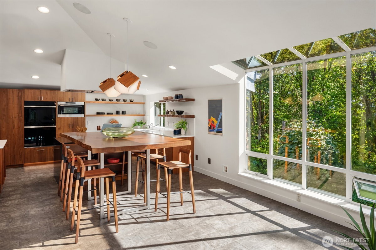
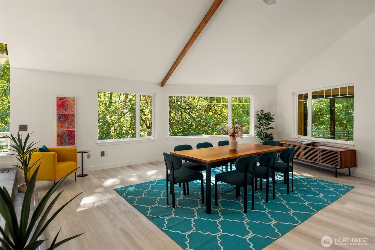
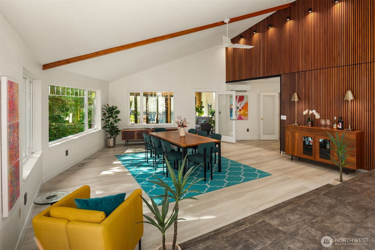
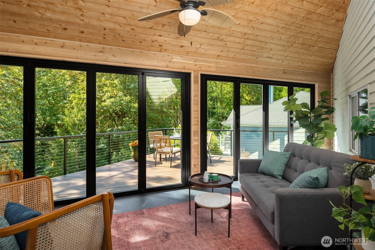
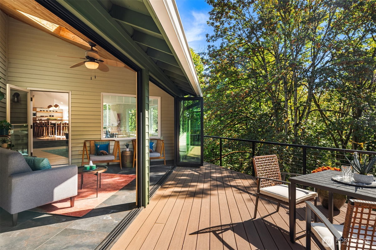
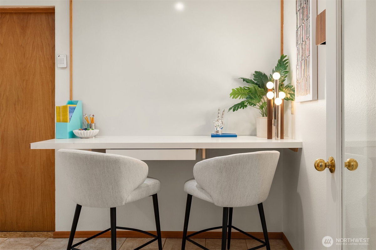
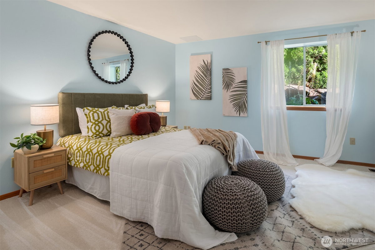
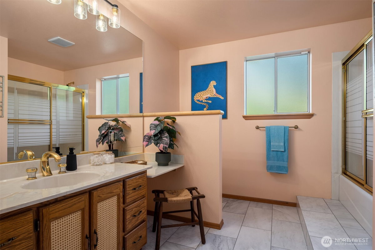
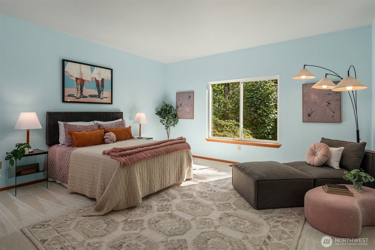
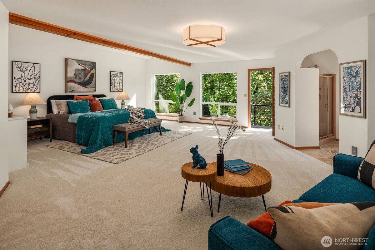
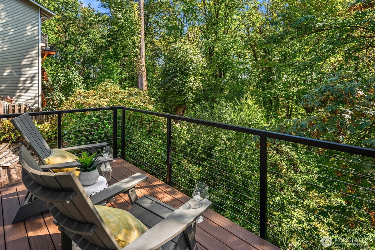
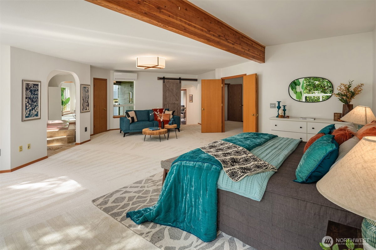
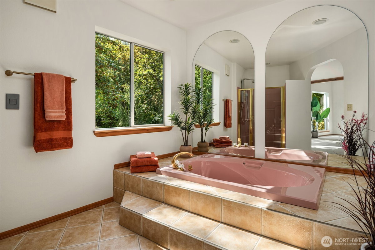
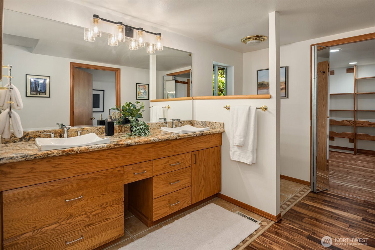
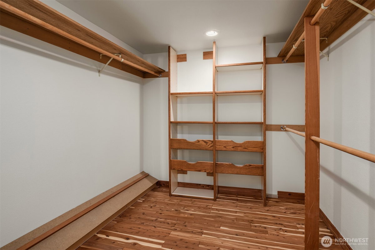
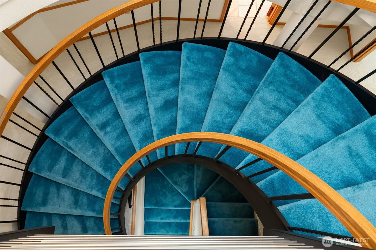
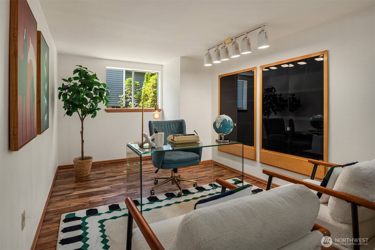
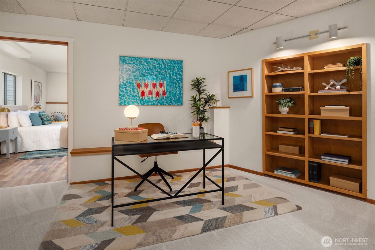
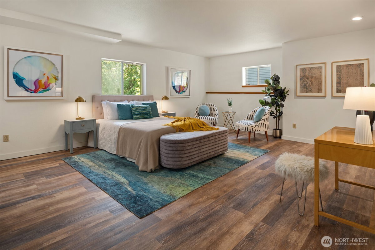
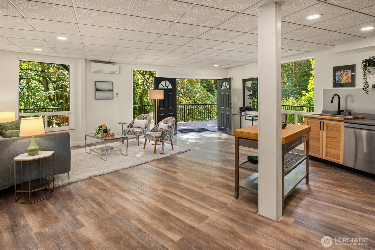
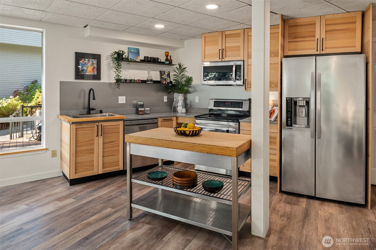
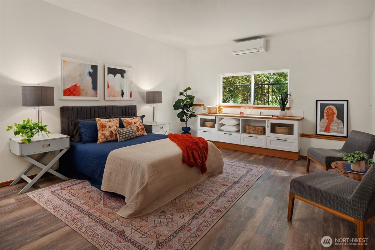
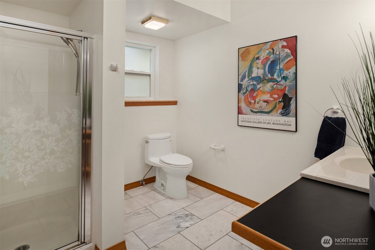
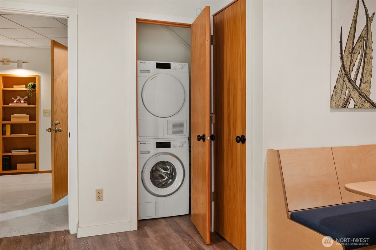
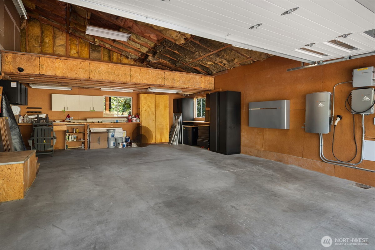
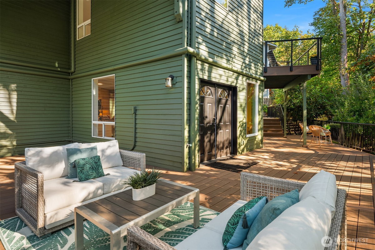
This Redmond Palace is a ruby in a sea of rhinestones. Don't be fooled by its modest exterior. Inside there is a fabulous blend of modern and 1980s style. As soon as you enter, you are met with gorgeous vaulted ceilings, grand open spaces, and a treehouse view of your private backyard park. The stunningly remodeled kitchen is designed for epic levels of entertaining and crafting incredible meals. This kitchen has been completely reimagined with new lighting, an abundance of black walnut veneer cabinets, a live-edge walnut dining table, solid dark walnut shelving, and high-end Wolf and Miele appliances. And in the center of all this grand space is a wrought iron spiral staircase that is the pinnacle of 80s Hollywood glamour. Follow this staircase down, and you will find a luxurious primary suite complete with a separate shower and spa-like sunken tub, a huge walk-in closet, and a private balcony. There are also 3 more bedrooms and another full bath on this floor. Beyond all this, there is yet one more floor housing a 5th bedroom, a separate one-bedroom apartment, and access to the massive ground floor deck. One other key feature of this incredible home is the extensive solar energy system that provides enough power to keep this home running on as little as $22 a month. A home this unique and special does not come around often. If you crave to live somewhere with glam + pizzazz that does not look like every other cookie-cutter Redmond property, then this is the home for you!
-
County
King
-
Community
Redmond
-
MLS Area
Juanita/Woodinville
-
Latitude
47.705924
-
Longitude
-122.160109
-
Directions
Driving North on I-405
-
Interior
Second Kitchen, Bath Off Primary, Ceiling Fan(s), Dbl Pane/Storm Window, Dining Room, High Tech Cabling, Skylight(s), Solarium/Atrium, Vaulted Ceiling(s), Walk-In Closet(s)
-
Full Baths
2
-
3/4 Baths
1
-
1/2 Baths
1
-
Number of Fireplaces
0
-
Heating
90%+ High Efficiency, Ductless, Forced Air, Recirculation Pump
-
Power Production Type
Electric, Natural Gas, See Remarks, Solar PV
-
Cooling
Ductless
-
Floors
Ceramic Tile, Laminate, Vinyl Plank, Carpet
-
Appliances
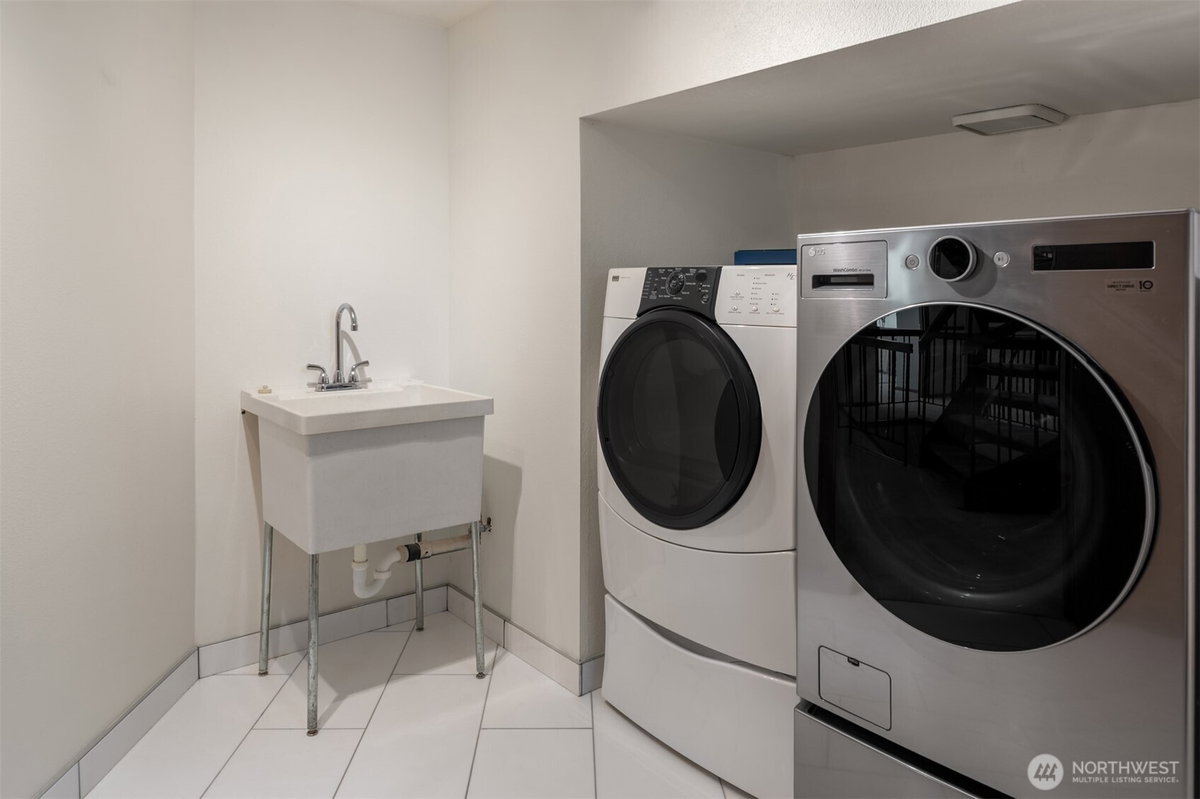
Dishwasher, Disposal, Double Oven, Dryer, Microwave, Refrigerator, Stove(s)/Range(s), Washer
-
Basement Description
Finished
-
Entry
Main
-
Style
Multi Level
-
Stories
Multi/Split
-
Is New Construction
No
-
Exterior
Cement Planked
-
Architecture
Contemporary
-
Foundation
Poured Concrete
-
Roof
Metal
-
Water Source
Public
-
Septic or Sewer
Sewer Connected
-
Covered Spaces
2
-
Water
City of Redmond
-
Electric
PSE
-
Security Features
Partially Fenced
-
Parking Description
Attached Garage
-
Has Garage
Yes
-
Parking Spaces
4
-
Vegetation
Wooded
-
Site Description
Deck, Electric Car Charging, Fenced-Partially, Gas Available, High Speed Internet, Sprinkler System
-
Lot Description
Curbs, Paved
-
Topography
Partial Slope, Terraces
-
Elevation
Feet
-
Lot Size in Acres
1.07
-
Lot Size in Sq. Ft.
46,609
-
Condition
Very Good
-
Buildings
Built On Lot
-
Building Total Area (Sq. Ft.)
5,822
-
Has View
Yes
-
View Description
Territorial
-
Inclusions
Dishwasher(s), Double Oven, Dryer(s), Garbage Disposal, Microwave(s), Refrigerator(s), Stove(s)/Range(s), Washer(s)
-
High School District
Lake Washington
-
Elementary School
Twain Elem
-
Jr. High School
Rose Hill Middle
-
High School
Lake Wash High
-
Possession
Closing
-
Property Type
SFR
-
Property SubType
Single Family Residence
-
Structure Type
House
-
Year Built
1989
-
Effective Year Built
1989
-
Status
Active
-
Tax Year
2025
-
Tax Amount
$16,143
-
Inclusions
Dishwasher(s), Double Oven, Dryer(s), Garbage Disposal, Microwave(s), Refrigerator(s), Stove(s)/Range(s), Washer(s)
-
Not a REO
Yes
-
Lot Acres Source
TITLE
$1,875,000
Price- 6
Beds - 2 | 2
Baths - 5,822
Sq. Ft - 1.07
Acres
1989 Year Built
Mapped Location 11730 134th Place NE Redmond, WA 98052
