



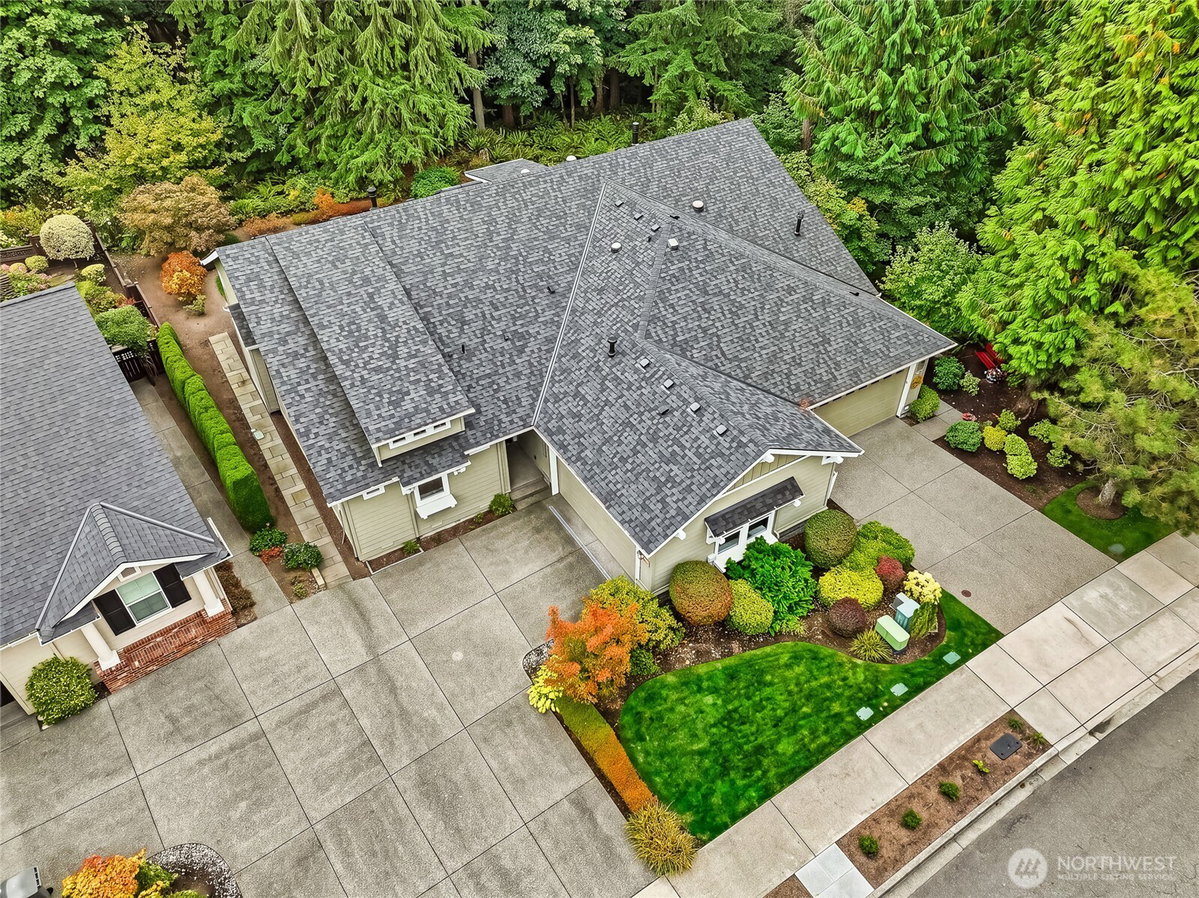
12114 Big Leaf Way NE Redmond, WA 98053
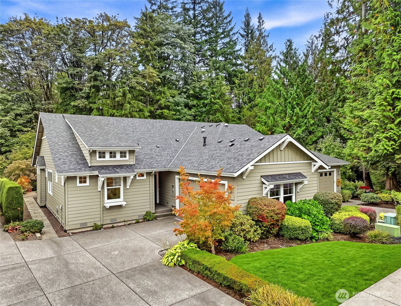
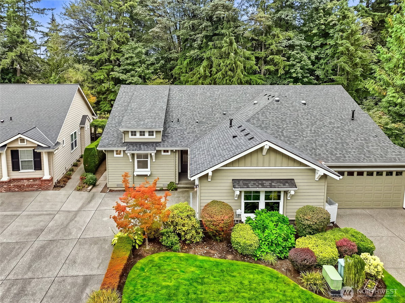
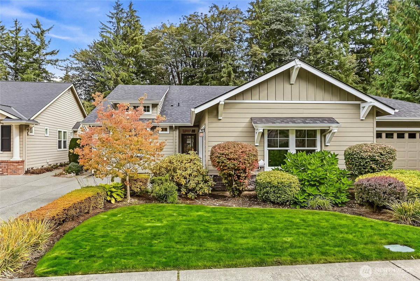
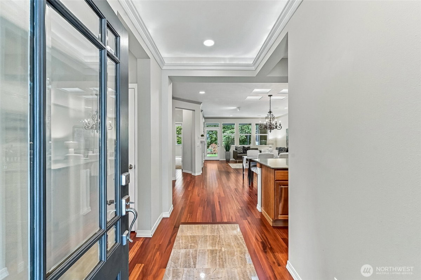
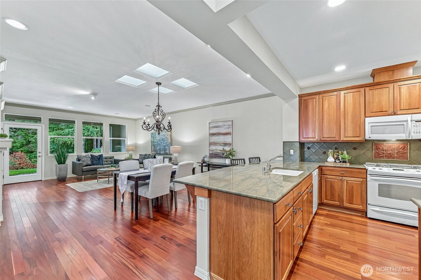
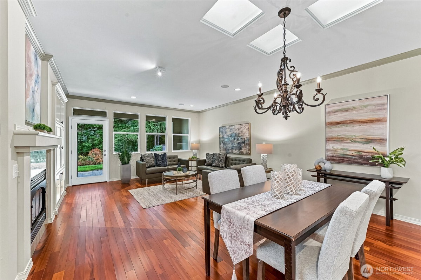
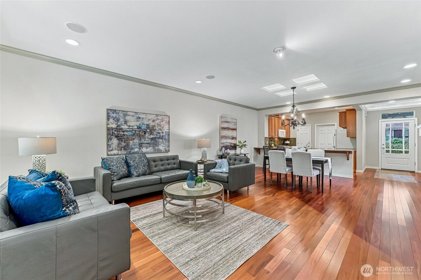
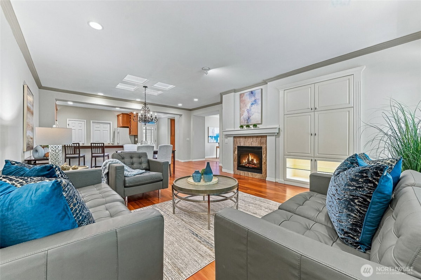
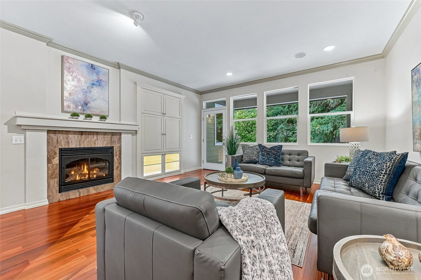
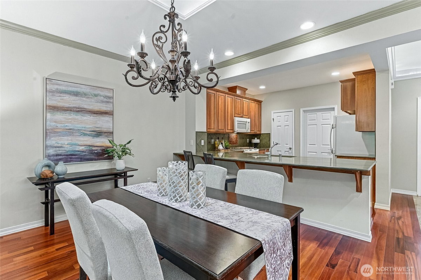
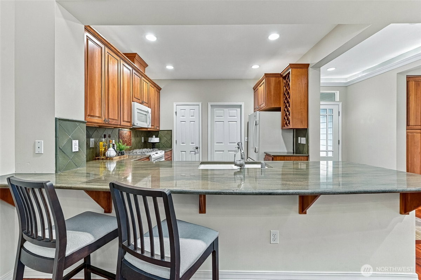
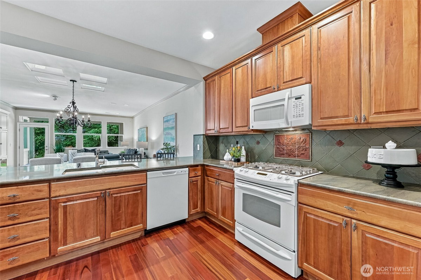
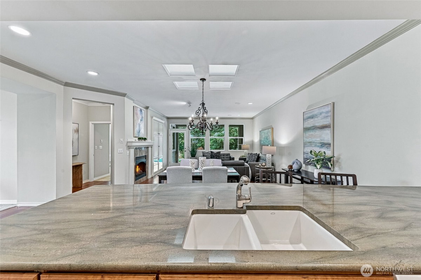
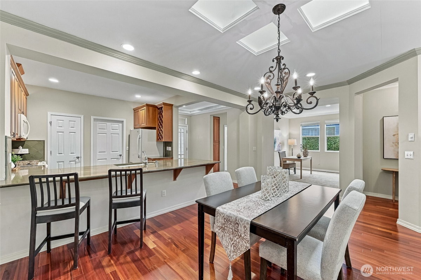
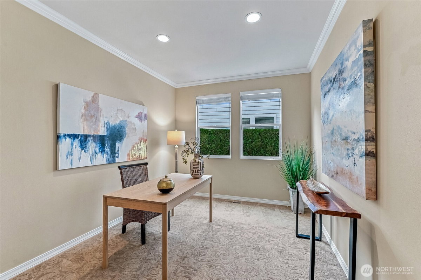
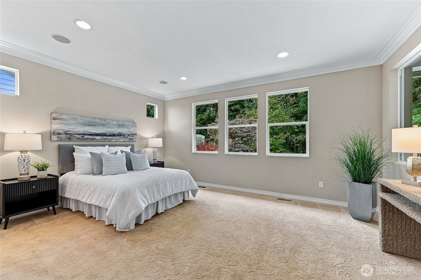
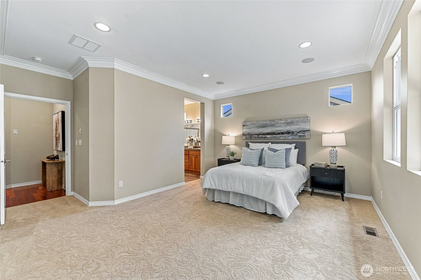
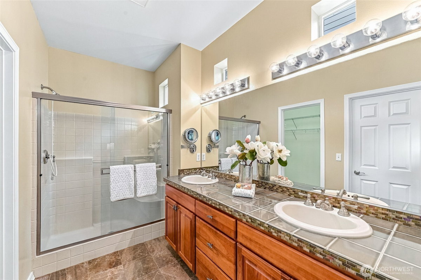
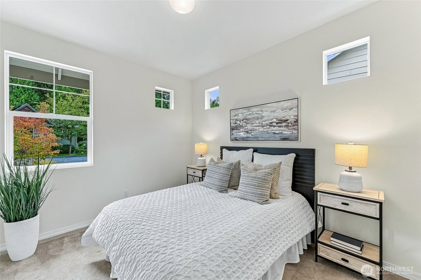
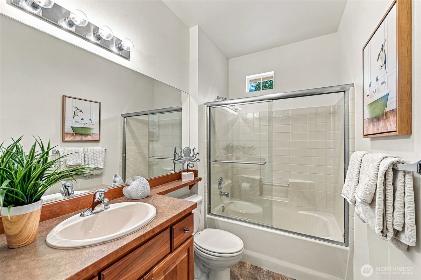
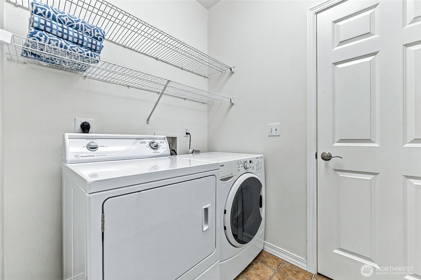
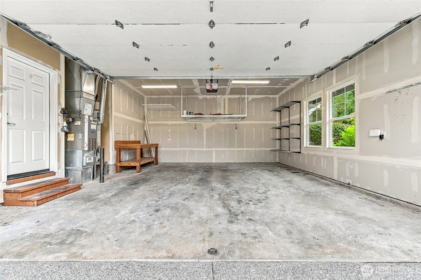
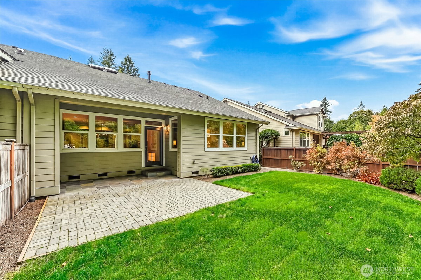
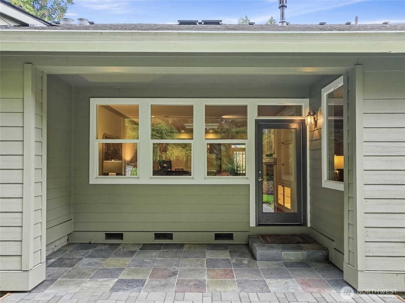
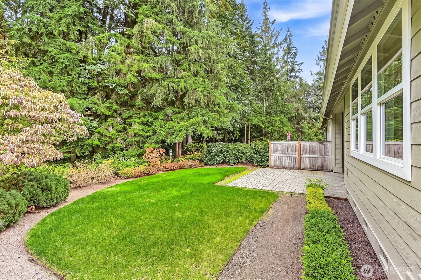
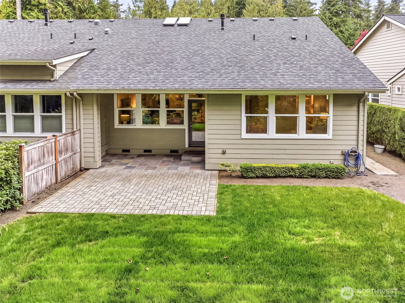
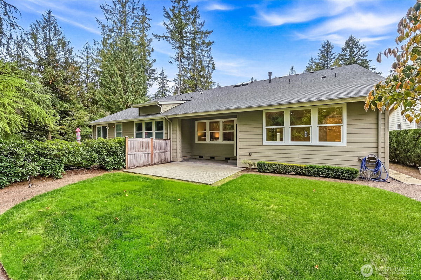
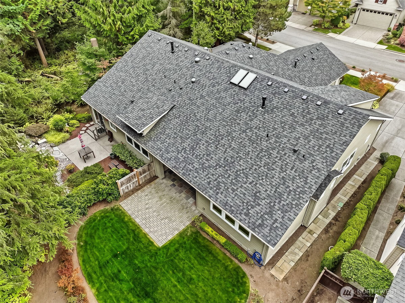
Set on a gorgeous greenbelt lot, this Union plan home is extremely private, quiet and has been meticulously maintained. New roof in 2024 with a transferrable warranty. The spacious peninsula kitchen includes lots of convenient bar seating, an abundance of cabinetry with handy pullouts topped with stunning slab granite, and a large walk-in pantry. The focal point of the combined living and dining rooms is the cozy gas fireplace and media niche. Brazilian tiger cherry hardwoods and crown molding. Oversized primary bedroom with ensuite bath which features a step-in shower and a large walk-in closet with organizers. The second bedroom with an adjacent full bath creates a perfect guest suite for your long or short-term guests. The bedroom wings are separated by the home office providing everyone with plenty of privacy. The great room flows out to the covered deck and patio and level, backyard that could easily be fenced for your four-legged friends. Laundry room with storage includes W&D. Multiple skylights. 2 car garage w/storage. As the PNW's premier 55+ master-planned community, Trilogy offers a resort lifestyle with a beautiful clubhouse, fitness center, indoor pool & walking track, pickleball, tennis courts, miles of walking trails and a true sense of community. 55+
-
County
King
-
Community
Trilogy
-
MLS Area
Juanita/Woodinville
-
Latitude
47.706744
-
Longitude
-122.012171
-
Project
Union Floor Plan
-
Directions
GPS Friendly.
-
Interior
Bath Off Primary, Dbl Pane/Storm Window, Dining Room, Fireplace, High Tech Cabling, Skylight(s), Walk-In Closet(s), Water Heater
-
Full Baths
1
-
3/4 Baths
1
-
Has Fireplace
Yes
-
Number of Fireplaces
1
-
Fireplace Description
Gas
-
Heating
Forced Air
-
Power Production Type
Electric, Natural Gas
-
Cooling
None
-
Floors
Ceramic Tile, Hardwood, Vinyl, Carpet
-
Water Heater
Gas, Garage
-
Appliances
Dishwasher, Disposal, Double Oven, Microwave, Refrigerator, Stove(s)/Range(s), Washer
-
Basement Description
None
-
Entry
Main
-
Style
Townhouse
-
Stories
Multi/Split
-
Is New Construction
No
-
Exterior
Cement Planked, Wood
-
Foundation
Poured Concrete
-
Roof
Composition
-
Water Source
Public
-
Septic or Sewer
Sewer Connected
-
Covered Spaces
2
-
Water
City of Redmond
-
Electric
PSE
-
Security Features
Partially Fenced
-
Parking Description
Driveway, Attached Garage
-
Has Garage
Yes
-
Parking Spaces
4
-
Vegetation
Garden Space
-
Has a Pool
Yes
-
Pool Description
Community
-
Site Description
Cable TV, Fenced-Partially, Gas Available, High Speed Internet, Patio, Sprinkler System
-
Lot Description
Paved, Sidewalk
-
Topography
Level
-
Elevation
Feet
-
Lot Size in Acres
0.12
-
Lot Size in Sq. Ft.
5,228
-
Buildings
Attached/Zero Lot Line
-
Building Total Area (Sq. Ft.)
1,510
-
Has View
Yes
-
View Description
See Remarks, Territorial
-
Inclusions
Dishwasher(s), Double Oven, Garbage Disposal, Microwave(s), Refrigerator(s), Stove(s)/Range(s), Washer(s)
-
High School District
Lake Washington
-
Possession
Closing
-
Property Type
SFR
-
Property SubType
Single Family Residence
-
Structure Type
Townhouse
-
Year Built
2005
-
Status
Active
-
Is Aged Restricted
Yes
-
Property Name
Union Floor Plan
-
Association Fee
$347
-
Association Fee Frequency
Monthly
-
Association Fee Includes
Common Area Maintenance, Lawn Service
-
Tax Year
2026
-
Tax Amount
$9,735
-
Inclusions
Dishwasher(s), Double Oven, Garbage Disposal, Microwave(s), Refrigerator(s), Stove(s)/Range(s), Washer(s)
-
Not a REO
Yes
-
Community Features
Age Restriction, Athletic Court, CCRs, Club House, Park, Playground, Trail(s)
-
Lot Acres Source
KCR
$930,000
Price- 2
Beds - 1 | 1
Baths - 1,510
Sq. Ft - 0.12
Acres
2005 Year Built
Mapped Location 12114 Big Leaf Way NE Redmond, WA 98053
