


12384 Adair Creek Way NE Redmond, WA 98053
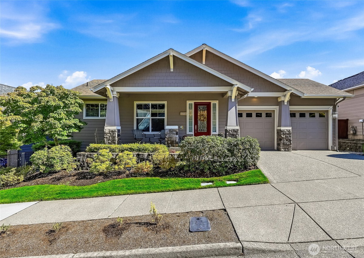
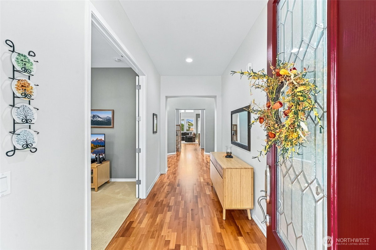
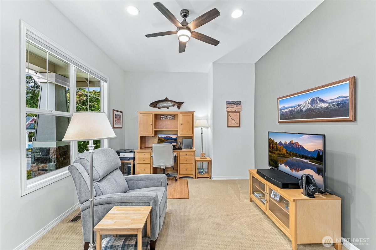
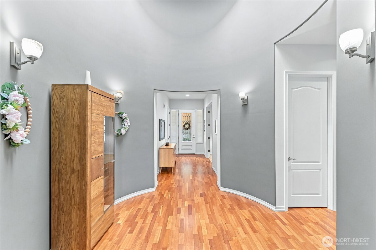
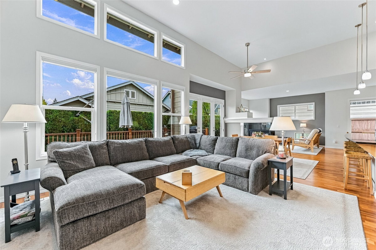
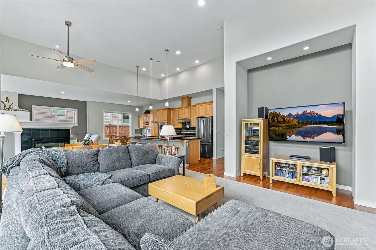
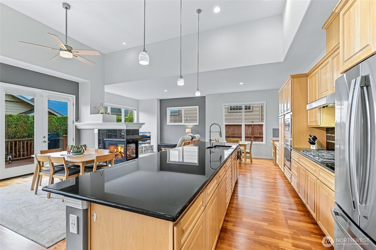
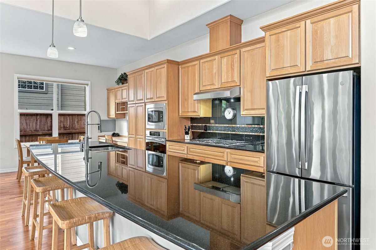
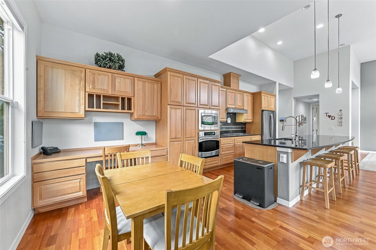
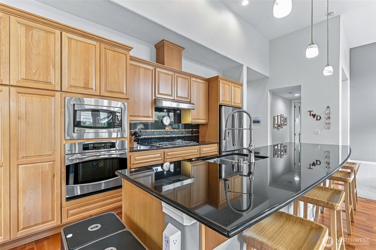
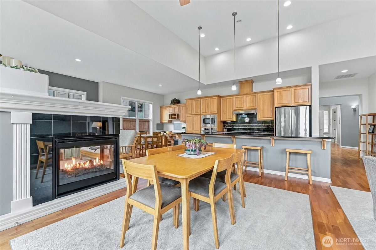
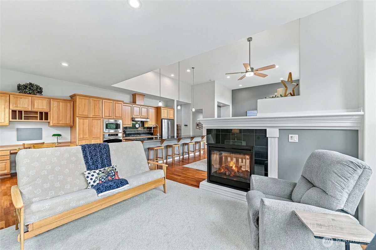
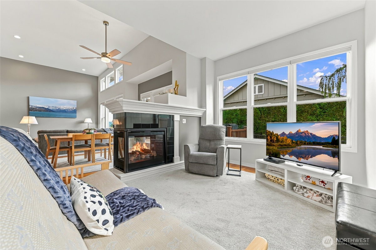
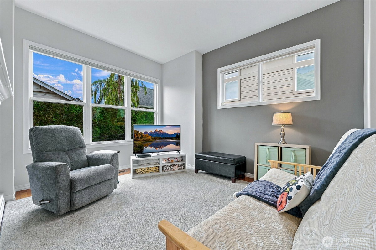
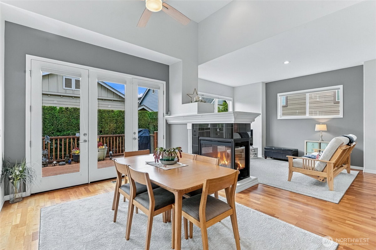
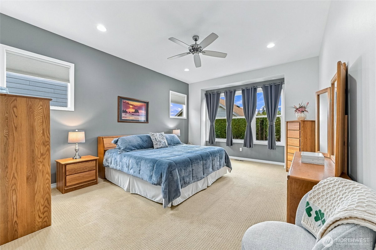
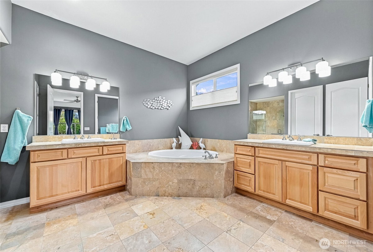
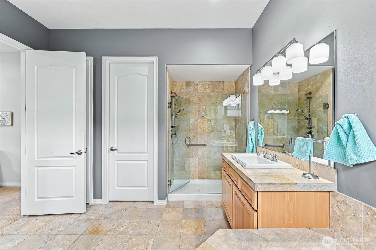
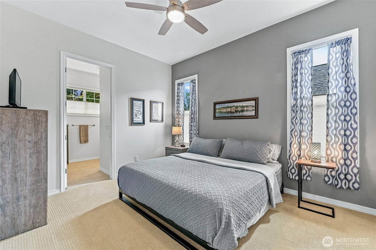
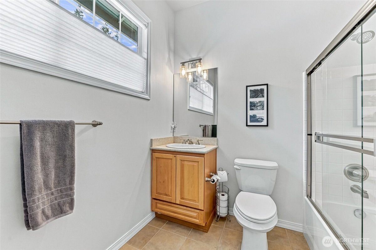
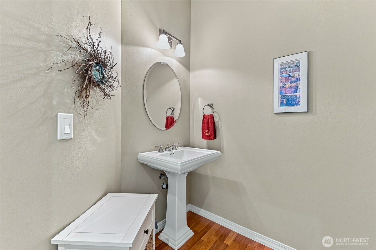
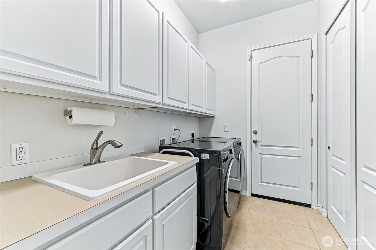
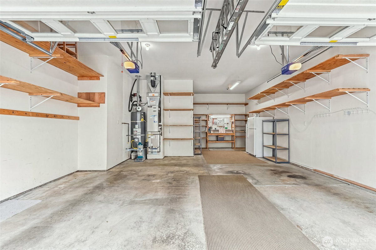
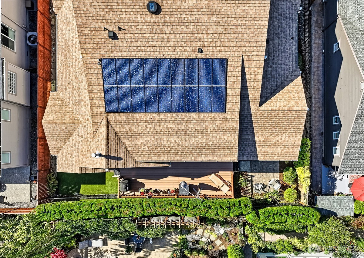
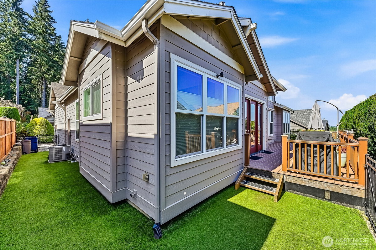
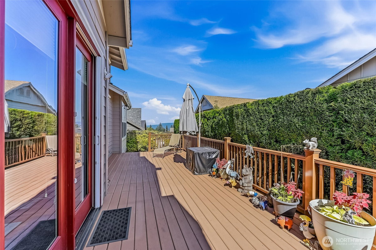
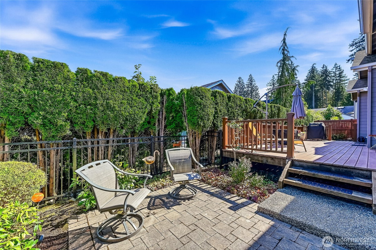
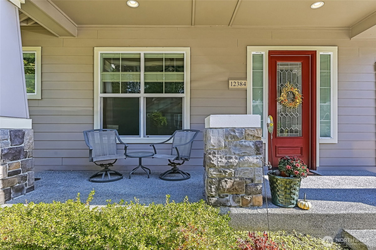
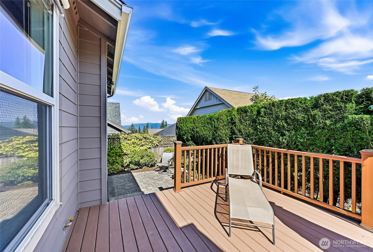
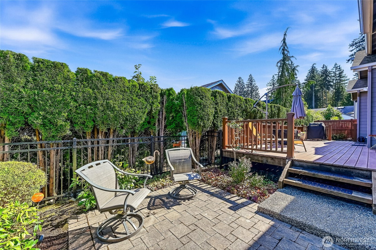
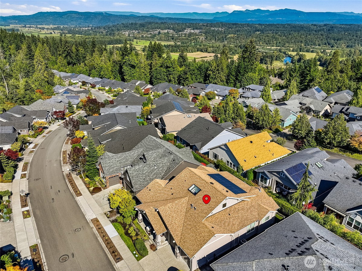
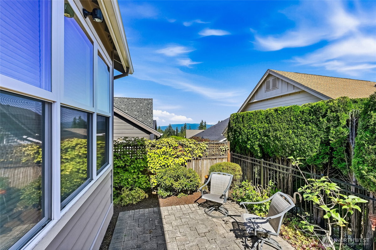
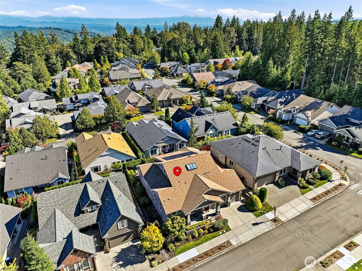
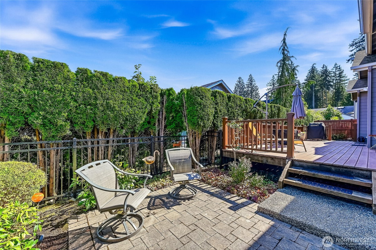
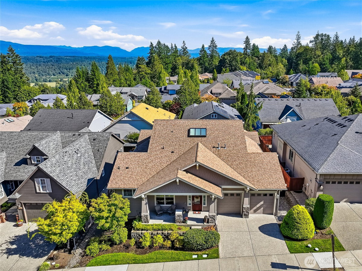
This impeccably maintained Cedar plan home is loaded with upgrades and designer touches throughout. Enter through the grand gallery hall punctuated by a spectacular circular vestibule with a skylight that floods the home with natural light. The main living areas are anchored by hardwood floors and a 3-sided fireplace with versatile spaces to use in ways that work for your lifestyle. Generous island kitchen with 42" cabinets, granite counters & planning desk. You'll love the generous scale of the owner's suite that makes it a truly luxurious sanctuary with the en-suite 5-piece bathroom and generous walk-in closet. The second en-suite bedroom makes a perfect spot for guests. Powder room for day guests. The office is at the front of the home for a quiet work area. Laundry/mudroom with a handy sink & cabinets is the perfect drop point when you come in from the garage. The oversized deck and patio with a mountain view, are a wonderful extension of your entertaining and living spaces. Turfed back and side yards = easy maintenance & a perfect spot for a dog. Three car garage (one is tandem) with shop space. 18 solar panels for cost effective electricity. Air conditioning. As the PNW's flagship 55+ master-planned community, Trilogy offers a resort lifestyle with exclusive access to the beautiful clubhouse, fitness center, indoor pool & walking track, pickleball & tennis courts, miles of walking trails and a true sense of community. One occupant must be age 55. No kids under age 18.
-
County
King
-
Community
Trilogy
-
MLS Area
Juanita/Woodinville
-
Latitude
47.709054
-
Longitude
-122.016099
-
Project
Cedar Floor Plan
-
Directions
From Novelty Hill Rd, north on Trilogy Pkwy, right at roundabout, right on NE Greens Crossing Rd, Right on NE Adair Rd, turns in Adair Creek Way NE, home on the right after Big Leaf Way NE. GPS Works
-
Interior
Second Primary Bedroom, Bath Off Primary, Ceiling Fan(s), Dbl Pane/Storm Window, Dining Room, Fireplace, French Doors, High Tech Cabling, Skylight(s), Vaulted Ceiling(s), Walk-In Closet(s), Water Heater
-
Full Baths
2
-
1/2 Baths
1
-
Has Fireplace
Yes
-
Number of Fireplaces
1
-
Fireplace Description
Gas
-
Heating
Forced Air
-
Power Production Type
Electric, Natural Gas
-
Cooling
Central Air
-
Floors
Ceramic Tile, Hardwood, Carpet
-
Water Heater
Gas, Garage
-
Appliances
Dishwasher, Disposal, Double Oven, Dryer, Refrigerator, Stove(s)/Range(s), Washer
-
Basement Description
None
-
Entry
Main
-
Style
1 Story
-
Stories
One
-
Is New Construction
No
-
Exterior
Brick, Cement Planked, Wood
-
Foundation
Poured Concrete
-
Roof
Composition
-
Water Source
Public
-
Septic or Sewer
Sewer Connected
-
Covered Spaces
3
-
Water
City of Redmond
-
Electric
Puget Sound Energy
-
Security Features
Fully Fenced
-
Parking Description
Driveway, Attached Garage
-
Has Garage
Yes
-
Parking Spaces
5
-
Vegetation
Garden Space
-
Has a Pool
Yes
-
Pool Description
Community
-
Site Description
Cable TV, Deck, Dog Run, Fenced-Fully, Gas Available, High Speed Internet, Patio, Sprinkler System
-
Lot Description
Paved, Sidewalk
-
Topography
Level
-
Elevation
Feet
-
Lot Size in Acres
0.144
-
Lot Size in Sq. Ft.
6,262
-
Buildings
Built On Lot, Detached
-
Building Total Area (Sq. Ft.)
2,280
-
Has View
Yes
-
View Description
Mountains
-
Inclusions
Dishwasher(s), Double Oven, Dryer(s), Garbage Disposal, Refrigerator(s), Stove(s)/Range(s), Washer(s)
-
High School District
Lake Washington
-
Possession
Closing
-
Property Type
SFR
-
Property SubType
Single Family Residence
-
Structure Type
House
-
Year Built
2008
-
Status
Active
-
Is Aged Restricted
Yes
-
Property Name
Cedar Floor Plan
-
Association Fee
$347
-
Association Fee Frequency
Monthly
-
Association Fee Includes
Common Area Maintenance, Lawn Service
-
Tax Year
2026
-
Tax Amount
$12,730
-
Inclusions
Dishwasher(s), Double Oven, Dryer(s), Garbage Disposal, Refrigerator(s), Stove(s)/Range(s), Washer(s)
-
Not a REO
Yes
-
Community Features
Age Restriction, Athletic Court, CCRs, Club House, Park, Playground, Trail(s)
-
Lot Acres Source
KCR
$1,425,000
Price- 2
Beds - 2 | 1
Baths - 2,280
Sq. Ft - 0.144
Acres
2008 Year Built
Mapped Location 12384 Adair Creek Way NE Redmond, WA 98053
