


12403 172nd Avenue NE Redmond, WA 98052
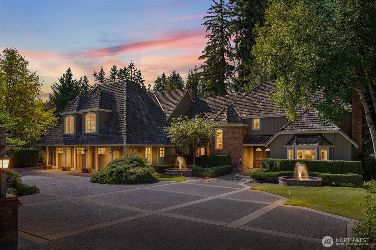
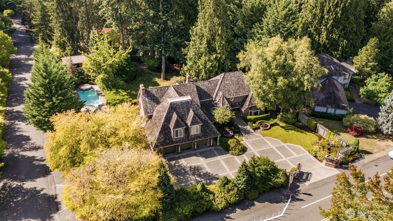
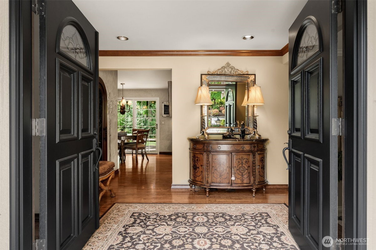
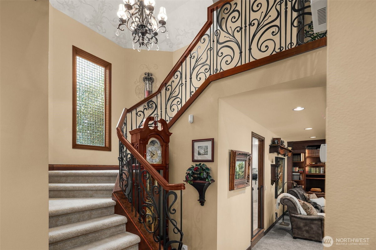
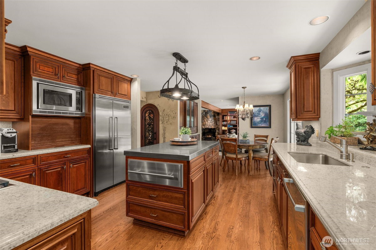
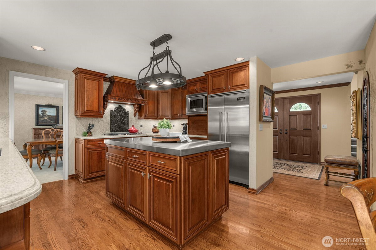
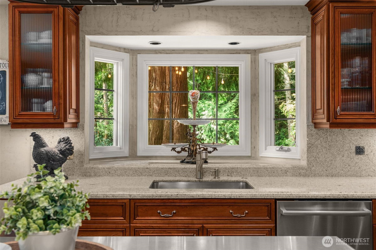
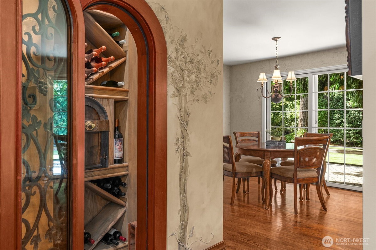
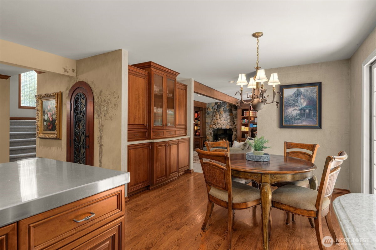
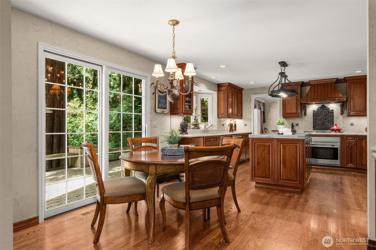
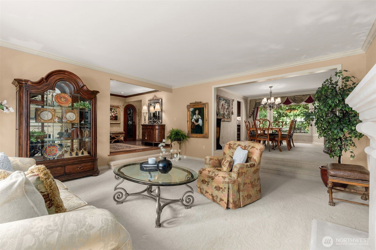
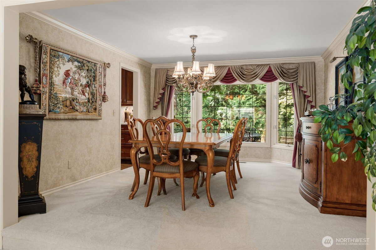
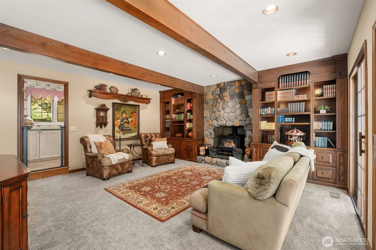
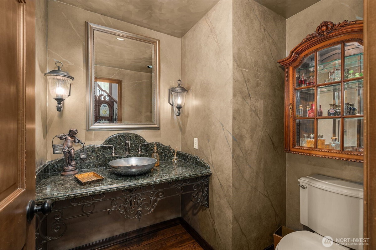
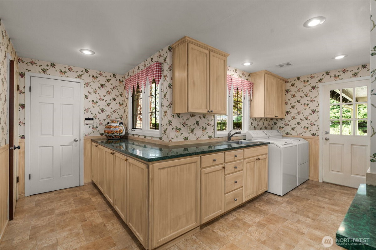
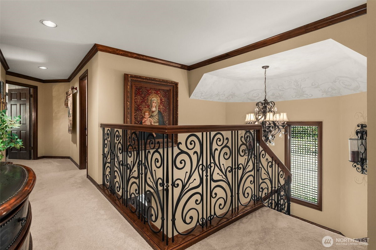
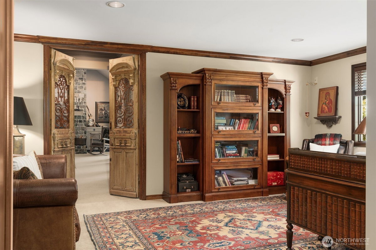
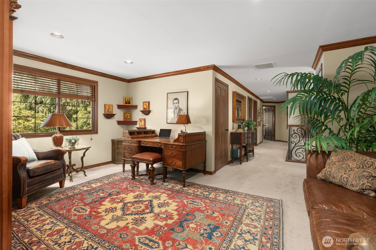
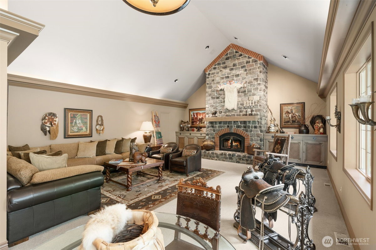
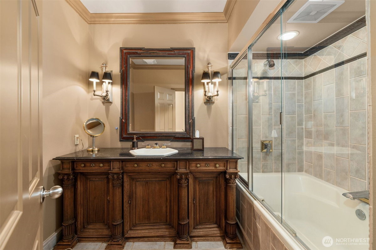
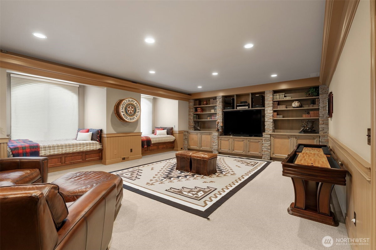
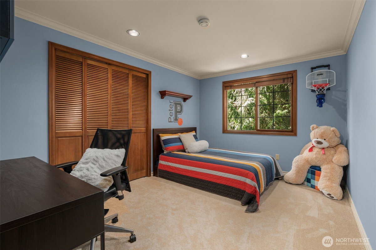
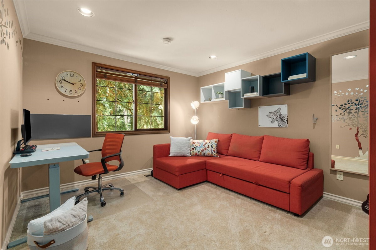
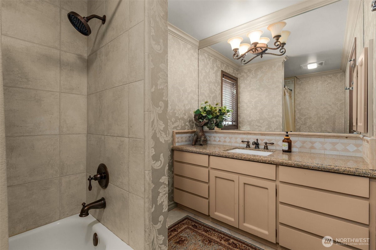
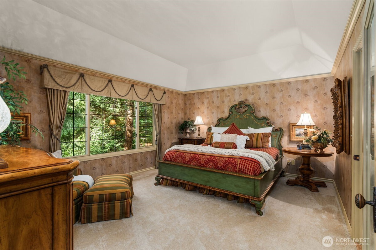
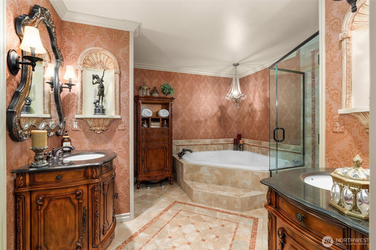
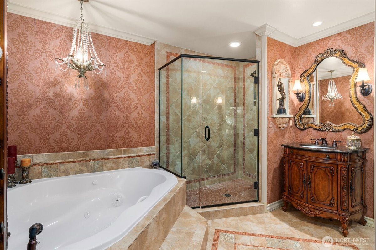
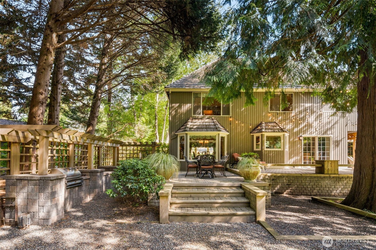
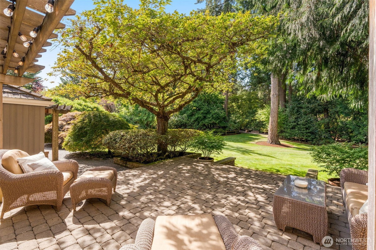
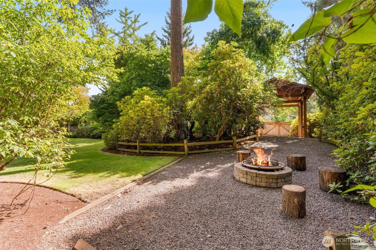
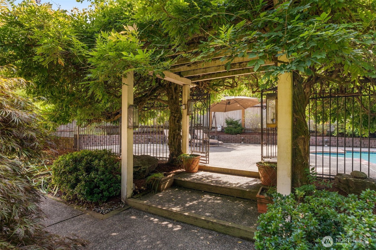
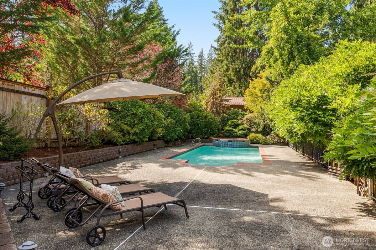
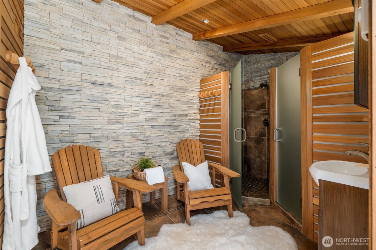
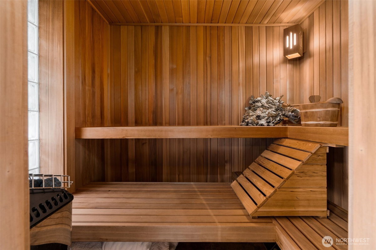
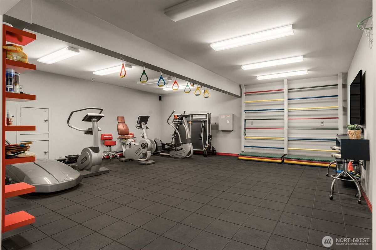
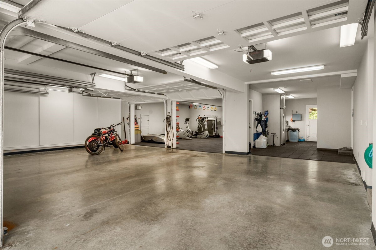
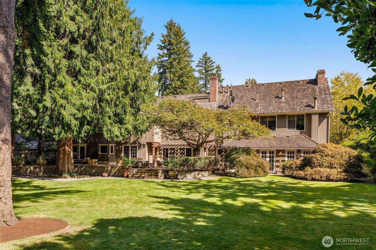
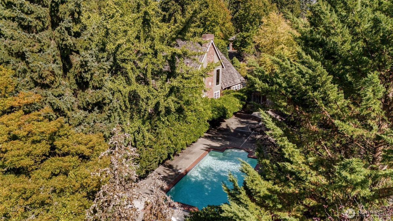
Prominently situated in North Redmond, this exceptional Buchan-built estate blends timeless craftsmanship, privacy, and effortless livability. Beautifully maintained, the home pairs classic architecture with European influences and thoughtful details throughout. The chef's kitchen features custom cherry cabinetry, generous workspace, and an adjacent wine cellar with handcrafted door. Glass doors from the kitchen and family room open to an expansive patio for seamless indoor-outdoor living. Upstairs, the luxurious primary suite is joined by 3 additional bedrooms, including an oversized bunk room, plus a large bonus room and den. Outside, enjoy an in-ground pool and hot tub, spacious patio with built-in BBQ, fire pit, expansive lawn, and mature landscaping. A sauna suite with ¾ bath creates a private wellness retreat. Rare 5-car garage with gym or hobby space, abundant off-street parking, plus covered boat/RV parking. Minutes to Woodinville Wine Country, the Eastside tech corridor, and Kirkland's medical hub.
-
County
King
-
Community
Redmond
-
MLS Area
Redmond/Carnation
-
Latitude
47.711294
-
Longitude
-122.111214
-
Directions
GPS
-
Interior
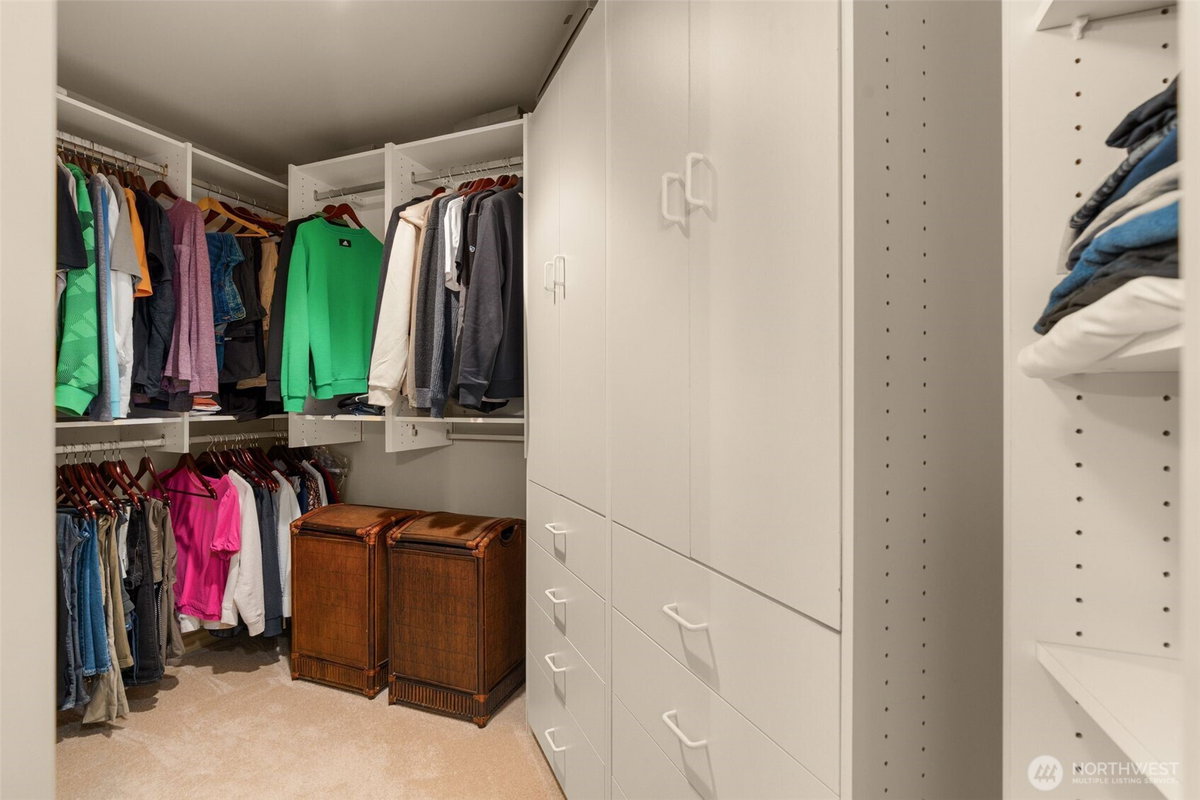
Bath Off Primary, Dbl Pane/Storm Window, Dining Room, Fireplace, French Doors, Hot Tub/Spa, Jetted Tub, Sauna, Security System, Vaulted Ceiling(s), Walk-In Closet(s), Water Heater, Wine Cellar
-
Full Baths
3
-
3/4 Baths
1
-
1/2 Baths
1
-
Has Fireplace
Yes
-
Number of Fireplaces
3
-
Fireplace Description
Gas, Wood Burning
-
Heating
Forced Air
-
Power Production Type
Electric, Natural Gas
-
Cooling
Forced Air
-
Floors
Ceramic Tile, Hardwood, Vinyl, Carpet
-
Water Heater
gas, garage, attic
-
Appliances
Dishwasher, Disposal, Dryer, Microwave, Refrigerator, Stove(s)/Range(s), Washer
-
Basement Description
None
-
Entry
Main
-
Style
2 Story
-
Stories
Two
-
Is New Construction
No
-
Exterior
Brick, Wood Products
-
Foundation
Poured Concrete
-
Roof
Shake
-
Water Source
Public
-
Septic or Sewer
Septic Tank
-
Covered Spaces
6
-
Water
Woodinville Water District
-
Electric
PSE
-
Security Features
Fully Fenced, Security Gate, Security System
-
Parking Description
Detached Carport, Driveway, Attached Garage, RV Parking
-
Has Garage
Yes
-
Parking Spaces
12
-
Vegetation
Garden Space, Wooded
-
Has a Pool
Yes
-
Pool Description
In-Ground
-
Site Description
Cabana/Gazebo, Electric Car Charging, Fenced-Fully, Gas Available, Gated Entry, High Speed Internet, Hot Tub/Spa, Irrigation, Patio, RV P
-
Lot Description
Corner Lot, Paved
-
Topography
Level
-
Elevation
Feet
-
Lot Size in Acres
0.811
-
Lot Size in Sq. Ft.
35,336
-
Buildings
Built On Lot
-
Building Total Area (Sq. Ft.)
4,257
-
Inclusions
Dishwasher(s), Dryer(s), Garbage Disposal, Microwave(s), Refrigerator(s), Stove(s)/Range(s), Washer(s)
-
High School District
Lake Washington
-
Elementary School
Clara Barton Elem
-
Jr. High School
Redmond Middle
-
High School
Redmond High
-
Possession
Closing, Negotiable
-
Property Type
SFR
-
Property SubType
Single Family Residence
-
Structure Type
House
-
Year Built
1983
-
Status
Active
-
Association Fee
$180
-
Association Fee Frequency
Annually
-
Association Fee Includes
Common Area Maintenance
-
Tax Year
2025
-
Tax Amount
$19,645.52
-
Inclusions
Dishwasher(s), Dryer(s), Garbage Disposal, Microwave(s), Refrigerator(s), Stove(s)/Range(s), Washer(s)
-
Not a REO
Yes
-
Builder
John F Buchan
-
Community Features
CCRs, Trail(s)
-
Lot Acres Source
KCR
$2,595,000
Price- 4
Beds - 3 | 2
Baths - 4,257
Sq. Ft - 0.811
Acres
1983 Year Built
Mapped Location 12403 172nd Avenue NE Redmond, WA 98052
