


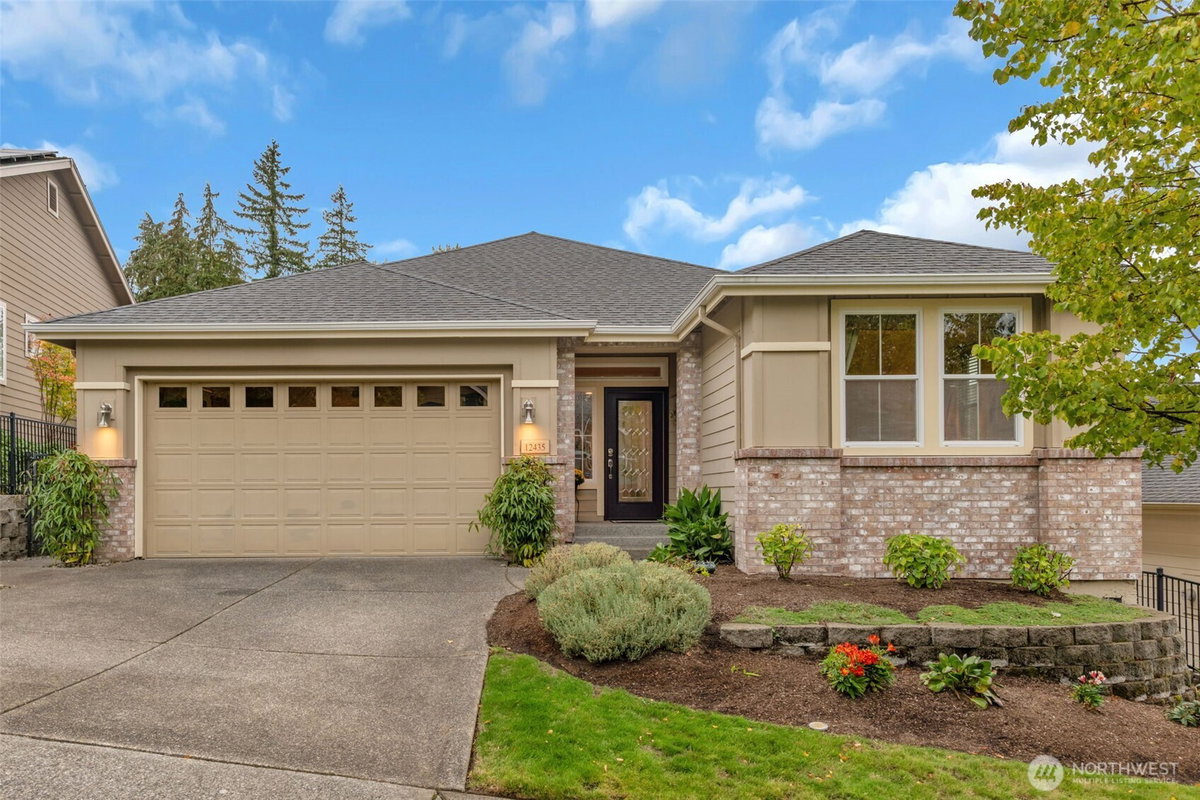
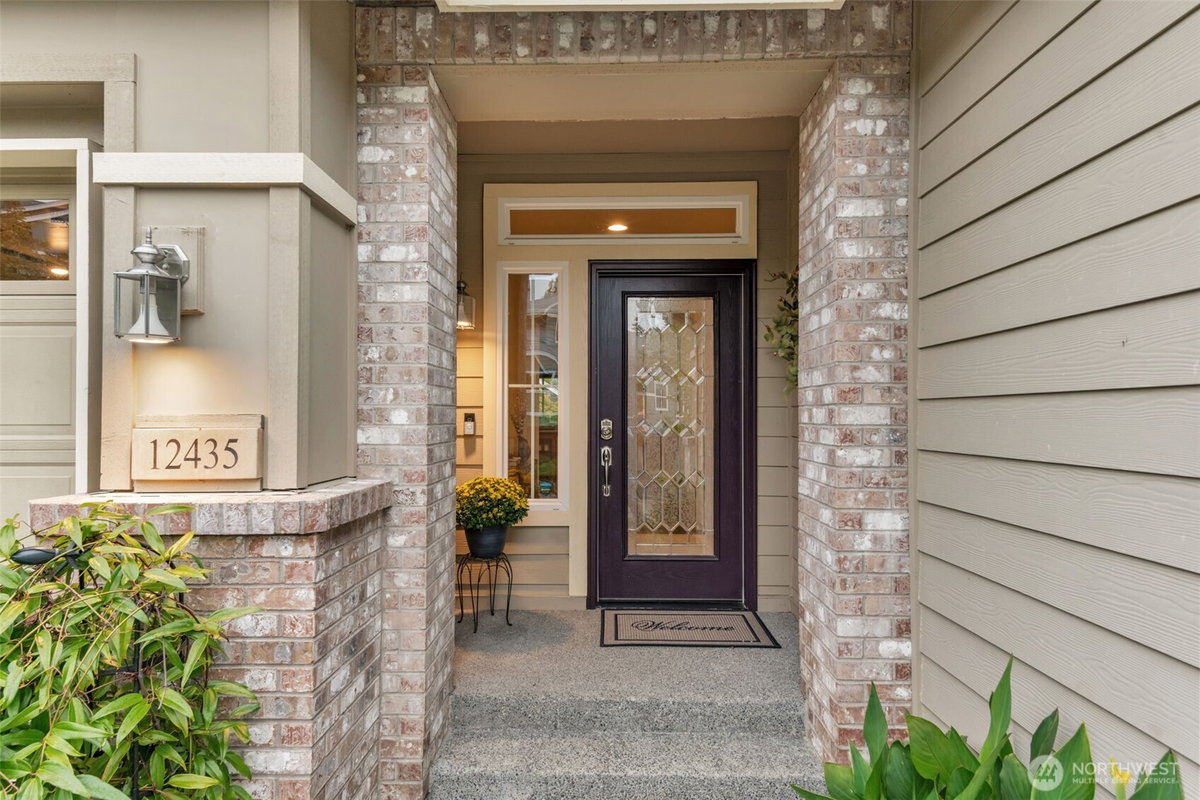
12435 243rd Terrace NE Redmond, WA 98053
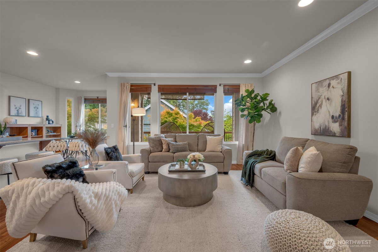
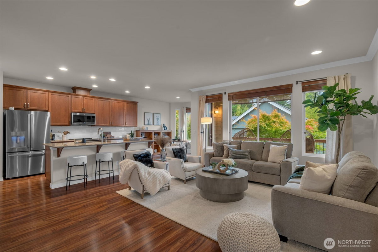
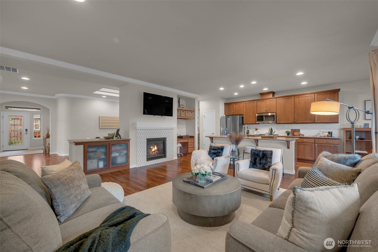
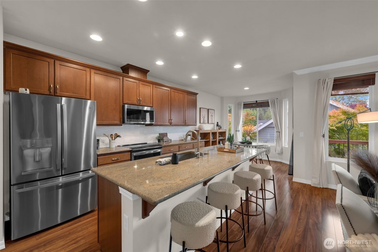
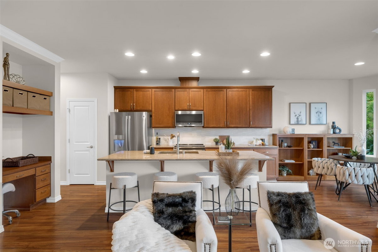
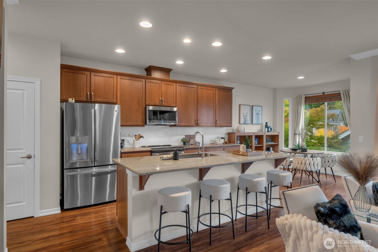
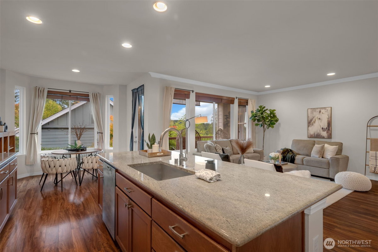
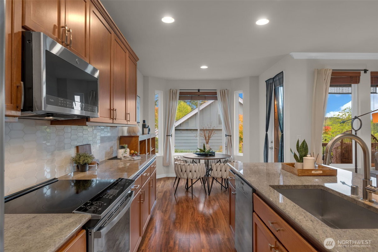
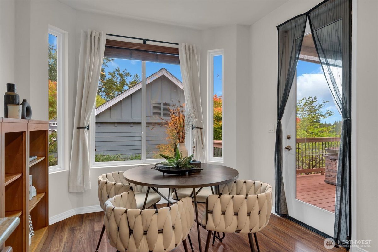
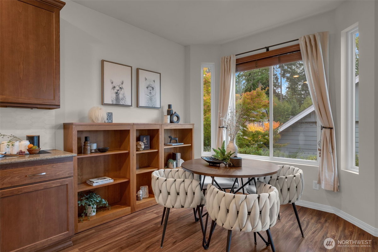
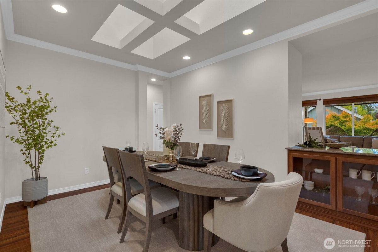
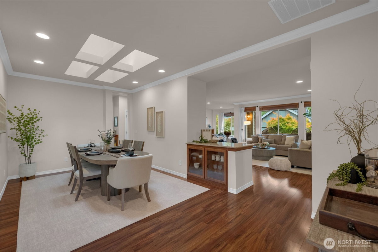
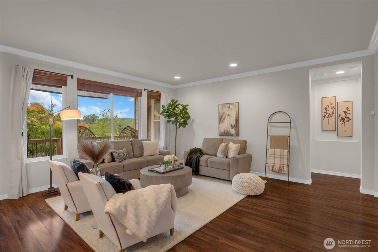
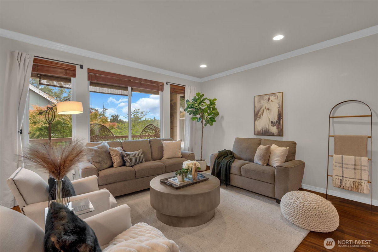
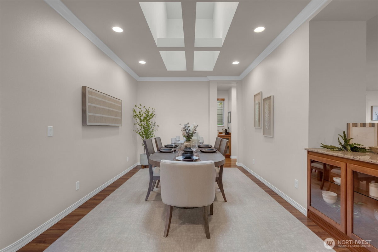
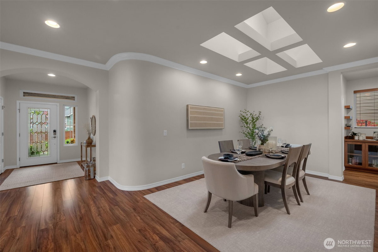
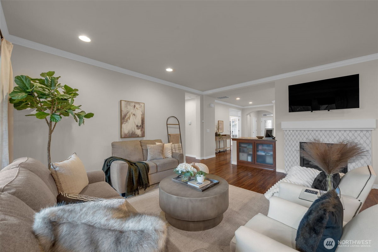
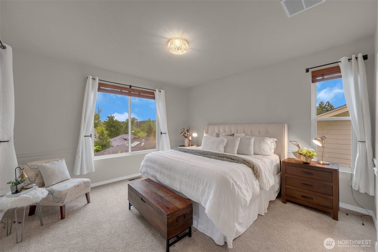
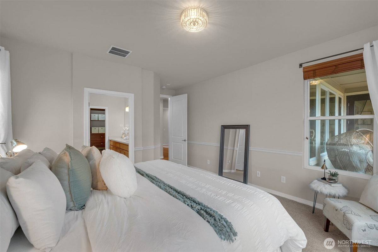
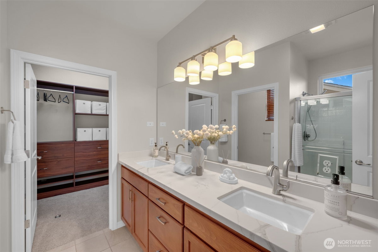
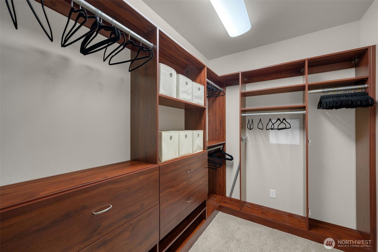
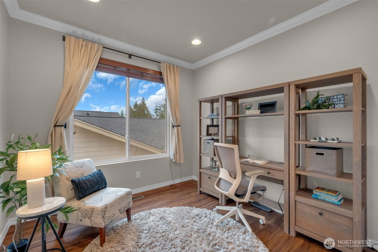
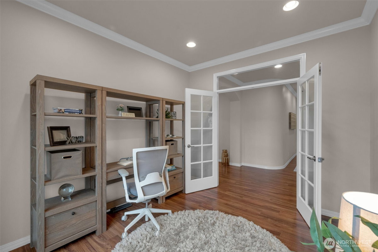
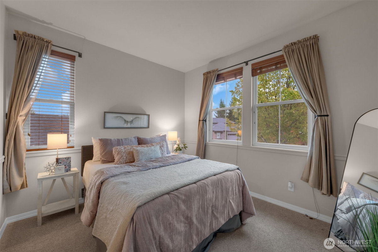
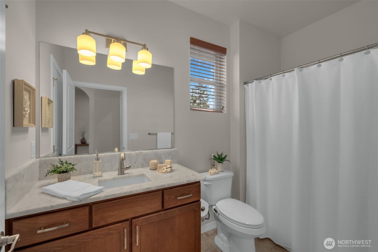
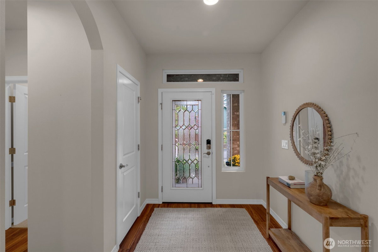
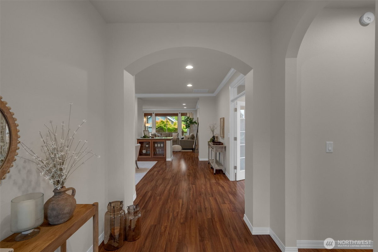
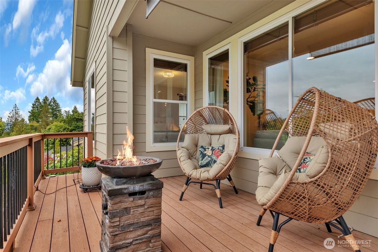
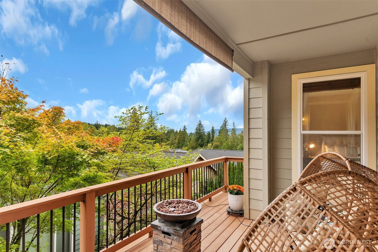
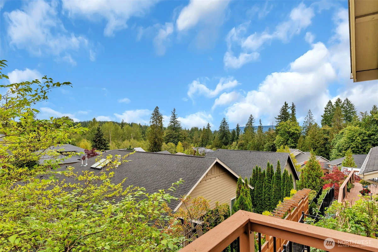
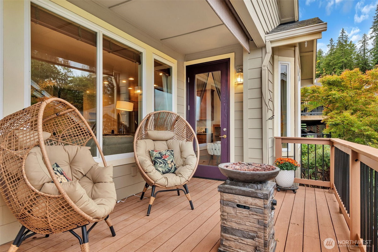
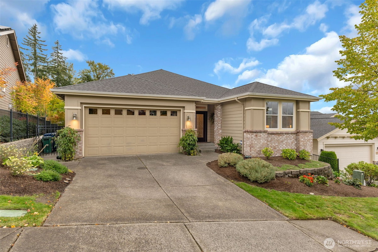
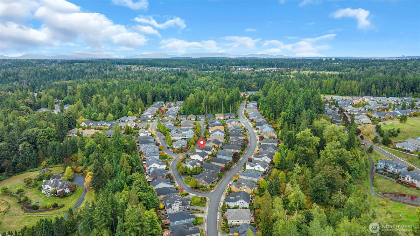
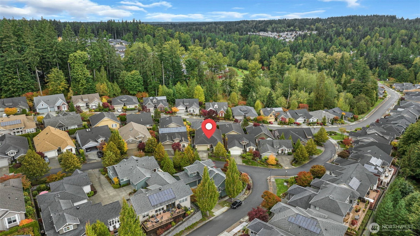
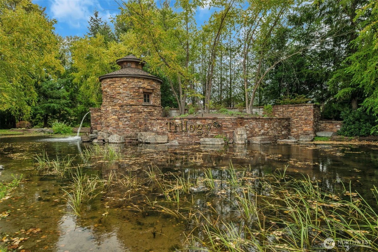
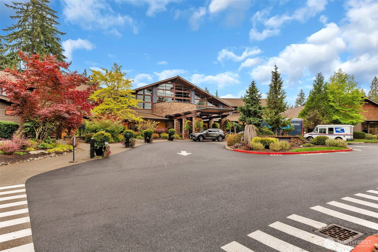
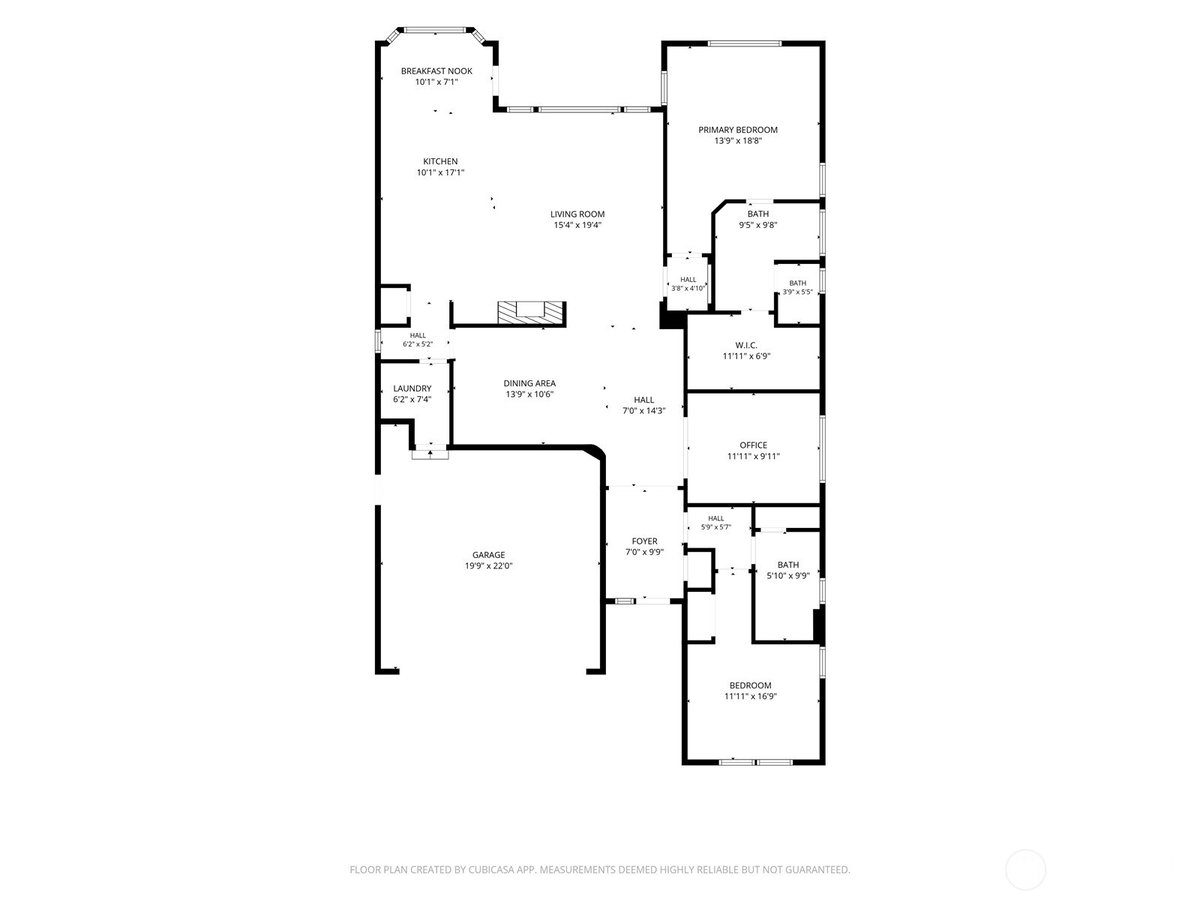
Welcome home to this impeccably maintained Bainbridge model in the sought-after 55+ community of Trilogy at Redmond Ridge! Breathtaking, panoramic mountain views set the backdrop for outdoor living on your expansive TimberTech deck. Inside, the light-filled Great Room features a stylishly updated gas fireplace with a brand-new tile surround, creating a cozy focal point for everyday living. The ideal floor plan flows seamlessly into a formal dining room beneath a bright skylight. Culinary enthusiasts will love the spacious kitchen, complete with a center island with seating, granite countertops, fresh new backsplash, newer stainless steel appliances, a butler's pantry, planning desk, and a sunny breakfast nook. Relax in the primary suite, offering a luxurious ensuite bath and a customized walk-in closet system. A secondary guest bedroom, full guest bath, and versatile den with French doors provide plenty of space for guests, a home office, or hobbies. Both bathrooms feature newly updated countertops for a crisp modern finish. Additional updates and amenities include newer carpet, a newer heat pump system with backup furnace, and a 2-car garage complete with built-in storage and a workbench. Front yard landscaping included with HOA dues. Enjoy Trilogy's incredible lifestyle with a fitness center and indoor pool, two clubhouses with over 40,000 square feet of amenities, miles of scenic trails, and many active social clubs right at your fingertips!
-
County
King
-
Community
Trilogy
-
MLS Area
Juanita/Woodinville
-
Latitude
47.70962
-
Longitude
-122.015243
-
Directions
GPS is accurate
-
Interior
Bath Off Primary, Dbl Pane/Storm Window, Dining Room, Fireplace, French Doors, High Tech Cabling, Security System, Skylight(s), Sprinkler System, Walk-In Closet(s)
-
Full Baths
1
-
3/4 Baths
1
-
Has Fireplace
Yes
-
Number of Fireplaces
1
-
Fireplace Description
Gas
-
Heating
Heat Pump
-
Power Production Type
Electric, Natural Gas
-
Cooling
Central Air, Heat Pump
-
Floors
Ceramic Tile, Laminate, Carpet
-
Appliances
Dishwasher, Disposal, Dryer, Microwave, Refrigerator, Stove(s)/Range(s), Washer
-
Basement Description
None
-
Entry
Main
-
Style
1 Story
-
Stories
One
-
Is New Construction
No
-
Exterior
Brick, Cement Planked, Wood
-
Foundation
Poured Concrete
-
Roof
Composition
-
Water Source
Public
-
Septic or Sewer
Sewer Connected
-
Covered Spaces
2
-
Water
City of Redmond
-
Electric
PSE
-
Security Features
Partially Fenced, Security System
-
Parking Description
Attached Garage
-
Has Garage
Yes
-
Parking Spaces
2
-
Has Golf Course
Yes
-
Site Description
Cable TV, Deck, Fenced-Partially, Gas Available, High Speed Internet, Irrigation, Sprinkler System
-
Lot Description
Curbs, Paved
-
Topography
Partial Slope
-
Elevation
Feet
-
Lot Size in Acres
0.114
-
Lot Size in Sq. Ft.
4,989
-
Buildings
Built On Lot
-
Building Total Area (Sq. Ft.)
1,870
-
Has View
Yes
-
View Description
Mountains, Partial
-
Inclusions
Dishwasher(s), Dryer(s), Garbage Disposal, Microwave(s), Refrigerator(s), Stove(s)/Range(s), Washer(s)
-
High School District
Lake Washington
-
Elementary School
Buyer To Verify
-
Jr. High School
Buyer To Verify
-
High School
Buyer To Verify
-
Possession
Closing
-
Property Type
SFR
-
Property SubType
Single Family Residence
-
Structure Type
House
-
Year Built
2012
-
Status
Active
-
Is Aged Restricted
Yes
-
Association Fee
$347
-
Association Fee Frequency
Monthly
-
Association Fee Includes
Common Area Maintenance, Lawn Service
-
Tax Year
2025
-
Tax Amount
$10,177
-
Inclusions
Dishwasher(s), Dryer(s), Garbage Disposal, Microwave(s), Refrigerator(s), Stove(s)/Range(s), Washer(s)
-
Not a REO
Yes
-
Community Features
Age Restriction, Athletic Court, CCRs, Club House, Golf, Park, Playground, Trail(s)
-
Lot Acres Source
Realist
$1,150,000
Price- 2
Beds - 1 | 1
Baths - 1,870
Sq. Ft - 0.114
Acres
2012 Year Built

Mapped Location 12435 243rd Terrace NE Redmond, WA 98053
