



12617 Sunbreak Way NE Redmond, WA 98053
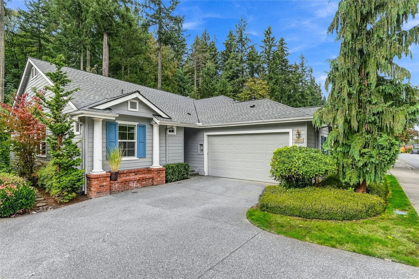
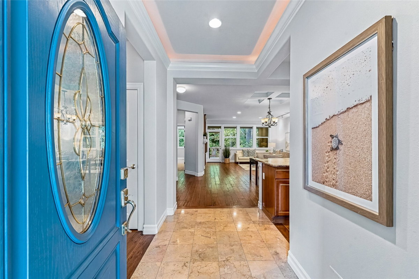
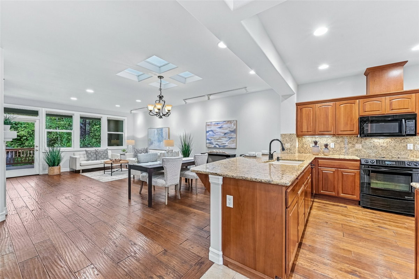
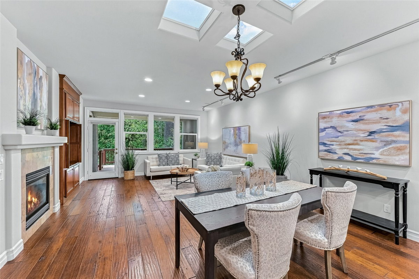
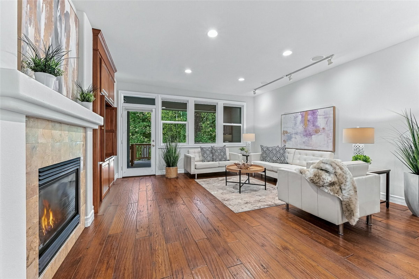
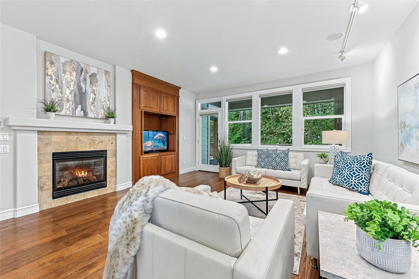
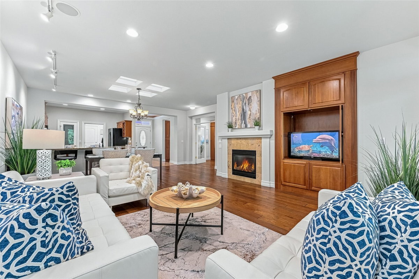
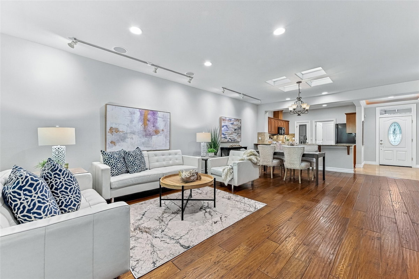
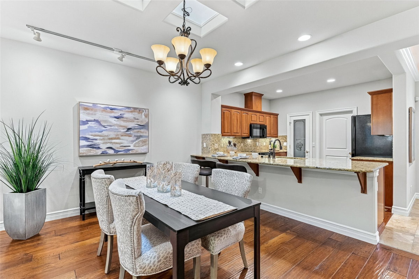
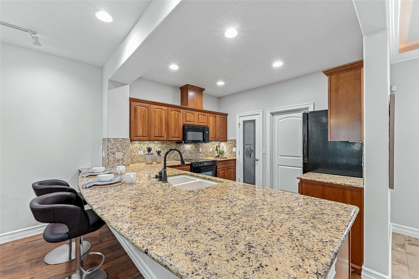
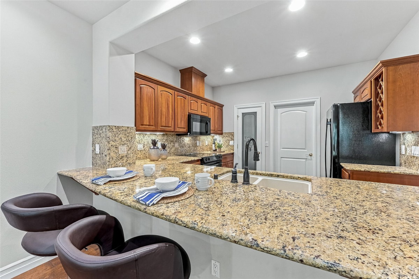
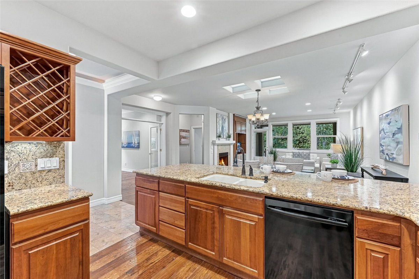
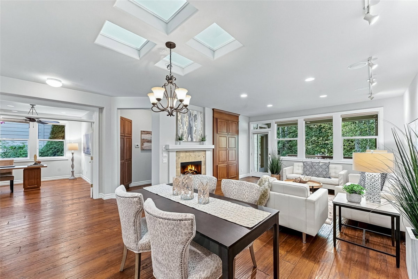
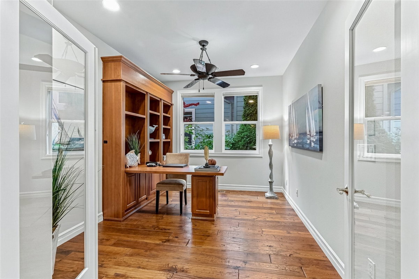
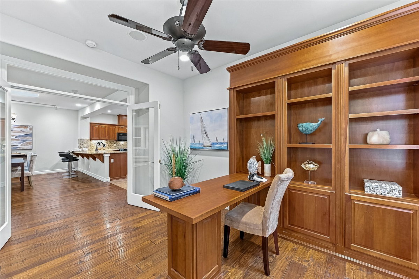
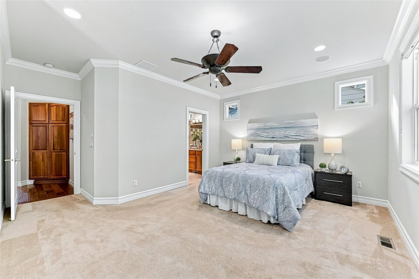
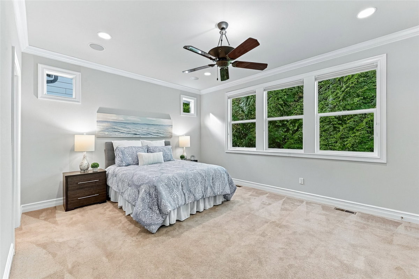
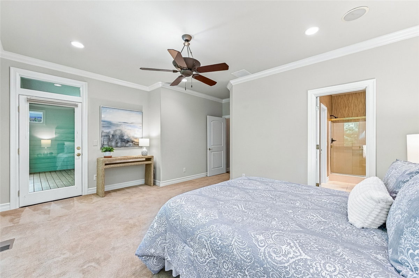
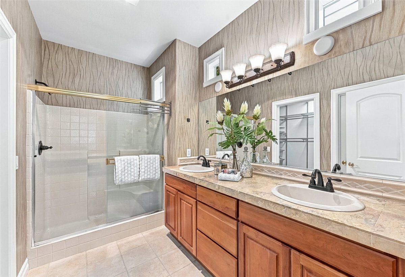
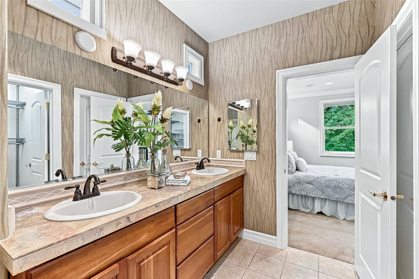
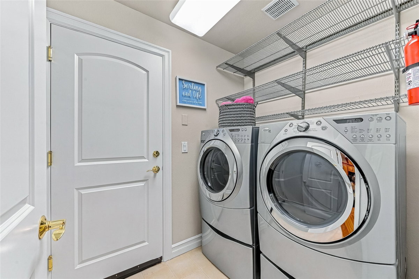
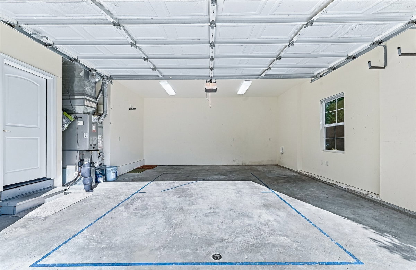
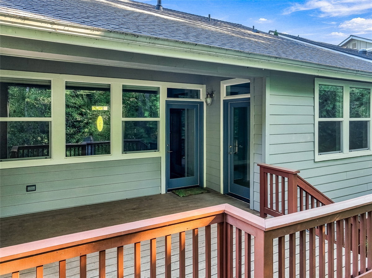
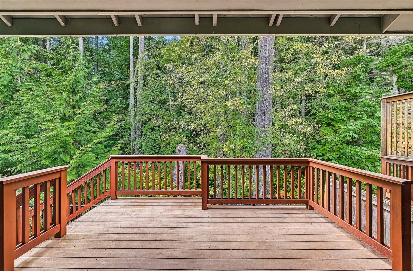
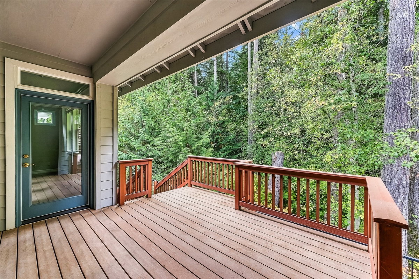
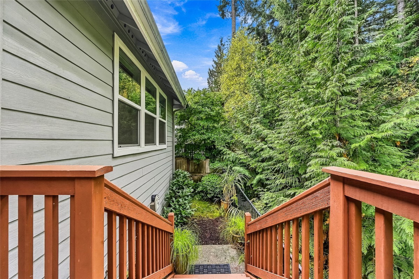
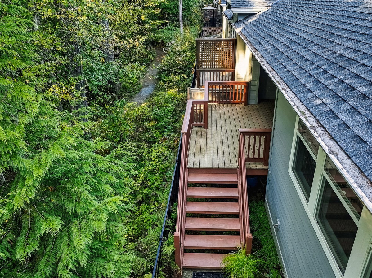
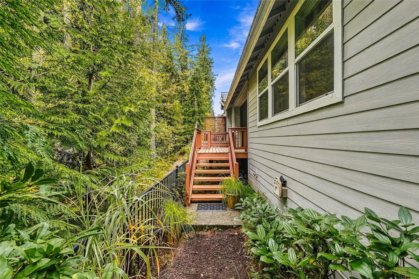
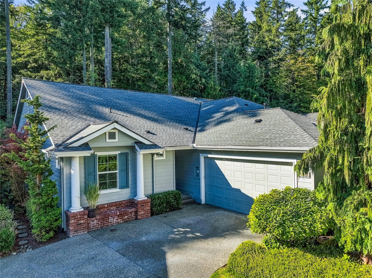
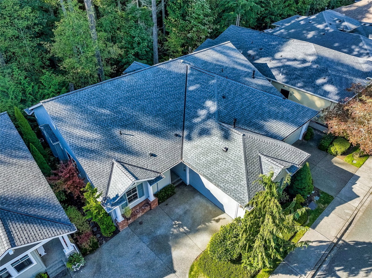
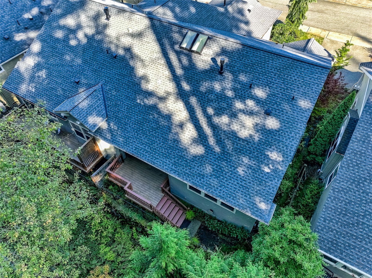
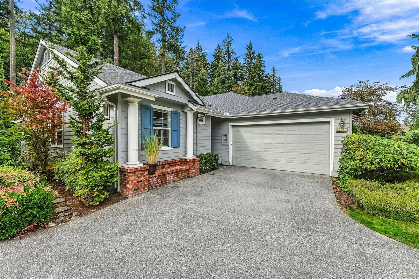
As Good As It Gets! This immaculate Union model home is set on a premium greenbelt lot just a short level stroll from the Cascade clubhouse, the center of Trilogy activities and amenities. This former Trilogy model home has loads of builder upgrades such as the premium millwork package which includes wood cased windows and doors, tall baseboards, crown molding in the primary suite and a coved ceiling in the entryway. Gorgeous hardwood floors flow throughout the great room which opens to the partially covered deck overlooking the greenbelt. The living room includes a custom, built-in media center, gas fireplace, and wood cased picture windows that frame the serene forest views. A large skylight over the dining room table lets in natural light. The peninsula kitchen features an abundance of cabinets topped with slab granite counters, handy pull-outs, a JennAir appliance package and a walk-in pantry with storage system. Relax in the spacious, primary suite w/forest views and a door that opens out to the deck. Primary bath with dual sink vanity and large walk-in closet w/an Elfa organizing system. Home office w/built-in desk and bookcases. Laundry room w/Whirlpool Duet W&D on pedestals. The interior of the home was just painted in October including the ceilings, doors and millwork. NEW ROOF installed in 2026, includes a transferable warranty. Furnace and AC unit new in 2019. 2 car garage. Pre-inspected. Truly a turn-key home sweet home. Trilogy is a 55+ active adult community.
-
County
King
-
Community
Trilogy
-
MLS Area
Juanita/Woodinville
-
Latitude
47.711756
-
Longitude
-122.034904
-
Project
Union Model
-
Directions
GPS Friendly. From Novelty Hill Rd, north on Trilogy Pkwy, straight thru roundabout. Left on 126th, right on Sun Break Way NE, house will be on the left.
-
Interior
Bath Off Primary, Ceiling Fan(s), Dbl Pane/Storm Window, Dining Room, Fireplace, French Doors, High Tech Cabling, Pantry, Skylight(s), Walk-In Closet(s), Water Heater
-
Full Baths
1
-
3/4 Baths
1
-
Has Fireplace
Yes
-
Number of Fireplaces
1
-
Fireplace Description
Gas
-
Heating
Forced Air
-
Power Production Type
Electric, Natural Gas
-
Cooling
Central Air, Forced Air
-
Floors
Ceramic Tile, Hardwood, Vinyl, Carpet
-
Water Heater
Gas, Garage
-
Appliances
Dishwasher, Disposal, Dryer, Microwave, Refrigerator, Stove(s)/Range(s), Washer
-
Basement Description
None
-
Entry
Main
-
Style
Townhouse
-
Stories
Multi/Split
-
Is New Construction
No
-
Construction
Standard Frame
-
Exterior
Brick, Cement Planked, Wood
-
Foundation
Poured Concrete
-
Roof
Composition
-
Water Source
Public
-
Septic or Sewer
Sewer Connected
-
Covered Spaces
2
-
Water
City of Redmond
-
Electric
Puget Sound Energy
-
Security Features
Partially Fenced
-
Parking Description
Driveway, Attached Garage
-
Has Garage
Yes
-
Parking Spaces
4
-
Vegetation
Garden Space
-
Has a Pool
Yes
-
Pool Description
Community
-
Site Description
Athletic Court, Cable TV, Deck, Fenced-Partially, Gas Available, High Speed Internet, Irrigation
-
Lot Description
Curbs, Paved, Sidewalk
-
Topography
Level
-
Elevation
Feet
-
Lot Number
12
-
Lot Size in Acres
0.082
-
Lot Size in Sq. Ft.
3,567
-
Condition
Very Good
-
Buildings
Attached/Zero Lot Line
-
Building Total Area (Sq. Ft.)
1,550
-
Has View
Yes
-
View Description
See Remarks, Territorial
-
Inclusions
Dishwasher(s), Dryer(s), Garbage Disposal, Microwave(s), Refrigerator(s), Stove(s)/Range(s), Washer(s)
-
High School District
Lake Washington
-
Possession
Closing
-
Property Type
SFR
-
Property SubType
Single Family Residence
-
Structure Type
Townhouse
-
Year Built
2004
-
Effective Year Built
2004
-
Status
Active
-
Is Aged Restricted
Yes
-
Property Name
Union Model
-
Association Fee
$347
-
Association Fee Frequency
Monthly
-
Association Fee Includes
Common Area Maintenance, Lawn Service, See Remarks
-
Tax Year
2026
-
Tax Amount
$8,916
-
Inclusions
Dishwasher(s), Dryer(s), Garbage Disposal, Microwave(s), Refrigerator(s), Stove(s)/Range(s), Washer(s)
-
Not a REO
Yes
-
Builder
Shea Homes
-
Community Features
Age Restriction, Athletic Court, CCRs, Club House, Playground, Trail(s)
-
Lot Acres Source
Public Records
$915,000
Price- 2
Beds - 1 | 1
Baths - 1,550
Sq. Ft - 0.082
Acres
2004 Year Built
Mapped Location 12617 Sunbreak Way NE Redmond, WA 98053
