


13023 167th Avenue NE Redmond, WA 98052
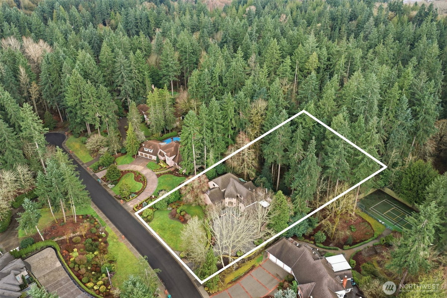
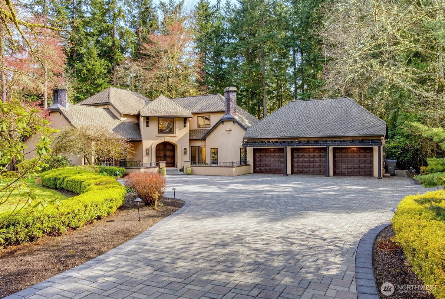
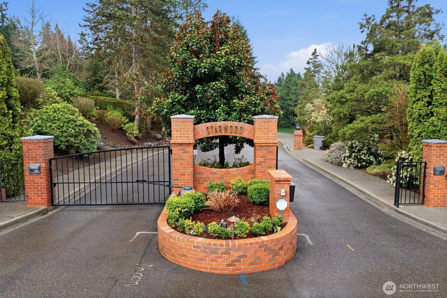
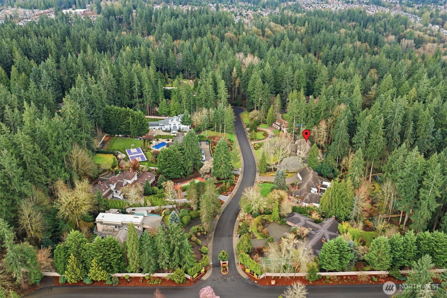
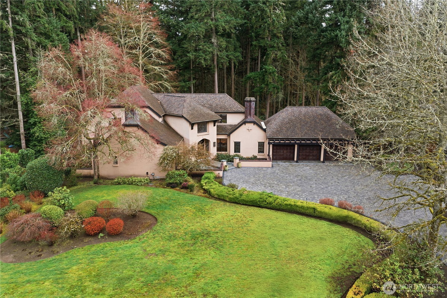
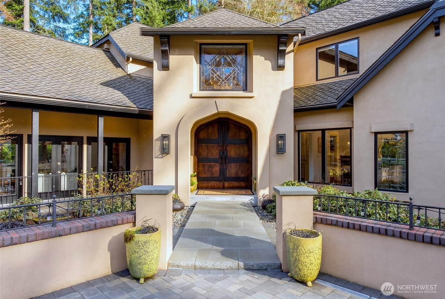
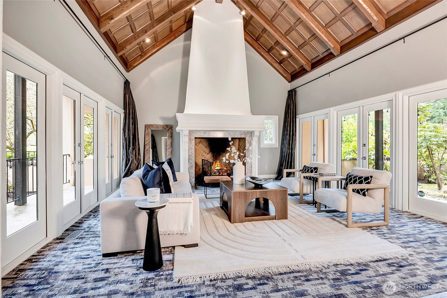
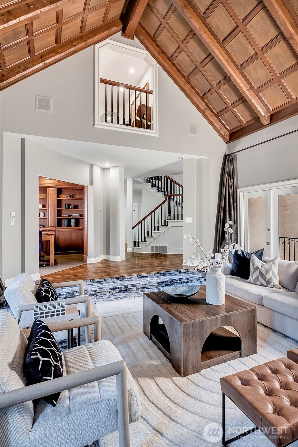
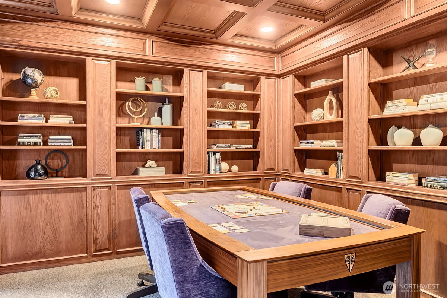
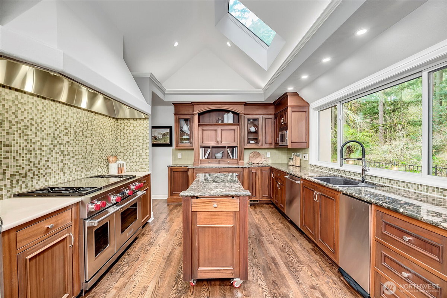
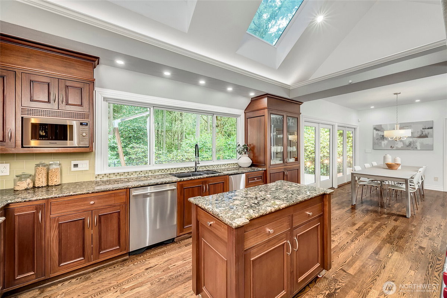
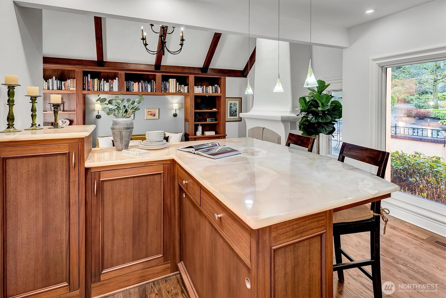
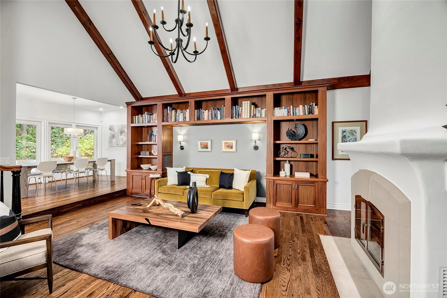
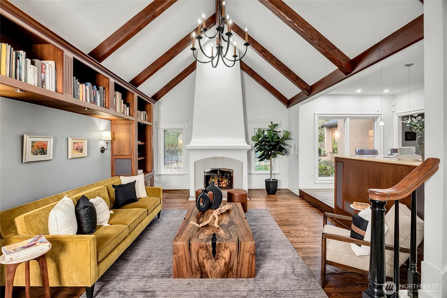
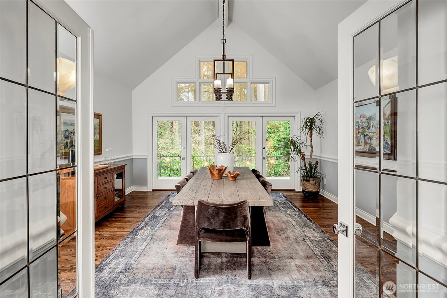
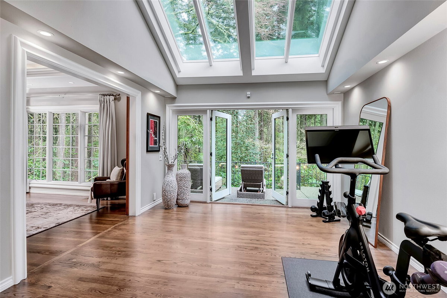
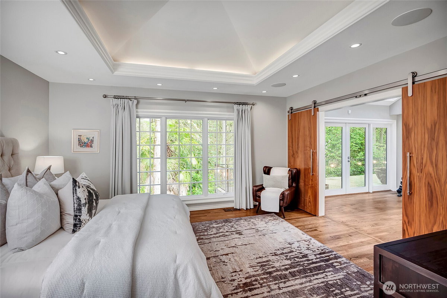
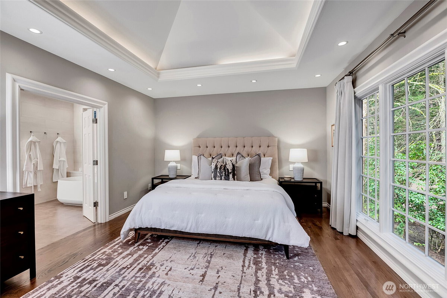
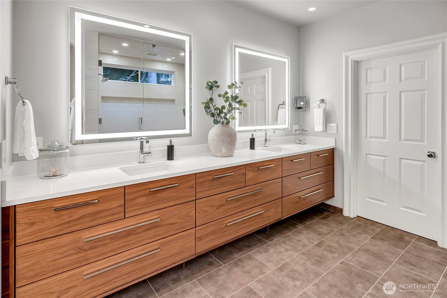
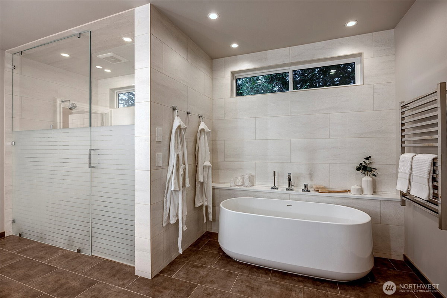
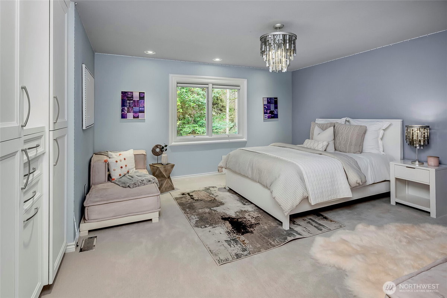
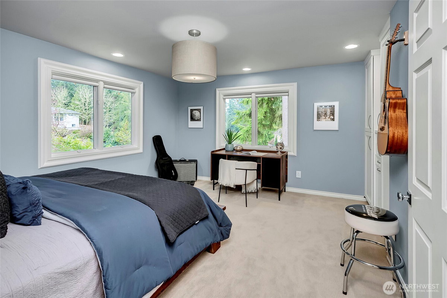
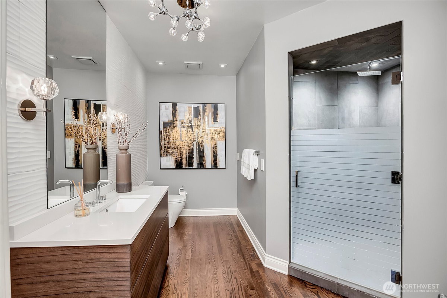
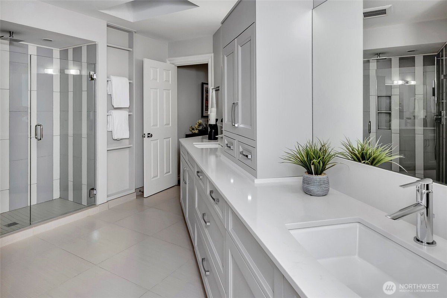
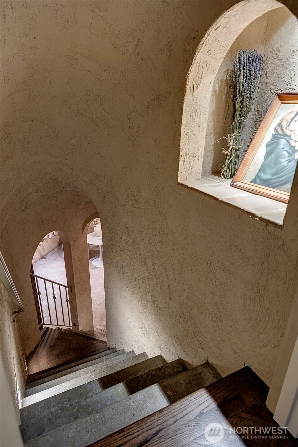
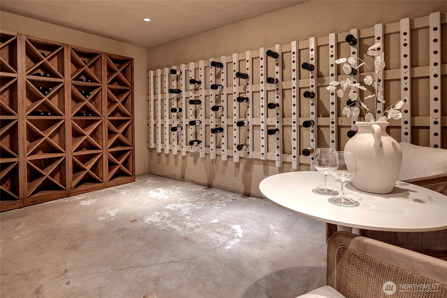
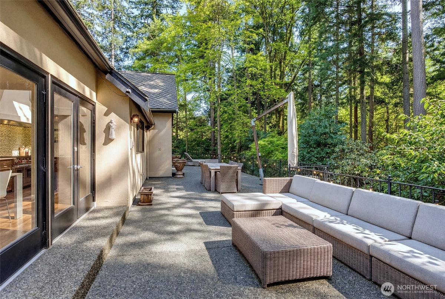
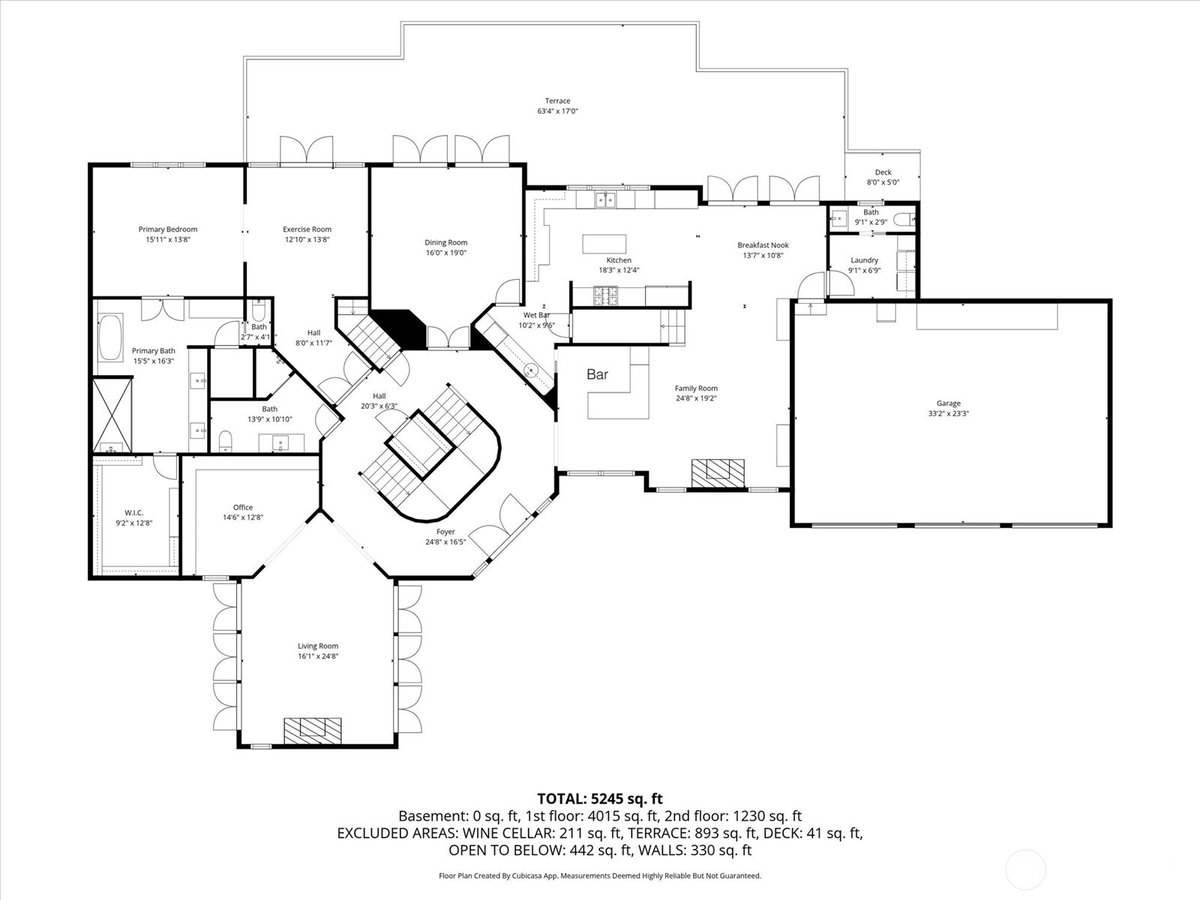
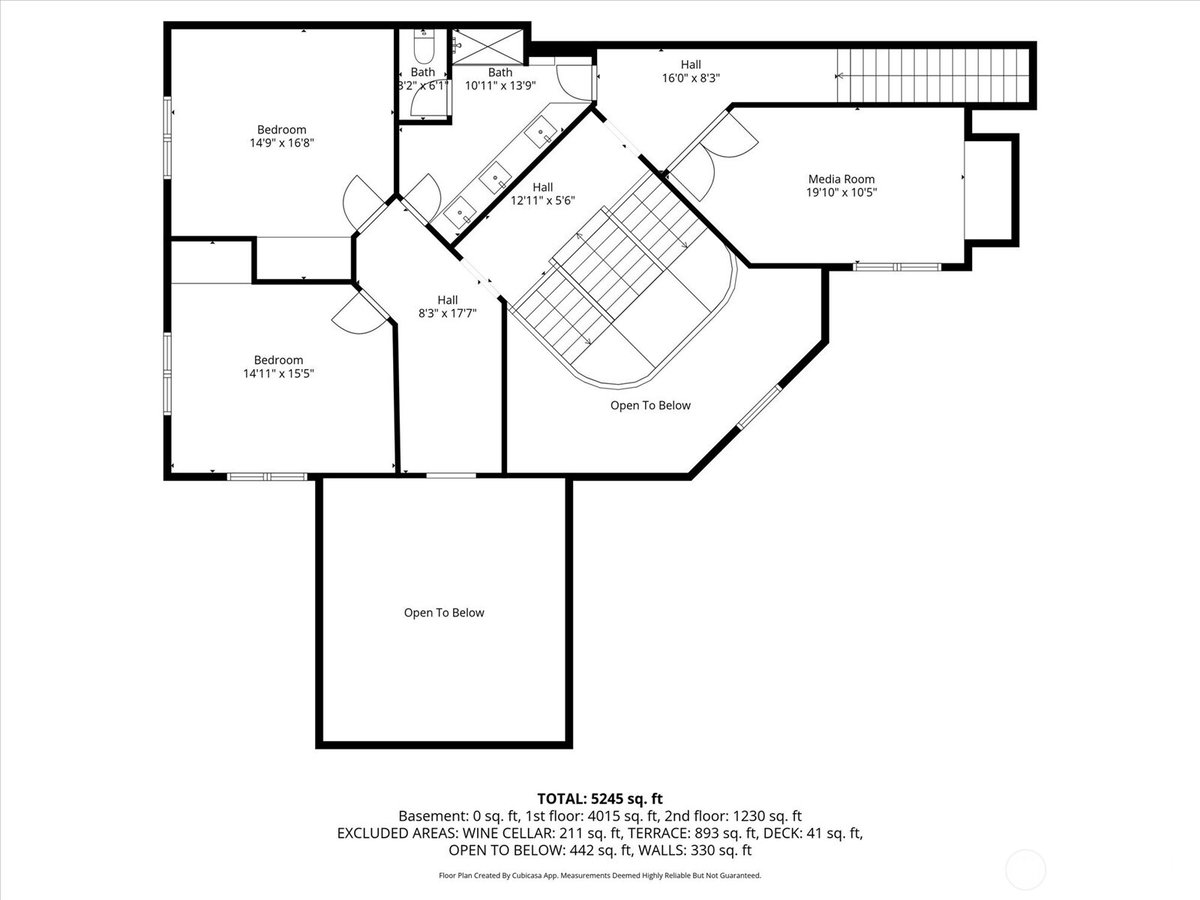
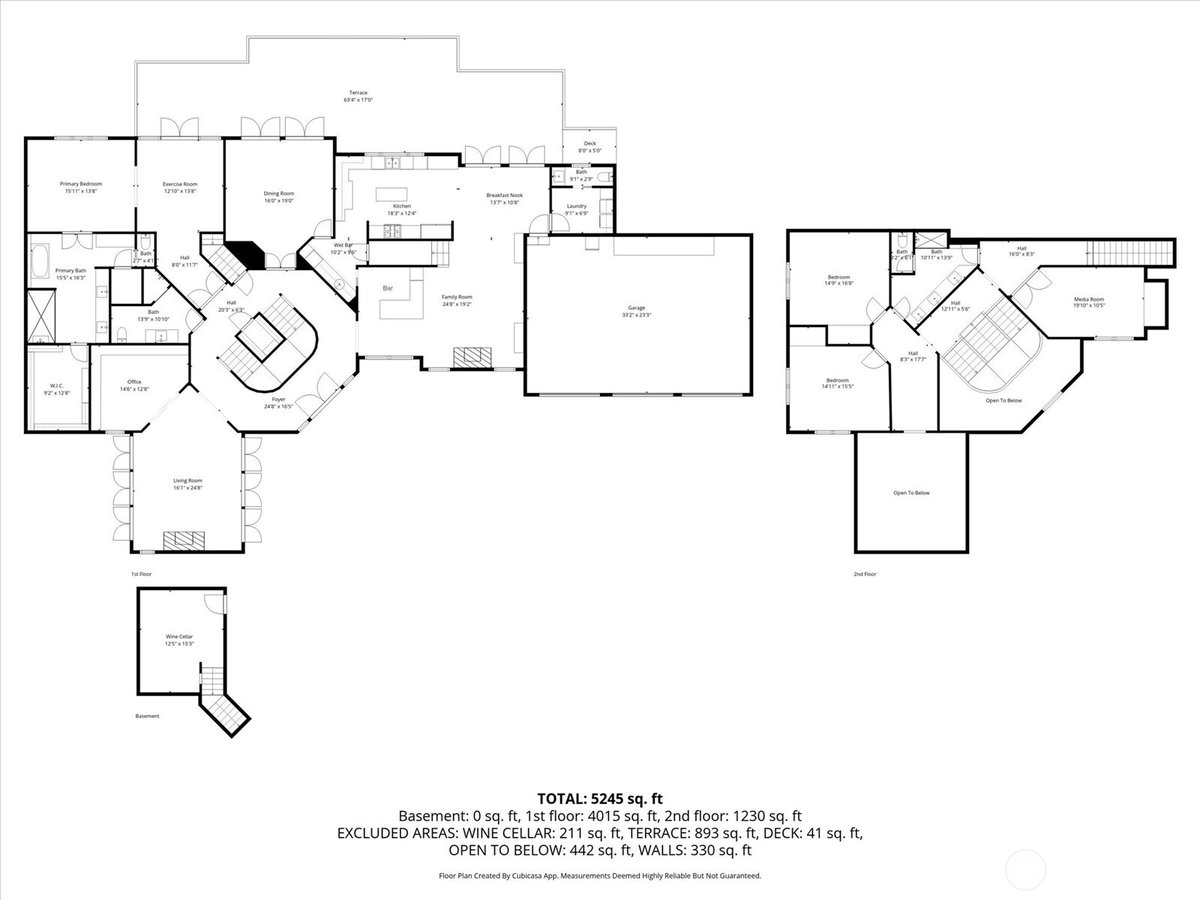
Set behind the gates of one of the Eastside's most private & secure communities, this distinguished estate sits on 1.21 acres in Redmond's Starwood neighborhood, a one of one property originally built as a Street of Dreams showcase home by skilled artisans whose handwork is visible in every room & detail, designed from the ground up for those who value discretion & privacy. Surrounded by towering evergreens & tranquil woodland views, this Pacific Northwest retreat sits just minutes from Microsoft, award winning Lake Washington schools, Woodinville wine country, & downtown Redmond, with an easy 20 minute drive into Seattle. A soaring entry welcomes you into a home where two sculpted fireplaces, Honduran mahogany accents, vaulted coffered ceilings, & a dozen French doors reflect a one of one quality rarely seen today. Recent updates exceeding $500,000 bring this craftsmanship fully into the present, with two gracious living rooms, a private office, & a chef's kitchen flowing into the dining area & an adjacent onyx bar. The main level primary suite overlooks the surrounding woodland & opens into a spa inspired five piece bath & skylit atrium, with direct access onto the 1,370 sq ft outdoor living space canopied by mature trees, made for morning coffee, remote work in fresh air, or effortless entertaining in complete privacy. Below, an old world wine cellar feels like it belongs on a European estate, equally suited to serious collectors & spontaneous celebrations.
-
County
King
-
Community
English Hill
-
MLS Area
Juanita/Woodinville
-
Latitude
47.717045
-
Longitude
-122.117803
-
Project
Starwood
-
Directions
GPS is accurate, need gate code to access community.
-
Interior
Bath Off Primary, Built-In Vacuum, Dbl Pane/Storm Window, Dining Room, Fireplace, French Doors, High Tech Cabling, Pantry, Security System, Skylight(s), Solarium/Atrium, Vaulted Ceiling(s), Walk-In Closet(s), Water Heater, Wet Bar, Wine Cellar, Wine/Beverage Refrigerator,
-
Full Baths
3
-
1/2 Baths
1
-
Has Fireplace
Yes
-
Number of Fireplaces
2
-
Fireplace Description
Gas
-
Heating
Forced Air
-
Power Production Type
Natural Gas
-
Cooling
Central Air, Forced Air
-
Floors
Ceramic Tile, Hardwood, Carpet
-
Water Heater
Gas, Utility Room
-
Appliances
Dishwasher, Disposal, Double Oven, Dryer, Microwave, Refrigerator, Stove(s)/Range(s), Tankless Water Heater, Trash Compactor, Washer
-
Basement Description
Finished
-
Entry
Main
-
Style
2 Story
-
Stories
Two
-
Is New Construction
No
-
Exterior
Stucco, Wood
-
Foundation
Poured Concrete
-
Roof
Composition
-
Water Source
Public
-
Septic or Sewer
Septic Tank
-
Covered Spaces
3
-
Water
Woodinville Water
-
Electric
PSE
-
Security Features
Security Gate, Security Service, Security System
-
Parking Description
Driveway, Attached Garage, RV Parking
-
Has Garage
Yes
-
Parking Spaces
11
-
Vegetation
Garden Space, Wooded
-
Site Description
Cable TV, Deck, Electric Car Charging, Gas Available, Gated Entry, High Speed Internet, Patio, RV Parking, Sprinkler System
-
Lot Description
Cul-De-Sac, Curbs, Dead End Street, Paved, Sidewalk
-
Topography
Level, Sloped
-
Elevation
Feet
-
Lot Size in Acres
1.212
-
Lot Size in Sq. Ft.
52,814
-
Buildings
Built On Lot
-
Building Total Area (Sq. Ft.)
4,410
-
Has View
Yes
-
View Description
Territorial
-
Inclusions
Dishwasher(s), Double Oven, Dryer(s), Garbage Disposal, Leased Equipment, Microwave(s), Refrigerator(s), Stove(s)/Range(s), Trash Compactor, Washer(s)
-
High School District
Lake Washington
-
Elementary School
Clara Barton Elem
-
Jr. High School
Redmond Middle
-
High School
Redmond High
-
Possession
Closing
-
Property Type
SFR
-
Property SubType
Single Family Residence
-
Structure Type
House
-
Year Built
1985
-
Effective Year Built
1985
-
Status
Active
-
Property Name
Starwood
-
Association Fee
$2,300
-
Association Fee Frequency
Annually
-
Association Fee Includes
Common Area Maintenance, Road Maintenance, Security
-
Tax Year
2025
-
Tax Amount
$22,502
-
Inclusions
Dishwasher(s), Double Oven, Dryer(s), Garbage Disposal, Leased Equipment, Microwave(s), Refrigerator(s), Stove(s)/Range(s), Trash Compactor, Washer(s)
-
Not a REO
Yes
-
Builder
Montgomery Construction
-
Community Features
CCRs, Gated
-
Lot Acres Source
Public Records
$2,988,000
Price- 4
Beds - 3 | 1
Baths - 4,410
Sq. Ft - 1.212
Acres
1985 Year Built

Mapped Location 13023 167th Avenue NE Redmond, WA 98052
