



13507 Adair Creek Way NE Redmond, WA 98053
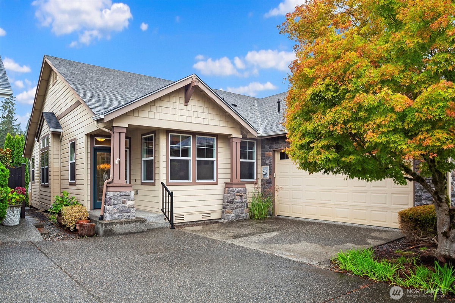
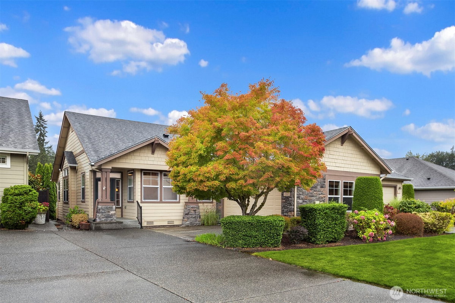
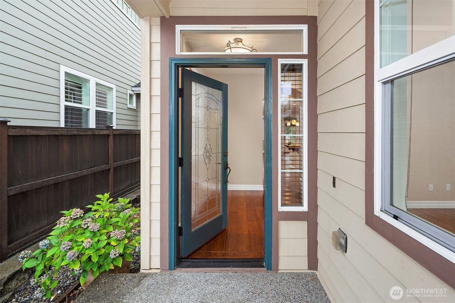
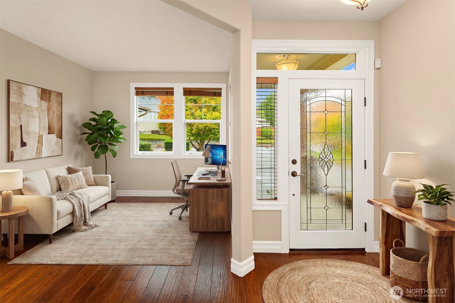
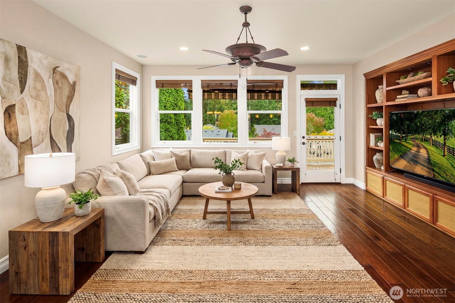
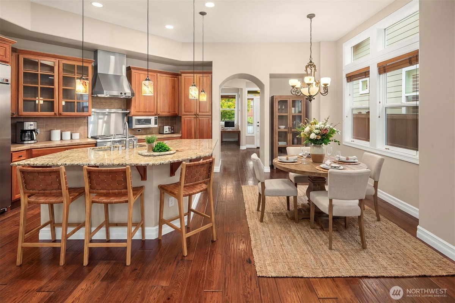
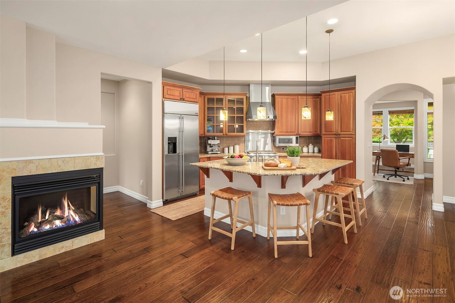
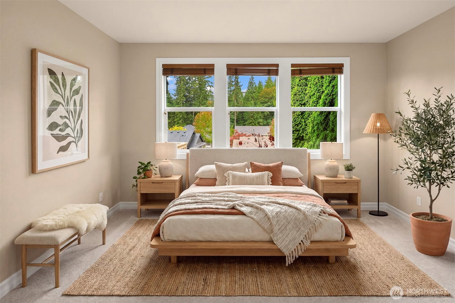
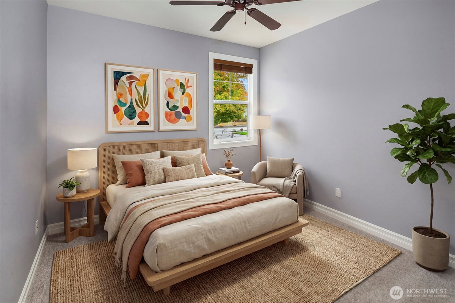
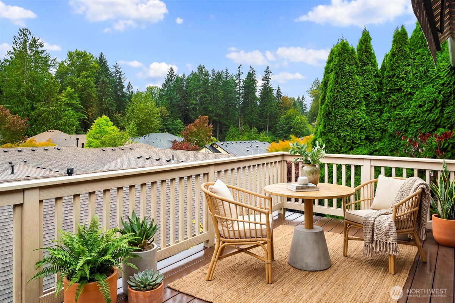
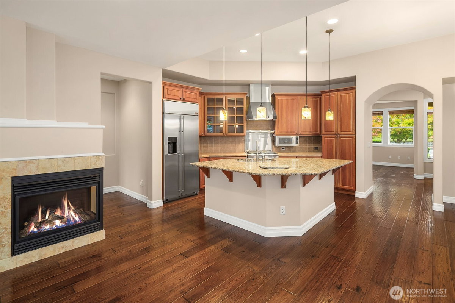
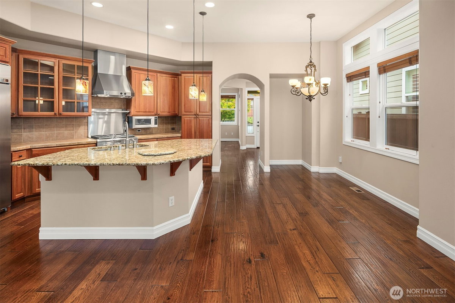
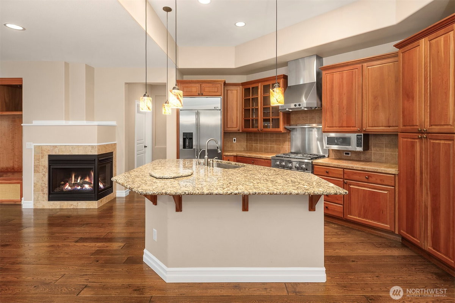
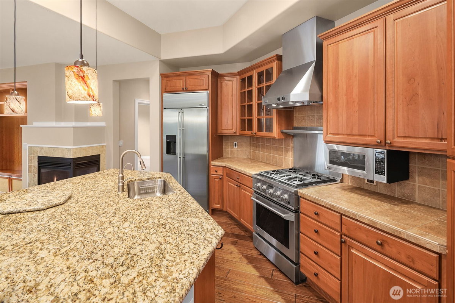
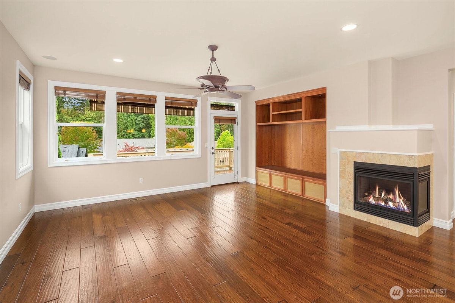
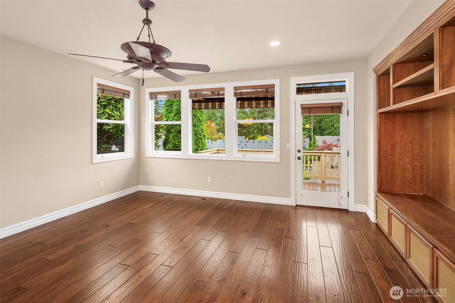
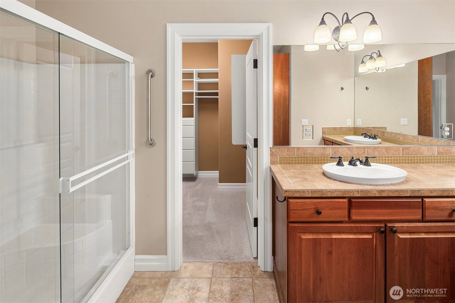
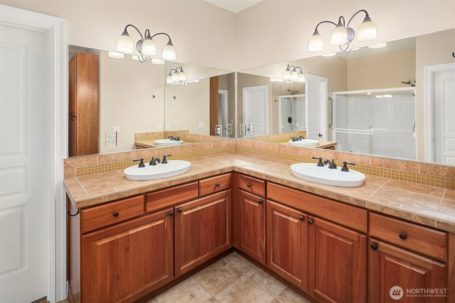
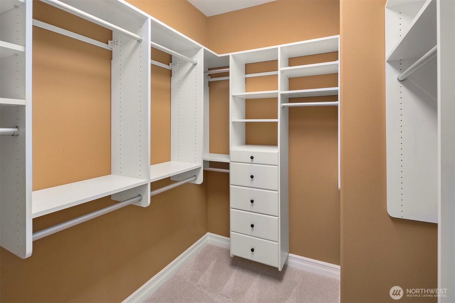
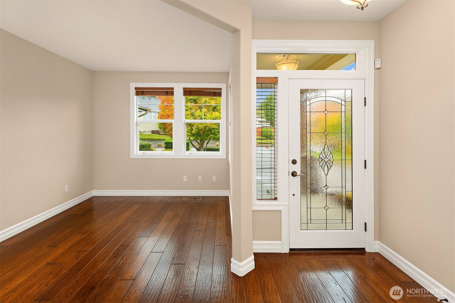
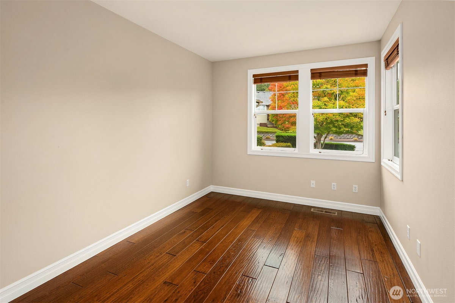
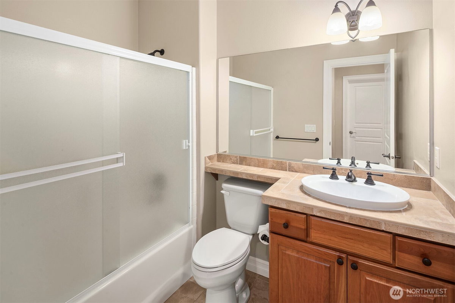
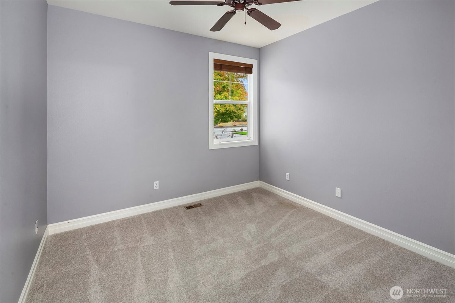
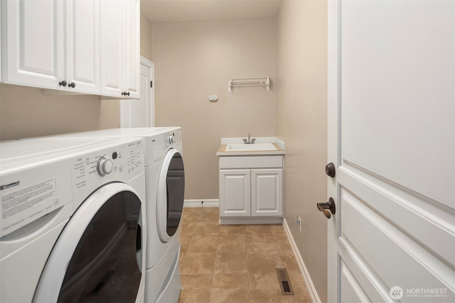
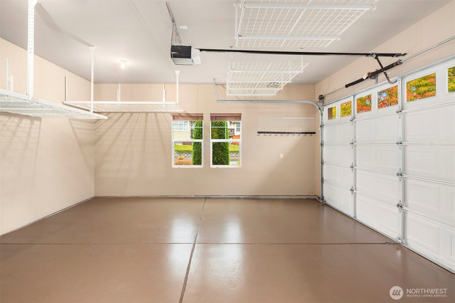
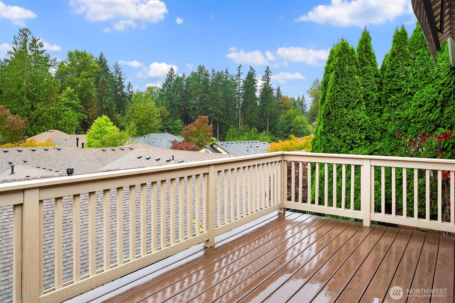
Northeast-facing and highly coveted, this "Sammamish Plan" offers a serene retreat with calming forest views and abundant natural light. Bright, open living, kitchen, and dining areas feature hardwood floors and flow seamlessly to a private deck with an electric awning, extending the living space outdoors. The spacious kitchen is beautifully appointed with GE Monogram appliances, slab granite countertops, pantry, eating bar, and generous cabinet and storage space. The inviting primary suite features dual vanities, a spacious walk-in closet, step-in shower, and linen storage. A flexible den or office near the entry, guest bedroom, and full bath provide versatile space for guests and everyday living. The well-equipped laundry room includes a sink and cabinetry. Additional highlights include air conditioning and a two-car garage with built-in storage. Trilogy at Redmond Ridge offers a vibrant, resort-style lifestyle with exceptional amenities, including beautiful clubhouses, pickleball and tennis courts, swimming pool and spa, fitness center, a wide variety of clubs, and miles of scenic walking trails. Low HOA dues of $347 per month include front-yard landscaping, sprinkler-system maintenance, and clubhouse access, making it easy and convenient to enjoy the community's many offerings. Trilogy is a 55+ age-restricted community: at least one occupant must be 55 or older, and no permanent occupants may be under age 18.
-
County
King
-
Community
Trilogy
-
MLS Area
Juanita/Woodinville
-
Latitude
47.719406
-
Longitude
-122.023797
-
Project
Trilogy Division 9
-
Directions
From Hwy 520 to Avondale Rd, R on Novelty Hill Rd, L on Trilogy Pkwy, straight thru roundabout and down hill, R on 232nd R on Adair Creek Way NE to home with plentiful parking on street.
-
Interior
Ceiling Fan(s), Dbl Pane/Storm Window, Dining Room, Fireplace, Walk-In Closet(s), Water Heater
-
Full Baths
2
-
Has Fireplace
Yes
-
Number of Fireplaces
1
-
Fireplace Description
Gas
-
Heating
Forced Air
-
Power Production Type
Electric, Natural Gas
-
Cooling
Central Air
-
Floors
Ceramic Tile, Hardwood, Carpet
-
Water Heater
Gas, Garage
-
Appliances
Dishwasher, Disposal, Dryer, Microwave, Refrigerator, Stove(s)/Range(s), Washer
-
Basement Description
None
-
Entry
Main
-
Style
1 Story
-
Stories
One
-
Is New Construction
No
-
Exterior
Cement Planked, Stone, Wood
-
Architecture
Craftsman
-
Foundation
Poured Concrete
-
Roof
Composition
-
Water Source
Public
-
Septic or Sewer
Sewer Connected
-
Covered Spaces
2
-
Water
City of Redmond
-
Electric
PSE
-
Security Features
Partially Fenced
-
Parking Description
Attached Garage
-
Has Garage
Yes
-
Parking Spaces
2
-
Vegetation
Garden Space
-
Has a Pool
Yes
-
Pool Description
Community
-
Site Description
Cable TV, Deck, Fenced-Partially, Gas Available, Sprinkler System
-
Lot Description
Sidewalk
-
Topography
Level, Partial Slope
-
Elevation
Feet
-
Lot Number
199
-
Lot Size in Acres
0.115
-
Lot Size in Sq. Ft.
4,995
-
Condition
Very Good
-
Buildings
Built On Lot
-
Building Total Area (Sq. Ft.)
1,640
-
Has View
Yes
-
View Description
Territorial
-
Inclusions
Dishwasher(s), Dryer(s), Garbage Disposal, Leased Equipment, Microwave(s), Refrigerator(s), Stove(s)/Range(s), Washer(s)
-
High School District
Riverview
-
Possession
Closing
-
Property Type
SFR
-
Property SubType
Single Family Residence
-
Structure Type
House
-
Year Built
2006
-
Status
Active
-
Is Aged Restricted
Yes
-
Property Name
Trilogy Division 9
-
Association Fee
$347
-
Association Fee Frequency
Monthly
-
Association Fee Includes
Common Area Maintenance, Lawn Service, See Remarks
-
Tax Year
2026
-
Tax Amount
$9,121
-
Inclusions
Dishwasher(s), Dryer(s), Garbage Disposal, Leased Equipment, Microwave(s), Refrigerator(s), Stove(s)/Range(s), Washer(s)
-
Not a REO
Yes
-
Builder
Shea Homes
-
Community Features
Age Restriction, CCRs, Club House, Park, Trail(s)
-
Lot Acres Source
KCAR
$949,000
Price- 2
Beds - 2
Baths - 1,640
Sq. Ft - 0.115
Acres
2006 Year Built
Mapped Location 13507 Adair Creek Way NE Redmond, WA 98053
