



14200 NE 171st Street #C206 Woodinville, WA 98072
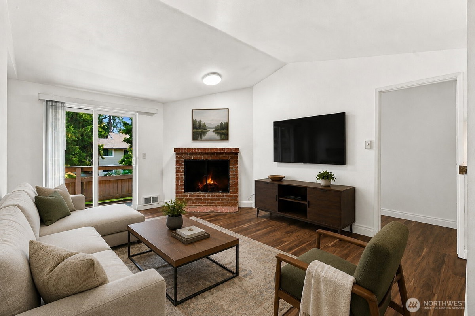
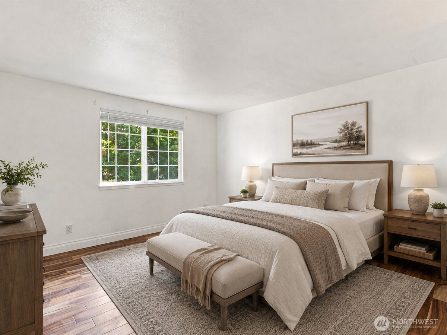
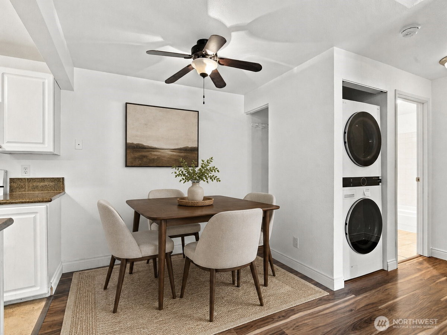
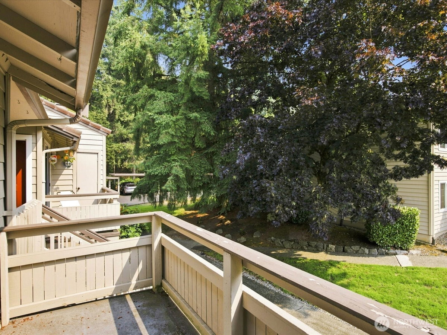
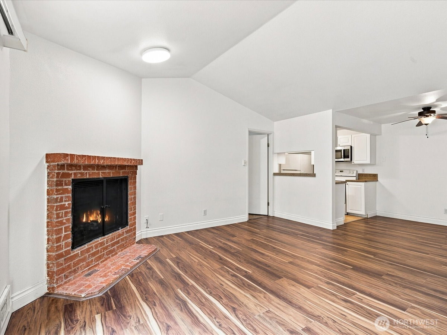
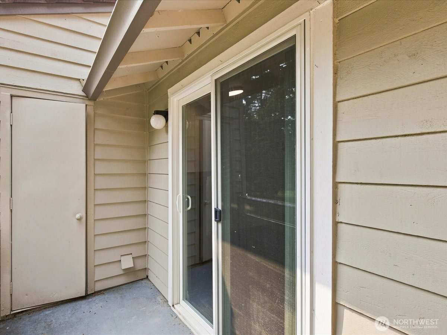
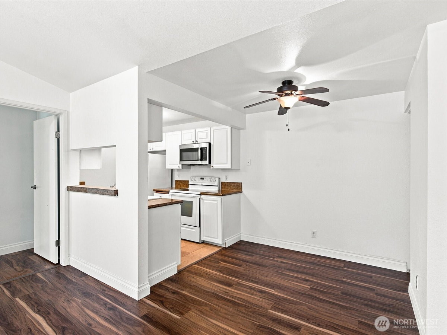
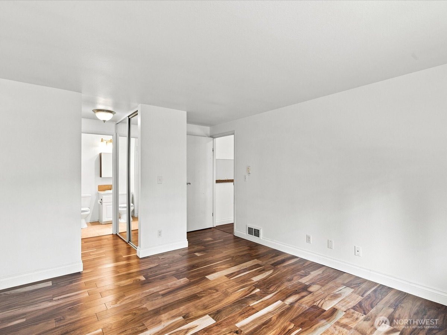
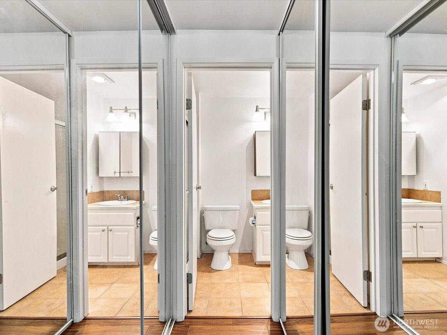
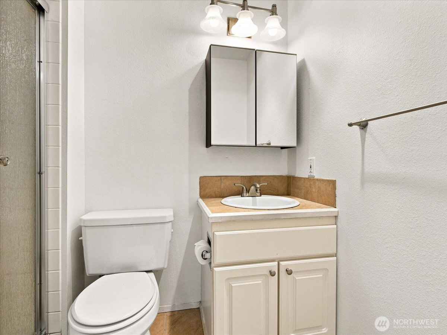
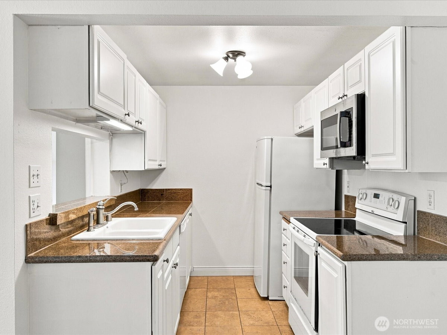
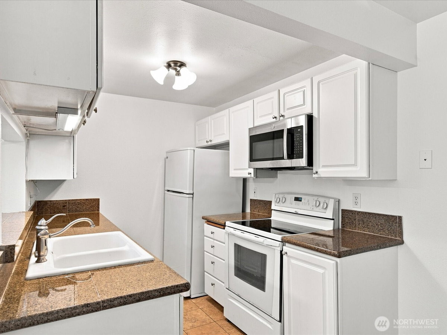
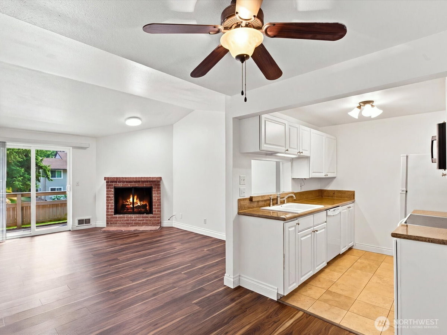
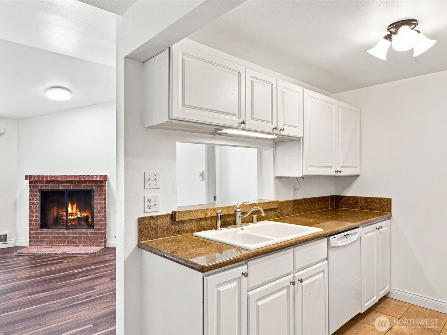
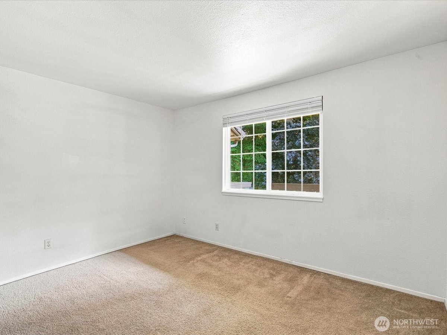
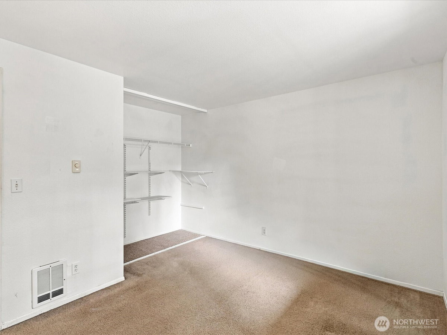
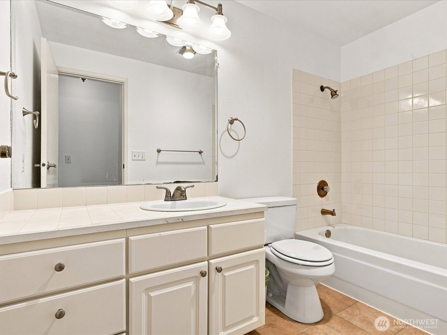
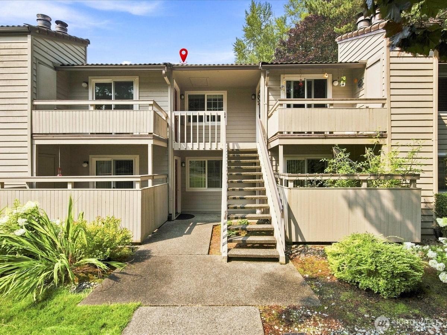
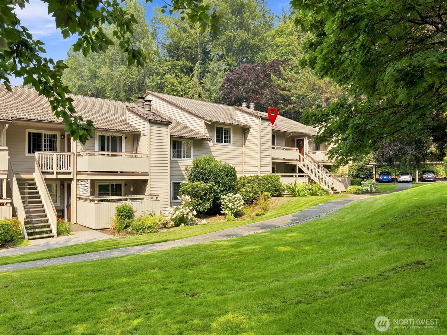
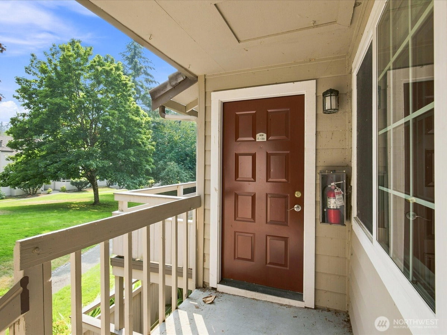
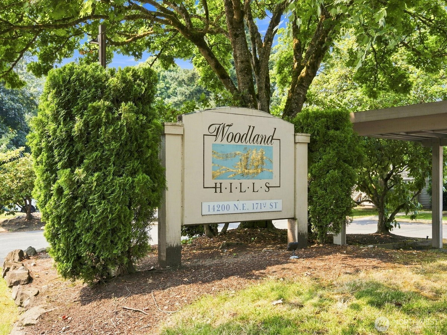
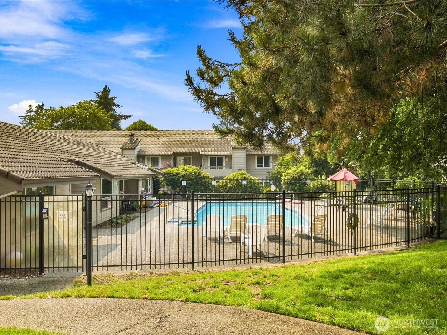
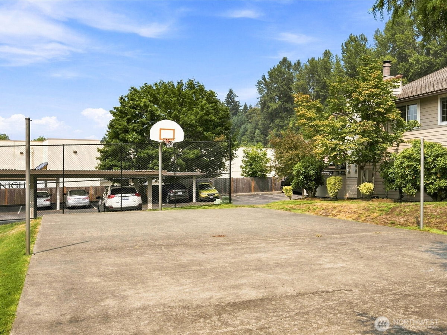
Welcome home to this inviting 2-bedroom, 1.75-bath condo in the desirable Woodland Hills community. Quiet top floor with vaulted ceilings, this thoughtfully designed home offers a spacious split-bedroom floor plan, providing privacy for guests, roommates, or a home office. The primary suite features dual closets and an ensuite bath. The bright kitchen offers granite tile countertops, ample cabinetry, generous storage, and an adjacent dining area. Relax in the welcoming living room with a cozy wood-burning fireplace or step outside to your private covered deck, perfect for morning coffee or evening unwinding. Additional features include a full-size washer and dryer, dedicated storage unit, and covered carport parking. Woodland Hills offers a pool, hot tub, fitness center, athletic courts, cabana, and beautifully landscaped grounds, all just minutes from Woodinville wineries, restaurants, shopping, parks, trails, Northshore schools, SR-522, I-405, and transit.
-
County
King
-
Community
Downtown Woodinville
-
MLS Area
Juanita/Woodinville
-
Latitude
47.752249
-
Longitude
-122.149646
-
Project
WOODLAND HILLS
-
Directions
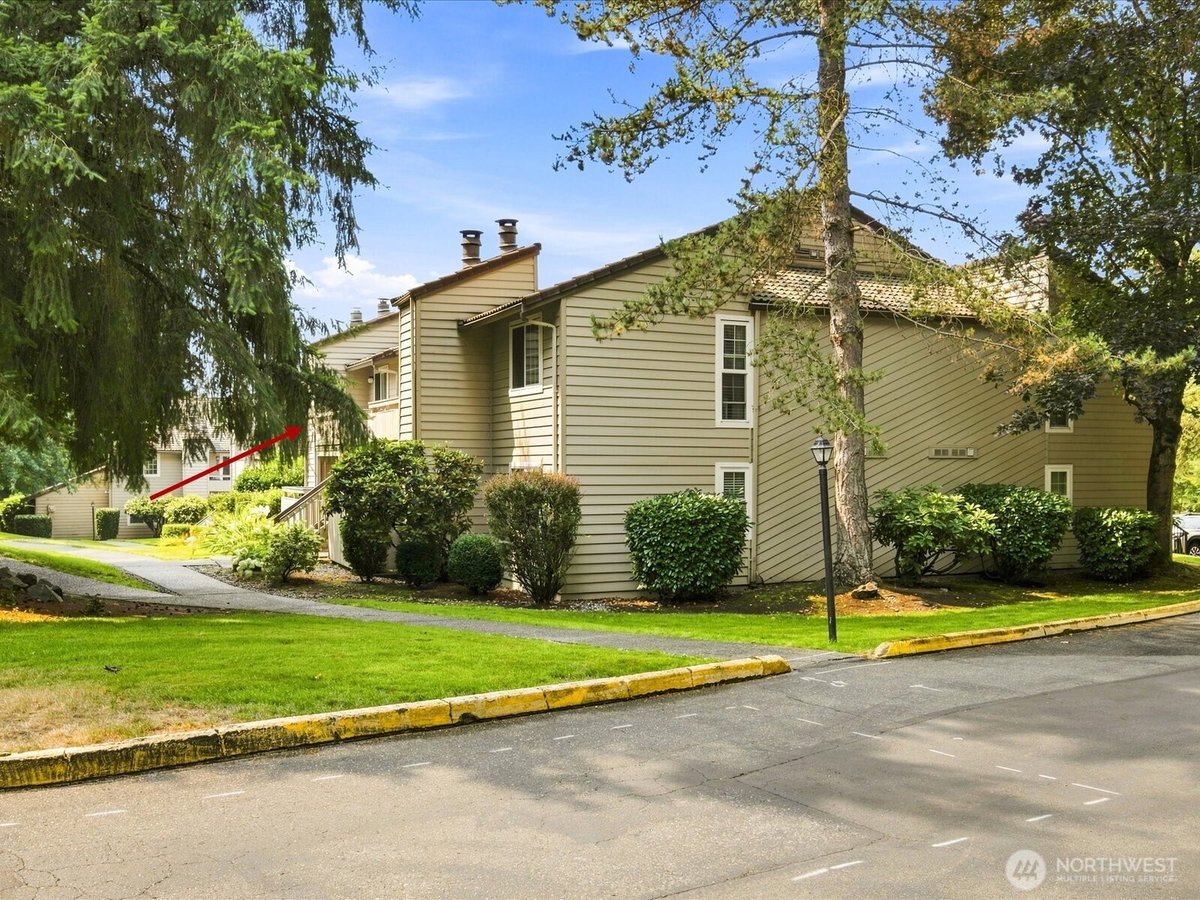
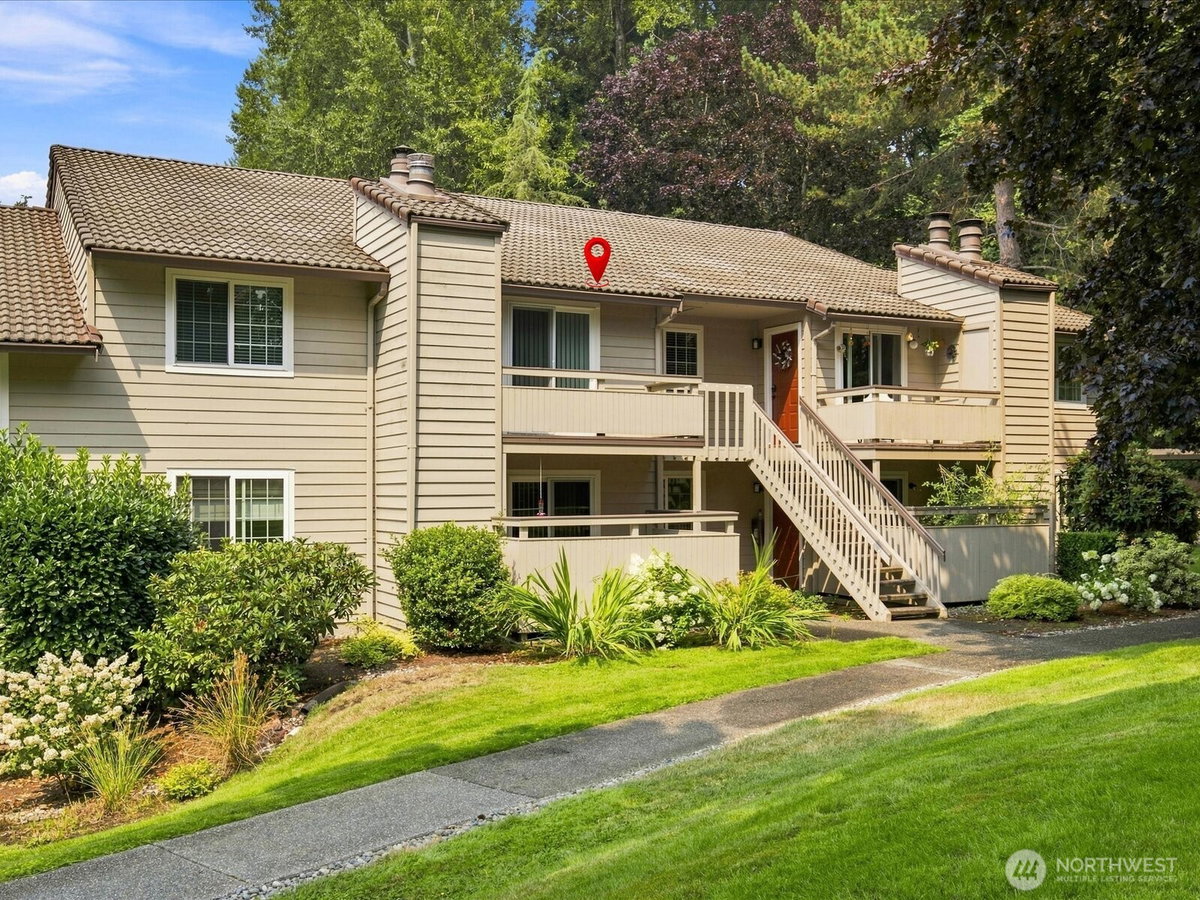
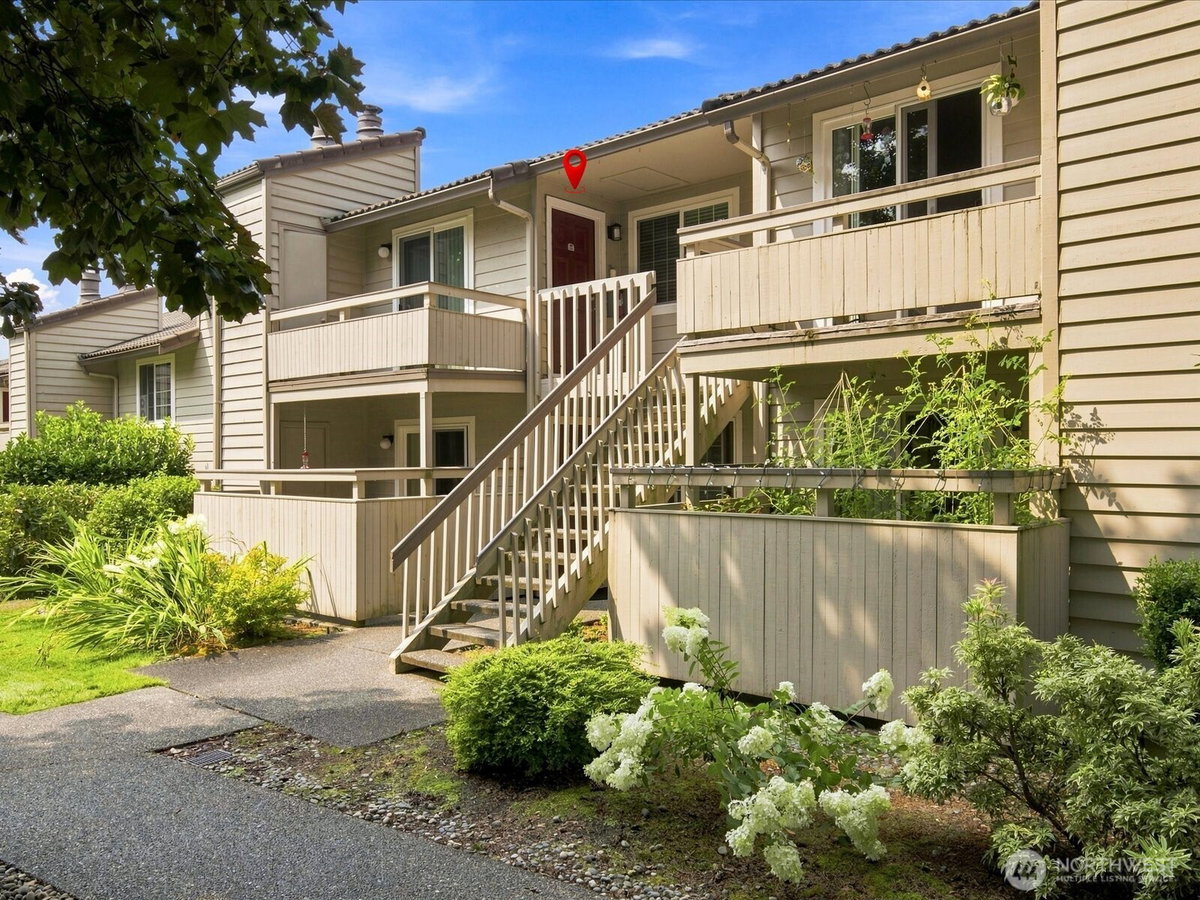
522 E, exit - 131st Ave, continue on 131st, continue on 171st thru 2 traffic circles, straight thru next light, complex on left, turn left using 2nd driveway, C building - NE corner, faces courtyard.
-
Interior
Fireplace, Insulated Windows, Primary Bathroom, Top Floor, Vaulted Ceiling(s)
-
Full Baths
1
-
3/4 Baths
1
-
Has Fireplace
Yes
-
Number of Fireplaces
1
-
Fireplace Description
Wood Burning
-
Heating
Baseboard
-
Power Production Type
Electric
-
Cooling
None
-
Floors
Ceramic Tile, Engineered Hardwood, Vinyl Plank, Carpet
-
Total Number of Units
16
-
Style
Condo (1 Level)
-
Stories
One
-
Is New Construction
No
-
Exterior
Wood
-
Architecture
Traditional
-
Roof
Tile
-
Covered Spaces
1
-
Water
HOA
-
Parking Description
Carport
-
Parking Spaces
1
-
Lot Description
Curbs, Open Space, Paved, Secluded, Sidewalk
-
Elevation
Feet
-
Lot Size in Acres
0
-
Lot Size in Sq. Ft.
0
-
Building Total Area (Sq. Ft.)
812
-
Energy Features
Insulated Windows
-
Has View
Yes
-
View Description
Territorial
-
High School District
Northshore
-
Elementary School
Hollywood Hill Elem
-
Jr. High School
Timbercrest Middle School
-
High School
Woodinville Hs
-
Possession
Closing
-
Property Type
CND
-
Property SubType
Condominium
-
Structure Type
Condominium
-
Year Built
1983
-
Status
Active
-
Property Name
WOODLAND HILLS
-
Units in Community
110
-
Floor of Unit
2
-
Unit Features
Balcony/Deck/Patio, Insulated Windows, Primary Bath, Top Floor, Vaulted Ceilings
-
Association Fee
$739
-
Association Fee Frequency
Monthly
-
Association Fee Includes
Common Area Maintenance, Earthquake Insurance, Sewer, Snow Removal, Trash, Water
-
Pets Allowed
Cats OK, Dogs OK, See Remarks
-
Tax Year
2026
-
Tax Amount
$3,521
-
Not a REO
Yes
-
Community Features
Athletic Court, Cable TV, Club House, Exercise Room, High Speed Int Avail, Hot Tub, Laundry Room, Lobby Entrance, Pool, Sauna
$350,000
Price- 2
Beds - 1 | 1
Baths - 812
Sq. Ft - 0
Acres
1983 Year Built
Mapped Location 14200 NE 171st Street #C206 Woodinville, WA 98072
