


14203 NE 63rd Ct Redmond, WA 98052
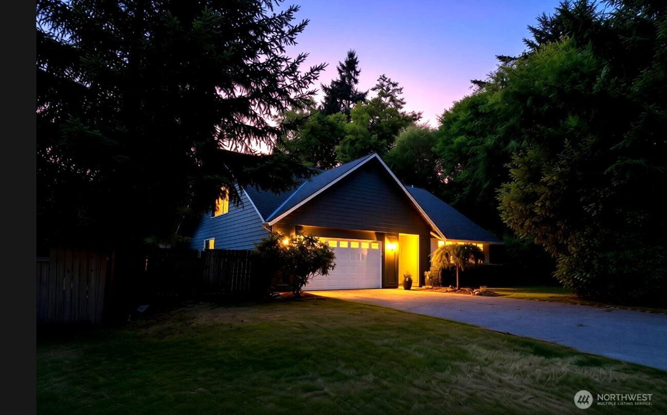
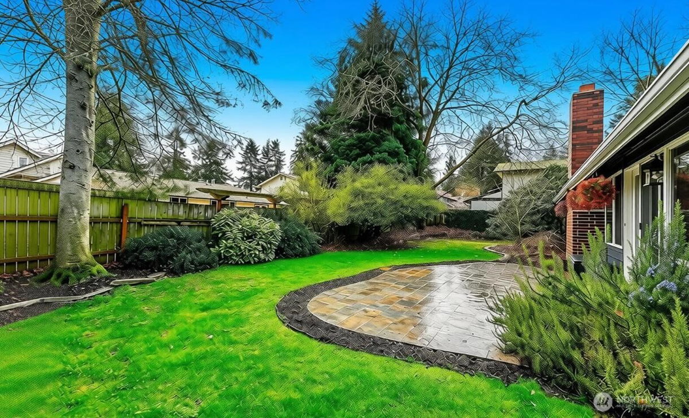
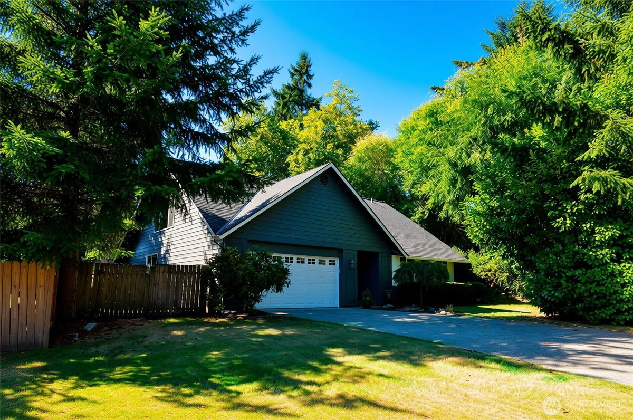
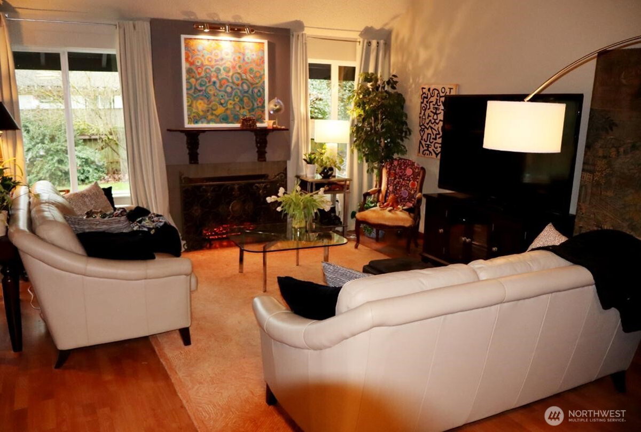
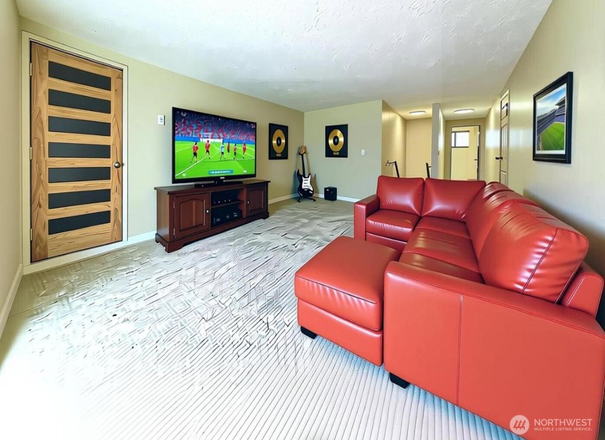
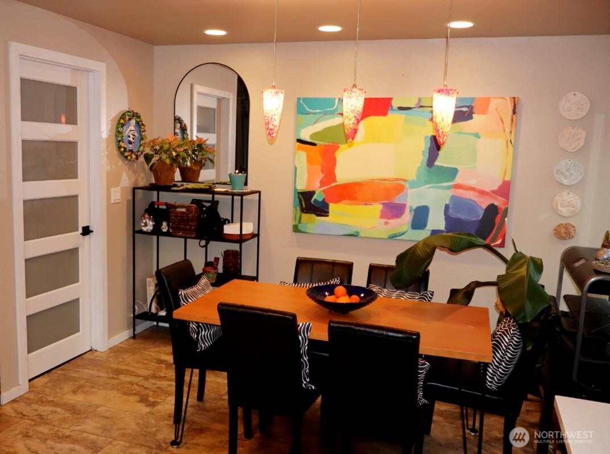
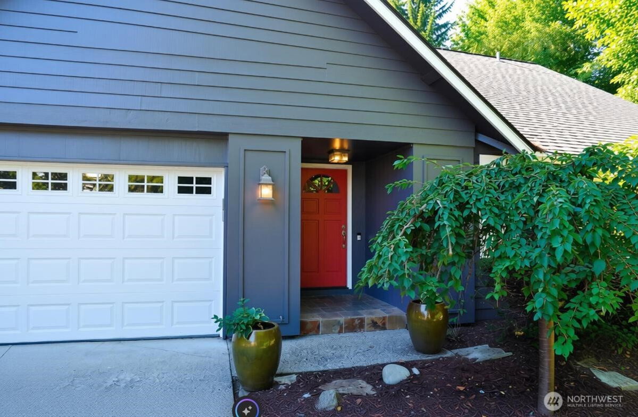
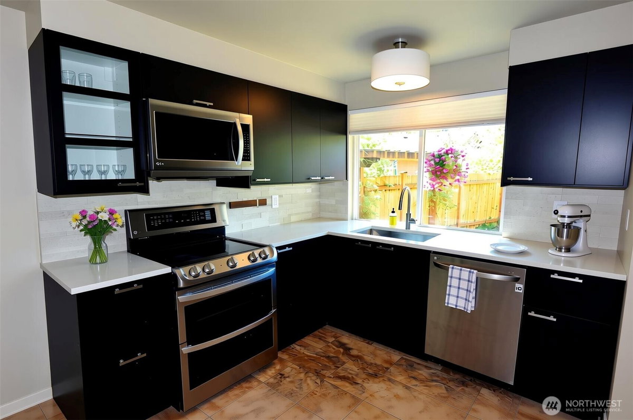
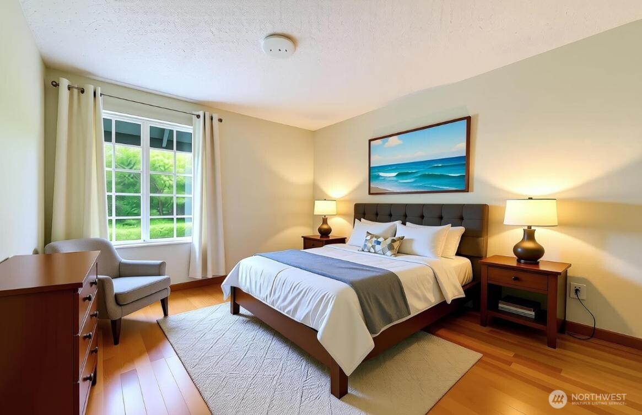
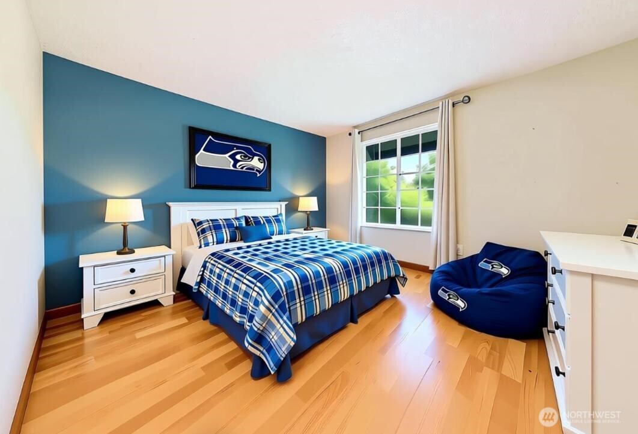
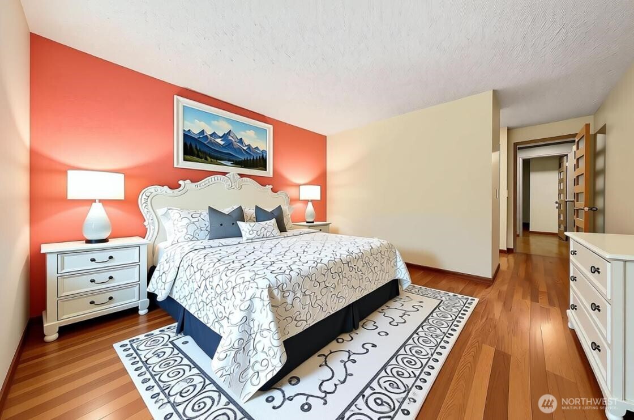
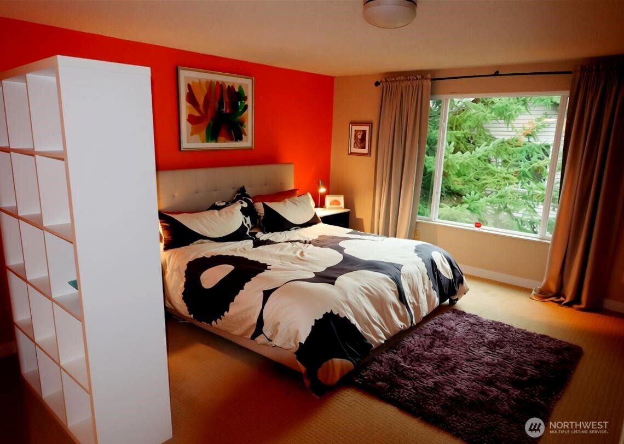
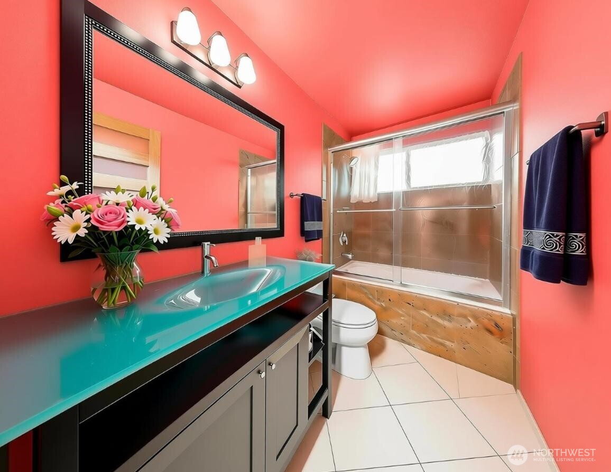
Nestled at the very end of a peaceful, tree-lined cul-de-sac right next to Grass Lawn Park, this beautifully reimagined Redmond sanctuary perfectly balances vibrant convenience with ultimate privacy. Step inside to soaring vaulted ceilings and a warm, fireside living space that flows effortlessly into a stunning, updated kitchen designed for both effortless weeknight cooking and lively weekend gatherings. The thoughtful main-floor layout offers exceptional ease featuring a serene primary suite alongside two flexible bedrooms and a full bath, while the upper level reveals a sprawling bonus loft complete with a fourth bedroom and dedicated bath--ideal for a private guest suite or home office. Step outside to a fully fenced, professionally landscaped backyard featuring elegant flagstone pathways and lush greenery that create your own secluded outdoor retreat. Located within the premier Lake Washington School District just minutes from Microsoft, local parks, and Redmond Town Center, this exceptional home delivers the upscale PNW lifestyle you have been searching for. SPECIAL FINANCING INCENTIVES OR RATE BUY DOWN THROUGH PREFERRED LENDER
-
County
King
-
Community
Grass Lawn Park
-
MLS Area
Bellevue East of Interstate 405
-
Latitude
47.662988
-
Longitude
-122.150823
-
Directions
North or South on 140th Ave NE... East on NE 62nd Street... North on 143rd Ave NE... West on NE 63rd Court... home is at back of Cul-de-sac.
-
Interior
Bath Off Primary, Dbl Pane/Storm Window, Dining Room, Fireplace, Vaulted Ceiling(s), Water Heater
-
Full Baths
2
-
1/2 Baths
1
-
Has Fireplace
Yes
-
Number of Fireplaces
1
-
Fireplace Description
Electric
-
Heating
Forced Air
-
Power Production Type
Electric, Natural Gas
-
Cooling
Forced Air
-
Floors
Engineered Hardwood, Laminate, Carpet
-
Water Heater
Gas
-
Appliances
Dishwasher, Disposal, Double Oven, Dryer, Microwave, Refrigerator, Stove(s)/Range(s), Washer
-
Basement Description
None
-
Entry
Main
-
Style
2 Story
-
Stories
Two
-
Is New Construction
No
-
Construction
Standard Frame
-
Exterior
Wood
-
Architecture
Contemporary
-
Foundation
Poured Concrete
-
Roof
Composition
-
Water Source
Public
-
Septic or Sewer
Sewer Connected
-
Covered Spaces
2
-
Water
City of Redmond
-
Electric
PSE
-
Security Features
Fully Fenced
-
Parking Description
Attached Garage
-
Has Garage
Yes
-
Parking Spaces
4
-
Vegetation
Garden Space
-
Site Description
Cable TV, Fenced-Fully, Patio
-
Lot Description
Cul-De-Sac, Dead End Street, Paved
-
Topography
Level
-
Elevation
Feet
-
Lot Size in Acres
0.233
-
Lot Size in Sq. Ft.
10,159
-
Condition
Updated/Remodeled
-
Buildings
Built On Lot
-
Building Total Area (Sq. Ft.)
2,022
-
Has View
Yes
-
View Description
Territorial
-
Inclusions
Dishwasher(s), Double Oven, Dryer(s), Garbage Disposal, Microwave(s), Refrigerator(s), Stove(s)/Range(s), Washer(s)
-
High School District
Lake Washington
-
Elementary School
Franklin Elem
-
Jr. High School
Rose Hill Middle
-
High School
Lake Wash High
-
Possession
Closing
-
Property Type
SFR
-
Property SubType
Single Family Residence
-
Structure Type
House
-
Year Built
1969
-
Status
Active
-
Tax Year
2025
-
Tax Amount
$10,117
-
Inclusions
Dishwasher(s), Double Oven, Dryer(s), Garbage Disposal, Microwave(s), Refrigerator(s), Stove(s)/Range(s), Washer(s)
-
Not a REO
Yes
-
Lot Acres Source
Realist
$1,399,000
Price- 4
Beds - 2 | 1
Baths - 2,022
Sq. Ft - 0.233
Acres
1969 Year Built
Mapped Location 14203 NE 63rd Ct Redmond, WA 98052
