

14214 216th Avenue NE Woodinville, WA 98077
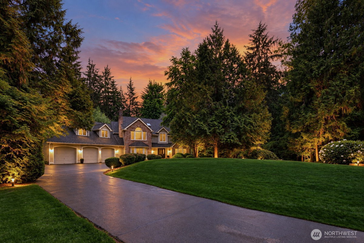
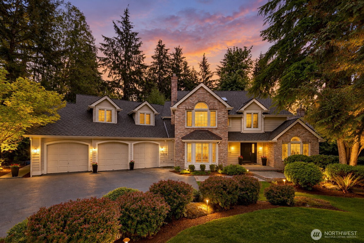
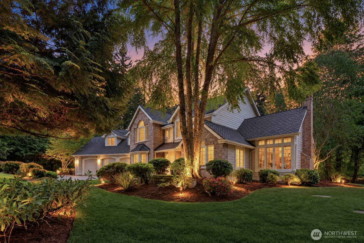
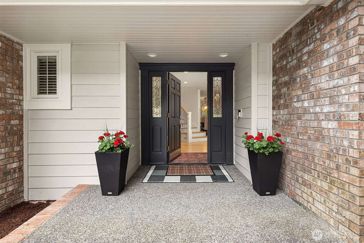
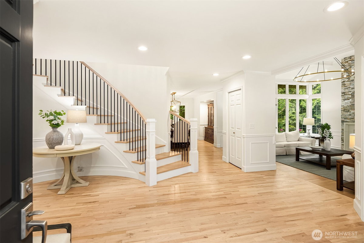
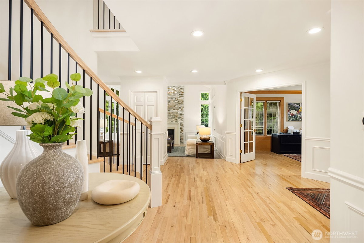
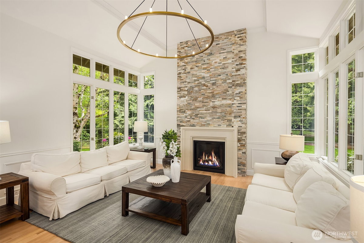
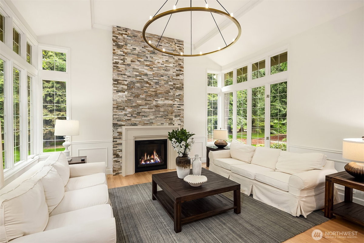
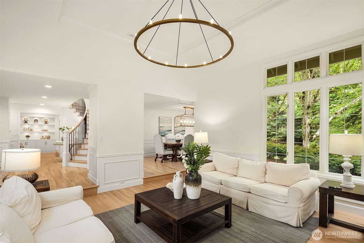
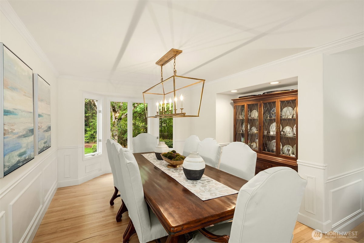
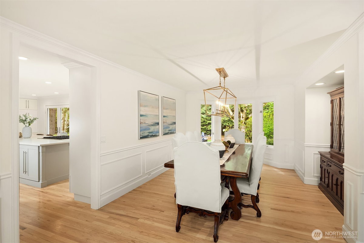
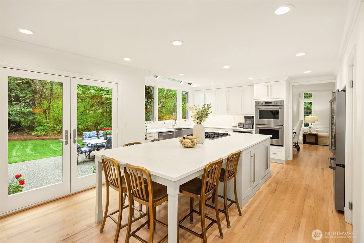
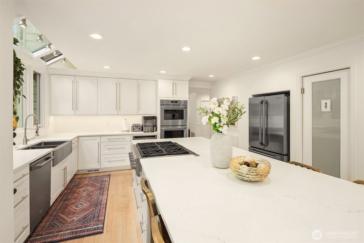
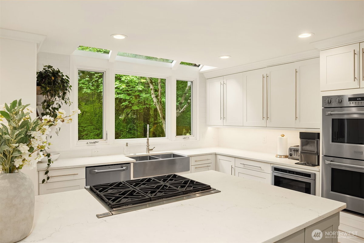
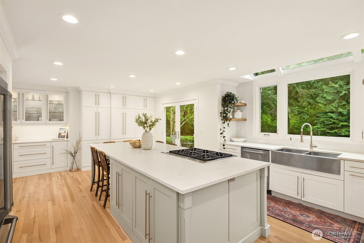
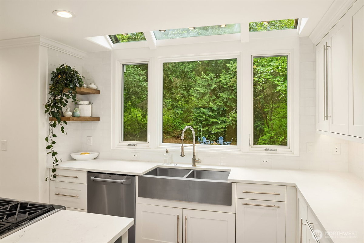
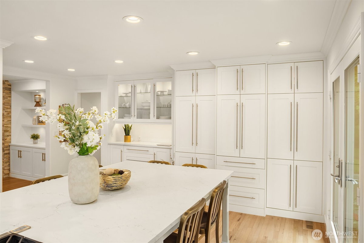
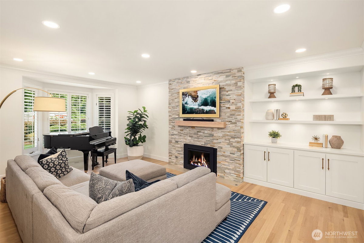
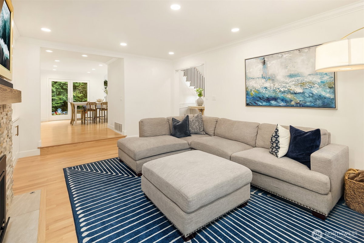
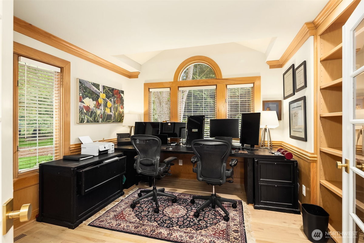
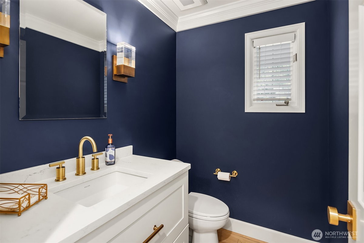
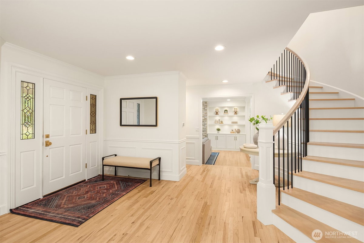
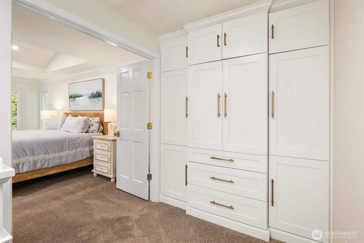
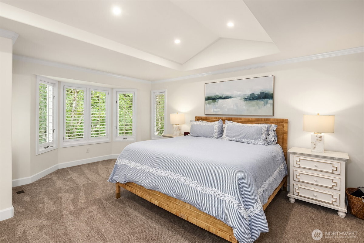
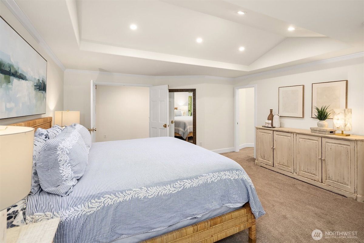
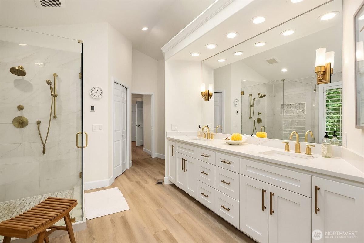
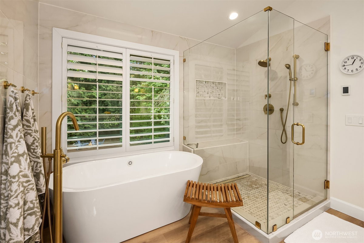
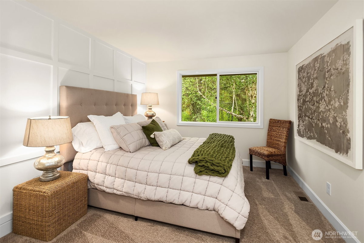
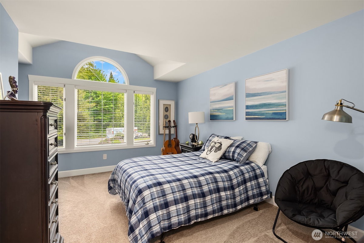
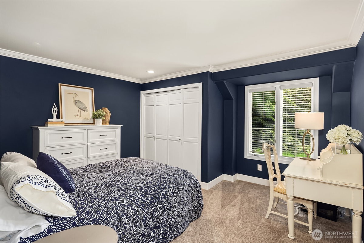
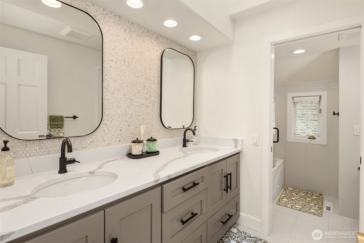
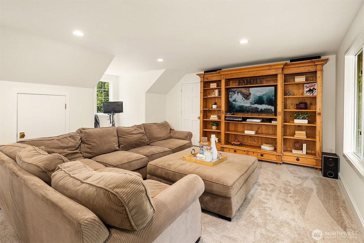
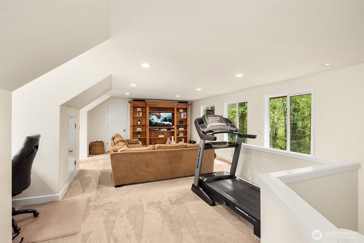
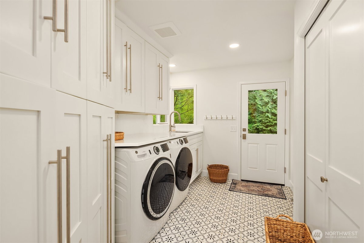
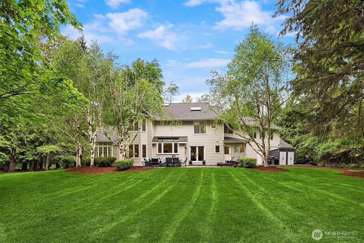
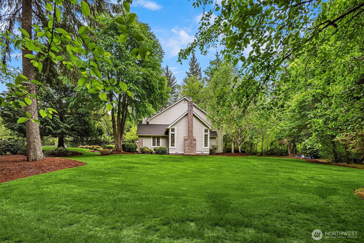
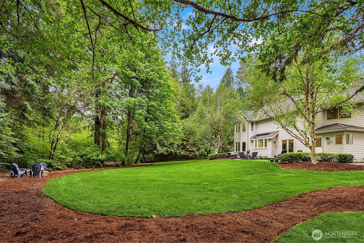
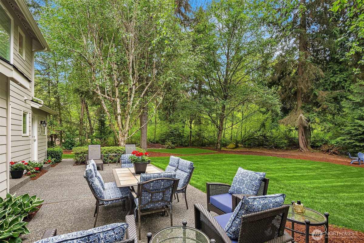
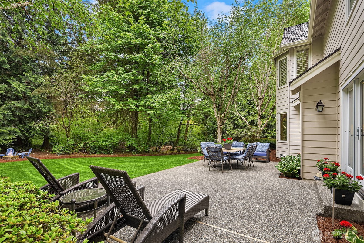
Where Timeless Northwest Living Meets Modern Luxury. Set within Woodinville's coveted Lake of the Woods community, this beautifully reimagined estate offers refined Northwest living on 1.5 private, park-like acres. Extensively remodeled in 2023, the home blends timeless architecture with elevated finishes designed for entertaining and everyday comfort. A dramatic living room welcomes with soaring cathedral ceilings, expansive window walls, abundant natural light and a striking stone fireplace. Designed for gathering, the remodeled chef's kitchen features a massive quartz island, custom cabinetry, double ovens, and premium GE Monogram stainless steel appliances. The thoughtful floor plan includes two staircases, enhancing flow throughout the home. Wide-plank white oak flooring, layered crown molding, designer lighting, solid-core doors and refined millwork add warmth and sophistication. The primary suite offers vaulted ceilings, dual walk-in closets and a spa-inspired bath with a freestanding soaking tub, oversized glass shower, and dual vanities. Generous secondary bedrooms, flexible living spaces, abundant storage and an oversized garage provide exceptional functionality. Outside, expansive lawns, mature landscaping, multiple patios and private outdoor living areas create a peaceful retreat for entertaining and year-round enjoyment. This exceptional Lake of the Woods estate offers an ideal balance of privacy, luxury and livability. Minutes to all the Eastside has to offer.
-
County
King
-
Community
Lake Of The Woods
-
MLS Area
Juanita/Woodinville
-
Latitude
47.728689
-
Longitude
-122.050686
-
Project
Lake of the Woods
-
Directions
GPS Friendly
-
Interior
Bath Off Primary, Dbl Pane/Storm Window, Dining Room, Fireplace, French Doors, Pantry, Skylight(s), Vaulted Ceiling(s), Walk-In Closet(s), Water Heater, Wired for Generator
-
Full Baths
2
-
1/2 Baths
2
-
Has Fireplace
Yes
-
Number of Fireplaces
2
-
Fireplace Description
Gas
-
Heating
Forced Air, Radiant
-
Power Production Type
Electric, Natural Gas
-
Cooling
None
-
Floors
Ceramic Tile, Hardwood, Carpet
-
Water Heater
Gas, Garage
-
Appliances
Dishwasher, Double Oven, Dryer, Microwave, Refrigerator, Stove(s)/Range(s), Washer
-
Basement Description
None
-
Entry
Main
-
Style
2 Story
-
Stories
Two
-
Is New Construction
No
-
Exterior
Brick, Cement Planked, Wood
-
Architecture
Traditional
-
Foundation
Poured Concrete
-
Roof
Composition
-
Water Source
Public
-
Septic or Sewer
Septic Tank
-
Covered Spaces
3
-
Water
Woodinville Water
-
Electric
PSE
-
Parking Description
Driveway, Attached Garage
-
Has Garage
Yes
-
Parking Spaces
3
-
Vegetation
Garden Space, Wooded
-
Site Description
Cable TV, Gas Available, High Speed Internet, Patio, Sprinkler System
-
Lot Description
Paved
-
Topography
Level
-
Elevation
Feet
-
Lot Size in Acres
1.343
-
Lot Size in Sq. Ft.
58,508
-
Condition
Updated/Remodeled
-
Buildings
Built On Lot
-
Building Total Area (Sq. Ft.)
4,030
-
Inclusions
Dishwasher(s), Double Oven, Dryer(s), Microwave(s), Refrigerator(s), Stove(s)/Range(s), Washer(s)
-
High School District
Lake Washington
-
Elementary School
Wilder Elem
-
Jr. High School
Timberline Middle
-
High School
Redmond High
-
Possession
Closing
-
Property Type
SFR
-
Property SubType
Single Family Residence
-
Structure Type
House
-
Year Built
1992
-
Status
Active
-
Property Name
Lake of the Woods
-
Association Fee
$990
-
Association Fee Frequency
Annually
-
Association Fee Includes
Common Area Maintenance
-
Tax Year
2026
-
Tax Amount
$20,445.13
-
Inclusions
Dishwasher(s), Double Oven, Dryer(s), Microwave(s), Refrigerator(s), Stove(s)/Range(s), Washer(s)
-
Not a REO
Yes
-
Builder
Conner Development
-
Community Features
CCRs
-
Lot Acres Source
King County

$2,498,000
Price- 4
Beds - 2 | 2
Baths - 4,030
Sq. Ft - 1.343
Acres
1992 Year Built
Mapped Location 14214 216th Avenue NE Woodinville, WA 98077
