


14330 172nd Avenue NE Redmond, WA 98052
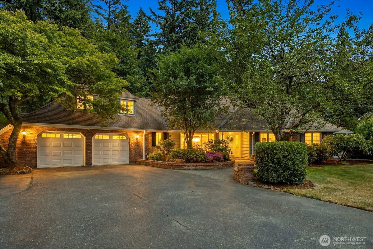
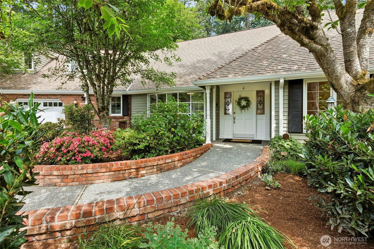
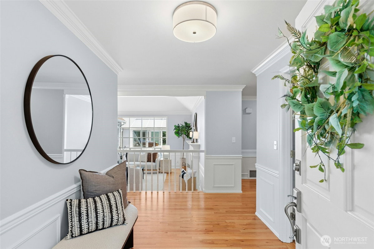
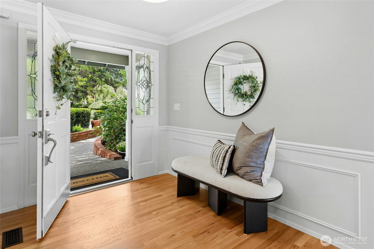
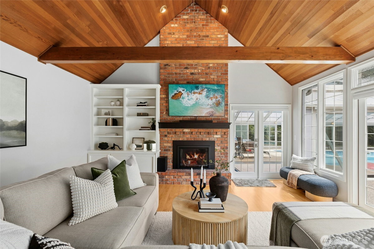
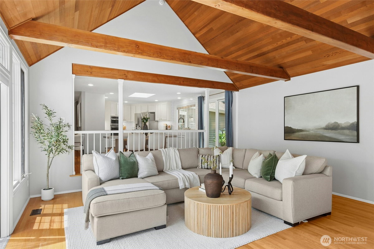
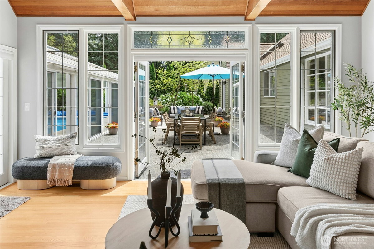
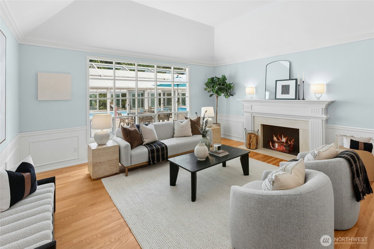
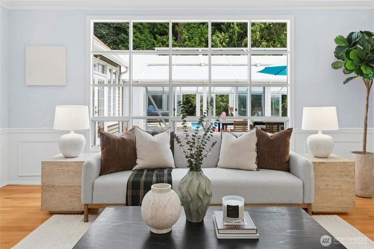
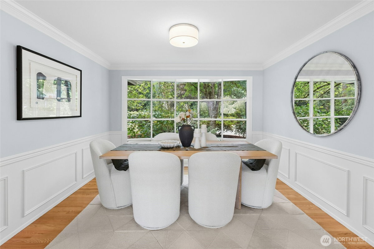
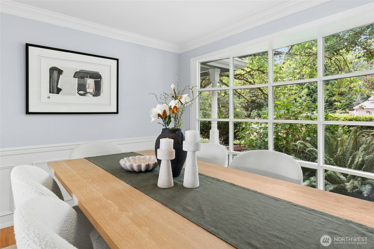
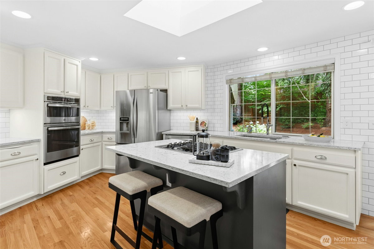
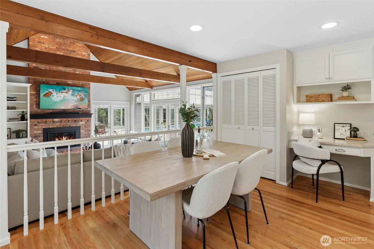
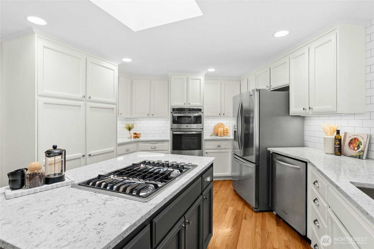
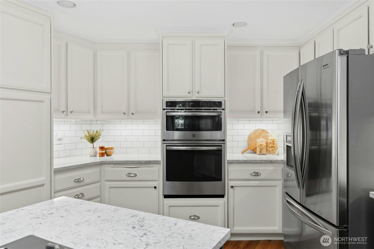
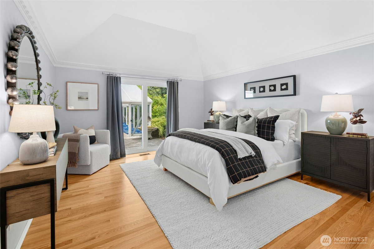
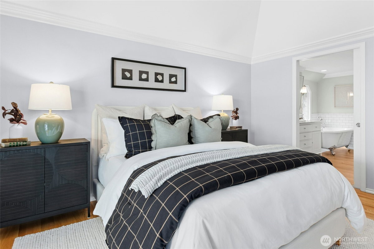
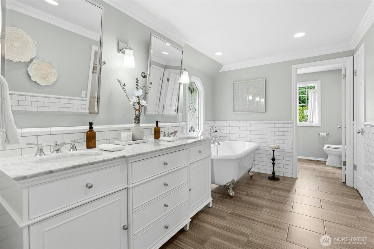
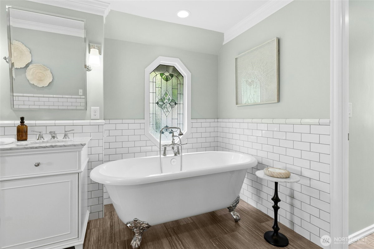
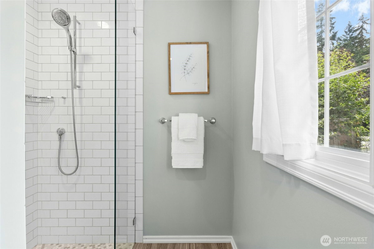
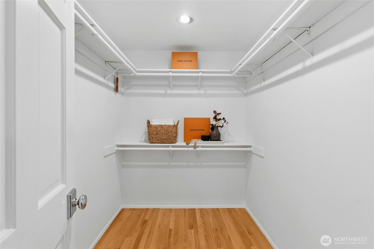
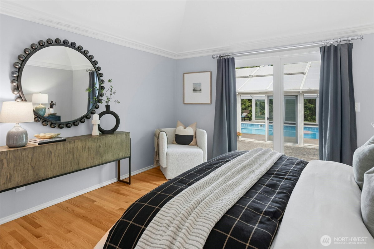
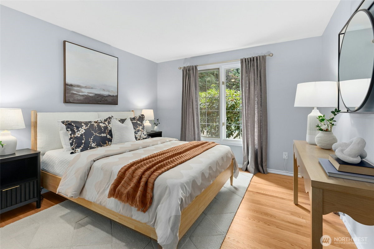
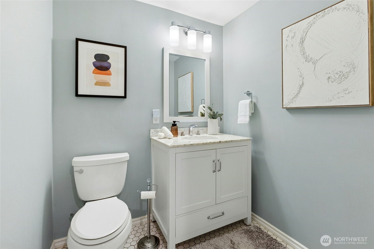
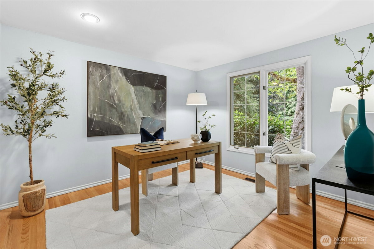
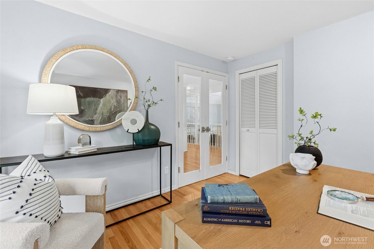
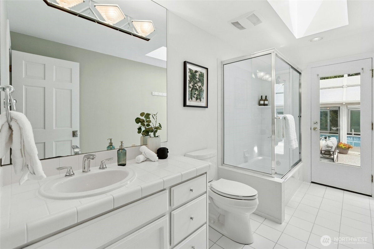
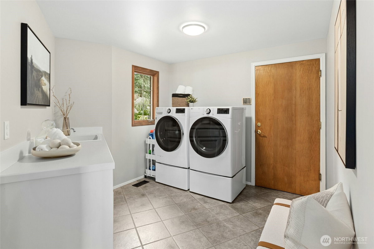
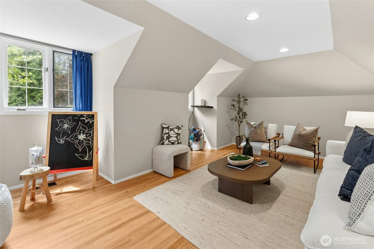
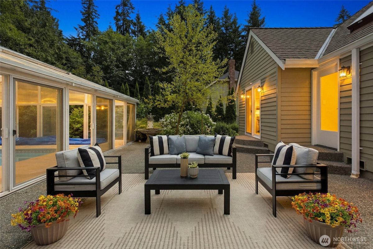
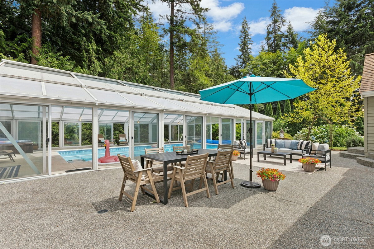
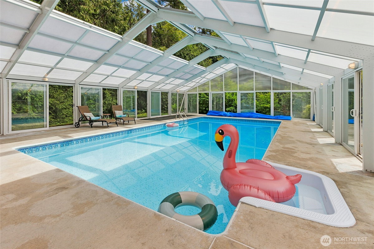
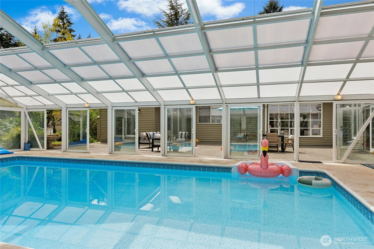
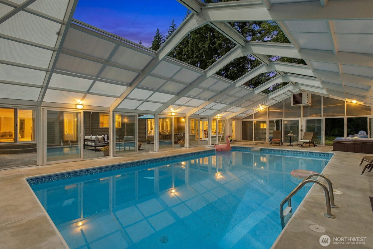
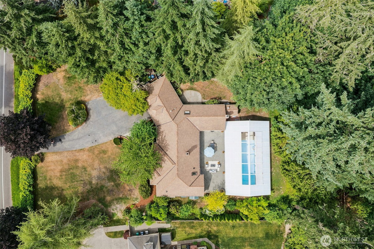
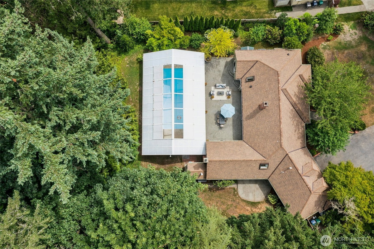
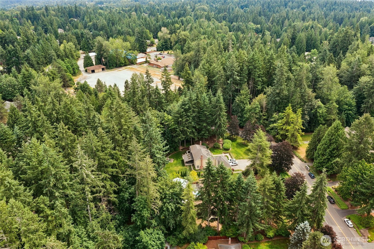
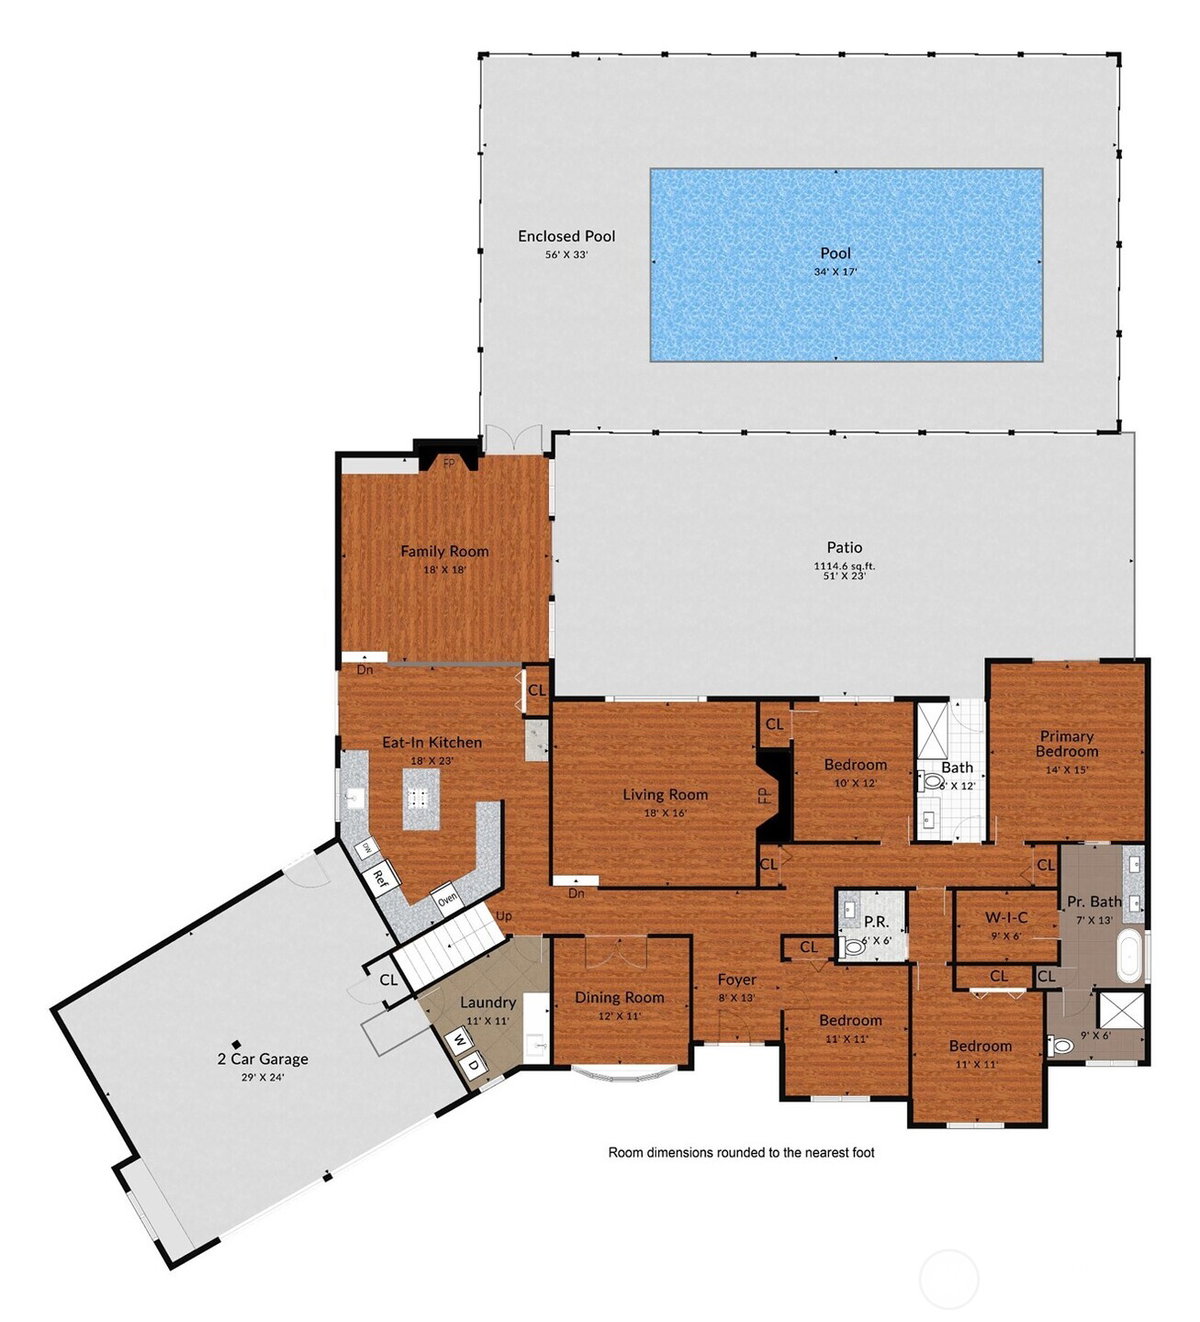
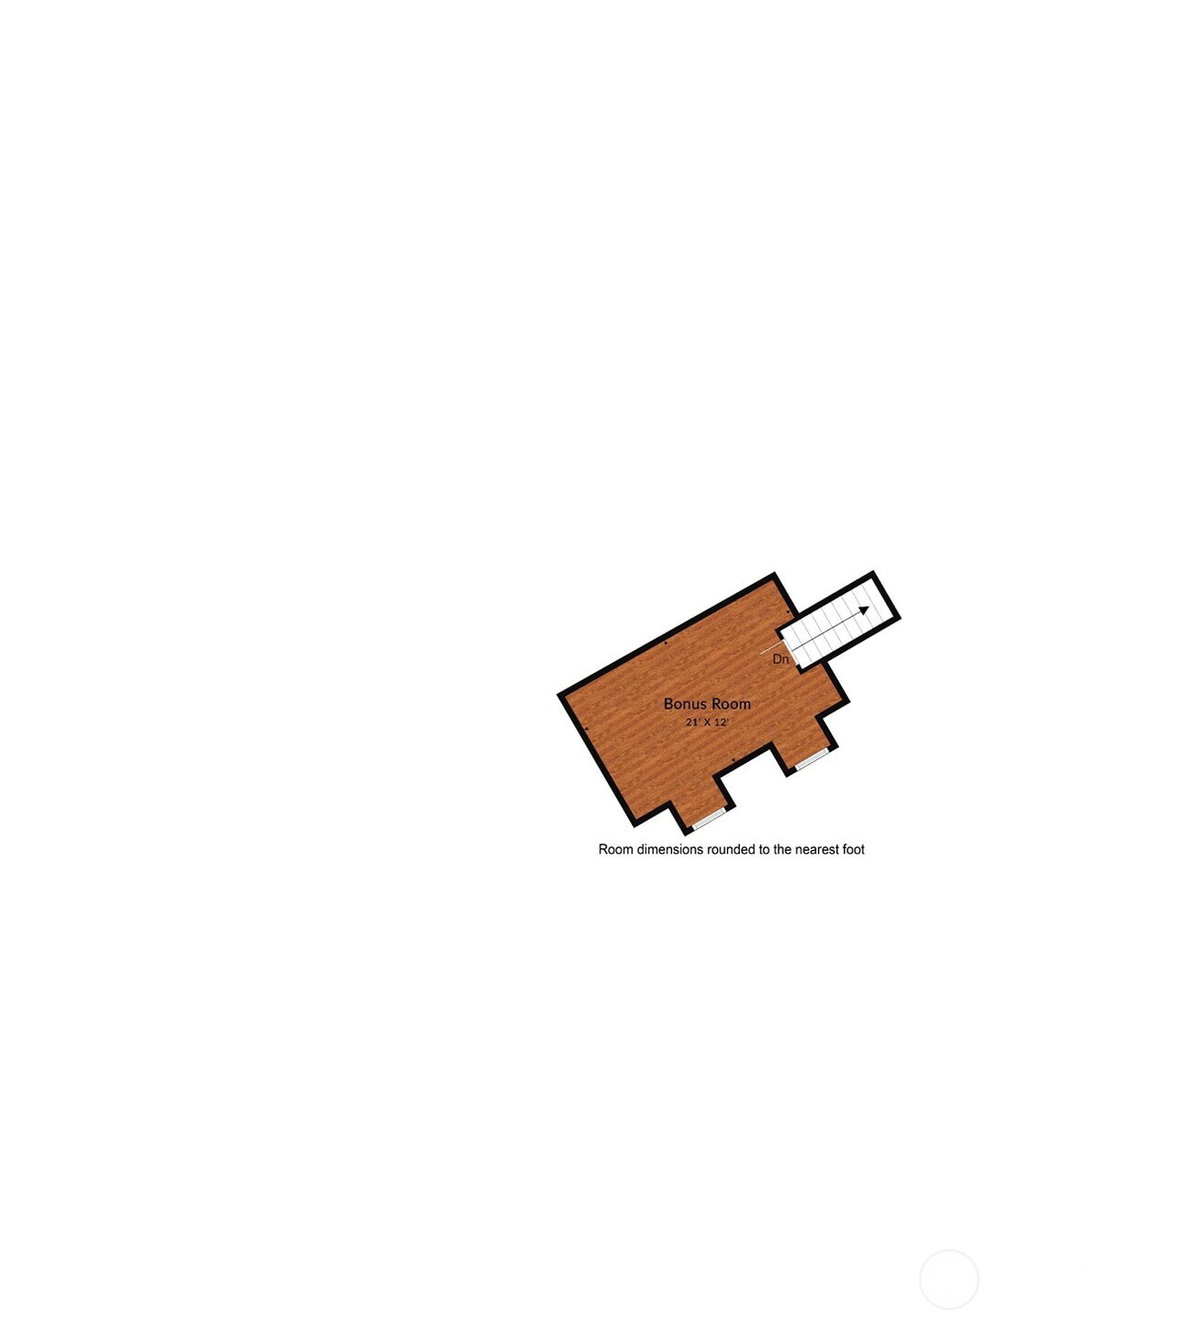
A beautifully updated Buchan rambler, an incredible Sheffield setting, and a lifestyle that's anything but ordinary. Set among beautiful estate homes in coveted English Hill, this exceptional 3,025sf home combines a sought-after neighborhood, top-rated Northshore schools and a wonderfully livable floor plan with an amenity you simply won't find anywhere else. Rich hardwood floors, soaring vaulted ceilings and a gorgeous remodeled kitchen flow effortlessly to the family room & courtyard--perfect for entertaining. The deluxe primary suite overlooks the courtyard and features vaulted ceilings, a luxurious remodeled bath & large walk-in closet. Three bedrooms + a 4th bedroom/office with closet and a spacious bonus room offer wonderful flexibility. And then there's the pool! Far more versatile than a traditional outdoor pool, this spectacular 45' enclosed retreat offers the best of both worlds. In winter, it's warm, enclosed and magical lit up at night. Come summer, open the retractable roof and 21 sliding glass doors and it transforms into an open-air pool pavilion. Swim laps (34' x 17'), host unforgettable pool parties, entertain friends or simply relax at home--the adjoining courtyard extends the fun outdoors. Just a short stroll to Sunrise Elementary with easy access to the Tolt Pipeline Trail, this is a truly special home in one of English Hill's most sought-after neighborhoods.
-
County
King
-
Community
English Hill
-
MLS Area
Juanita/Woodinville
-
Latitude
47.730429
-
Longitude
-122.109541
-
Project
Sheffield
-
Directions
From downtown head East on NE 128th (note
-
Interior
Bath Off Primary, Dbl Pane/Storm Window, Dining Room, Fireplace, French Doors, Pantry, Skylight(s), Vaulted Ceiling(s), Walk-In Closet(s), Water Heater, Wired for Generator
-
Full Baths
2
-
1/2 Baths
1
-
Has Fireplace
Yes
-
Number of Fireplaces
2
-
Fireplace Description
Gas, Wood Burning
-
Heating
90%+ High Efficiency, Forced Air
-
Power Production Type
Natural Gas
-
Cooling
Central Air, Forced Air, See Remarks
-
Floors
Ceramic Tile, Hardwood
-
Water Heater
Gas, Garage
-
Appliances
Dishwasher, Disposal, Dryer, Microwave, Refrigerator, Stove(s)/Range(s), Washer
-
Basement Description
None
-
Entry
Main
-
Style
1 Story
-
Stories
One
-
Is New Construction
No
-
Exterior
Brick, Wood
-
Foundation
Poured Concrete
-
Roof
Composition
-
Water Source
Public
-
Septic or Sewer
Sewer Connected
-
Covered Spaces
2
-
Water
Woodinville Water
-
Electric
PSE
-
Security Features
Fully Fenced
-
Parking Description
Attached Garage
-
Has Garage
Yes
-
Parking Spaces
2
-
Vegetation
Garden Space
-
Has a Pool
Yes
-
Pool Description
In-Ground
-
Site Description
Cable TV, Fenced-Fully, Gas Available, High Speed Internet, Patio
-
Lot Description
Dead End Street, Paved
-
Topography
Level
-
Elevation
Feet
-
Lot Number
90
-
Lot Size in Acres
0.81
-
Lot Size in Sq. Ft.
35,285
-
Condition
Very Good
-
Buildings
Built On Lot
-
Building Total Area (Sq. Ft.)
3,025
-
Inclusions
Dishwasher(s), Dryer(s), Garbage Disposal, Microwave(s), Refrigerator(s), Stove(s)/Range(s), Washer(s)
-
High School District
Northshore
-
Elementary School
Sunrise Elem
-
Jr. High School
Timbercrest Middle School
-
High School
Woodinville Hs
-
Possession
Closing
-
Property Type
SFR
-
Property SubType
Single Family Residence
-
Structure Type
House
-
Year Built
1985
-
Effective Year Built
1985
-
Status
Active
-
Property Name
Sheffield
-
Association Fee
$210
-
Association Fee Frequency
Annually
-
Association Fee Includes
Common Area Maintenance
-
Tax Year
2026
-
Tax Amount
$18,573
-
Inclusions
Dishwasher(s), Dryer(s), Garbage Disposal, Microwave(s), Refrigerator(s), Stove(s)/Range(s), Washer(s)
-
Not a REO
Yes
-
Community Features
CCRs
-
Lot Acres Source
County
$1,995,000
Price- 4
Beds - 2 | 1
Baths - 3,025
Sq. Ft - 0.81
Acres
1985 Year Built

Mapped Location 14330 172nd Avenue NE Redmond, WA 98052
