



14624 NE 81st Street #C4 Redmond, WA 98052
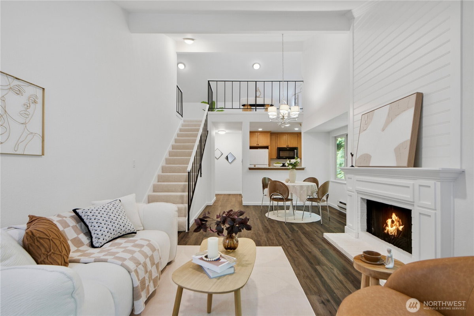
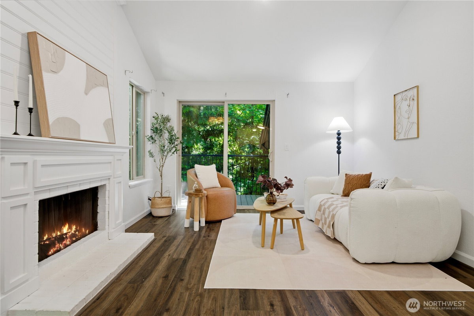
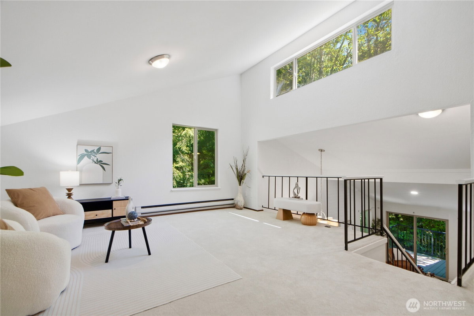
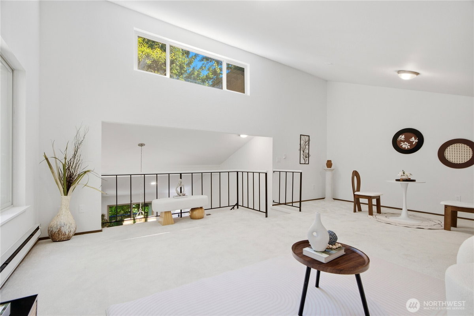
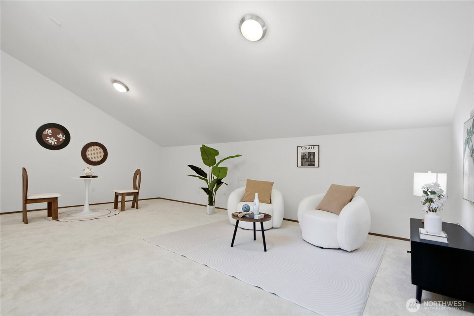
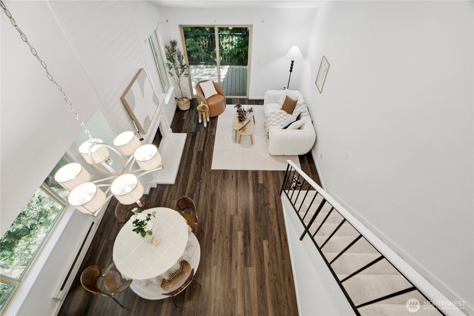
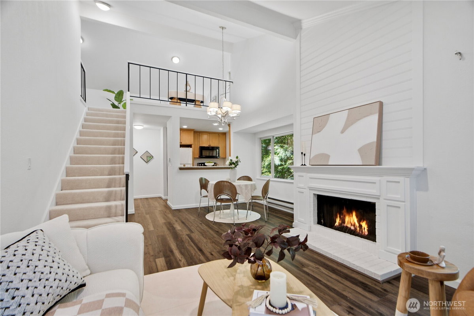
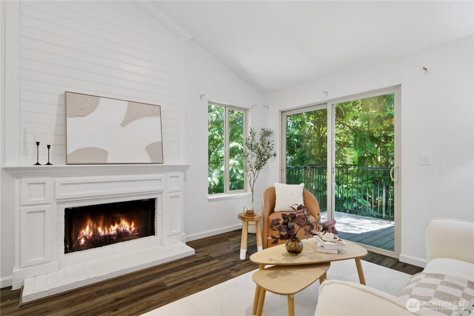
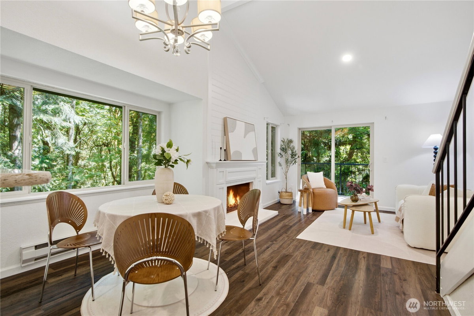
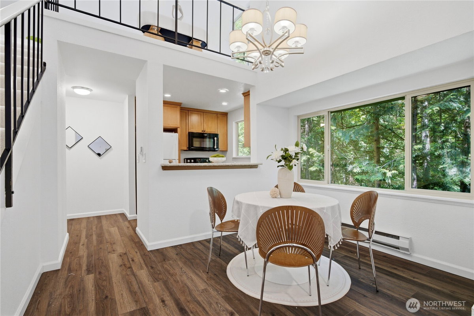
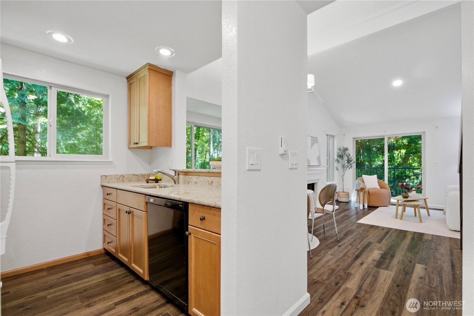
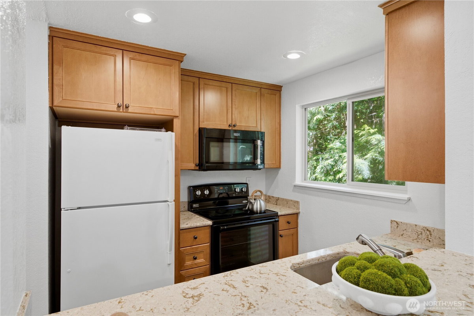
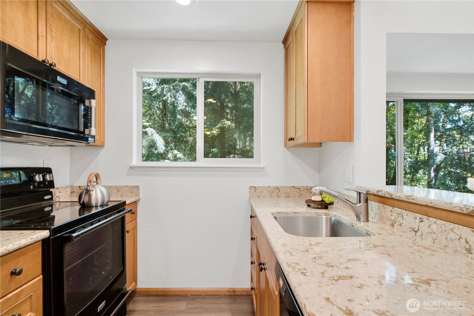
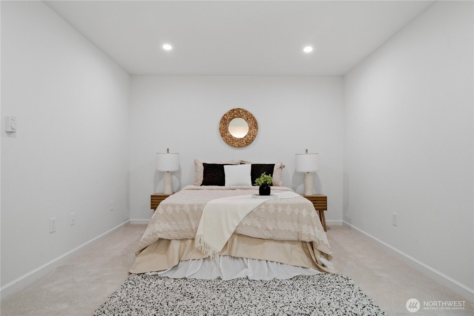
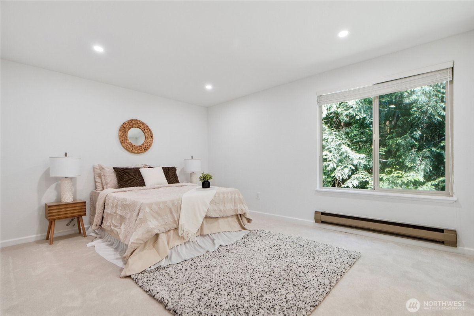
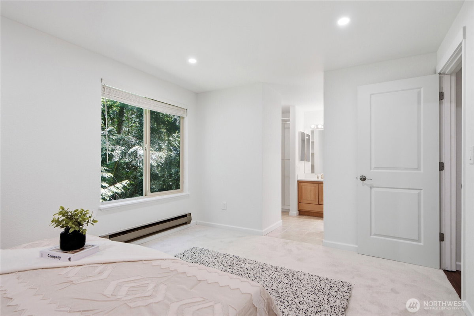
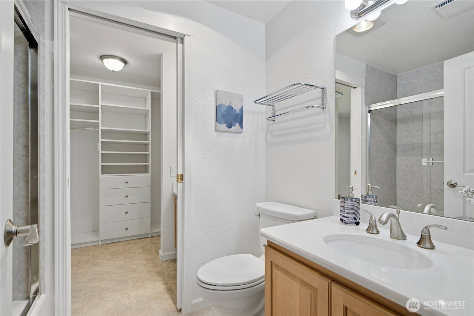
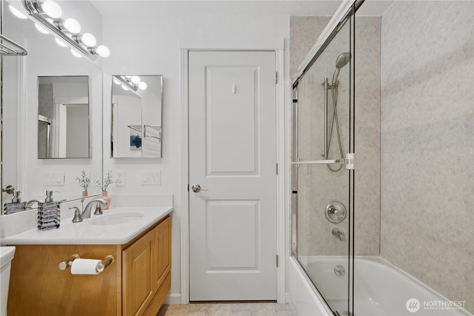
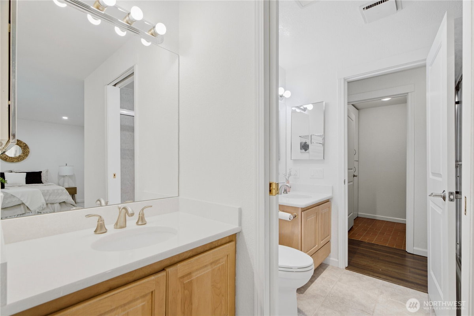
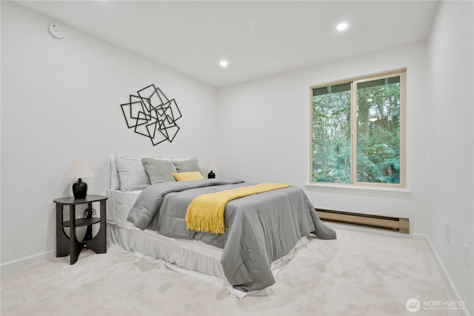
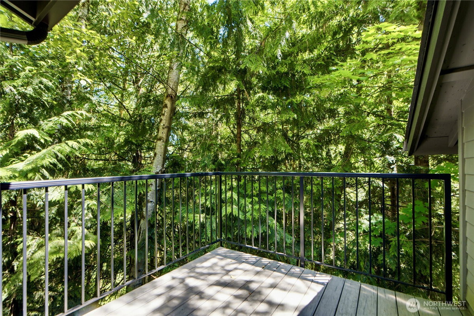
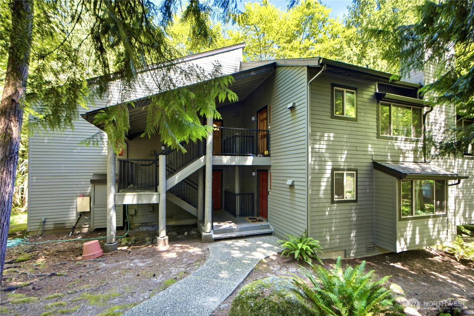
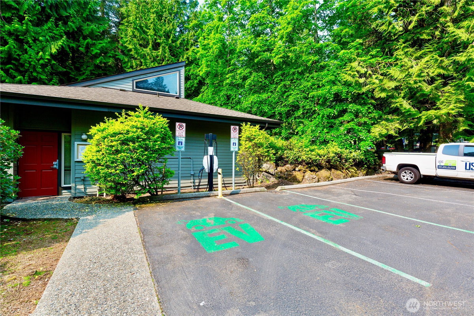
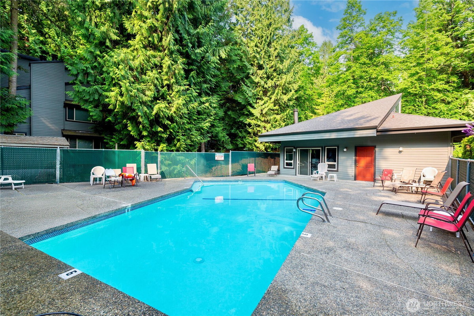
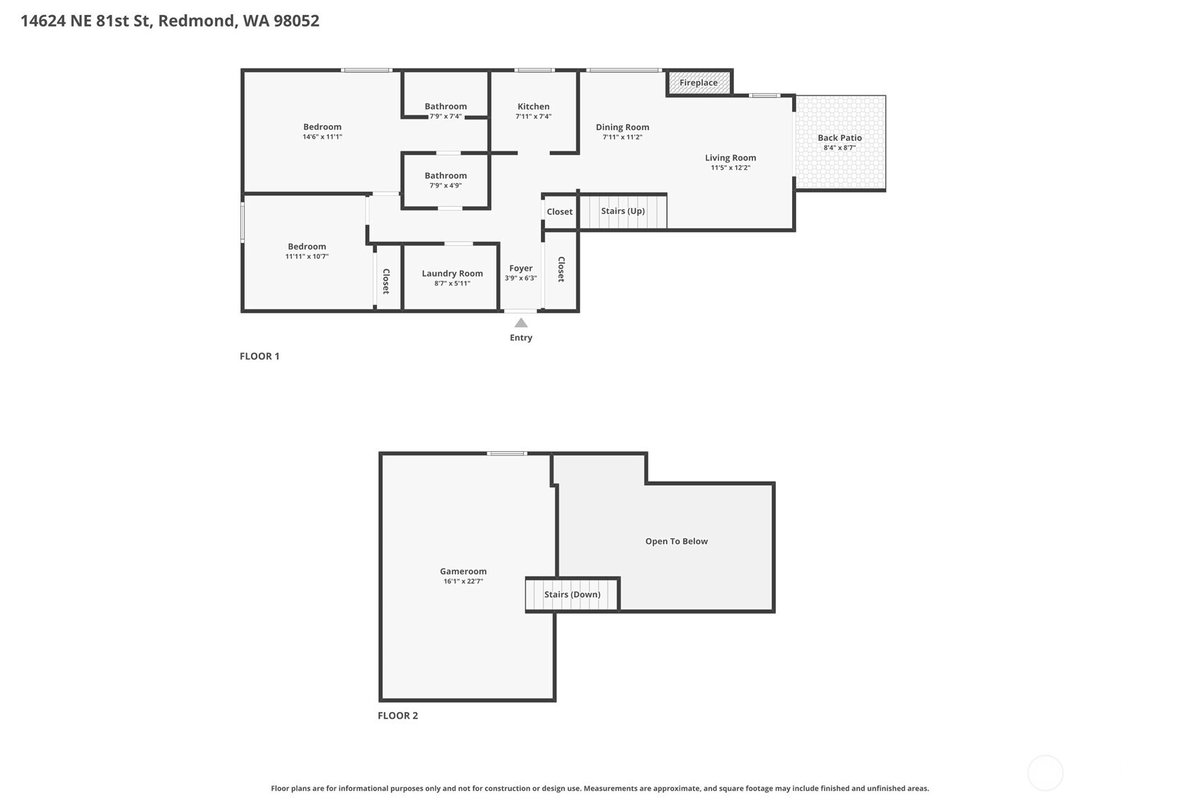
Rare opportunity to own a unique loft-style 2BD/1BA home in the desirable Cedar Ridge community. This beautifully refreshed top-floor corner unit features soaring two-story vaulted ceilings, abundant natural light, and an open-concept layout. Recent updates include fresh interior paint, popcorn ceiling removal, brand-new carpet, updated lighting fixtures, and new switches throughout. The modern kitchen with quartz countertops flows seamlessly into the dining and living areas, highlighted by a cozy wood-burning fireplace.The main level showcases dramatic vaulted ceilings and oversized windows that flood the space with natural light. Extend your living area outdoors on the private patio, an ideal setting for entertaining, summer BBQs, or enjoying the peaceful, tree-lined surroundings. Two spacious bedrooms and a full bath complete the main level, including a generously sized primary bedroom featuring a large walk-in closet. Upstairs, the versatile loft provides valuable bonus space and can function as a third bedroom, home office, family room, fitness area, or creative studio--offering endless possibilities for today's flexible lifestyle. Prime location near Microsoft, Downtown Redmond, major highways, shopping, and dining. Amenities include a covered carport, EV charging station, outdoor pool, clubhouse, and ample guest parking. Located in the highly rated Lake Washington School District with a well-managed HOA and no rental cap. Ideal for homeowners and investors!!!!
-
County
King
-
Community
Redmond
-
MLS Area
Redmond/Carnation
-
Latitude
47.676755
-
Longitude
-122.146492
-
Project
Cedar Ridge Condominium
-
Directions
From I-405 take NE 85th St Exit heading east. Left at Cedar Ridge entrance. Stay straight all the way to end of road, take right on 81st, then immediate left.
-
Interior
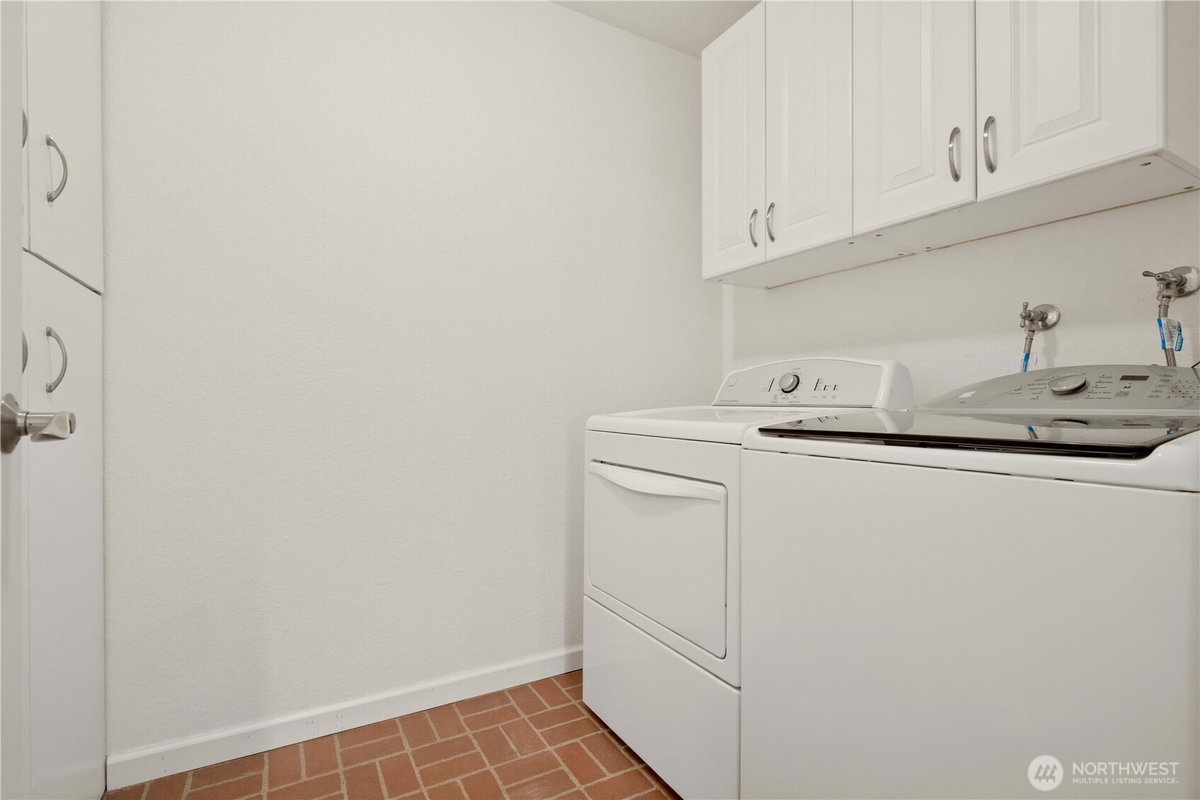
Cooking-Electric, Dryer-Electric, Fireplace, French Doors, Insulated Windows, Primary Bathroom, Vaulted Ceiling(s), Walk-In Closet(s), Washer, Water Heater
-
Full Baths
1
-
Has Fireplace
Yes
-
Number of Fireplaces
1
-
Fireplace Description
Wood Burning
-
Heating
Baseboard
-
Power Production Type
Electric
-
Cooling
None
-
Floors
Hardwood, Carpet
-
Water Heater
Electric, Laundry Room
-
Appliances
Dishwasher, Disposal, Double Oven, Dryer, Microwave, Refrigerator, Stove(s)/Range(s), Washer
-
Entry
Main
-
Total Number of Units
4
-
Style
Condo (2 Levels)
-
Stories
Two
-
Is New Construction
No
-
Exterior
Cement Planked
-
Roof
Composition
-
Covered Spaces
1
-
Water
HOA
-
Electric
PSE
-
Parking Description
Carport, Uncovered
-
Parking Spaces
1
-
Lot Description
Curbs, Open Space, Paved, Sidewalk
-
Elevation
Feet
-
Lot Size in Acres
0
-
Lot Size in Sq. Ft.
0
-
Building Total Area (Sq. Ft.)
1,286
-
Energy Features
Insulated Windows
-
Has View
Yes
-
View Description
Territorial
-
Inclusions
Dishwasher(s), Double Oven, Dryer(s), Garbage Disposal, Microwave(s), Refrigerator(s), Stove(s)/Range(s), Washer(s)
-
High School District
Lake Washington
-
Elementary School
Rose Hill Elem
-
Jr. High School
Rose Hill Middle
-
High School
Lake Wash High
-
Possession
Closing
-
Property Type
CND
-
Property SubType
Condominium
-
Structure Type
Condominium
-
Year Built
1979
-
Status
Active
-
Is an REO
Yes
-
Property Name
Cedar Ridge Condominium
-
Units in Community
144
-
Floor of Unit
2
-
Unit Features
Balcony/Deck/Patio, French Doors, Insulated Windows, Primary Bath, Vaulted Ceilings, Walk-in Closet
-
Association Fee
$738.59
-
Association Fee Frequency
Monthly
-
Association Fee Includes
Common Area Maintenance, Earthquake Insurance, Lawn Service, Road Maintenance, Sewer, Trash, Water
-
Pets Allowed
Subject to Restrictions
-
Tax Year
2026
-
Tax Amount
$5,094.14
-
Inclusions
Dishwasher(s), Double Oven, Dryer(s), Garbage Disposal, Microwave(s), Refrigerator(s), Stove(s)/Range(s), Washer(s)
-
Community Features
Club House, Electric Car Charging Station, Pool, Trail(s)
$565,000
Price- 2
Beds - 1
Baths - 1,286
Sq. Ft - 0
Acres
1979 Year Built

Mapped Location 14624 NE 81st Street #C4 Redmond, WA 98052
