



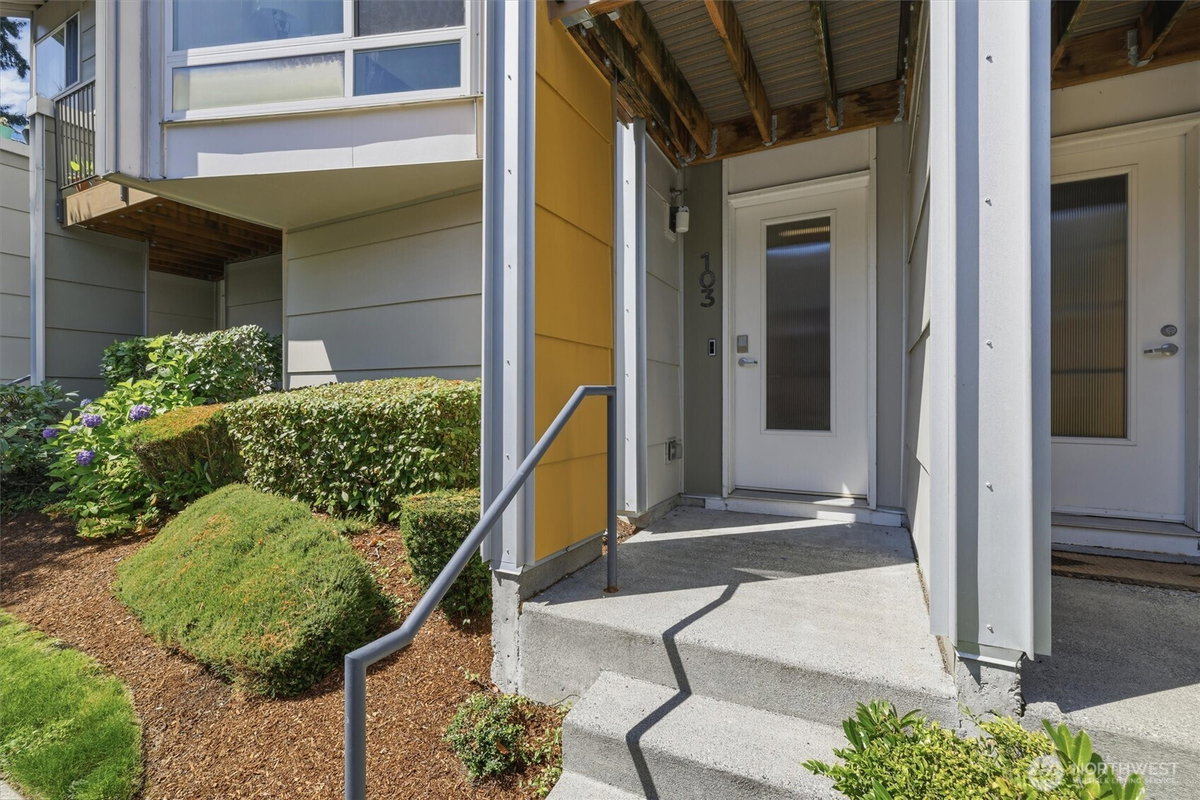
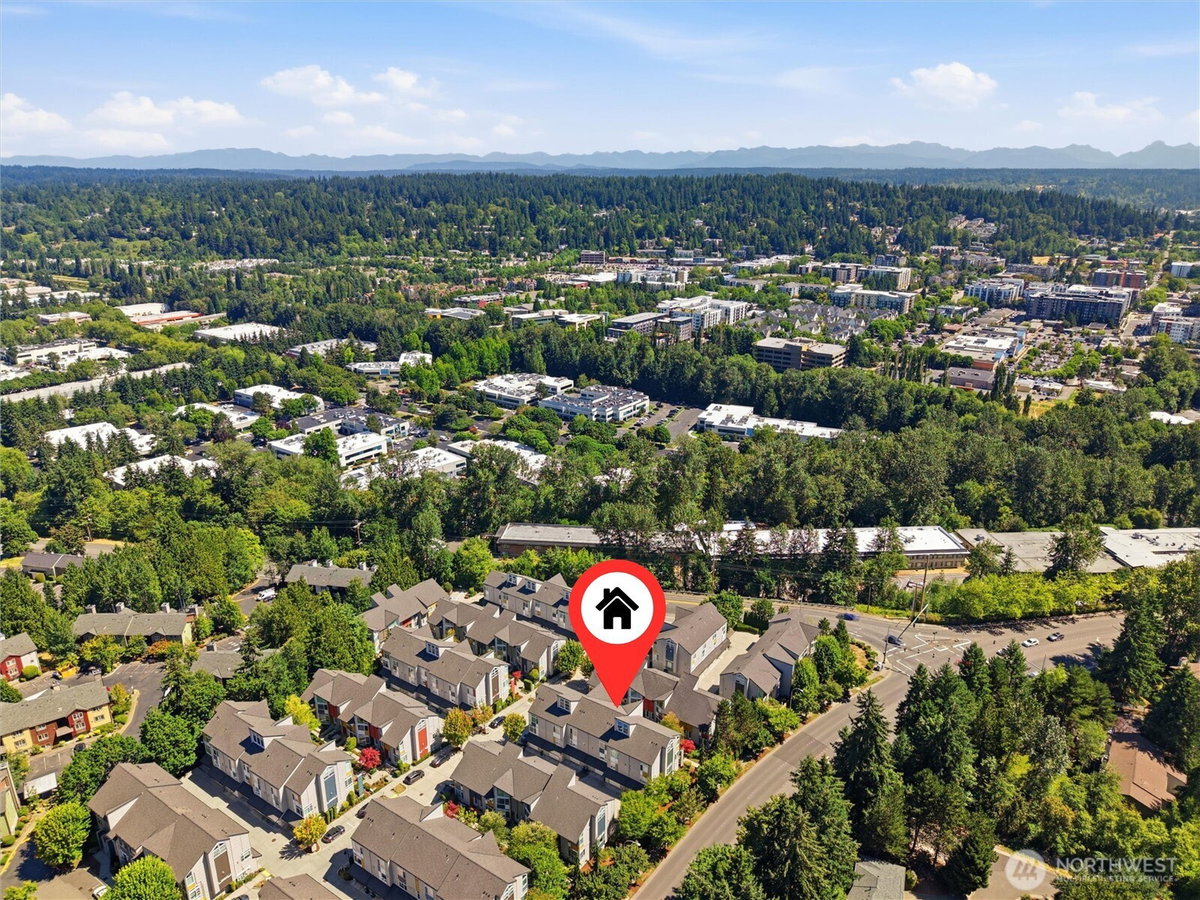
15175 NE 81st Way #103 Redmond, WA 98052
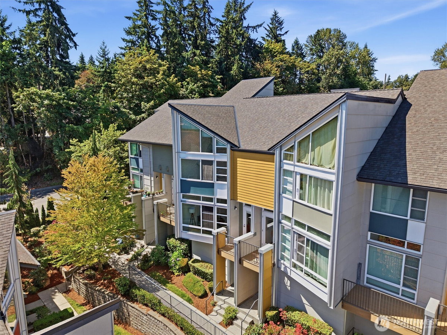
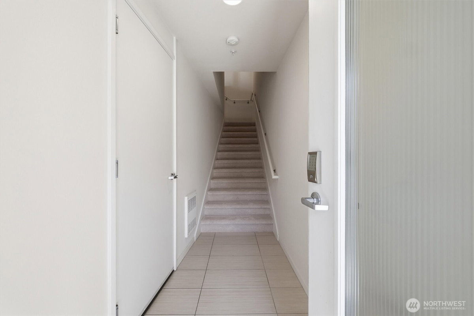
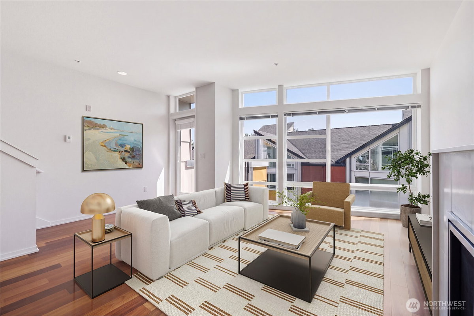
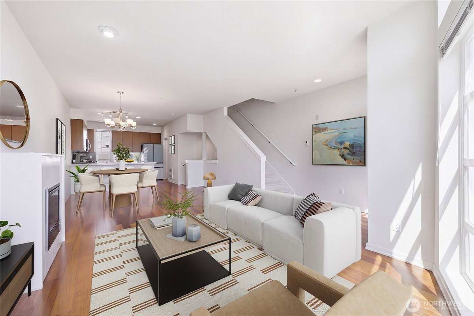
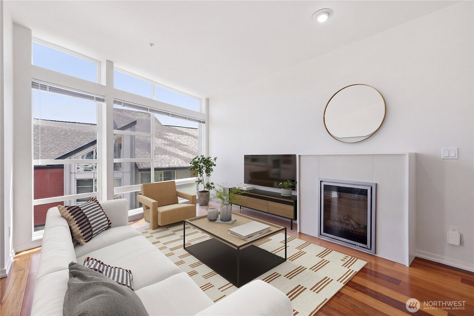
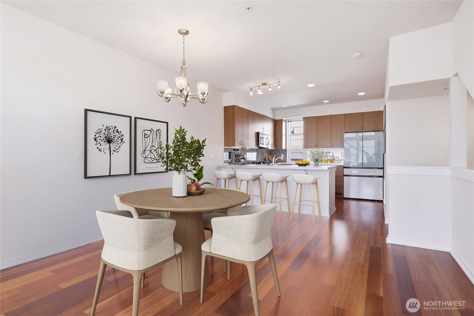
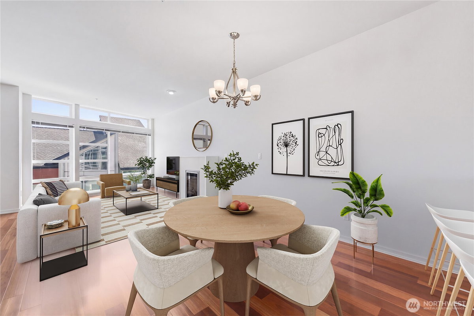
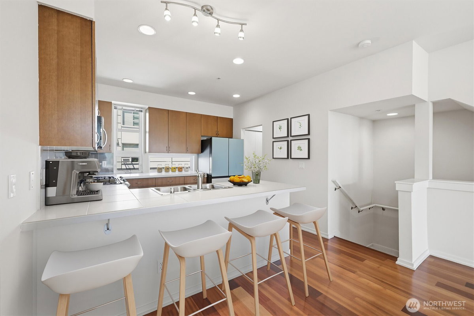
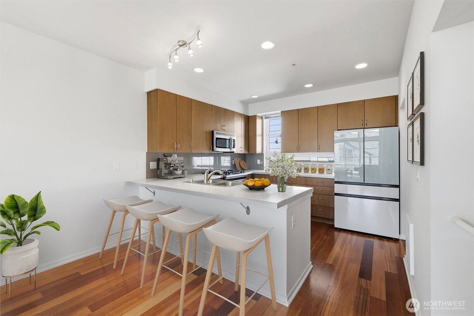
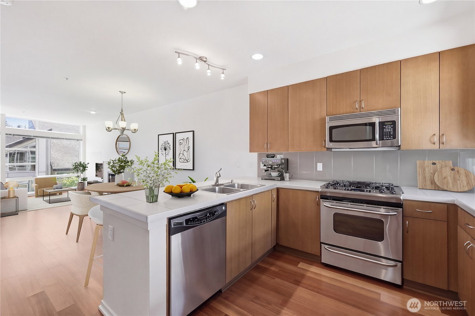
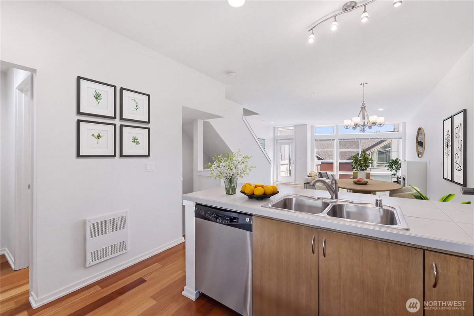
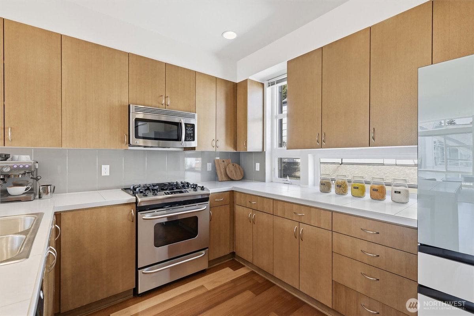
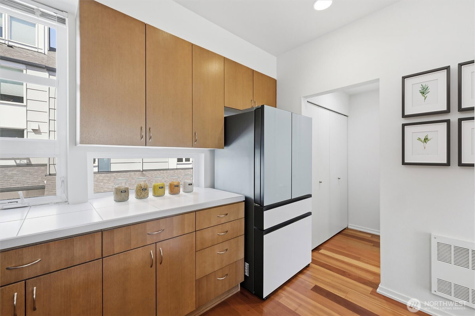
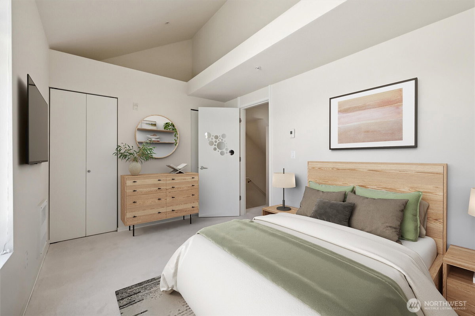
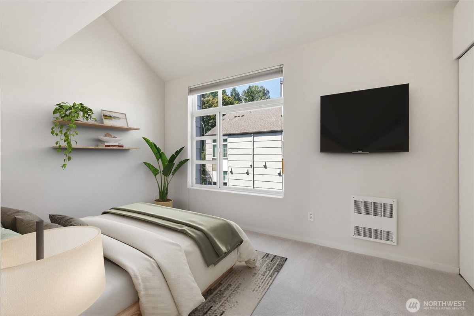
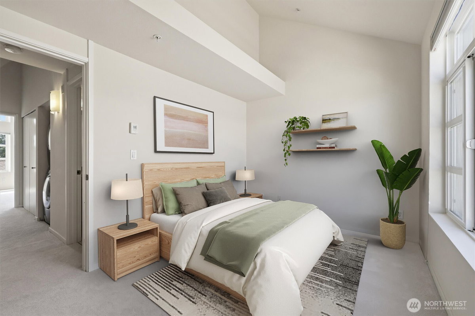
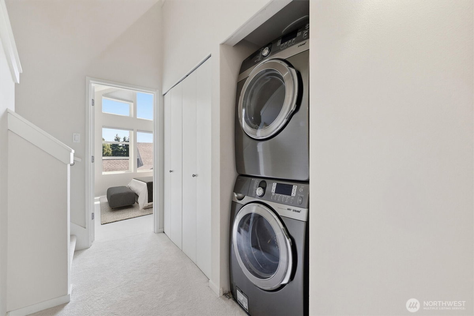
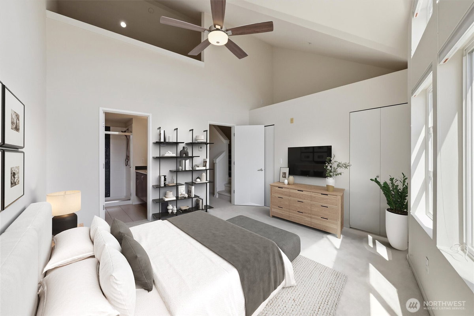
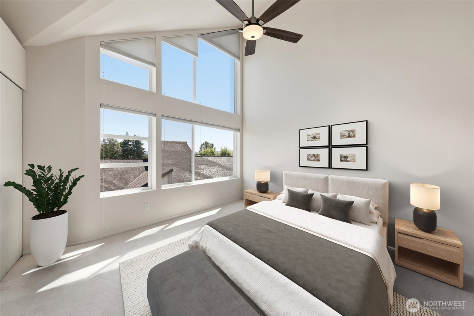
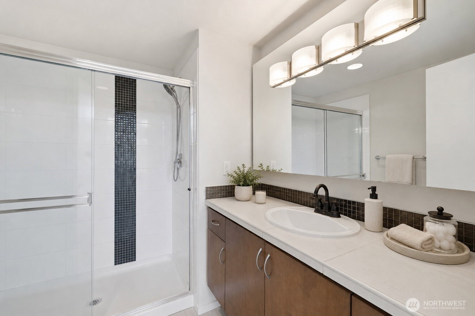
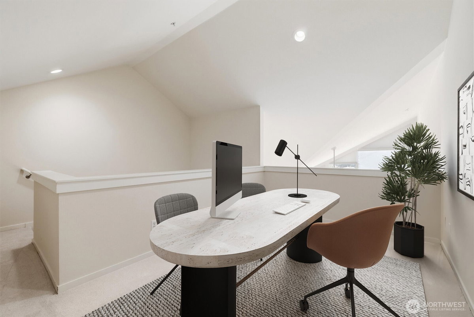
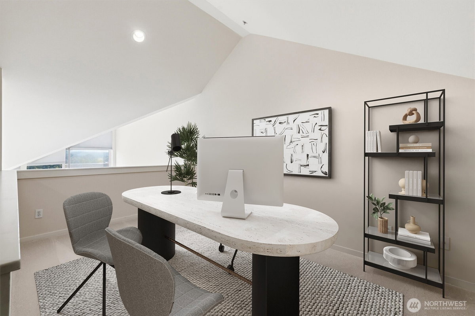
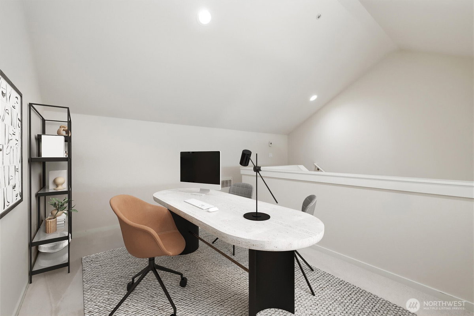
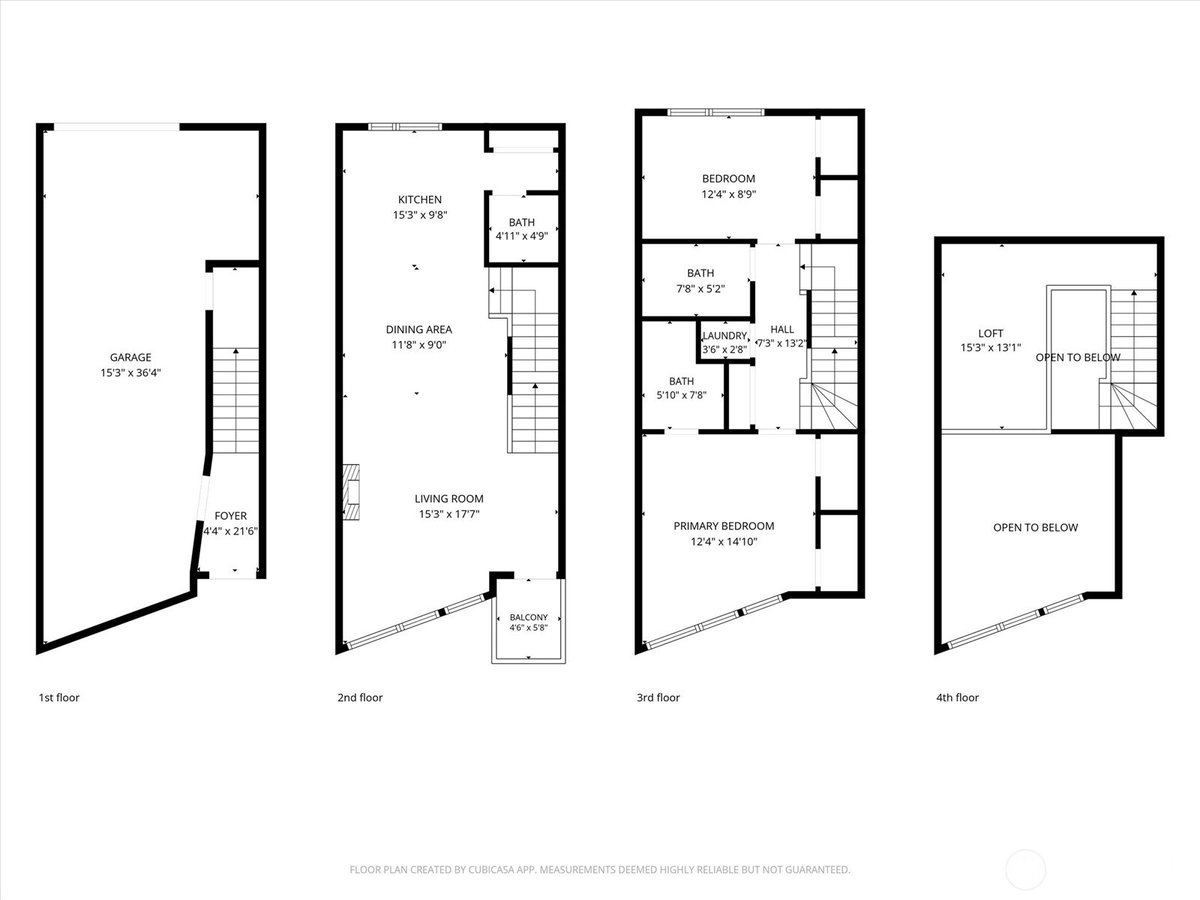
Enjoy the perfect blend of comfort and convenience in this beautifully updated Redmond home, ideally located just minutes from Downtown Redmond, Redmond Town Center, Costco, Trader Joe's, Whole Foods, QFC, PCC, and the Downtown Redmond Light Rail Station. Commuting is effortless with quick access to SR-520, I-405, and nearby Amazon shuttle stops serving South Lake Union and Bellevue. Inside, recent updates include fresh interior paint, new carpet, and a like-new power-vent water heater. The kitchen is complemented by a premium Samsung Bespoke AI 4-Door French Door refrigerator, while the laundry area features Samsung washer and dryer. Upstairs, the spacious loft offers a versatile flex space perfect for a home office, reading nook, media room, or play area, while custom-fitted cellular shades--including specialty shades for the vaulted primary bedroom windows--and a ceiling fan enhance comfort and style throughout the upper level. Low HOA dues, no rental cap, and pet-friendly policies provide exceptional flexibility. Enjoy nearby Marymoor Park, the Redmond Central Connector Trail, Woodinville Wine Country, and everyday conveniences just moments from home.
-
County
King
-
Community
Rose Hill
-
MLS Area
Redmond/Carnation
-
Latitude
47.675659
-
Longitude
-122.137864
-
Project
Element
-
Directions
Use GPS! Guest parking is available alongside the building
-
Interior
Fireplace, Sprinkler System, Vaulted Ceiling(s), Water Heater
-
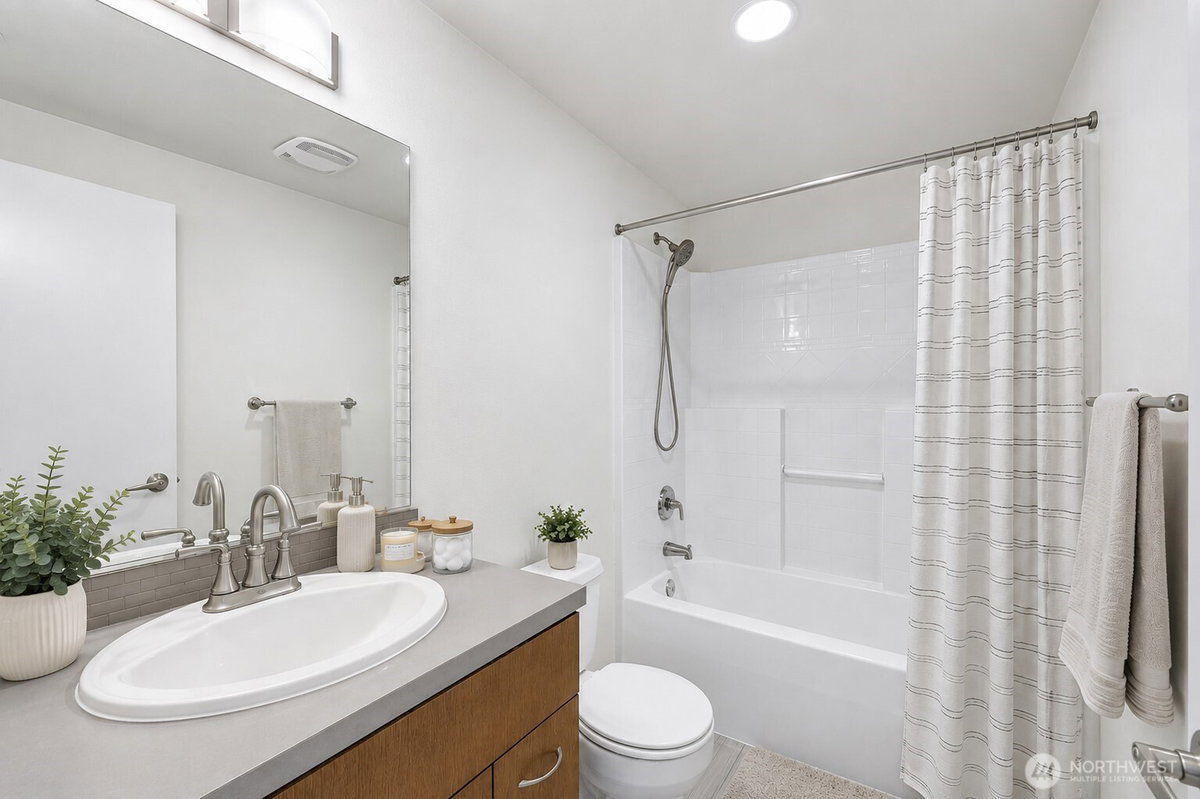
Full Baths
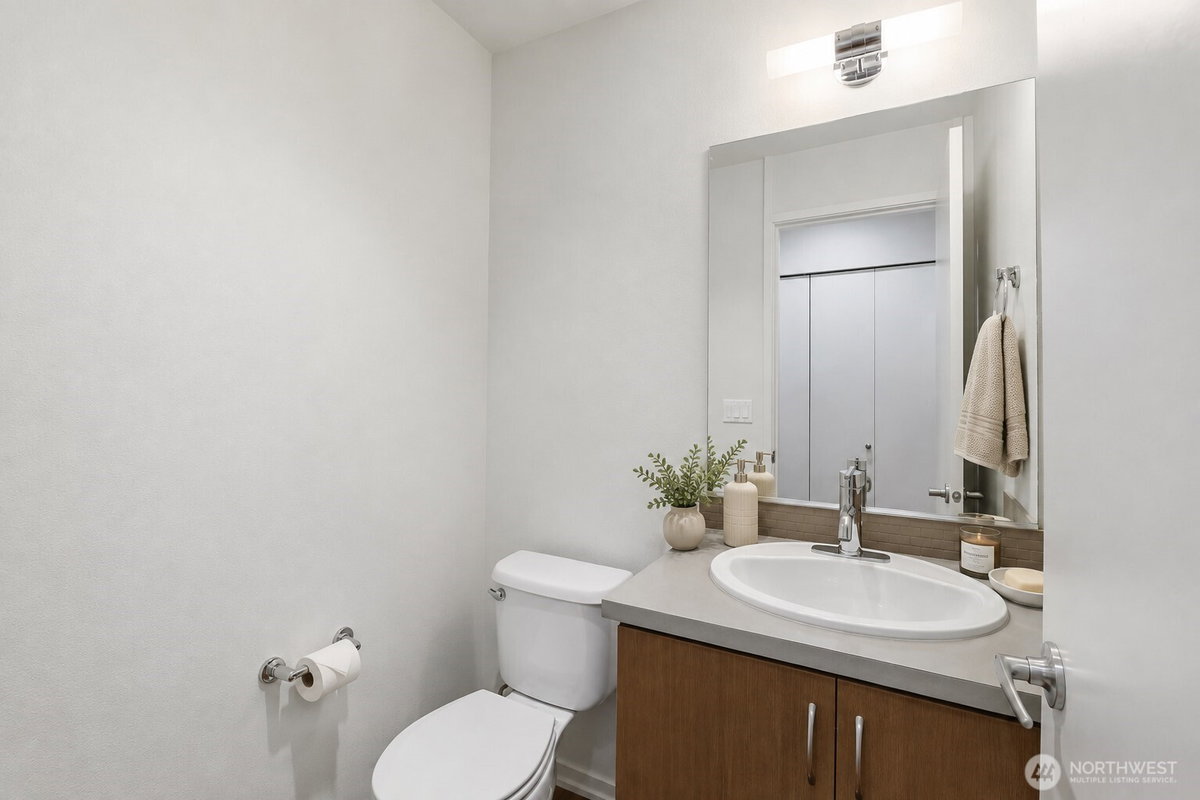
1
-
3/4 Baths
1
-
1/2 Baths
1
-
Has Fireplace
Yes
-
Number of Fireplaces
1
-
Fireplace Description
Electric
-
Heating
Forced Air
-
Power Production Type
Electric, Natural Gas
-
Cooling
None
-
Floors
Ceramic Tile, Hardwood, Carpet
-
Water Heater
Gas, Garage
-
Appliances
Dishwasher, Disposal, Dryer, Microwave, Refrigerator, Stove(s)/Range(s), Washer
-
Entry
Lower
-
Total Number of Units
14
-
Style
Townhouse
-
Stories
Multi/Split
-
Is New Construction
No
-
Exterior
Wood Products
-
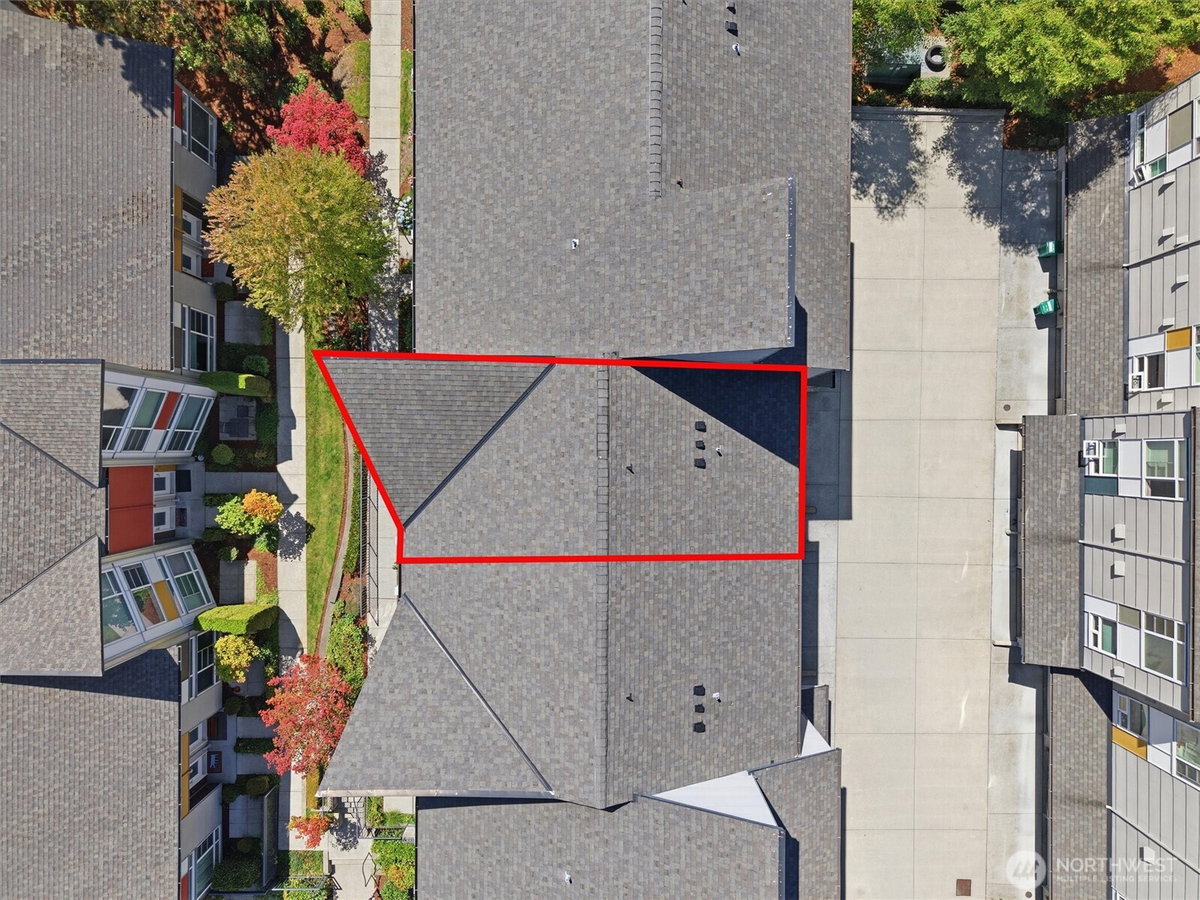
Roof
Composition
-
Covered Spaces
2
-
Electric
PSE
-
Parking Description
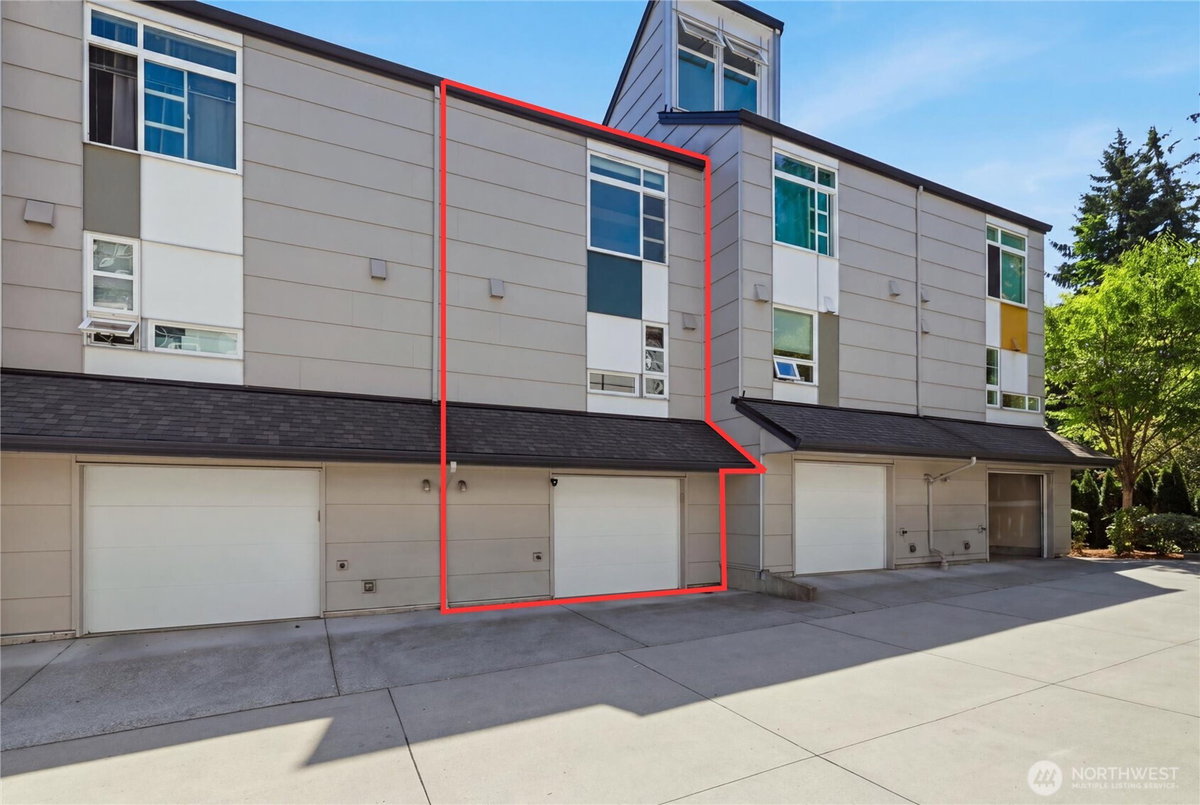
Individual Garage
-
Has Garage
Yes
-
Parking Spaces
2
-
Lot Description
Curbs, Dead End Street, Paved, Sidewalk
-
Elevation
Feet
-
Lot Size in Acres
3.596
-
Lot Size in Sq. Ft.
156,656
-
Building Total Area (Sq. Ft.)
1,599
-
Has View
Yes
-
View Description
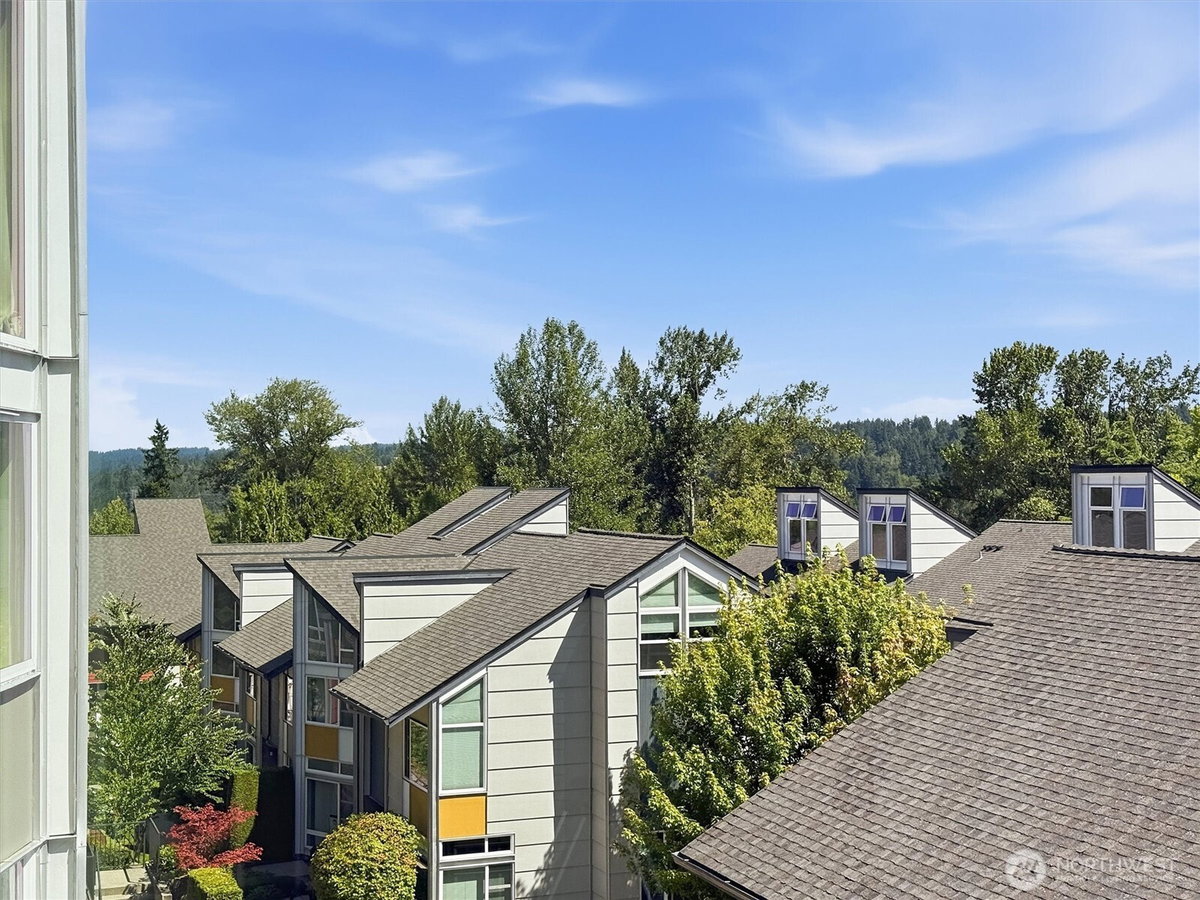
Mountains, Territorial
-
Inclusions
Dishwasher(s), Dryer(s), Garbage Disposal, Microwave(s), Refrigerator(s), Stove(s)/Range(s), Washer(s)
-
High School District
Lake Washington
-
Elementary School
Rose Hill Elem
-
Jr. High School
Rose Hill Middle
-
High School
Lake Wash High
-
Possession
Closing, See Remarks
-
Property Type
CND
-
Property SubType
Condominium
-
Structure Type
Townhouse
-
Year Built
2008
-
Effective Year Built
2008
-
Status
Active
-
Property Name
Element
-
Units in Community
94
-
Floor of Unit
1
-
Unit Features
Balcony/Deck/Patio, Sprinkler System, Vaulted Ceilings
-
Association Fee
$408
-
Association Fee Frequency
Monthly
-
Association Fee Includes
Common Area Maintenance, Earthquake Insurance, Lawn Service, Road Maintenance, Snow Removal
-
Pets Allowed
Subject to Restrictions
-
Tax Year
2025
-
Tax Amount
$6,155
-
Inclusions
Dishwasher(s), Dryer(s), Garbage Disposal, Microwave(s), Refrigerator(s), Stove(s)/Range(s), Washer(s)
-
Not a REO
Yes
-
Community Features
Garden Space, See Remarks
-
Lot Acres Source
Public Records
$830,000
Price- 2
Beds - 1 | 2
Baths - 1,599
Sq. Ft - 3.596
Acres
2008 Year Built

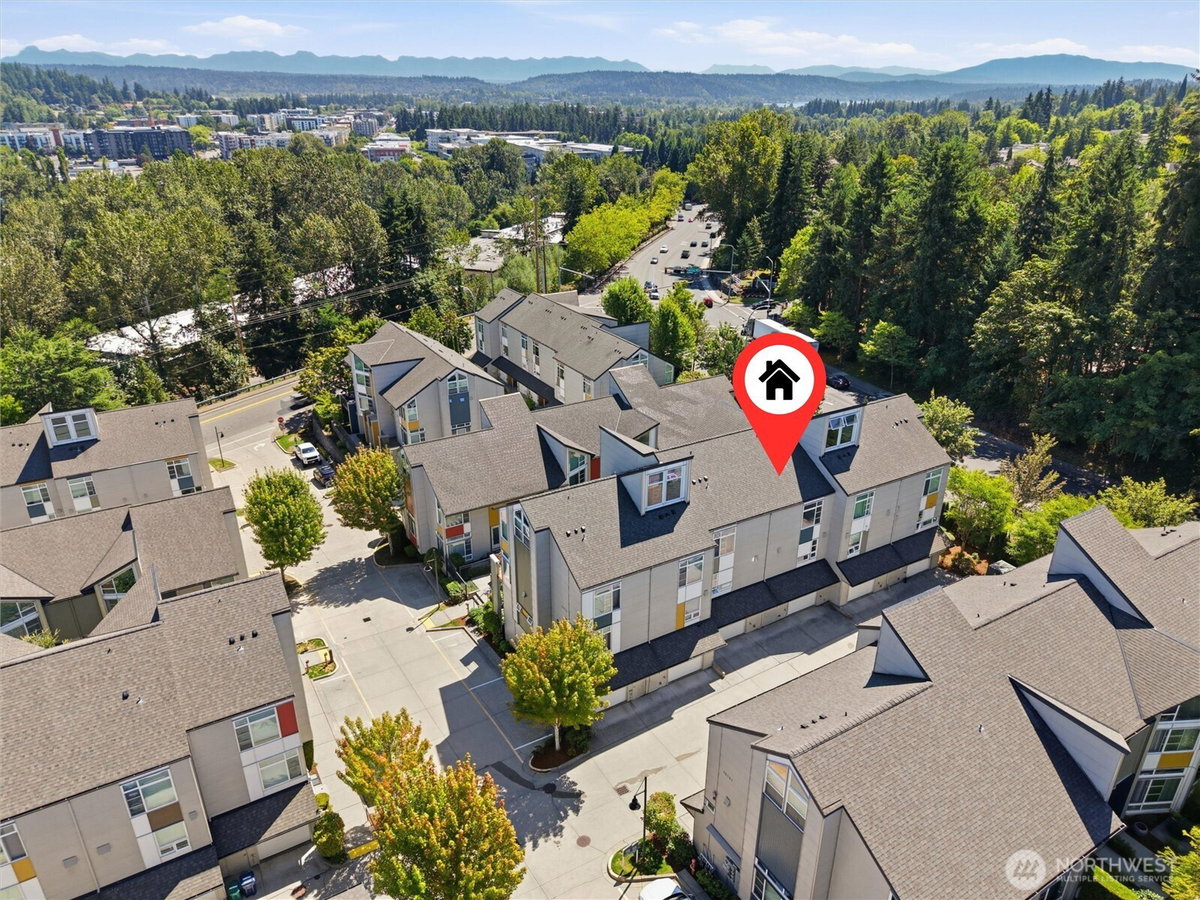
Mapped Location 15175 NE 81st Way #103 Redmond, WA 98052
