


1519 1st Avenue N Seattle, WA 98109
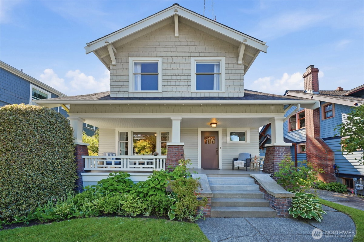
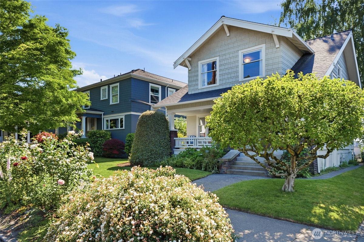
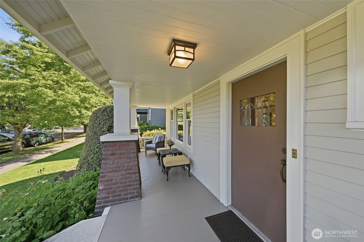
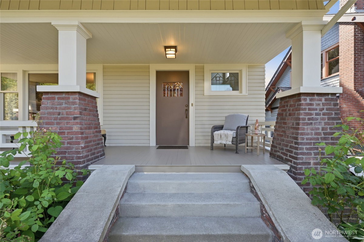
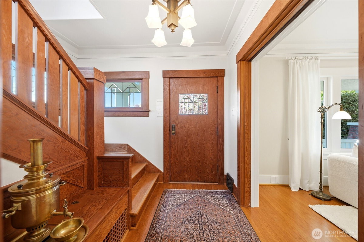
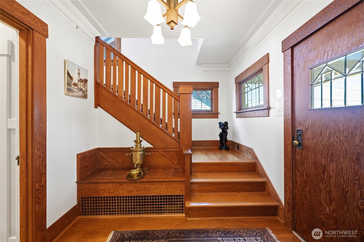
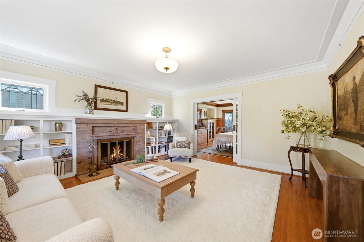
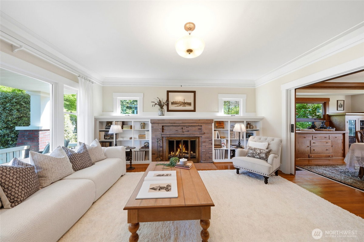
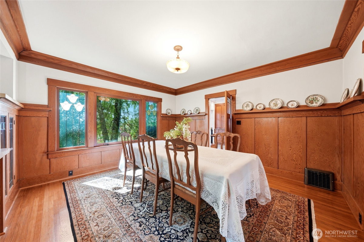
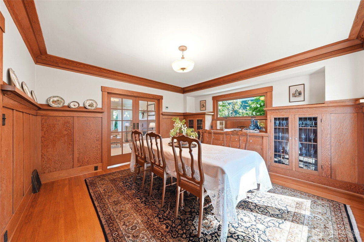
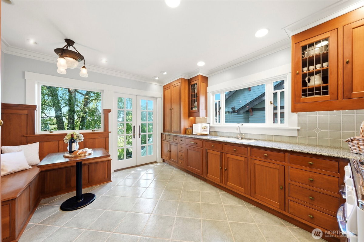
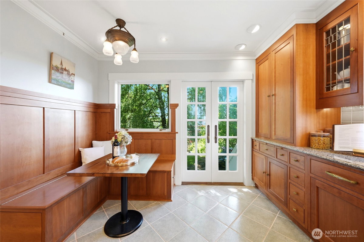
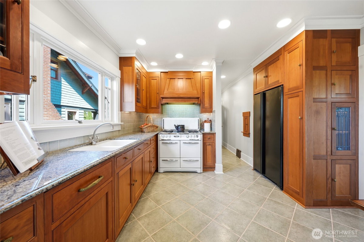
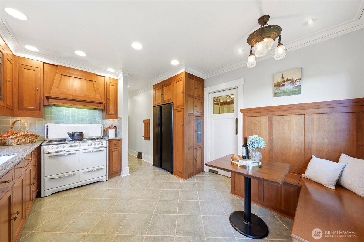
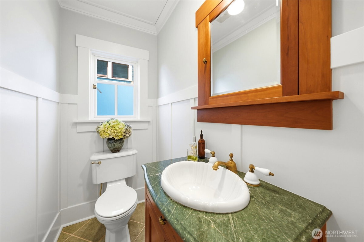
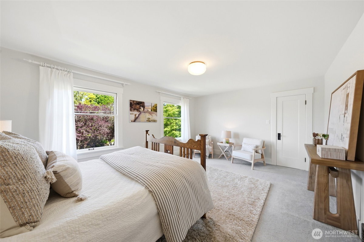
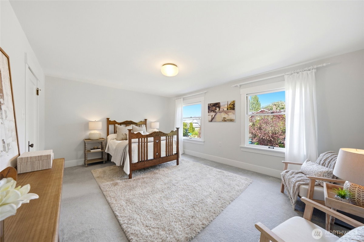
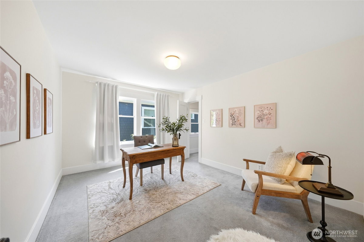
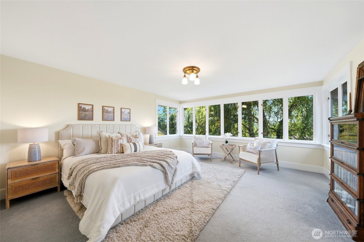
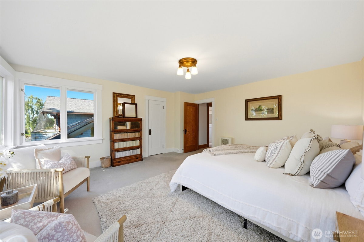
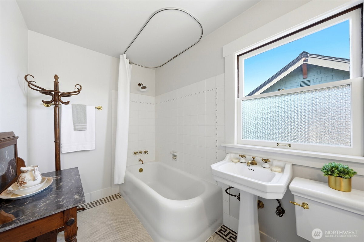
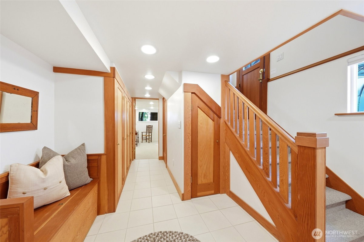
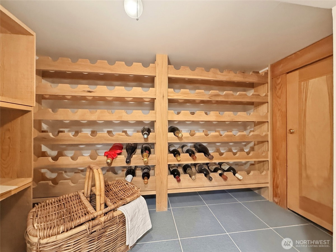
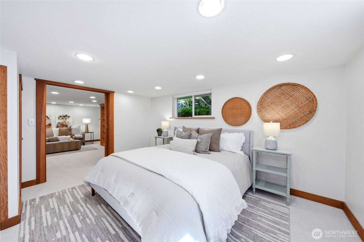
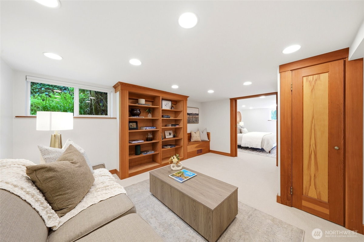
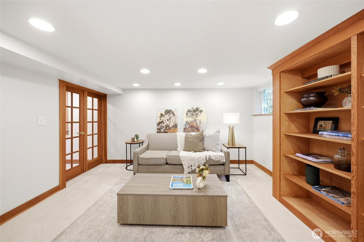
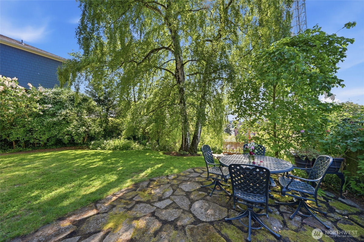
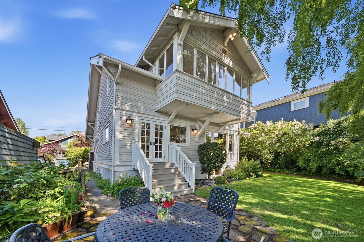
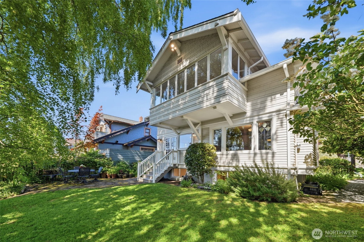
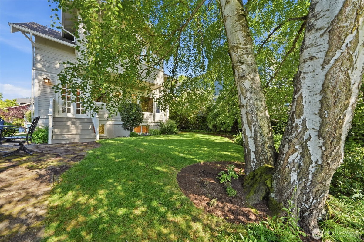
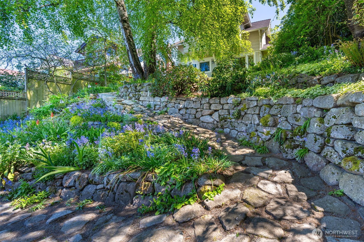
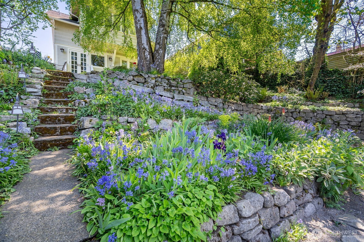
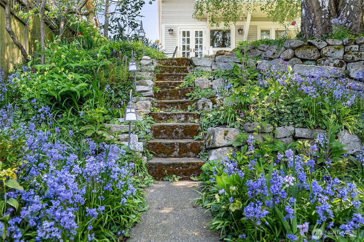
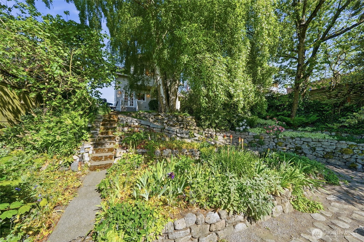
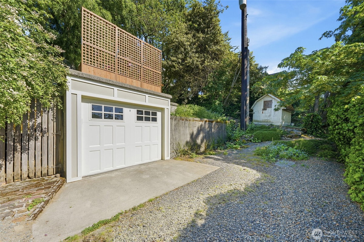
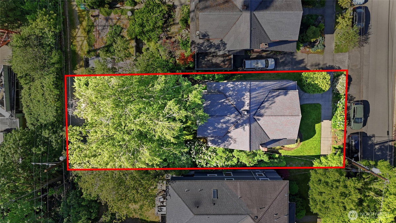
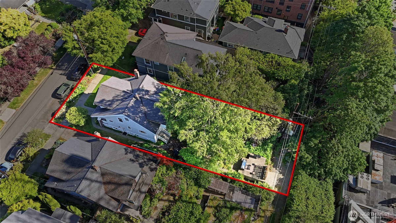
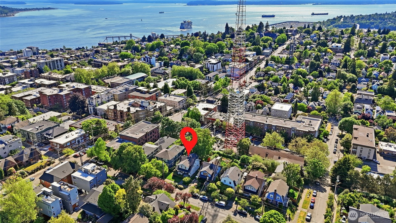
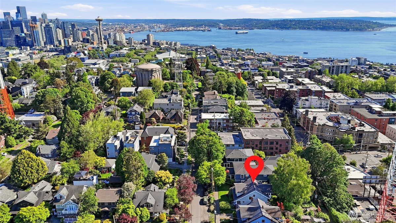
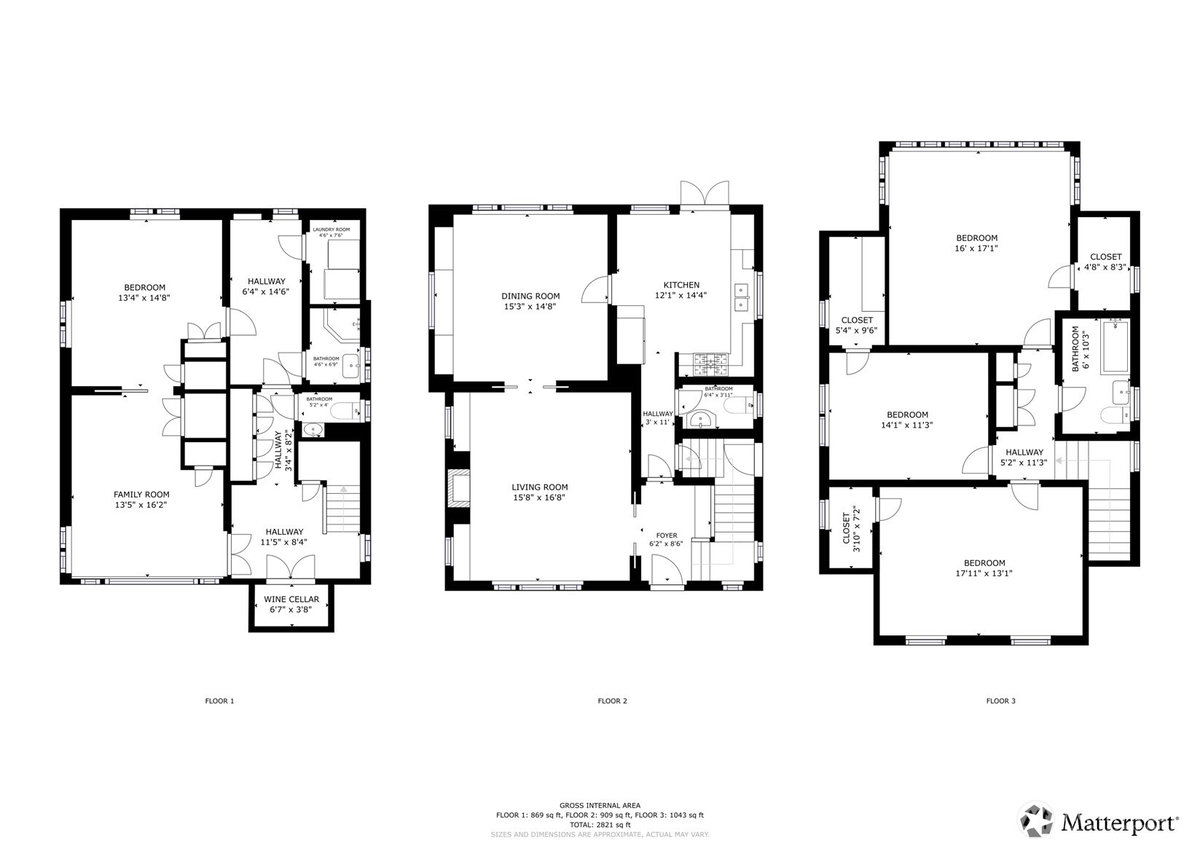
Welcome to this beautifully restored & truly authentic Queen Anne Craftsman, where timeless character abounds. Nestled just one block off Queen Anne Ave., this 4 bed, 2.25 bath home offers rich architectural detail, stunning craftsmanship, & walkability to everything the neighborhood has to offer. Walk through the front door to find pristine white oak floors, original wood burning fireplace, custom built-ins galore, stained glass, & functional pocket doors that take you back in time. Don't miss the wood crown molding w/ the original picture rails throughout the entire main floor. Kitchen includes solid granite countertops, Cherry cabinets, & a custom breakfast nook with storage. Upstairs boasts original fir floors under the carpet, 3 large beds, 1 bath, and walk-in closets in every bedroom. Primary bedroom includes 11 windows flooding the room w/ natural light & views of your beautiful garden, the Olympics, & Puget Sound. The basement includes a bonus space that could be a family room, library or office & a 4th bedroom separated by beautiful pocket doors once again. Outside you have a West facing, shaded yard to keep you comfortable during those hot summer days, multiple patios, & a detached garage at the end of a dead end alley for ample parking. Close to everything Queen Anne has to offer on a tree-lined street, this home takes you back in time to traditional craftsman luxury, while pride of ownership shines throughout so you can start making memories immediately.
-
County
King
-
Community
Queen Anne
-
MLS Area
Queen Anne/Magnolia
-
Latitude
47.632901
-
Longitude
-122.356046
-
Directions
GPS Friendly
-
Interior
Dbl Pane/Storm Window, Dining Room, Fireplace, French Doors, Triple Pane Windows, Walk-In Closet(s), Water Heater, Wine Cellar
-
Full Baths
1
-
3/4 Baths
1
-
1/2 Baths
1
-
Has Fireplace
Yes
-
Number of Fireplaces
1
-
Fireplace Description
Wood Burning
-
Heating
Forced Air
-
Power Production Type
Natural Gas
-
Cooling
None
-
Floors
Ceramic Tile, Hardwood, Softwood, Carpet
-
Water Heater
Gas, Basement Closet
-
Appliances
Dishwasher, Disposal, Dryer, Refrigerator, Stove(s)/Range(s), Washer
-
Basement Description
Finished
-
Entry
Main
-
Style
2 Stories w/Bsmnt
-
Stories
Two
-
Is New Construction
No
-
Exterior
Wood
-
Architecture
Craftsman
-
Foundation
Poured Concrete, Slab
-
Roof
Composition
-
Water Source
Public
-
Septic or Sewer
Sewer Connected
-
Covered Spaces
1
-
Water
SPU
-
Electric
Seattle City Light
-
Security Features
Partially Fenced
-
Parking Description
Detached Garage
-
Has Garage
Yes
-
Parking Spaces
3
-
Vegetation
Garden Space
-
Site Description
Deck, Fenced-Partially, Gas Available, High Speed Internet, Patio
-
Lot Description
Alley, Curbs, Dead End Street, Paved, Sidewalk
-
Topography
Level, Partial Slope
-
Elevation
Feet
-
Lot Size in Acres
0.124
-
Lot Size in Sq. Ft.
5,400
-
Condition
Very Good
-
Buildings
Built On Lot
-
Building Total Area (Sq. Ft.)
2,821
-
Has View
Yes
-
View Description
Mountains, Sound
-
Inclusions
Dishwasher(s), Dryer(s), Garbage Disposal, Refrigerator(s), Stove(s)/Range(s), Washer(s)
-
High School District
Seattle
-
Elementary School
John Hay Elementary
-
Possession
Closing
-
Property Type
SFR
-
Property SubType
Single Family Residence
-
Structure Type
House
-
Year Built
1918
-
Effective Year Built
1918
-
Status
Active
-
Tax Year
2025
-
Tax Amount
$12,387.21
-
Inclusions
Dishwasher(s), Dryer(s), Garbage Disposal, Refrigerator(s), Stove(s)/Range(s), Washer(s)
-
Not a REO
Yes
-
Lot Acres Source
Realist
$1,850,000
Price- 4
Beds - 1 | 2
Baths - 2,821
Sq. Ft - 0.124
Acres
1918 Year Built

Mapped Location 1519 1st Avenue N Seattle, WA 98109
