


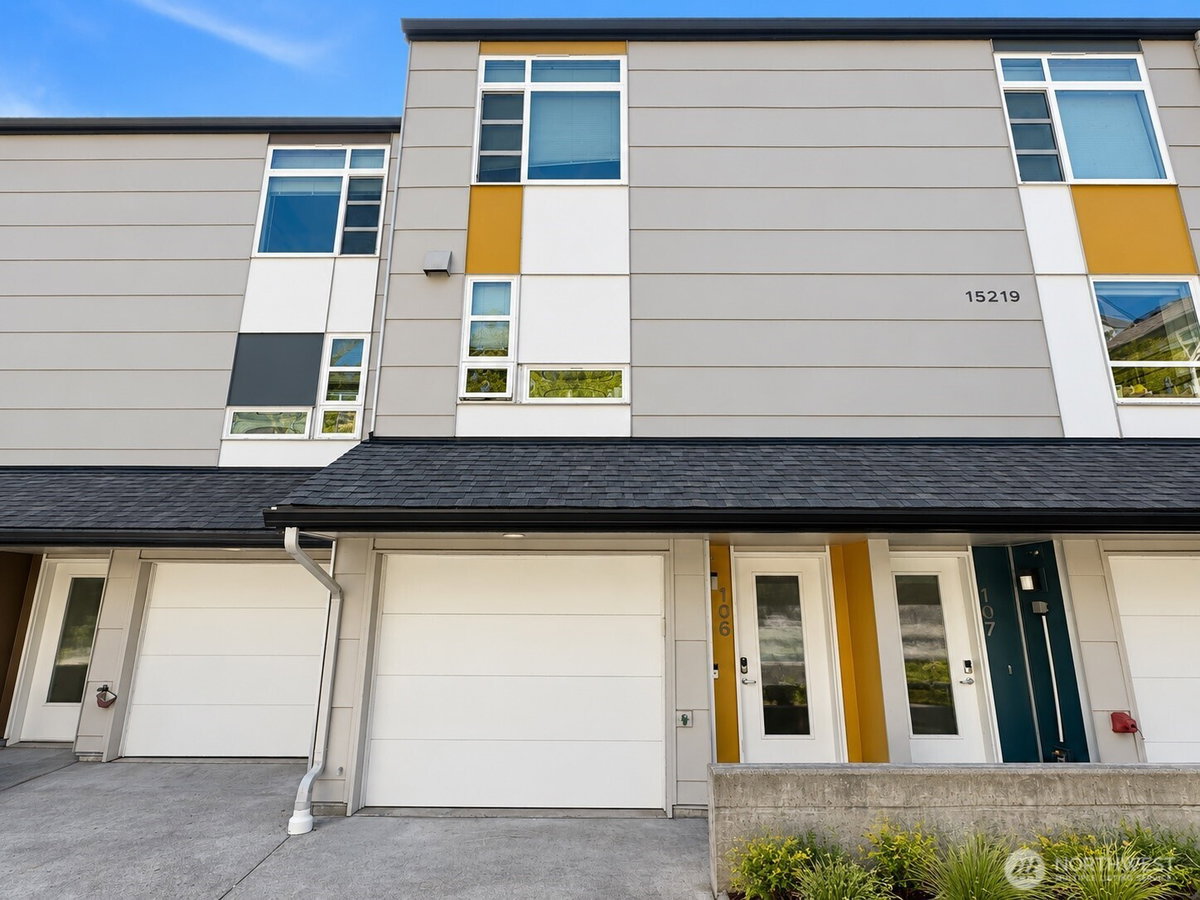
15219 NE 81st Way #106 Redmond, WA 98052
Contemporary living in Redmond. This residence offers an open, light-filled layout designed for effortless everyday living. Expansive windows, hardwood floors and clean finishes define the main living spaces, while the kitchen features European-inspired cabinetry, stainless steel appliances and a seamless connection to dining and entertaining areas. Generous bedrooms provide comfortable private retreats, complemented by flexible living space and an attached garage. Thoughtfully designed with energy efficiency in mind. Moments from Downtown Redmond, Marymoor Park, the Sammamish River Trail, shopping, dining and major Eastside employers, with convenient access to SR-520 and I-405.
-
County
King
-
Community
Redmond
-
MLS Area
Redmond/Carnation
-
Latitude
47.675659
-
Longitude
-122.137864
-
Project
Elemont
-
Directions
From Redmond Way, Turn onto 151st, then right onto 81st, unit is on the right.
-
Interior
Alarm System, Cooking-Electric, Dryer-Electric, Fireplace, Ground Floor, Primary Bathroom, Vaulted Ceiling(s), Walk-In Closet(s), Washer
-
Full Baths
1
-
3/4 Baths
1
-
Has Fireplace
Yes
-
Number of Fireplaces
1
-
Fireplace Description
Gas
-
Heating
Forced Air
-
Power Production Type
Electric
-
Cooling
None
-
Floors
Ceramic Tile, Hardwood, Carpet
-
Appliances
Dishwasher, Disposal, Dryer, Microwave, Refrigerator, Stove(s)/Range(s), Washer
-
Entry
Lower
-
Total Number of Units
4
-
Style
Townhouse
-
Stories
Multi/Split
-
Is New Construction
No
-
Exterior
Wood Products
-
Architecture
Craftsman
-
Roof
Composition
-
Covered Spaces
2
-
Security Features
Alarm System
-
Parking Description
Individual Garage
-
Has Garage
Yes
-
Parking Spaces
2
-
Lot Description
Curbs, Paved, Sidewalk
-
Elevation
Feet
-
Lot Size in Acres
0
-
Lot Size in Sq. Ft.
0
-
Building Total Area (Sq. Ft.)
1,384
-
Inclusions
Dishwasher(s), Dryer(s), Garbage Disposal, Microwave(s), Refrigerator(s), Stove(s)/Range(s), Washer(s)
-
High School District
Lake Washington
-
Possession
Closing
-
Property Type
CND
-
Property SubType
Condominium
-
Structure Type
Townhouse
-
Year Built
2008
-
Effective Year Built
2008
-
Status
Active
-
Property Name
Elemont
-
Units in Community
94
-
Floor of Unit
1
-
Unit Features
Alarm System, Balcony/Deck/Patio, Ground Floor, Primary Bath, Vaulted Ceilings, Walk-in Closet
-
Association Fee
$357
-
Association Fee Frequency
Monthly
-
Association Fee Includes
Common Area Maintenance, Road Maintenance, Snow Removal
-
Pets Allowed
Subject to Restrictions
-
Tax Year
2026
-
Tax Amount
$4,917
-
Inclusions
Dishwasher(s), Dryer(s), Garbage Disposal, Microwave(s), Refrigerator(s), Stove(s)/Range(s), Washer(s)
-
Not a REO
Yes
-
Lot Acres Source
KCR
$750,000
Price- 2
Beds - 1 | 1
Baths - 1,384
Sq. Ft - 0
Acres
2008 Year Built
Mapped Location 15219 NE 81st Way #106 Redmond, WA 98052
