



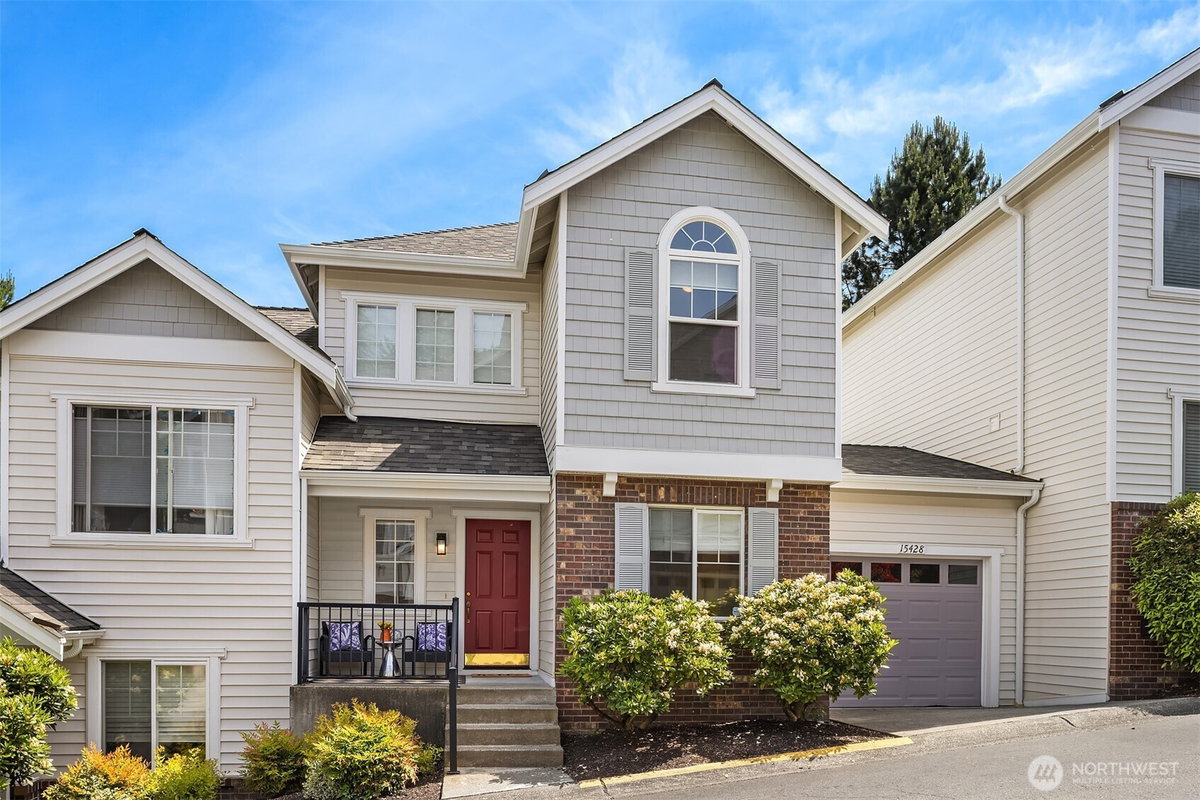
15428 135th Place NE #36B Woodinville, WA 98072
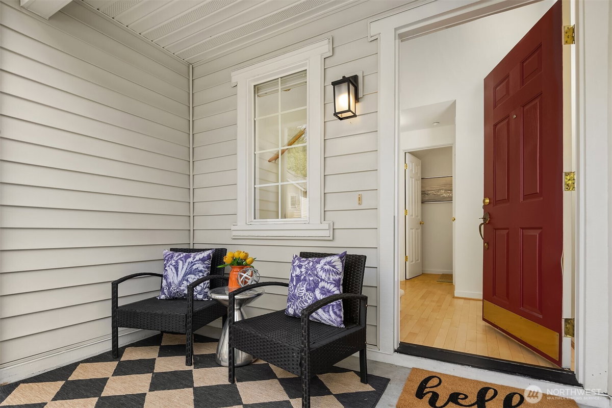
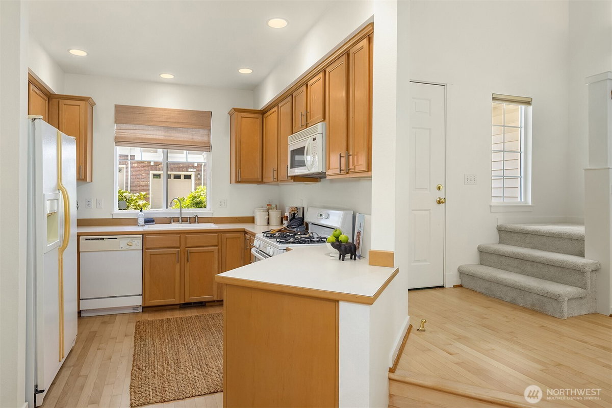
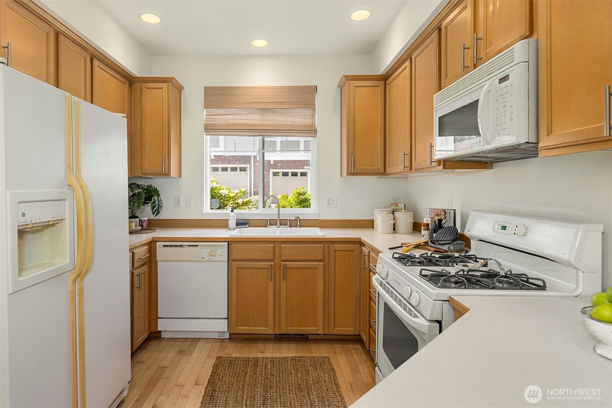
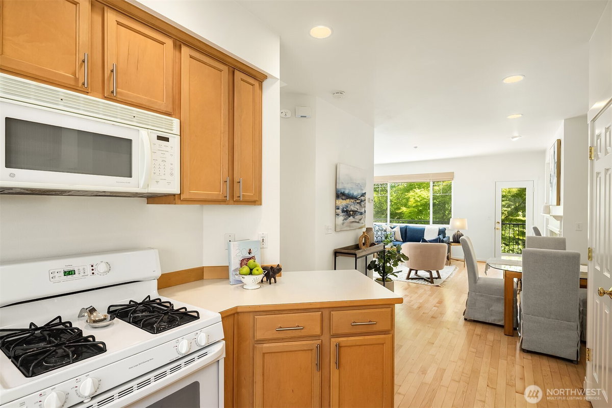
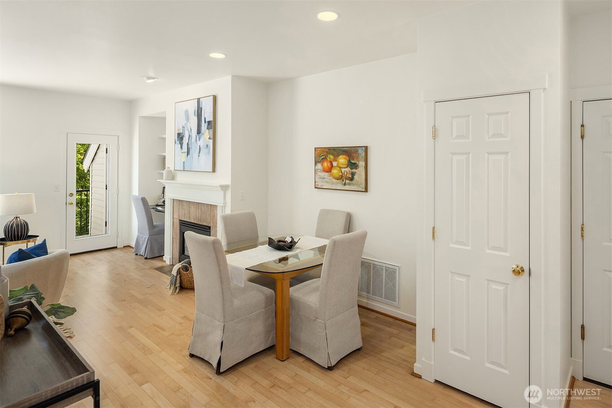
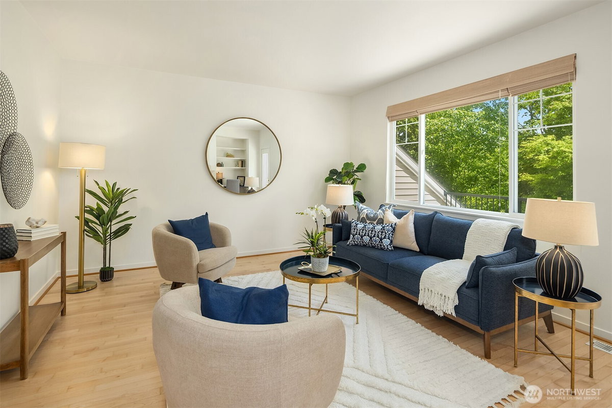
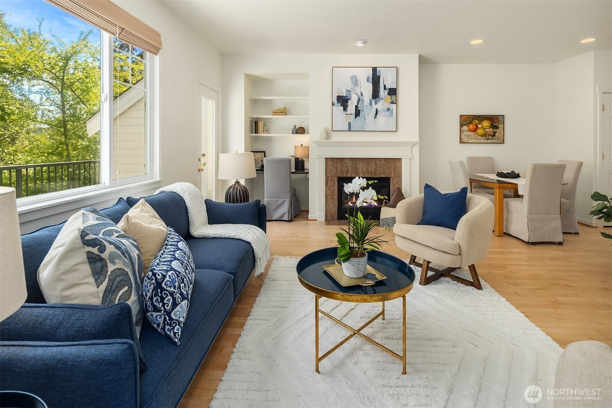
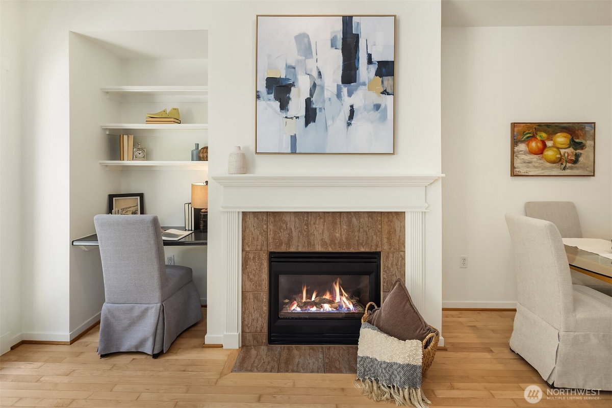
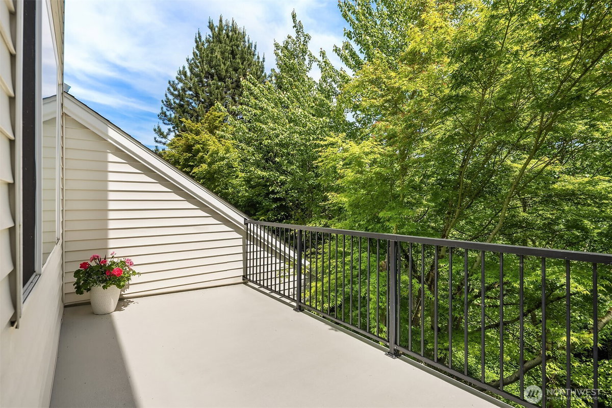
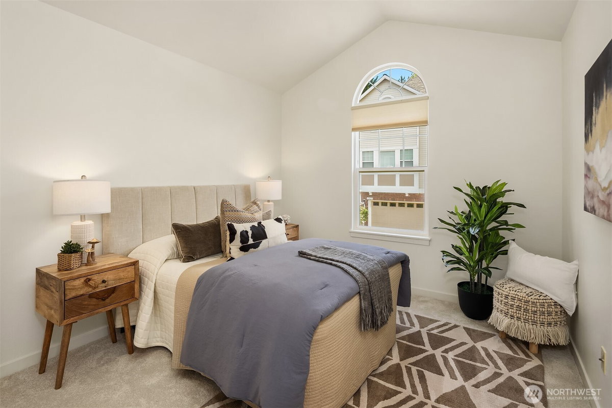
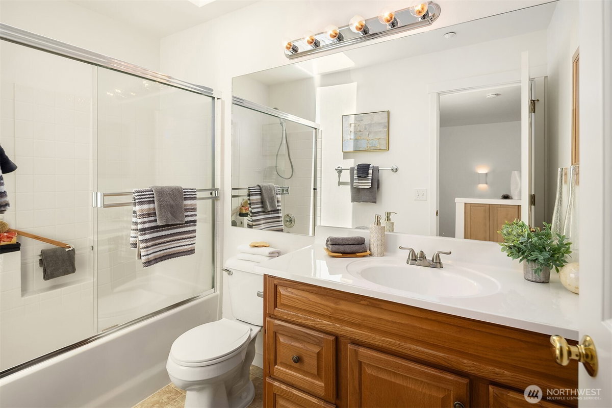
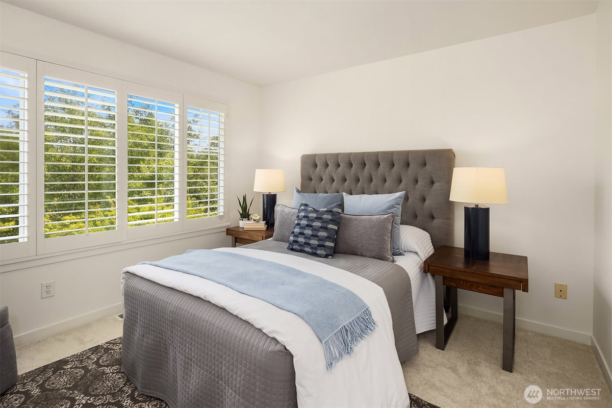
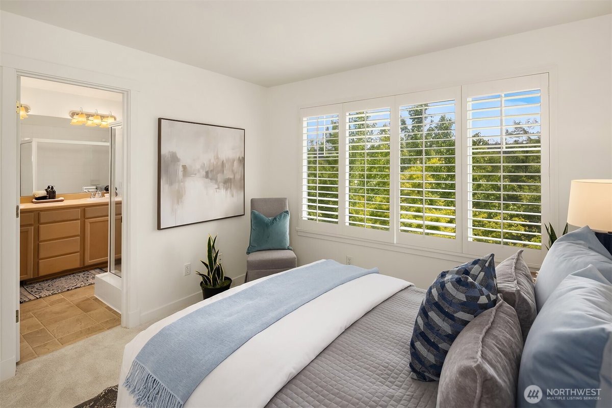
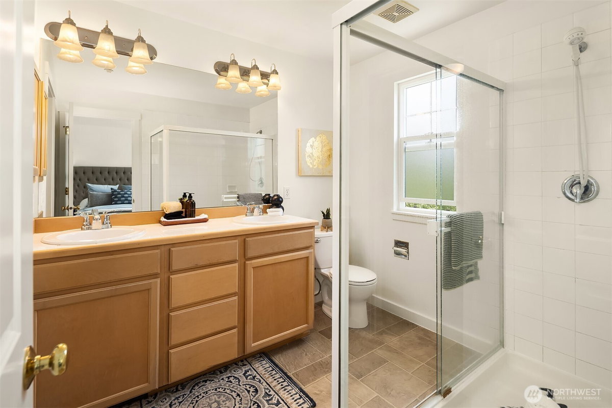
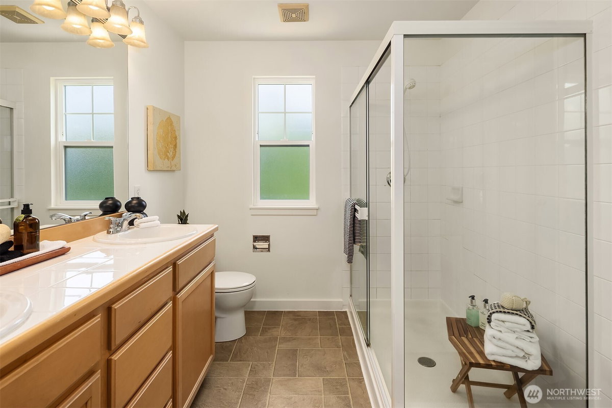
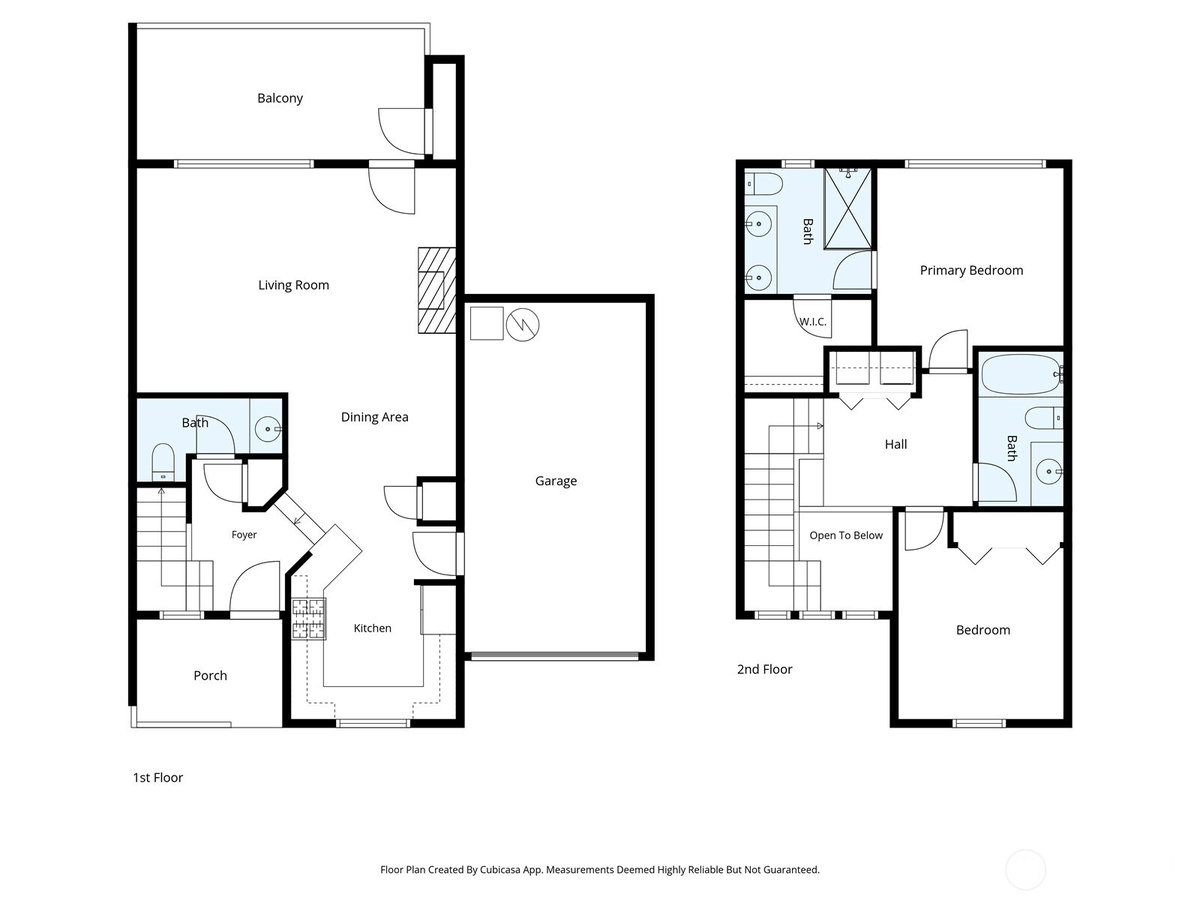
Welcome to Hawthorne, a community built by Burnstead ideally situated in between the Totem Lake area of Kirkland and downtown Woodinville with all their offerings -- numerous wineries, restaurants, shops, and medical facilities. Enter right onto the main level of this move-in ready home which features newly refinished hardwood flooring on the main level, new carpet on the upper level, and fresh paint throughout, including doors and trim. In addition, the entire home was re-piped with Uponor Pex plumbing fixtures (a value of over $13,500). The home is flooded with natural sunlight and has vaulted ceilings, a gas fireplace to warm you in the winter, and AIR CONDITIONING to cool you in the summer. An attached 1-car garage provides the ultimate convenience, as do the low dues that cover water, common area maintenance, exterior home maintenance, snow removal, professional management, and funding the reserve account. The spacious, private deck overlooks natural space and is the perfect place to unwind. Pet friendly, this is a terrific opportunity for all. Pre-inspected for your peace of mind.
-
County
King
-
Community
West Woodinville
-
MLS Area
Juanita/Woodinville
-
Latitude
47.739375
-
Longitude
-122.160359
-
Project
Hawthorne
-
Directions
From 405, take 124th St exit. Head E on 124th, then N on 132nd Ave. Follow to Hawthorne. Head straight down hill and take R on 135th Place NE (home will be on right).
-
Interior
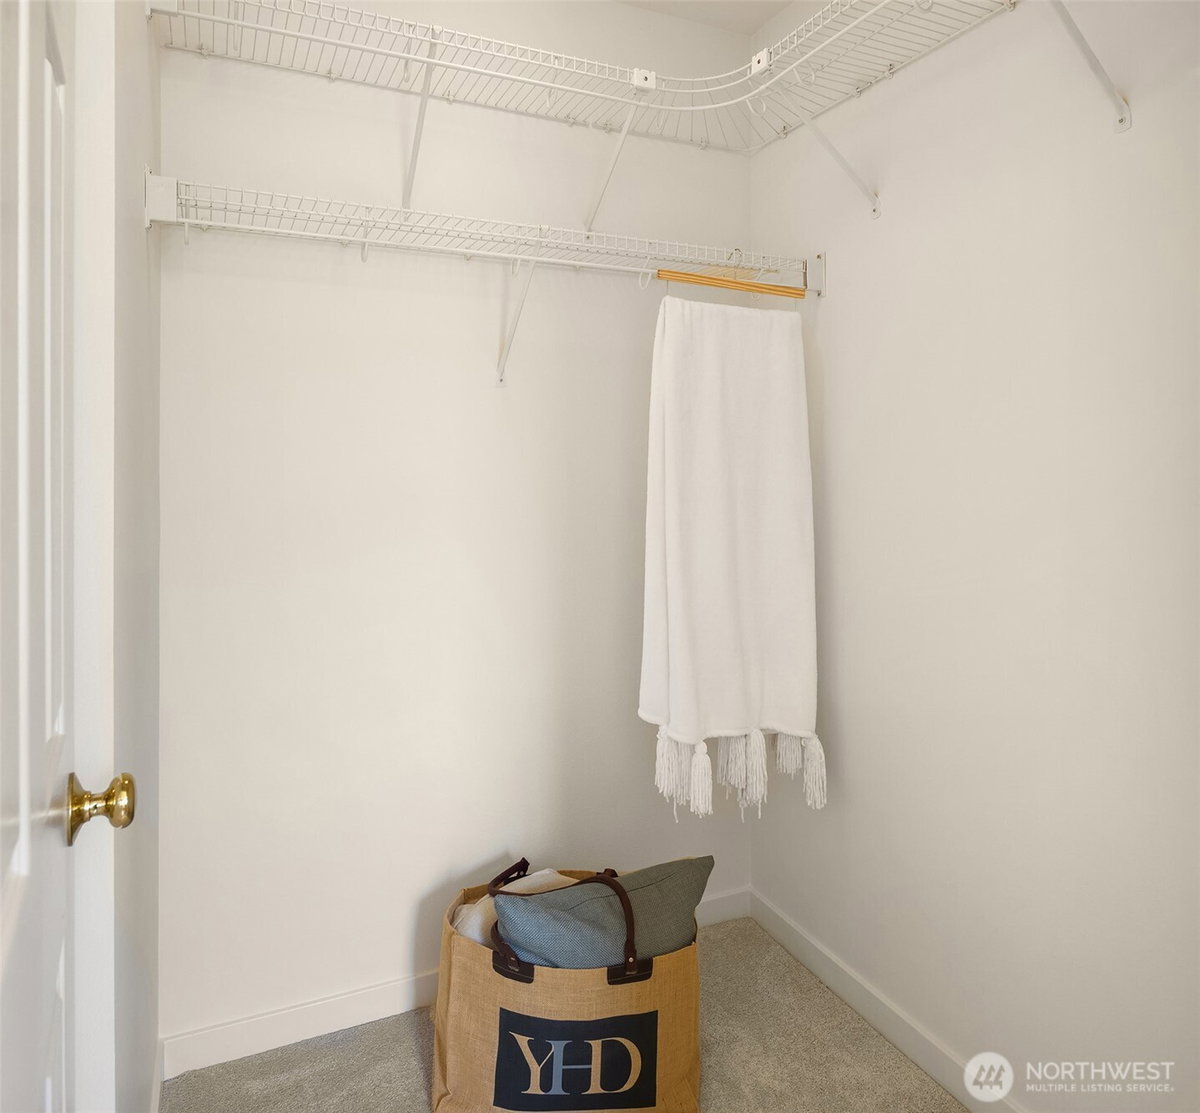
Cooking-Gas, Dryer-Electric, Fireplace, Ice Maker, Insulated Windows, Primary Bathroom, Skylight(s), Vaulted Ceiling(s), Walk-In Closet(s), Washer, Water Heater
-
Full Baths
2
-
1/2 Baths
1
-
Has Fireplace
Yes
-
Number of Fireplaces
1
-
Fireplace Description
Gas
-
Heating
High Efficiency (Unspecified)
-
Power Production Type
Electric, Natural Gas
-
Cooling
Central Air
-
Floors
Hardwood, Vinyl, Carpet
-
Water Heater
Gas, Garage
-
Appliances
Dishwasher, Disposal, Dryer, Microwave, Refrigerator, Stove(s)/Range(s), Washer
-
Entry
Main
-
Total Number of Units
3
-
Windows Coverings
Blinds
-
Style
Townhouse
-
Stories
Multi/Split
-
Is New Construction
No
-
Exterior
Brick, Metal/Vinyl
-
Architecture
Traditional
-
Roof
Composition
-
Covered Spaces
1
-
Water
HOA
-
Electric
PSE
-
Parking Description
Individual Garage, Off Street
-
Has Garage
Yes
-
Parking Spaces
1
-
Elevation
Feet
-
Lot Size in Acres
0
-
Lot Size in Sq. Ft.
0
-
Building Total Area (Sq. Ft.)
1,242
-
Energy Features
Insulated Windows
-
Has View
Yes
-
View Description
Territorial
-
Inclusions
Dishwasher(s), Dryer(s), Garbage Disposal, Leased Equipment, Microwave(s), Refrigerator(s), Stove(s)/Range(s), Washer(s)
-
High School District
Northshore
-
Elementary School
Woodmoor Elem
-
Jr. High School
Northshore Middle School
-
High School
Inglemoor Hs
-
Possession
Closing
-
Property Type
CND
-
Property SubType
Condominium
-
Structure Type
Townhouse
-
Year Built
1998
-
Effective Year Built
1998
-
Status
Active
-
Property Name
Hawthorne
-
Units in Community
140
-
Floor of Unit
1
-
Unit Features
Balcony/Deck/Patio, Insulated Windows, Primary Bath, Skylights, Vaulted Ceilings, Walk-in Closet
-
Association Fee
$542.86
-
Association Fee Frequency
Monthly
-
Association Fee Includes
Common Area Maintenance, Earthquake Insurance, Road Maintenance, Sewer, Snow Removal, Water
-
Pets Allowed
Cats OK, Dogs OK, Subject to Restrictions
-
Tax Year
2026
-
Tax Amount
$5,102
-
Inclusions
Dishwasher(s), Dryer(s), Garbage Disposal, Leased Equipment, Microwave(s), Refrigerator(s), Stove(s)/Range(s), Washer(s)
-
Not a REO
Yes
-
Community Features
Playground, Trail(s)
$535,000
Price- 2
Beds - 2 | 1
Baths - 1,242
Sq. Ft - 0
Acres
1998 Year Built

Mapped Location 15428 135th Place NE #36B Woodinville, WA 98072
