


16563 NE 119th Way Redmond, WA 98052
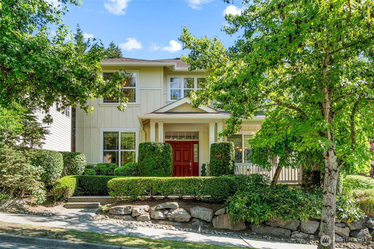
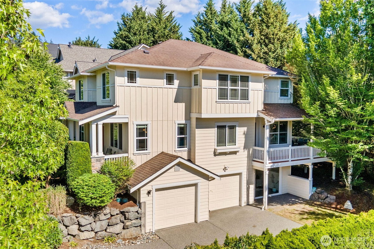
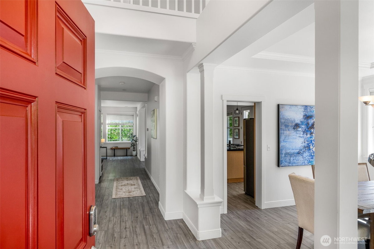
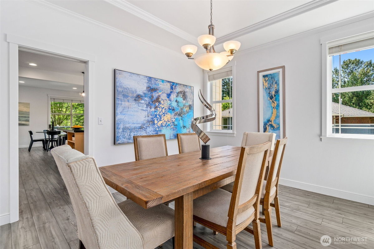
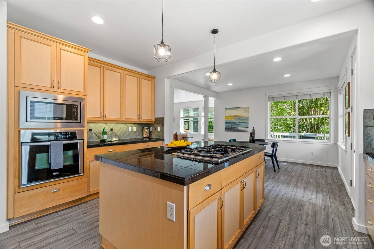
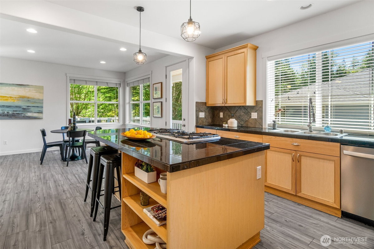
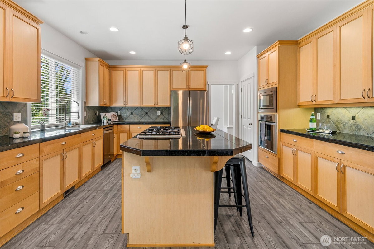
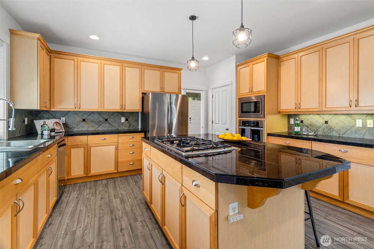
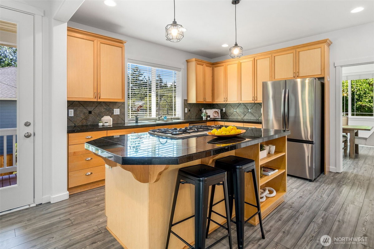
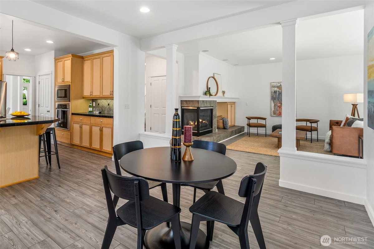
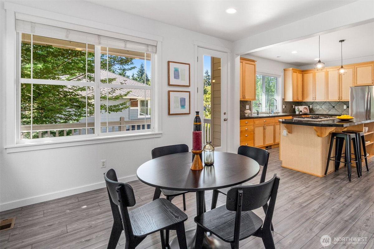
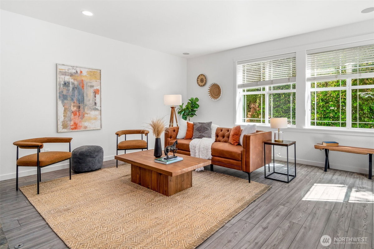
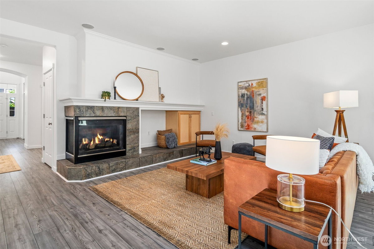
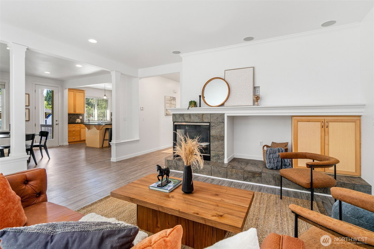
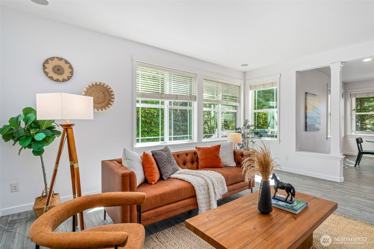
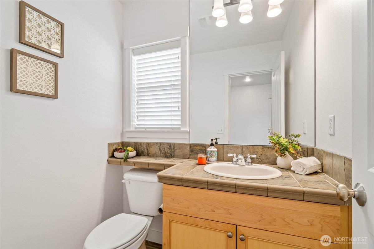
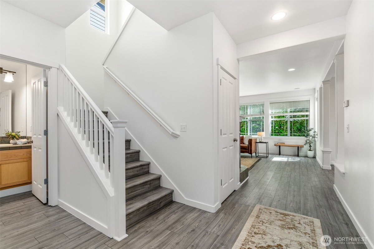
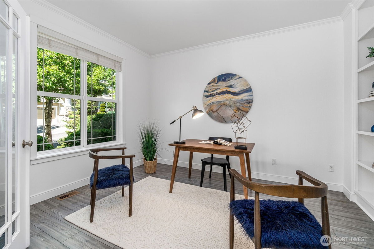
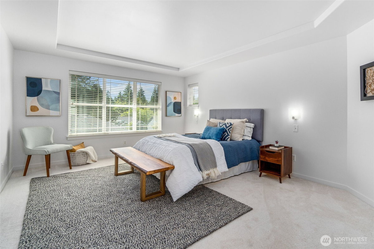
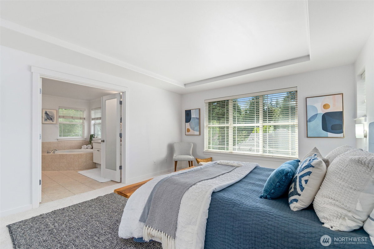
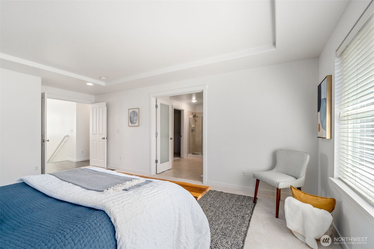
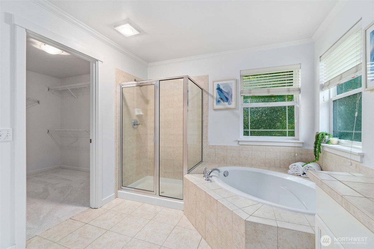
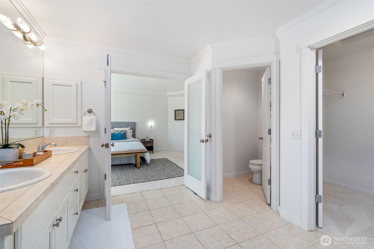
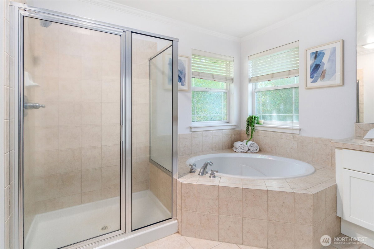
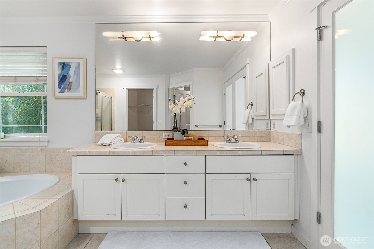
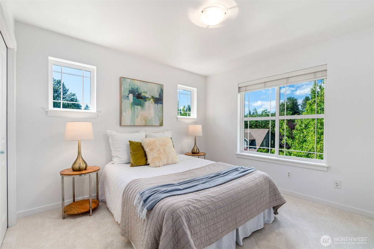
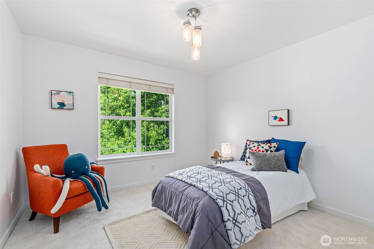
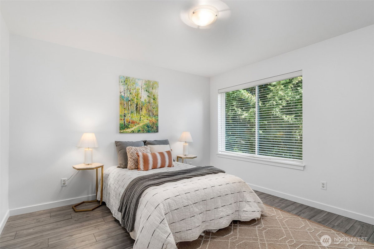
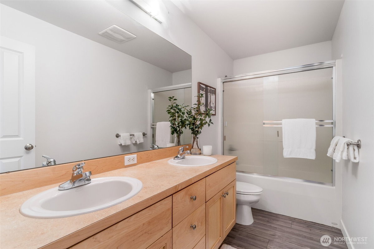
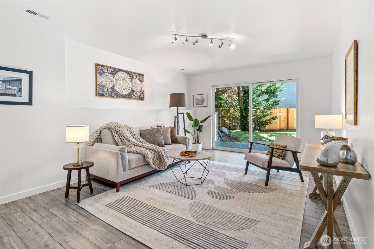
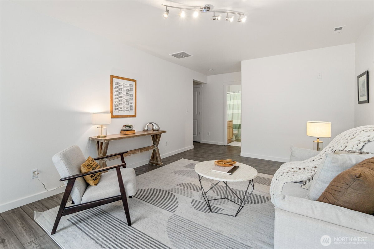
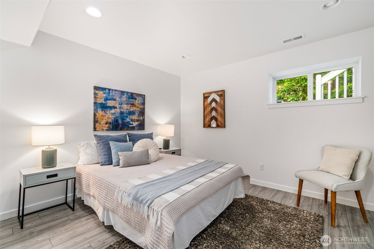
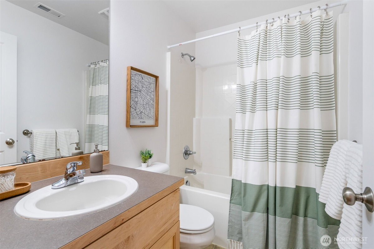
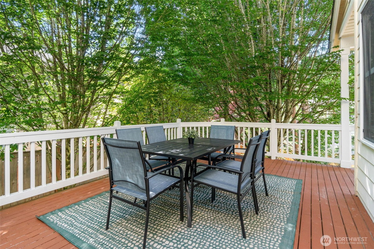
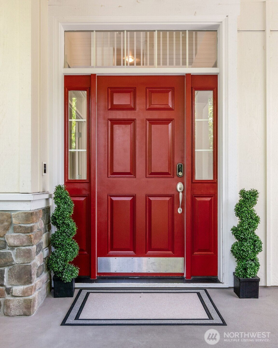
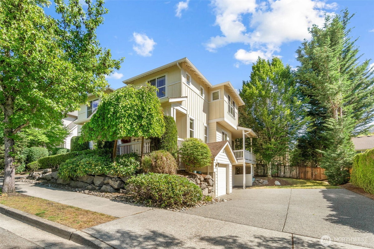
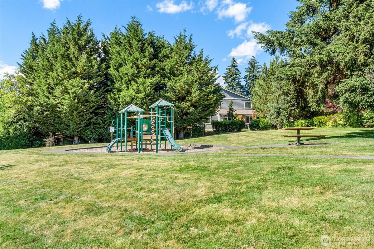
Nestled in one of Redmond's most sought-after neighborhoods, this 5-bedroom, 3.5-bath home delivers 3,290 square feet of thoughtfully designed living space in one of the Eastside's most convenient locations. Enter to an open main-floor layout that connects bright living and dining areas built for both easy entertaining and everyday comfort. Upstairs, find four bedrooms, including the primary suite featuring a five-piece bath and a walk-in closet. The lower level offers a fifth bedroom, a full bath, and a flexible bonus room that adapts to a home office, media room, or play space. Outside, a spacious deck invites you to enjoy Pacific Northwest summers. Commuters are minutes from Microsoft, SR-520, and downtown Redmond, and will enjoy access to award-winning Lake Washington School District schools, the Sammamish River Trail, Marymoor Park, and the shops and dining of Redmond Town Center. A move-in-ready home that puts the best of the Eastside right at your doorstep.
-
County
King
-
Community
Education Hill
-
MLS Area
Redmond/Carnation
-
Latitude
47.705815
-
Longitude
-122.120074
-
Directions
GPS
-
Interior
Bath Off Primary, Dining Room, Fireplace, Vaulted Ceiling(s), Walk-In Closet(s), Water Heater
-
Full Baths
3
-
1/2 Baths
1
-
Has Fireplace
Yes
-
Number of Fireplaces
1
-
Fireplace Description
Gas
-
Heating
Forced Air
-
Power Production Type
Electric, Natural Gas
-
Cooling
Central Air
-
Floors
Hardwood, Vinyl, Carpet
-
Water Heater
gas, garage
-
Appliances
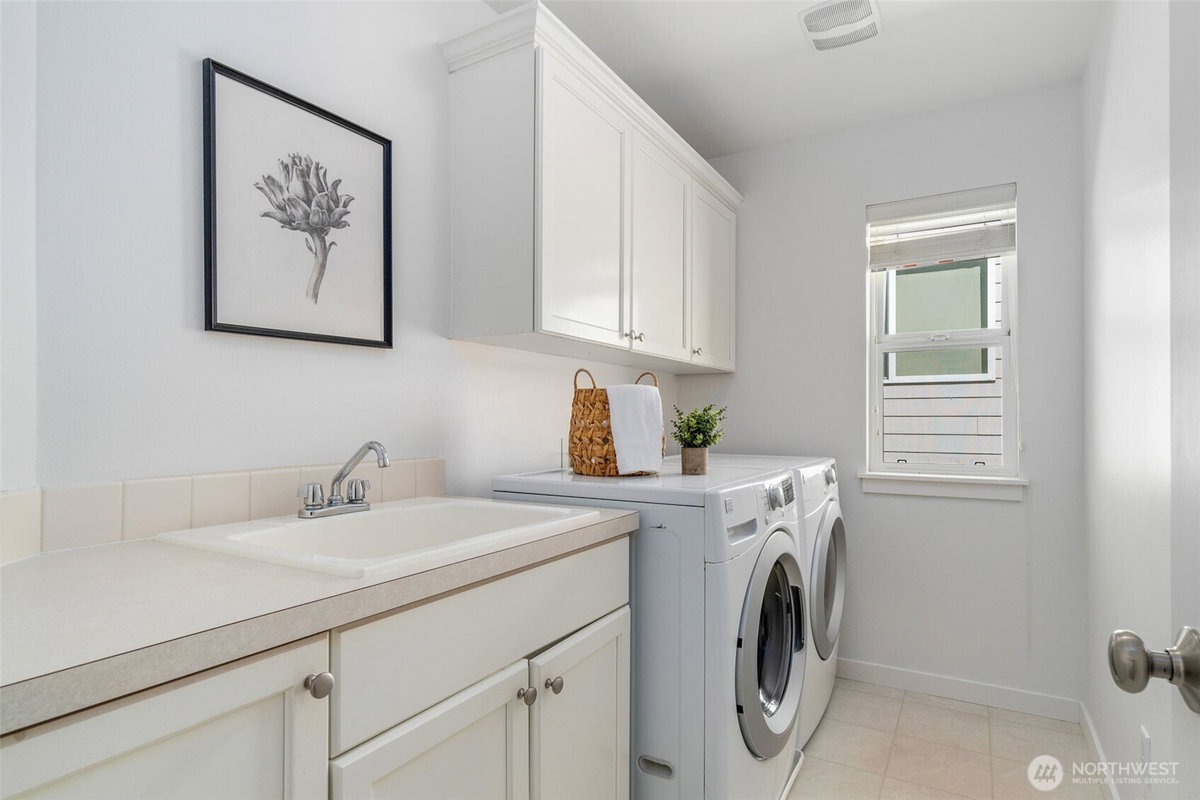
Dishwasher, Dryer, Refrigerator, Stove(s)/Range(s), Washer
-
Basement Description
Daylight, Finished
-
Entry
Main
-
Style
2 Stories w/Bsmnt
-
Stories
Two
-
Is New Construction
No
-
Exterior
Wood
-
Foundation
Poured Concrete
-
Roof
Composition
-
Water Source
Public
-
Septic or Sewer
Sewer Connected
-
Covered Spaces
2
-
Water
City of Redmond
-
Electric
Puget Sound Energy
-
Security Features
Partially Fenced
-
Parking Description
Attached Garage
-
Has Garage
Yes
-
Parking Spaces
2
-
Site Description
Cable TV, Deck, Fenced-Partially, Gas Available, High Speed Internet
-
Lot Description
Curbs, Paved, Sidewalk
-
Topography
Level, Partial Slope
-
Elevation
Feet
-
Lot Size in Acres
0.132
-
Lot Size in Sq. Ft.
5,760
-
Buildings
Built On Lot
-
Building Total Area (Sq. Ft.)
3,290
-
Inclusions
Dishwasher(s), Dryer(s), Refrigerator(s), Stove(s)/Range(s), Washer(s)
-
High School District
Lake Washington
-
Elementary School
Clara Barton Elem
-
Jr. High School
Redmond Middle
-
High School
Redmond High
-
Possession
Closing
-
Property Type
SFR
-
Property SubType
Single Family Residence
-
Structure Type
House
-
Year Built
2006
-
Status
Active
-
Association Fee
$66.25
-
Association Fee Frequency
Monthly
-
Association Fee Includes
Lawn Service, See Remarks
-
Tax Year
2026
-
Tax Amount
$17,029
-
Inclusions
Dishwasher(s), Dryer(s), Refrigerator(s), Stove(s)/Range(s), Washer(s)
-
Not a REO
Yes
-
Community Features
CCRs
-
Lot Acres Source
Tax Records
$1,699,950
Price- 5
Beds - 3 | 1
Baths - 3,290
Sq. Ft - 0.132
Acres
2006 Year Built
Mapped Location 16563 NE 119th Way Redmond, WA 98052
