


16700 61st Avenue SE Snohomish, WA 98296
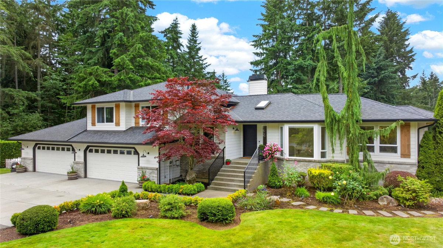
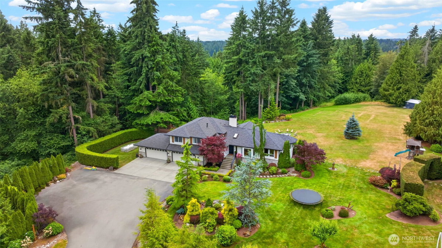
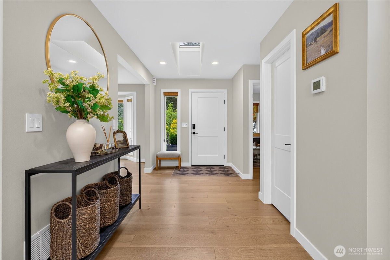
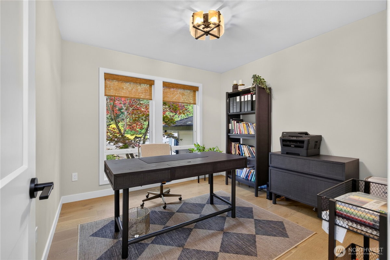
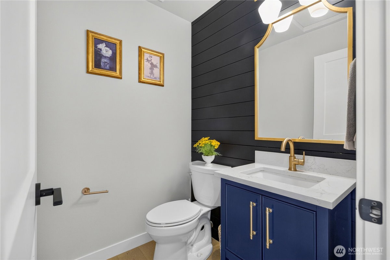
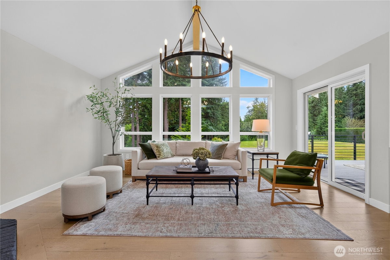
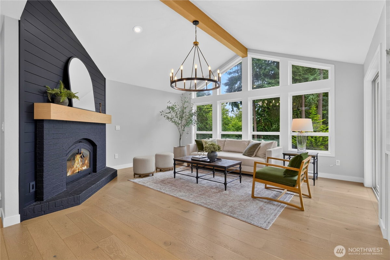
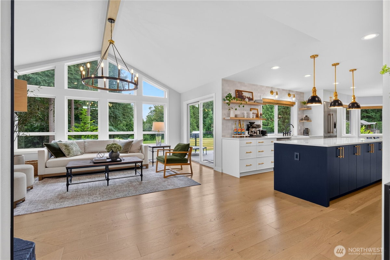
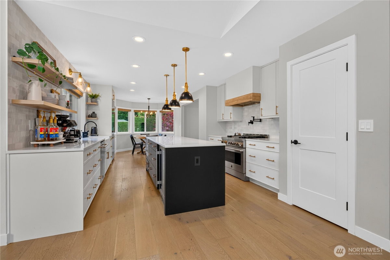
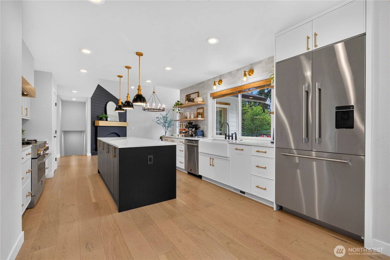
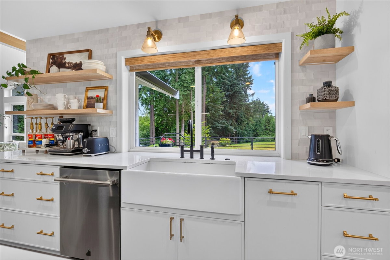
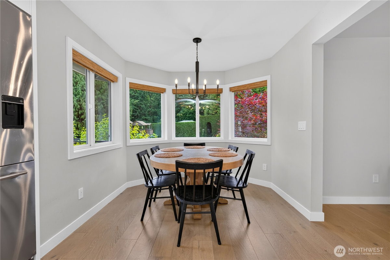
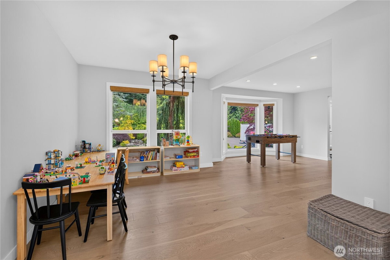
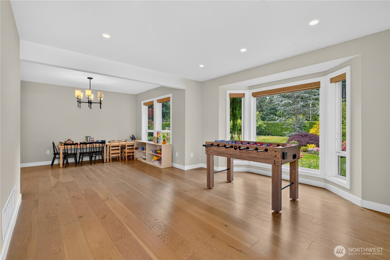
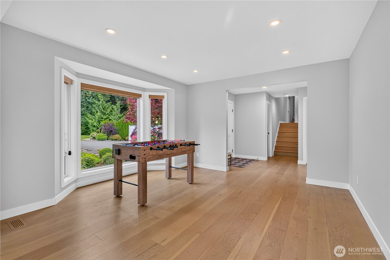
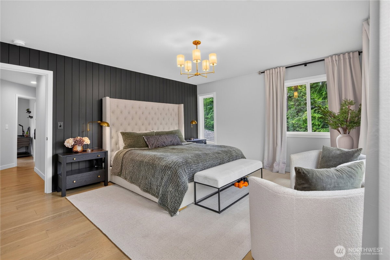
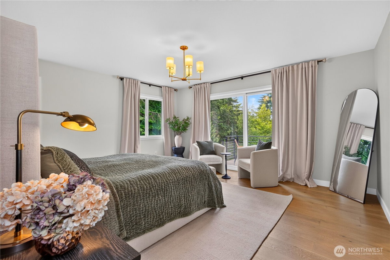
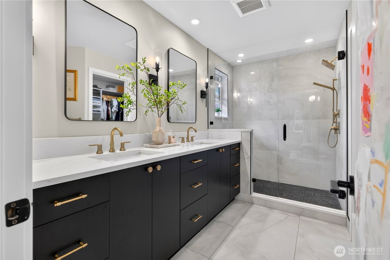
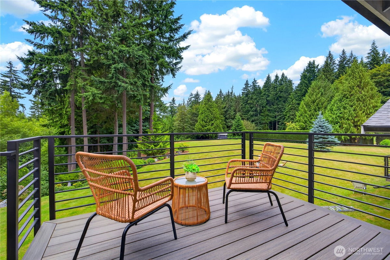
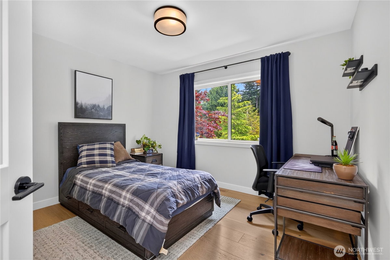
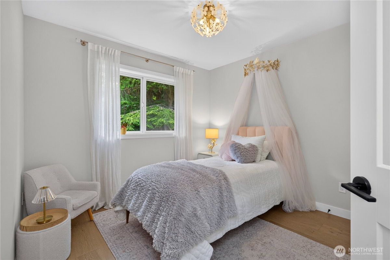
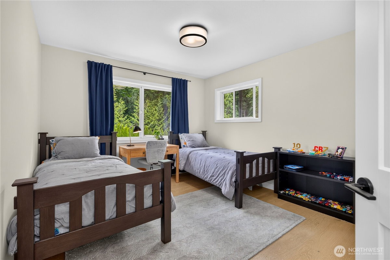
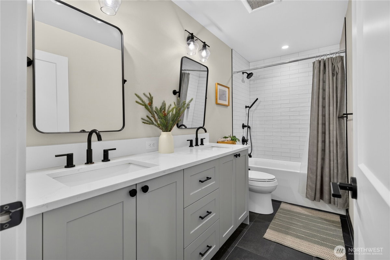
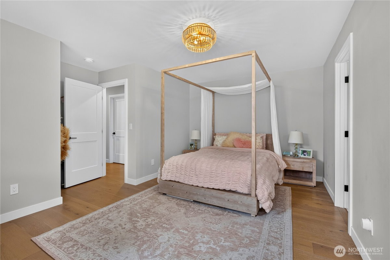
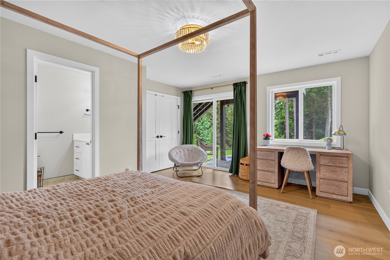
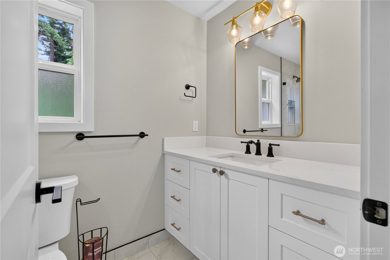
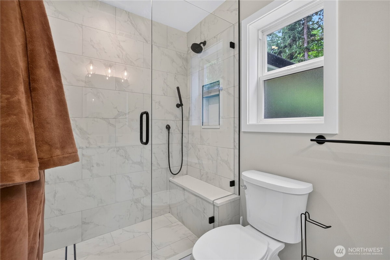
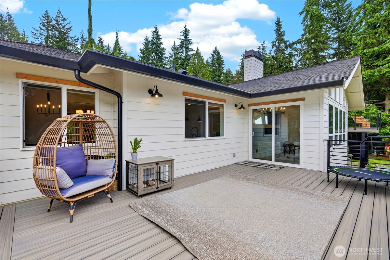
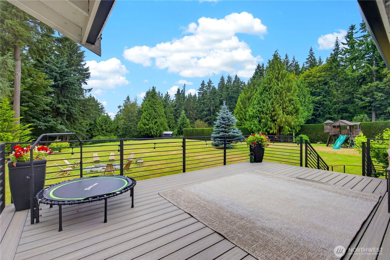
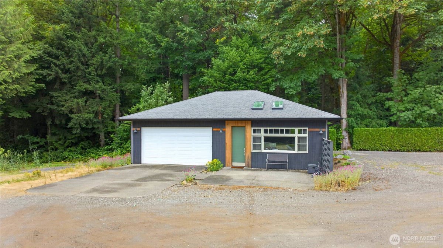
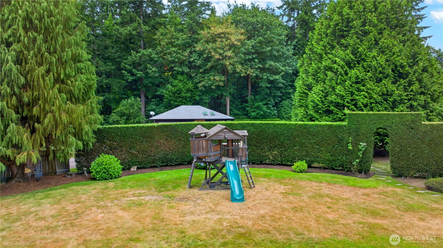
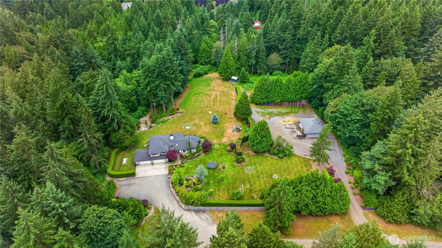
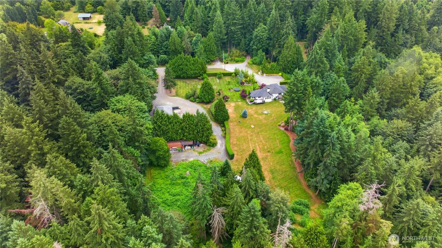
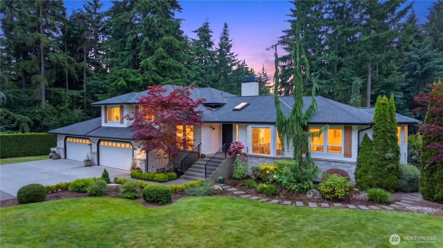
Imagine leaving the hustle & bustle behind & arriving home after a short drive to your own private 7+ acre retreat. Tucked away at the end of a secluded driveway, this exceptional property offers the perfect blend of luxury, comfort, & tranquility.Thoughtfully updated w/ designer finishes, the home invites you to relax & reconnect w/ nature. Enjoy peaceful mornings or evening sunsets from 1 of 2 decks, while walls of windows showcase the surrounding landscape & fill the home w/ natural light. The open-concept main level flows effortlessly from room to room, creating an ideal space for both everyday living & entertaining. Upstairs, you'll find 4 spacious bedrooms, while the lower level offers a 5th bedroom w/ private bath--perfect for guests or extended living. Beautiful wood flooring runs throughout the home, complemented by heated bathroom floors adding to your comfort.Car enthusiasts, hobbyists, & outdoor adventurers will appreciate the attached 4-car garage with ample space for vehicles, equipment & recreational toys. Trails add to the fun! A charming "hedge tunnel" leads to the fully accessible detached ADU, complete w/ two-car garage. Currently used as an office, this versatile space is equally well suited as a guest house, income-producing rental, multigenerational living quarters, or private studio.Rarely does an opportunity arise to own a property that offers this level of privacy, versatility, & natural beauty--all just a short drive from the conveniences of the city.
-
County
Snohomish
-
Community
Clearview
-
MLS Area
East County
-
Latitude
47.845853
-
Longitude
-122.150802
-
Directions
From Bothell Everett Hwy, head east on 180th St SE, north on Interurban Blvd, north on Snohomish Ave, west on 164th Ave SE. Home is at end of streeton right. GPS also works!
-
Interior
Bath Off Primary, Built-In Vacuum, Dbl Pane/Storm Window, Dining Room, Fireplace, Vaulted Ceiling(s), Walk-In Closet(s), Water Heater
-
Full Baths
1
-
3/4 Baths
2
-
1/2 Baths
1
-
Has Fireplace
Yes
-
Number of Fireplaces
1
-
Fireplace Description
Wood Burning
-
Heating
90%+ High Efficiency, Forced Air, Radiant
-
Power Production Type
Electric, Propane
-
Cooling
90%+ High Efficiency
-
Floors
Ceramic Tile, Engineered Hardwood
-
Water Heater
on demand propane, garage
-
Appliances
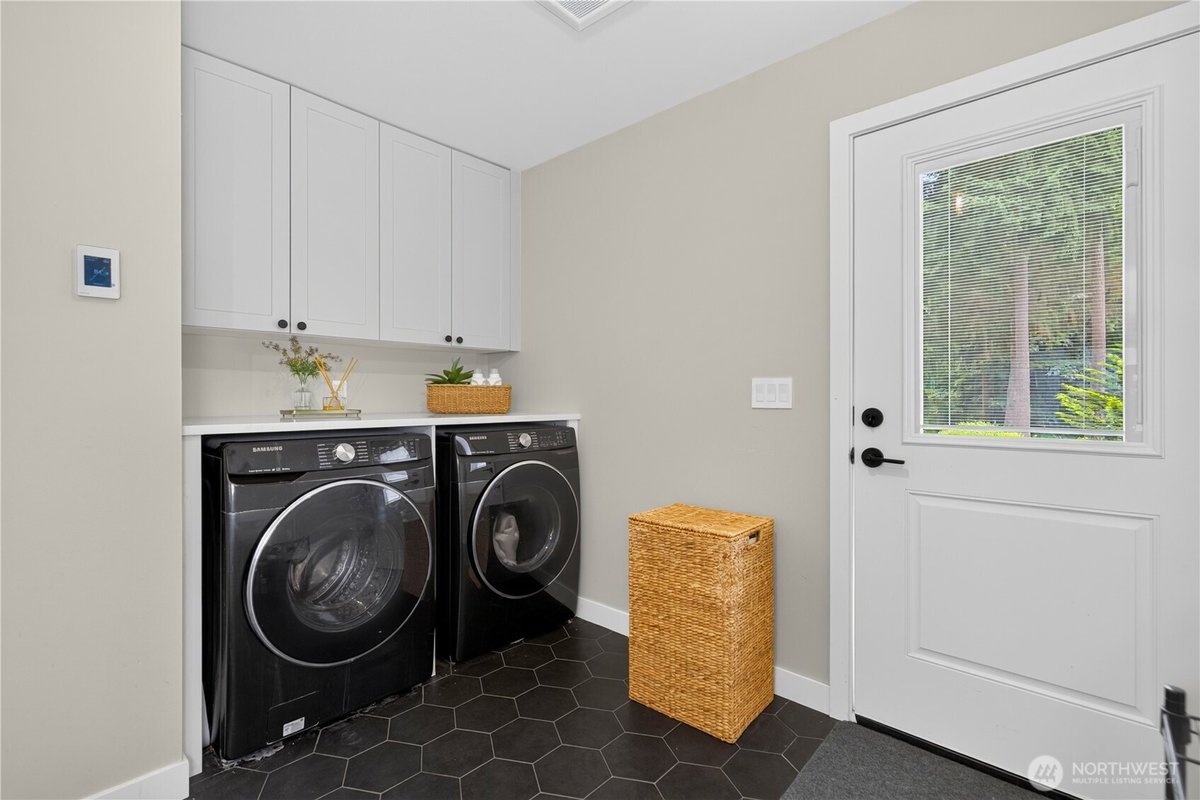
Dishwasher, Disposal, Dryer, Microwave, Refrigerator, Stove(s)/Range(s), Washer
-
Basement Description
None
-
Entry
Main
-
Style
Tri-Level
-
Stories
Three Or More
-
Is New Construction
No
-
Exterior
Cement Planked, Wood
-
Foundation
Poured Concrete
-
Roof
Composition
-
Water Source
Individual Well
-
Septic or Sewer
Septic Tank
-
Covered Spaces
6
-
Water
well
-
Electric
Snohomish PUD
-
Security Features
Partially Fenced
-
Parking Description
Attached Garage, Detached Garage, RV Parking
-
Has Garage
Yes
-
Parking Spaces
6
-
Vegetation
Wooded
-
Site Description
Cable TV, Deck, Fenced-Partially, Outbuildings, Propane, RV Parking, Shop, Sprinkler System
-
Lot Description
Dead End Street, Secluded
-
Topography
Level, Partial Slope
-
Elevation
Feet
-
Lot Size in Acres
7.18
-
Lot Size in Sq. Ft.
312,761
-
Condition
Very Good
-
Buildings
Built On Lot
-
Building Total Area (Sq. Ft.)
2,808
-
Has View
Yes
-
View Description
Territorial
-
Inclusions
Dishwasher(s), Dryer(s), Garbage Disposal, Microwave(s), Refrigerator(s), Stove(s)/Range(s), Washer(s)
-
High School District
Snohomish
-
Elementary School
Cathcart Elem
-
Jr. High School
Valley View Mid
-
High School
Glacier Peak
-
Possession
See Remarks
-
Property Type
SFR
-
Property SubType
Single Family Residence
-
Structure Type
House
-
Year Built
2000
-
Effective Year Built
2000
-
Status
Active
-
Tax Year
2026
-
Tax Amount
$12,812.4
-
Inclusions
Dishwasher(s), Dryer(s), Garbage Disposal, Microwave(s), Refrigerator(s), Stove(s)/Range(s), Washer(s)
-
Not a REO
Yes
-
Lot Acres Source
tax records
$2,260,000
Price- 4
Beds - 1 | 3
Baths - 3,558
Sq. Ft - 7.18
Acres
2000 Year Built
Mapped Location 16700 61st Avenue SE Snohomish, WA 98296
