


16700 Saybrook Drive NE Woodinville, WA 98077
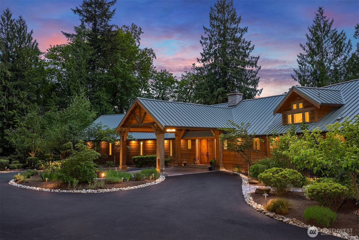
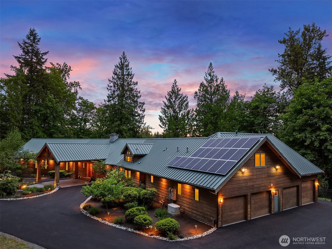
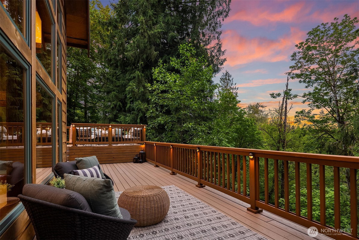
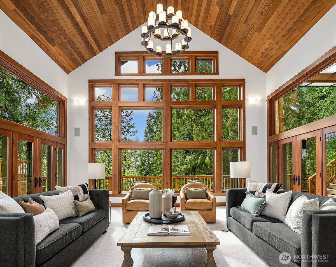
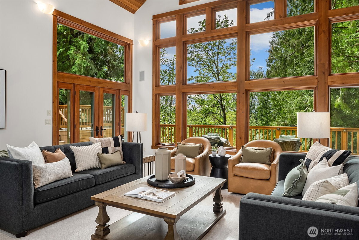
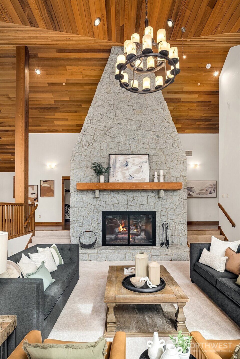
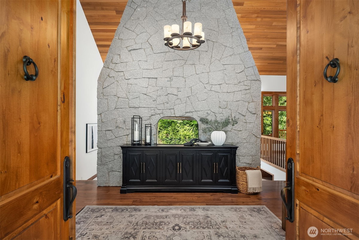
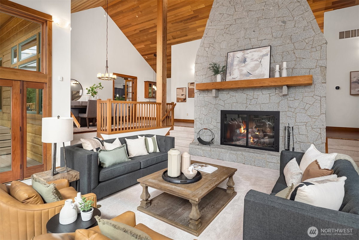
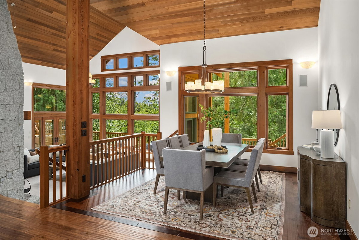
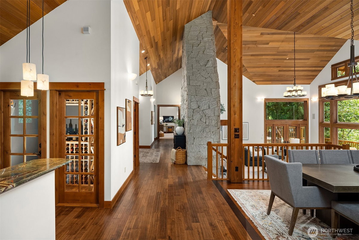
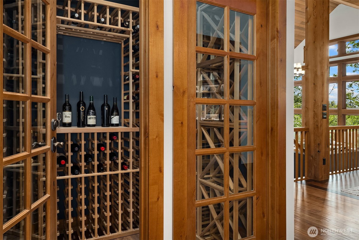
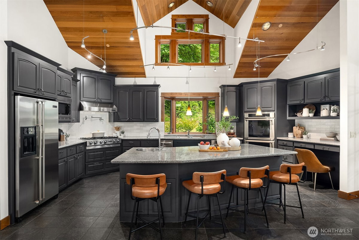
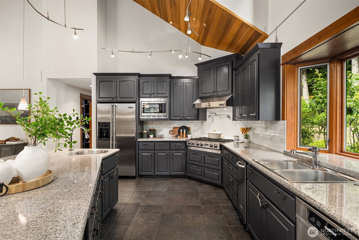
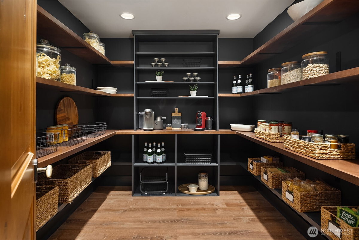
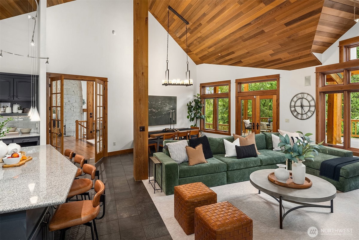
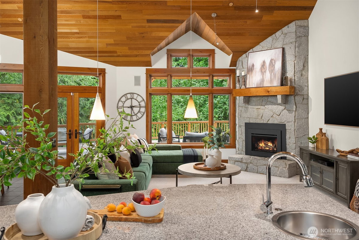
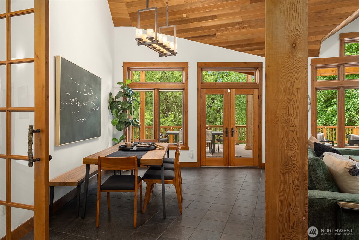
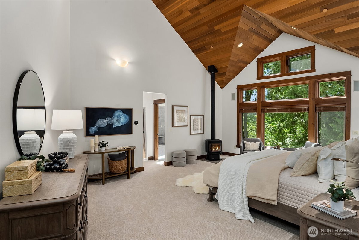
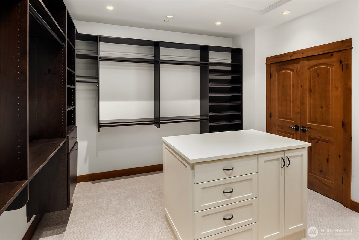
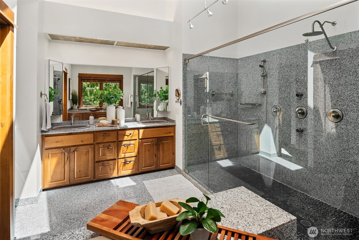
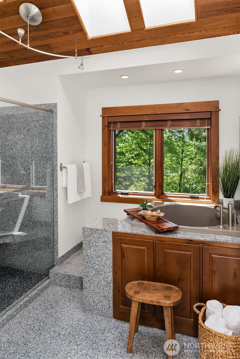
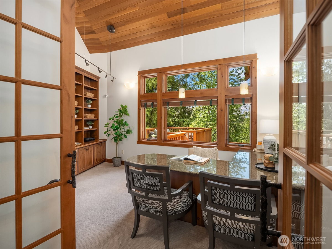
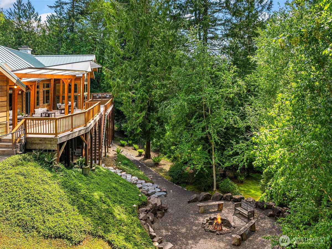
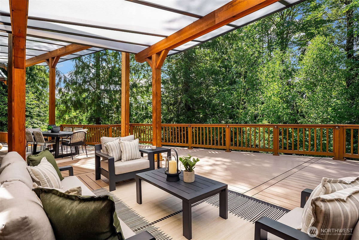
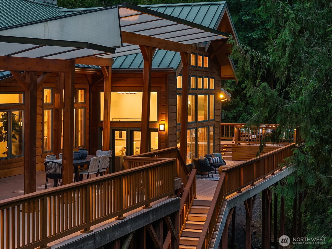
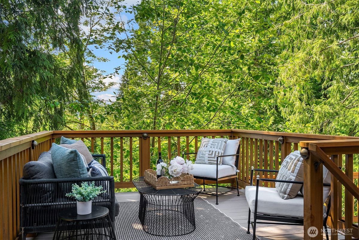
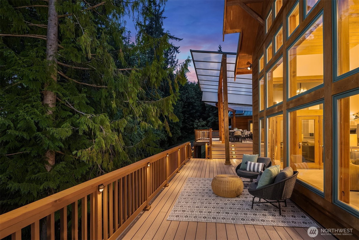
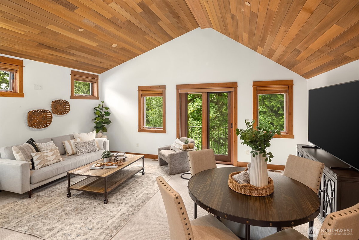
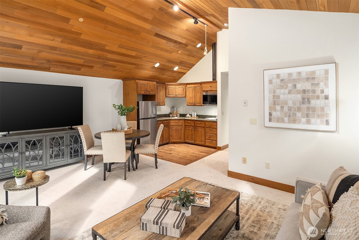
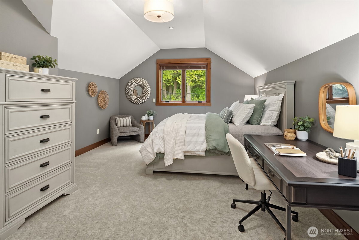
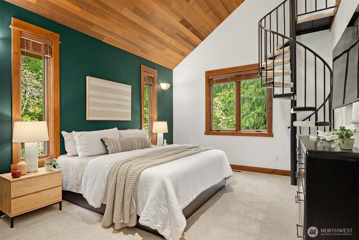
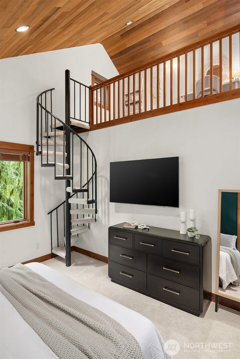
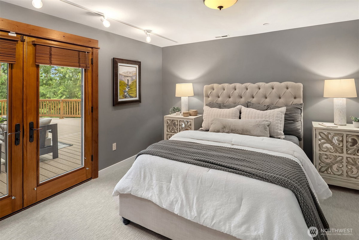
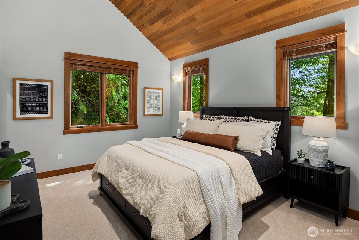
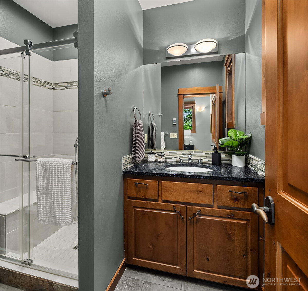
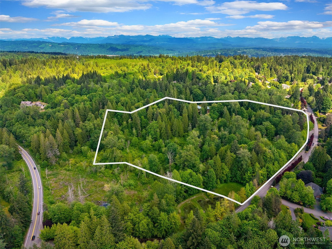
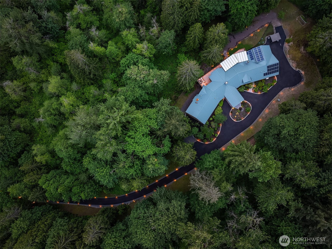
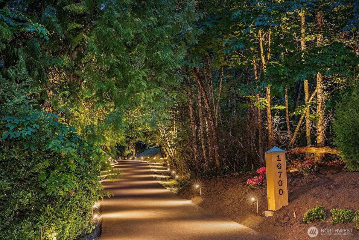
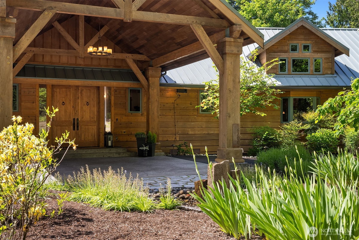
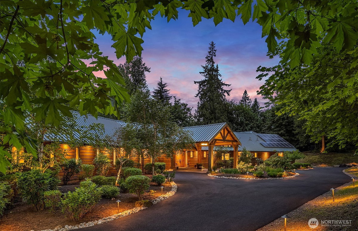
REFRESHED PRICE | An extraordinary Woodinville estate offering a rare combination of privacy, scale, single-level living & multi-generational versatility. Privately gated on 14 beautiful acres in coveted Saybrook, this resort-style home was designed for gathering, entertaining & effortless everyday living. Soaring 25' ceilings and walls of windows fill the grand living spaces with natural light, while 5 bedrooms--including 4 ensuite retreats + a private MIL apartment with separate entrance--create exceptional flexibility for guests, extended living or work-from-home needs. The stunning primary suite, chef's kitchen, walk-in butler's pantry, wine cellar, entertaining bar, handsome den & 3 fireplaces--including a dramatic floor-to-ceiling live-edge granite surround--bring warmth and character throughout. $230K+ in recent improvements include new heating/AC, solar, whole-house generator, EV charging, appliances, interior/exterior paint, asphalt drive, outdoor lighting, finished 4-car garage & brand-new luxury carpet. Outdoors, a sprawling covered deck invites year-round entertaining overlooking lush landscaping, trails, raised gardens, fire pit & unforgettable sunsets. An additional 12 acres of protected open space creates an incredible sense of seclusion. Saybrook location yet exempt from CC&Rs, minutes to Woodinville Wine Country, trails & Eastside tech. Pre-inspected, partially furnished & beautifully turnkey. Shown by appointment.
-
County
King
-
Community
Saybrook
-
MLS Area
Juanita/Woodinville
-
Latitude
47.749599
-
Longitude
-122.040966
-
Project
Saybrook Estates Division 1
-
Directions
From Avondale or Mink Road, head East on Woodinville-Duvall Road. Turn right into Saybrook Drive NE. Make a U-Turn after 4th landscaping island, and quickly turn right into property driveway.
-
Interior
Second Kitchen, Bath Off Primary, Ceiling Fan(s), Dining Room, Fireplace, Fireplace (Primary Bedroom), French Doors, High Tech Cabling, Jetted Tub, Loft, Pantry, Security System, Skylight(s), Sprinkler System, Vaulted Ceiling(s), Walk-In Closet(s), Water Heater, Wet Bar, Wi
-
Full Baths
2
-
3/4 Baths
3
-
1/2 Baths
2
-
Has Fireplace
Yes
-
Number of Fireplaces
3
-
Fireplace Description
Gas, Wood Burning
-
Heating
Heat Pump, Radiant, Recirculation Pump, Stove/Free Standing
-
Power Production Type
Electric, Natural Gas, Solar (Unspecified)
-
Cooling
Central Air, HEPA Air Filtration
-
Floors
Ceramic Tile, Hardwood, Stone, Carpet
-
Water Heater
Gas on Demand, Garage/Crawl
-
Appliances
Dishwasher, Disposal, Double Oven, Dryer, Microwave, Refrigerator, Stove(s)/Range(s), Tankless Water Heater, Trash Compactor, Washer
-
Basement Description
None
-
Entry
Main
-
Style
1 1/2 Story
-
Stories
One and One Half
-
Is New Construction
No
-
Exterior
Stone, Wood, Wood Products
-
Architecture
Contemporary
-
Foundation
Poured Concrete
-
Roof
Metal
-
Water Source
Public
-
Septic or Sewer
Septic Tank
-
Covered Spaces
4
-
Water
Woodinville Water District
-
Electric
Puget Sound Energy
-
Security Features
Fully Fenced, Security Gate, Security System
-
Parking Description
Driveway, Attached Garage, RV Parking
-
Has Garage
Yes
-
Parking Spaces
4
-
Vegetation
Fruit Trees, Garden Space,
-
Site Description
Cabana/Gazebo, Cable TV, Deck, Electric Car Charging, Fenced-Fully, Gas Available, Gated Entry, High Speed Internet, RV Parking, Sprinkle
-
Lot Description
Dead End Street, Paved
-
Topography
Level, Partial Slope, Sloped
-
Elevation
Feet
-
Lot Size in Acres
14.14
-
Lot Size in Sq. Ft.
615,938
-
Condition
Very Good
-
Buildings
Built On Lot
-
Building Total Area (Sq. Ft.)
6,164
-
Has View
Yes
-
View Description
Mountains, Territorial
-
Inclusions
Dishwasher(s), Double Oven, Dryer(s), Garbage Disposal, Microwave(s), Refrigerator(s), Stove(s)/Range(s), Trash Compactor, Washer(s)
-
High School District
Northshore
-
Elementary School
East Ridge Elem
-
Jr. High School
Timbercrest Middle School
-
High School
Woodinville Hs
-
Possession
Closing
-
Property Type
SFR
-
Property SubType
Single Family Residence
-
Structure Type
House
-
Year Built
2007
-
Status
Active
-
Property Name
Saybrook Estates Division 1
-
Association Fee
$717
-
Association Fee Frequency
Annually
-
Association Fee Includes
Common Area Maintenance, See Remarks
-
Tax Year
2025
-
Tax Amount
$24,600
-
Inclusions
Dishwasher(s), Double Oven, Dryer(s), Garbage Disposal, Microwave(s), Refrigerator(s), Stove(s)/Range(s), Trash Compactor, Washer(s)
-
Not a REO
Yes
-
Lot Acres Source
Public Records
$3,275,000
Price- 5
Beds - 2 | 5
Baths - 6,164
Sq. Ft - 14.14
Acres
2007 Year Built

Mapped Location 16700 Saybrook Drive NE Woodinville, WA 98077
