


17011 NE 95th Street Redmond, WA 98052
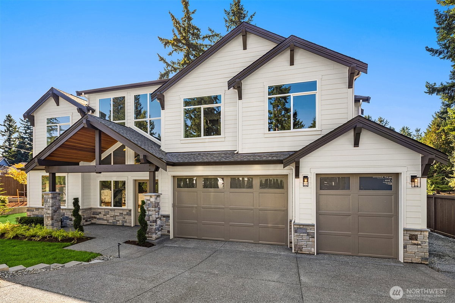
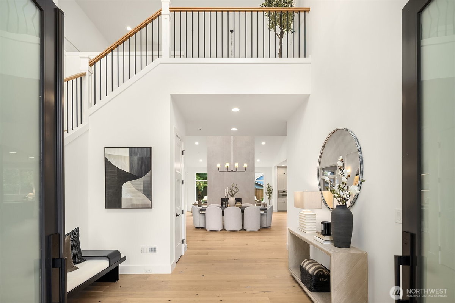
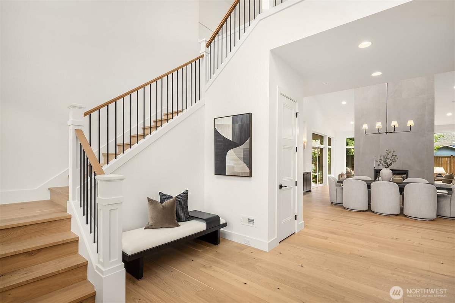
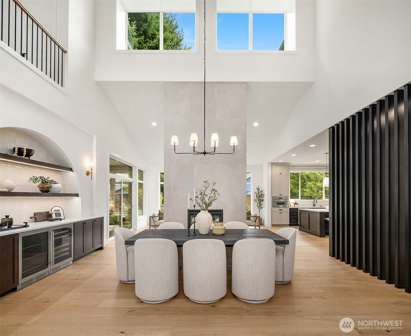
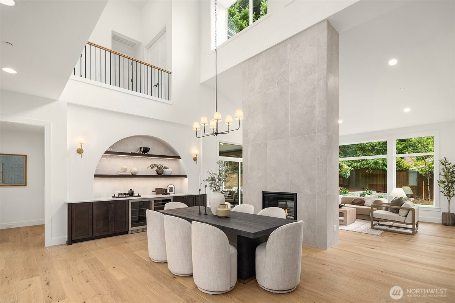
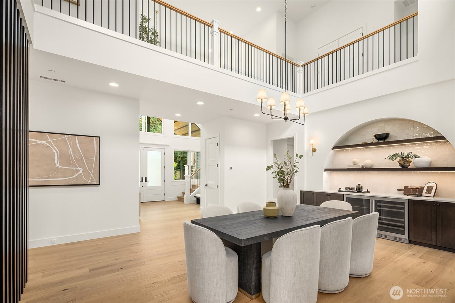
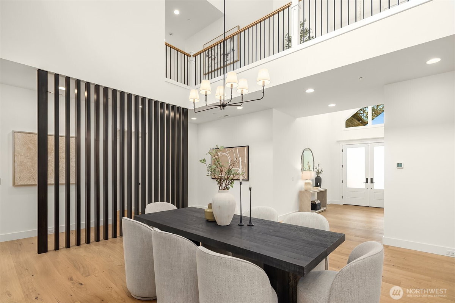
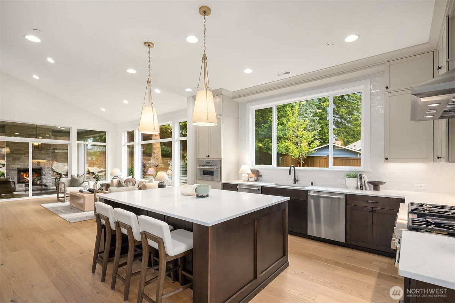
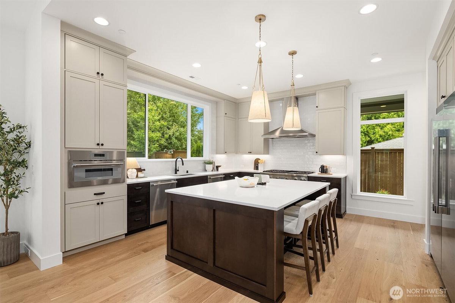
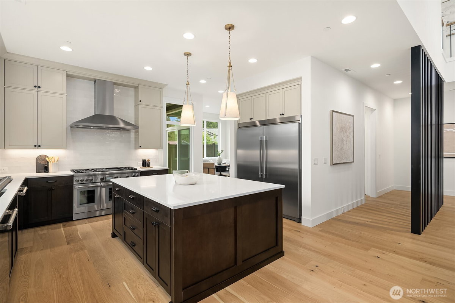
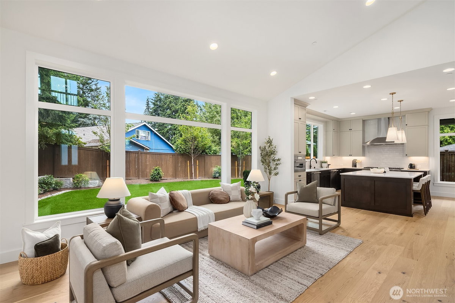
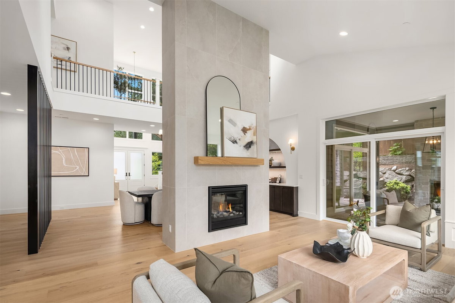
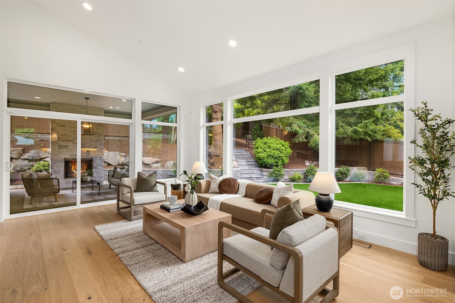
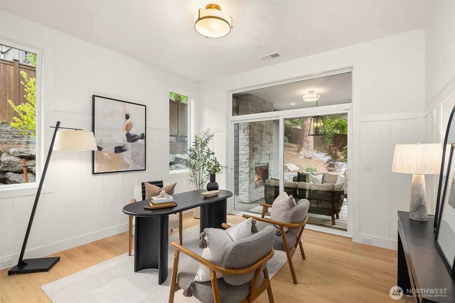
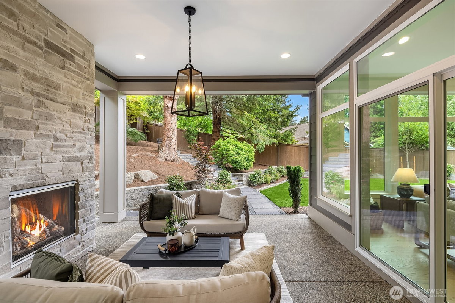
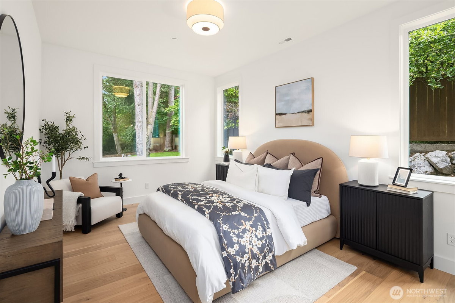
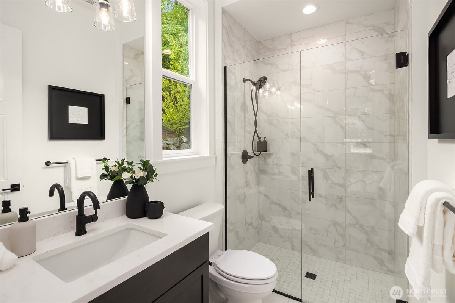
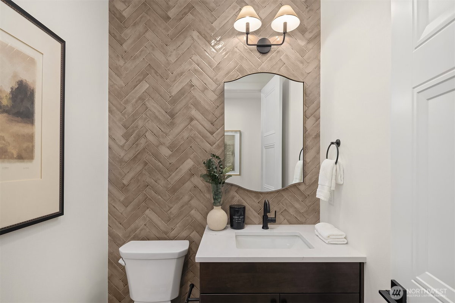
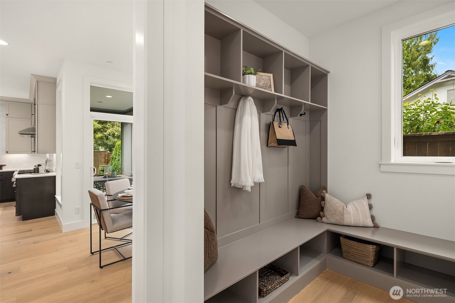
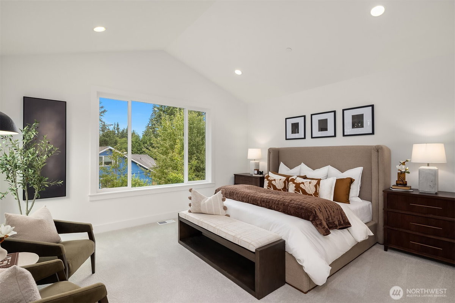
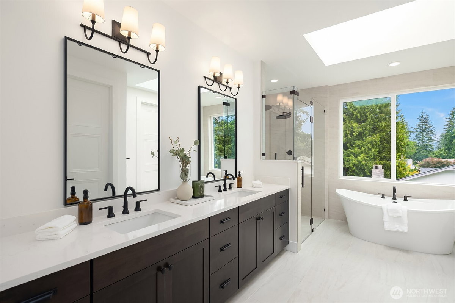
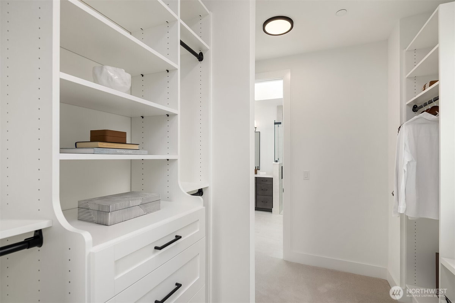
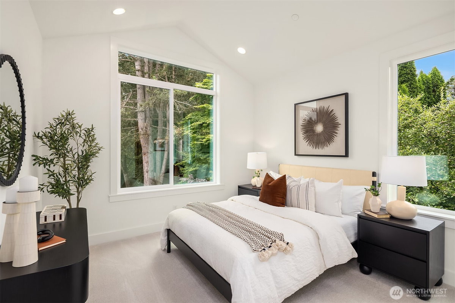
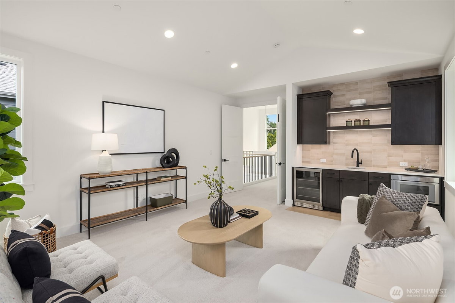
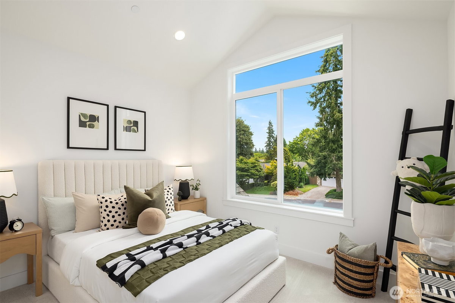
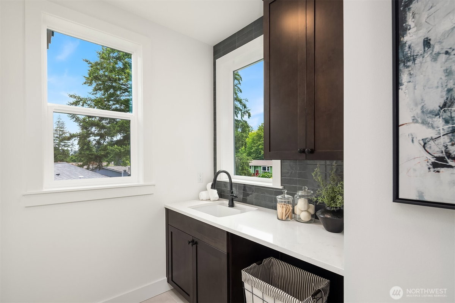
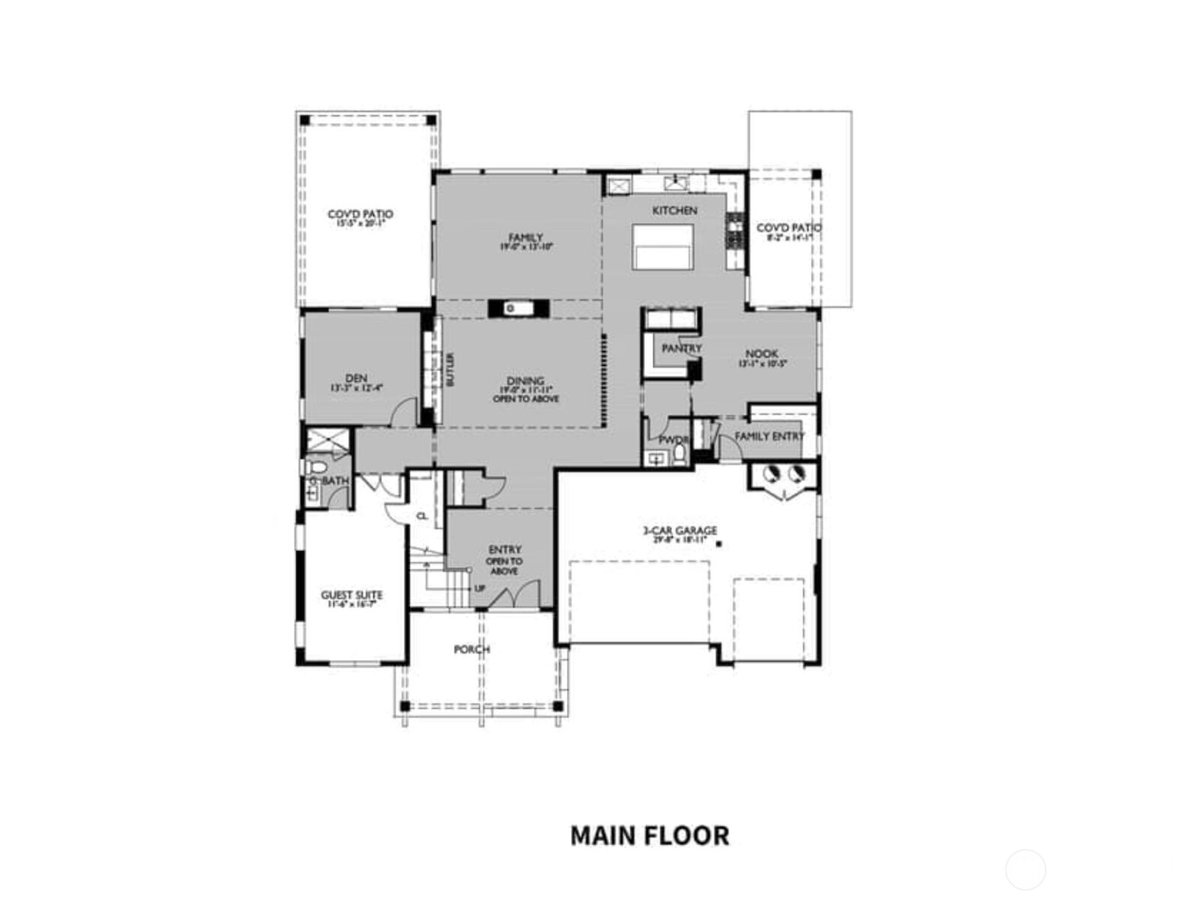
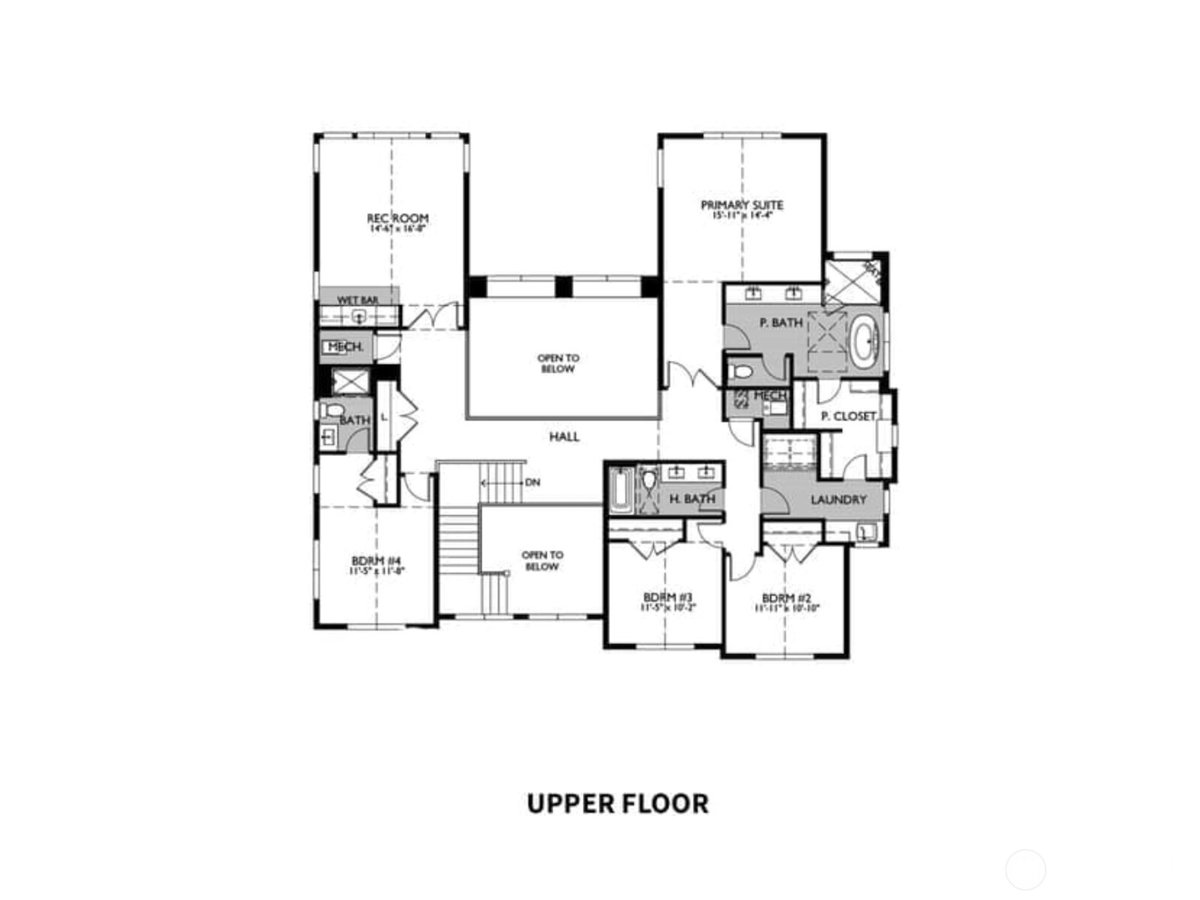
Murray Franklyn presents the sought-after Carterville plan at Lot 1, in Sterling Lane, a new community currently under construction. This exceptional home welcomes you with a striking covered entrance and an impressive open-to-above design. Just off the foyer, there's a guest suite ideal for visitors or as a main-floor second primary. The hallway leads to a formal dining room and a family room with soaring double-height ceilings, alongside a spacious kitchen and nook area with patio access, perfect for large gatherings. A second large covered patio, accessible through two sliding doors from the family room and den, provides a great space for entertaining. Upstairs, the primary suite includes a generous bathroom with dual sinks and a walk-in closet. The second floor also features three additional bedrooms, one with an en suite, and a roomy recreation room, perfect for movie nights and game time. An upstairs laundry room adds extra convenience.
-
County
King
-
Community
Education Hill
-
MLS Area
Redmond/Carnation
-
Latitude
47.685466
-
Longitude
-122.113161
-
Project
Sterling Lane
-
Directions
Head east on NE 85th St, then turn left onto 166th Ave NE. Continue north and turn right onto NE 95th St. Follow NE 95th St to 17011 NE 95th St. You have arrived
-
Interior
Bath Off Primary, Dbl Pane/Storm Window, Dining Room, Fireplace, French Doors, Loft, Pantry, Security System, Skylight(s), Sprinkler System, Vaulted Ceiling(s), Walk-In Closet(s), Wet Bar, Wine/Beverage Refrigerator
-
Full Baths
2
-
3/4 Baths
2
-
1/2 Baths
1
-
Has Fireplace
Yes
-
Number of Fireplaces
1
-
Fireplace Description
Gas
-
Heating
90%+ High Efficiency, Forced Air, Heat Pump, Radiant
-
Power Production Type
Electric, Natural Gas
-
Cooling
90%+ High Efficiency, Central Air, Forced Air, Heat Pump
-
Floors
Ceramic Tile, Engineered Hardwood, Carpet
-
Appliances
Dishwasher, Disposal, Dryer, Microwave, Refrigerator, Stove(s)/Range(s), Washer
-
Basement Description
Unfinished
-
Entry
Main
-
Style
2 Story
-
Stories
Two
-
Is New Construction
Yes
-
Exterior
Stone
-
Foundation
Poured Concrete
-
Roof
Composition
-
Water Source
Public
-
Septic or Sewer
Sewer Connected
-
Covered Spaces
3
-
Security Features
Security System
-
Parking Description
Attached Garage
-
Has Garage
Yes
-
Parking Spaces
3
-
Elevation
Feet
-
Lot Number
1
-
Lot Size in Acres
0.258
-
Lot Size in Sq. Ft.
11,250
-
Condition
Very Good
-
Buildings
Built On Lot
-
Building Total Area (Sq. Ft.)
4,337
-
Inclusions
Dishwasher(s), Dryer(s), Garbage Disposal, Microwave(s), Refrigerator(s), Stove(s)/Range(s), Washer(s)
-
High School District
Lake Washington
-
Elementary School
Redmond Elem
-
Jr. High School
Redmond Middle
-
High School
Redmond High
-
Possession
Closing
-
Property Type
SFR
-
Property SubType
Single Family Residence
-
Structure Type
House
-
Year Built
2026
-
Effective Year Built
2026
-
Status
First Look
-
Property Name
Sterling Lane
-
Tax Year
2025
-
Tax Amount
$6,005.58
-
Inclusions
Dishwasher(s), Dryer(s), Garbage Disposal, Microwave(s), Refrigerator(s), Stove(s)/Range(s), Washer(s)
-
Not a REO
Yes
-
Builder
Murray Franklyn Homes LLC
-
Lot Acres Source
Public Records
$3,198,000
Price- 5
Beds - 2 | 3
Baths - 4,337
Sq. Ft - 0.258
Acres
2026 Year Built
Mapped Location 17011 NE 95th Street Redmond, WA 98052
