



17019 NE 118th Way Redmond, WA 98052
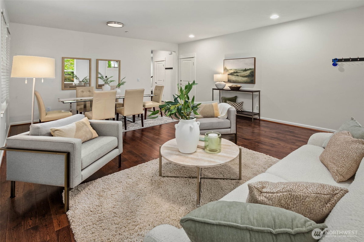
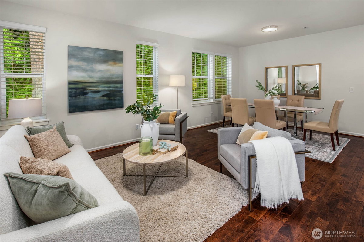
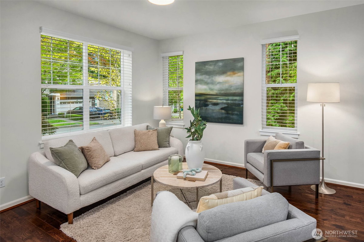
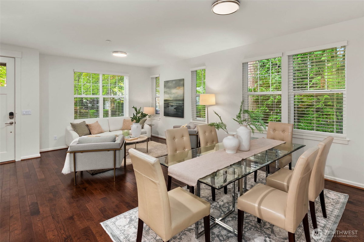
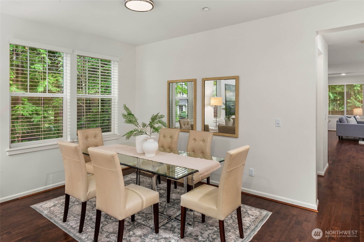
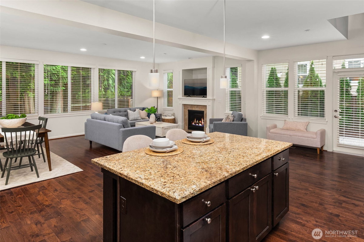
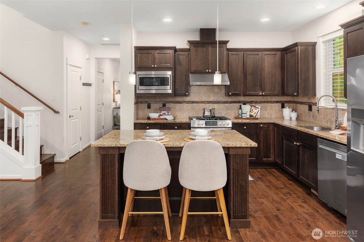
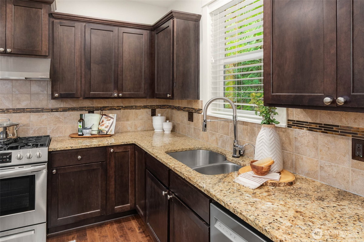
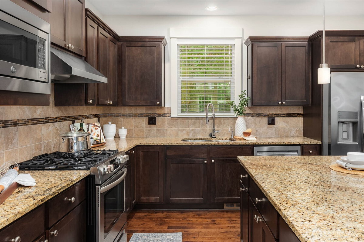
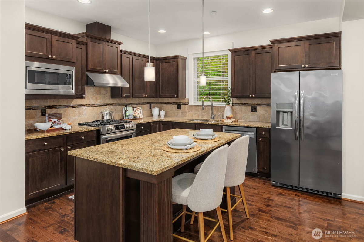
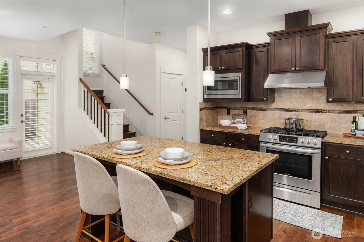
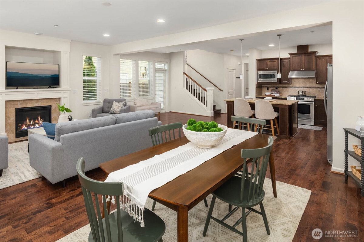
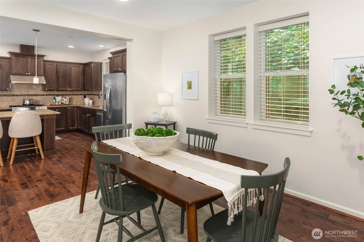
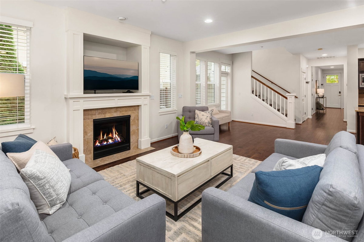
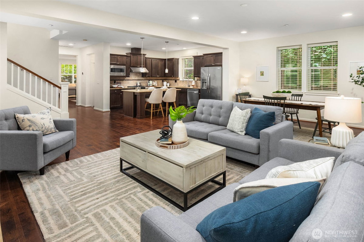
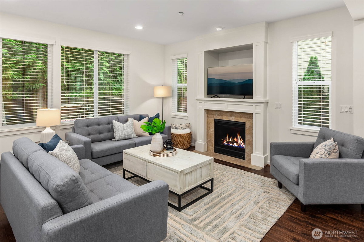
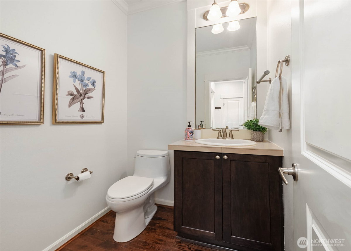
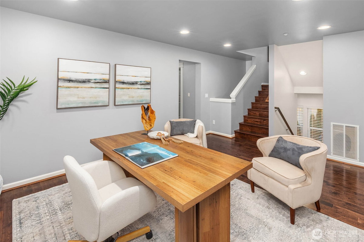
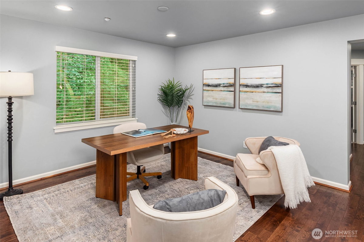
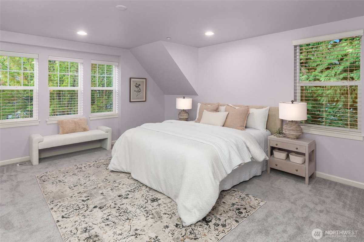
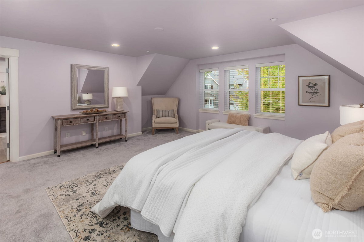
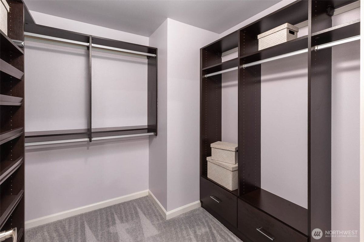
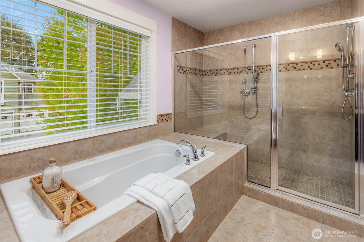
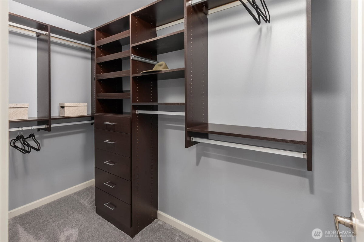
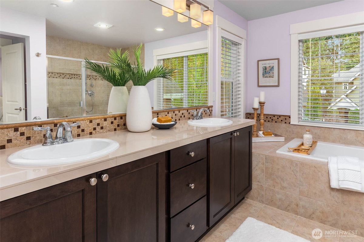
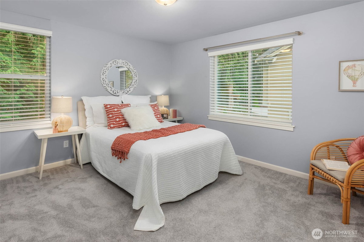
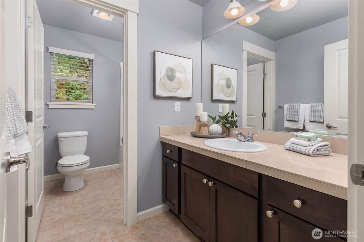
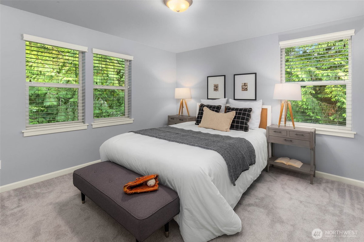
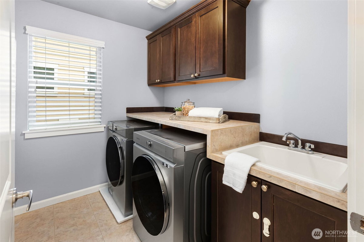
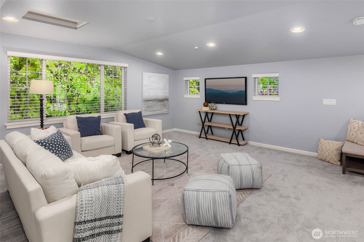
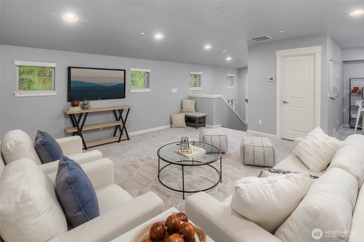
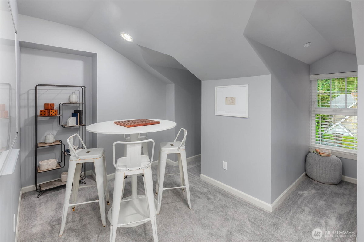
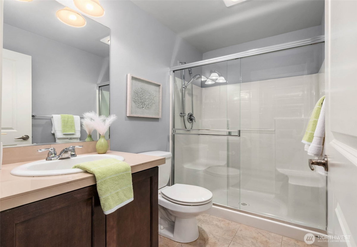
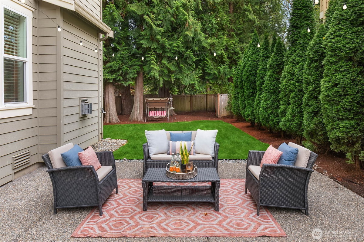
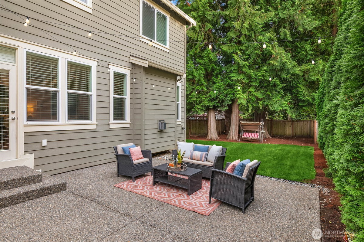
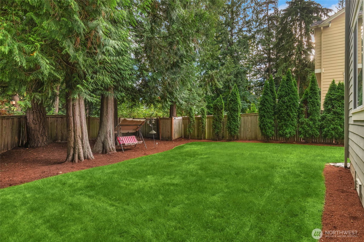
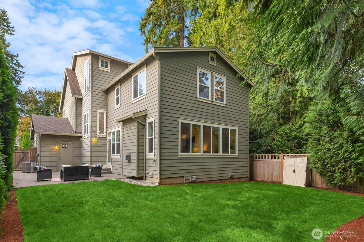
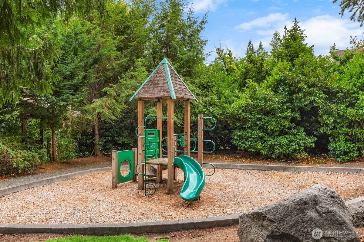
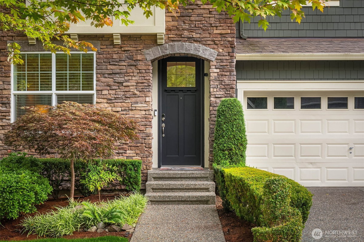
Ideally positioned among parks, playgrounds & trails, this beautifully appointed home sits on one of the largest lots in the community. The inviting entry opens to a spacious family/play area that could also be used as a formal living & dining room, w/ hardwood floors flowing throughout the main level & a guest powder room. An open chef's kitchen w/ granite countertops & quality appliances leads to an expansive living room filled w/ natural light through wall-to-wall windows, featuring a cozy fireplace & direct access to a beautifully positioned, level patio & large backyard wrapping around the back of the home, complete w/ sprinkler & lighting systems. Upstairs, a generous den/entertainment area welcomes you to the spacious primary suite w/ two walk-in closets (his & hers) & a luxurious 5-piece bath. Two additional bedrooms, a full bath & utility room at your convenience complete the second floor. The expansive third-floor bonus room is ready to become a penthouse-style retreat, media room or entertainment suite, complete w/ its own en-suite bath w/ shower. Surrounded by lush greenery, enjoy access to schools of renowned Lake Washington School District, including Clara Barton Elementary School w/ unparalleled amenities just minutes away on foot. Step outside to the adjacent park/playground for quiet moments or entertaining, w/ additional mini-trails & playgrounds throughout the community. A rare combination of space, privacy & incredibly well-managed landscapes on the Hill.
-
County
King
-
Community
Education Hill
-
MLS Area
Juanita/Woodinville
-
Latitude
47.705807
-
Longitude
-122.113183
-
Directions
NE 118th Way is right between 169th Place NE & 171st Place NE.
-
Interior
Bath Off Primary, Dbl Pane/Storm Window, Dining Room, Fireplace, Sprinkler System, Walk-In Closet(s), Water Heater
-
Full Baths
2
-
3/4 Baths
1
-
1/2 Baths
1
-
Has Fireplace
Yes
-
Number of Fireplaces
1
-
Fireplace Description
Gas
-
Heating
Forced Air, Heat Pump
-
Power Production Type
Electric, Natural Gas
-
Cooling
Central Air
-
Floors
Ceramic Tile, Hardwood, Carpet
-
Water Heater
Gas, Garage
-
Appliances
Dishwasher, Disposal, Dryer, Microwave, Refrigerator, Stove(s)/Range(s), Washer
-
Basement Description
None
-
Entry
Main
-
Style
3 Story
-
Is New Construction
No
-
Exterior
Cement Planked, Stone, Wood Products
-
Architecture
Contemporary
-
Foundation
Poured Concrete
-
Roof
Composition
-
Water Source
Public
-
Septic or Sewer
Sewer Connected
-
Covered Spaces
2
-
Water
Redmond
-
Electric
PSE
-
Security Features
Fully Fenced
-
Parking Description
Attached Garage
-
Has Garage
Yes
-
Parking Spaces
2
-
Site Description
Cable TV, Fenced-Fully, High Speed Internet, Patio, Sprinkler System
-
Lot Description
Curbs, Paved, Secluded, Sidewalk
-
Topography
Level, Partial Slope
-
Elevation
Feet
-
Lot Size in Acres
0.15
-
Lot Size in Sq. Ft.
6,550
-
Condition
Good
-
Buildings
Built On Lot
-
Building Total Area (Sq. Ft.)
3,041
-
Has View
Yes
-
View Description
Territorial
-
Inclusions
Dishwasher(s), Dryer(s), Garbage Disposal, Microwave(s), Refrigerator(s), Stove(s)/Range(s), Washer(s)
-
High School District
Lake Washington
-
Elementary School
Clara Barton Elem
-
Jr. High School
Redmond Middle
-
High School
Redmond High
-
Possession
Closing
-
Property Type
SFR
-
Property SubType
Single Family Residence
-
Structure Type
House
-
Year Built
2012
-
Status
Active
-
Association Fee
$82
-
Association Fee Frequency
Monthly
-
Association Fee Includes
Common Area Maintenance, Road Maintenance, See Remarks
-
Tax Year
2025
-
Tax Amount
$13,694
-
Inclusions
Dishwasher(s), Dryer(s), Garbage Disposal, Microwave(s), Refrigerator(s), Stove(s)/Range(s), Washer(s)
-
Not a REO
Yes
-
Community Features
CCRs, Park, Playground, Trail(s)
-
Lot Acres Source
NWMLS
$1,795,000
Price- 4
Beds - 2 | 2
Baths - 3,041
Sq. Ft - 0.15
Acres
2012 Year Built
Mapped Location 17019 NE 118th Way Redmond, WA 98052
