


17025 NE 113th Court Redmond, WA 98052
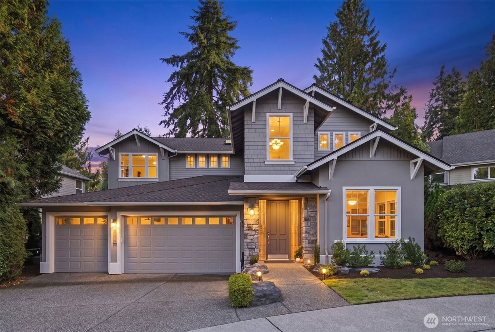
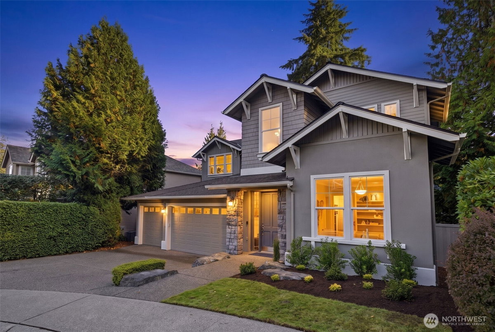
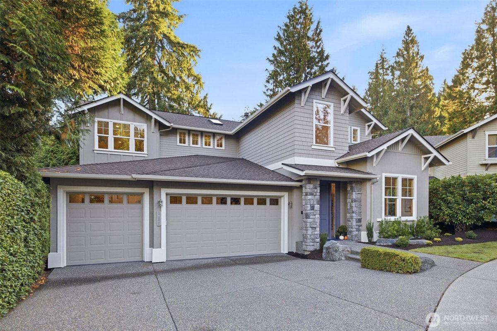
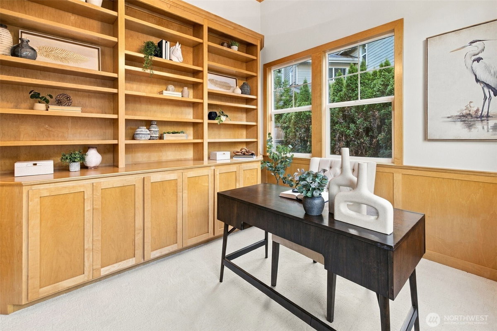
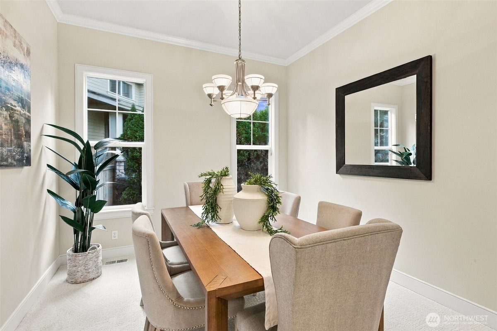
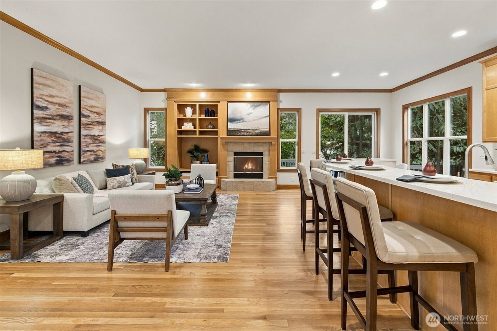
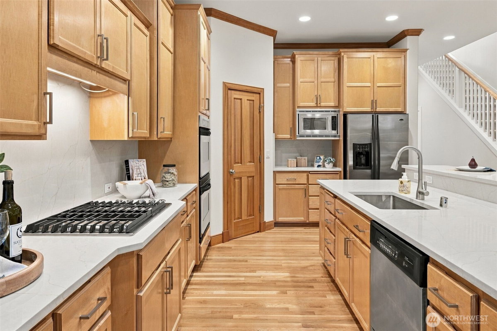
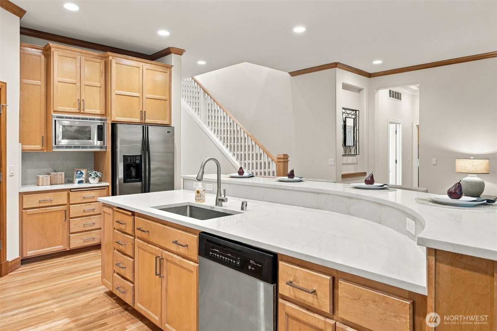
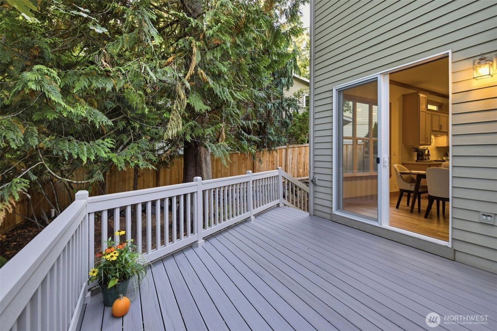
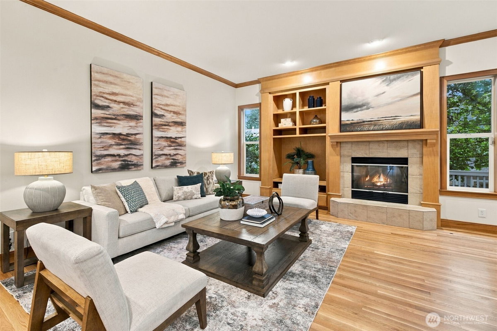
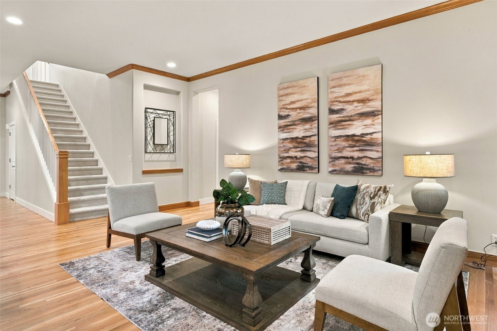
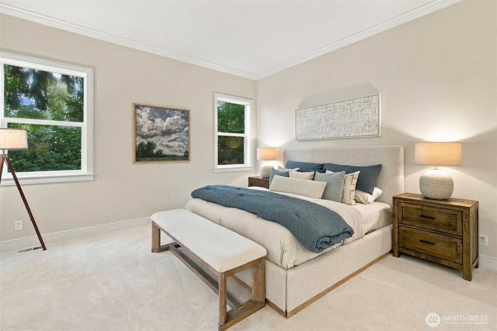
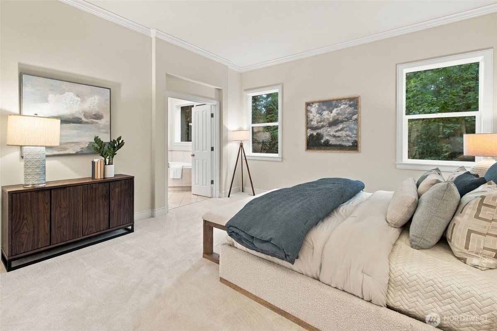
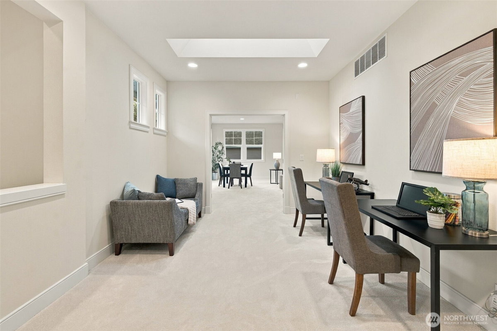
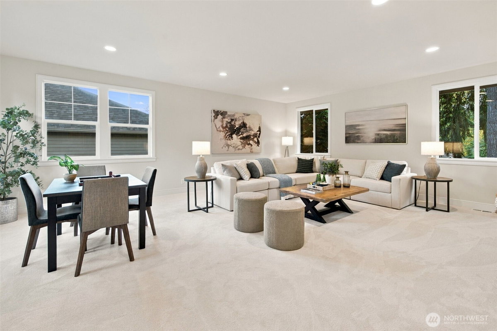
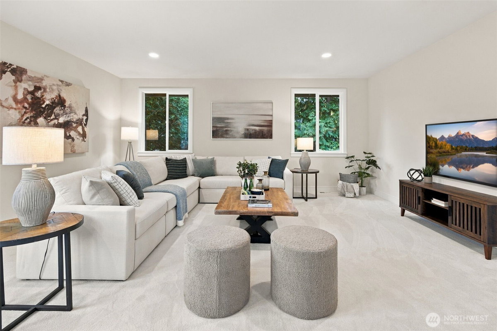
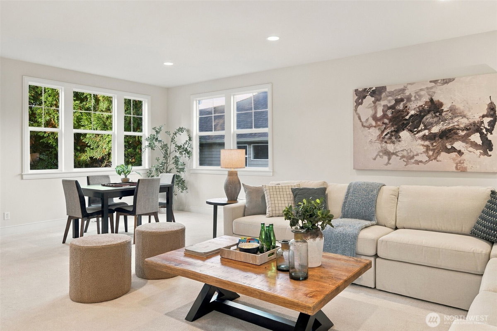
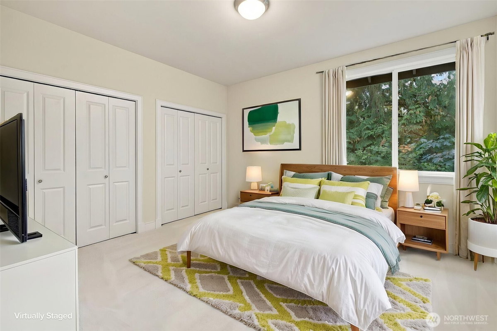
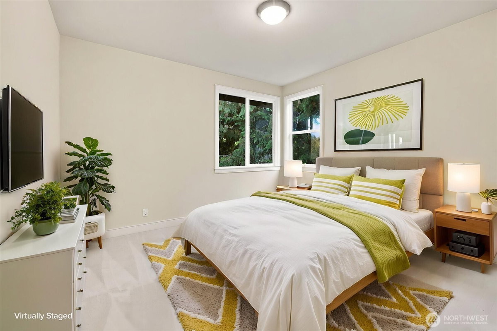
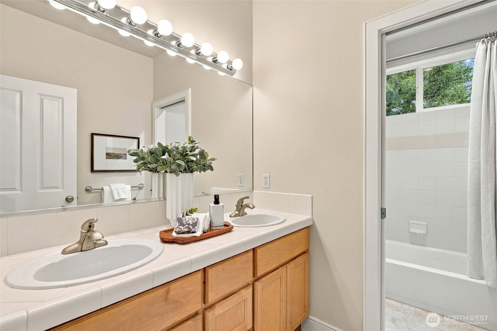
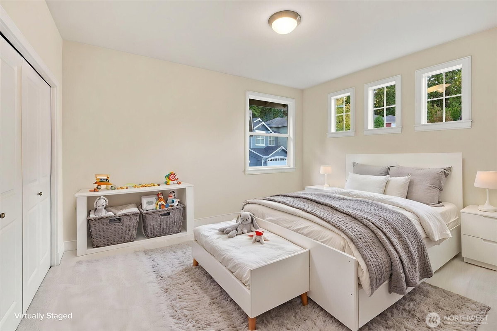
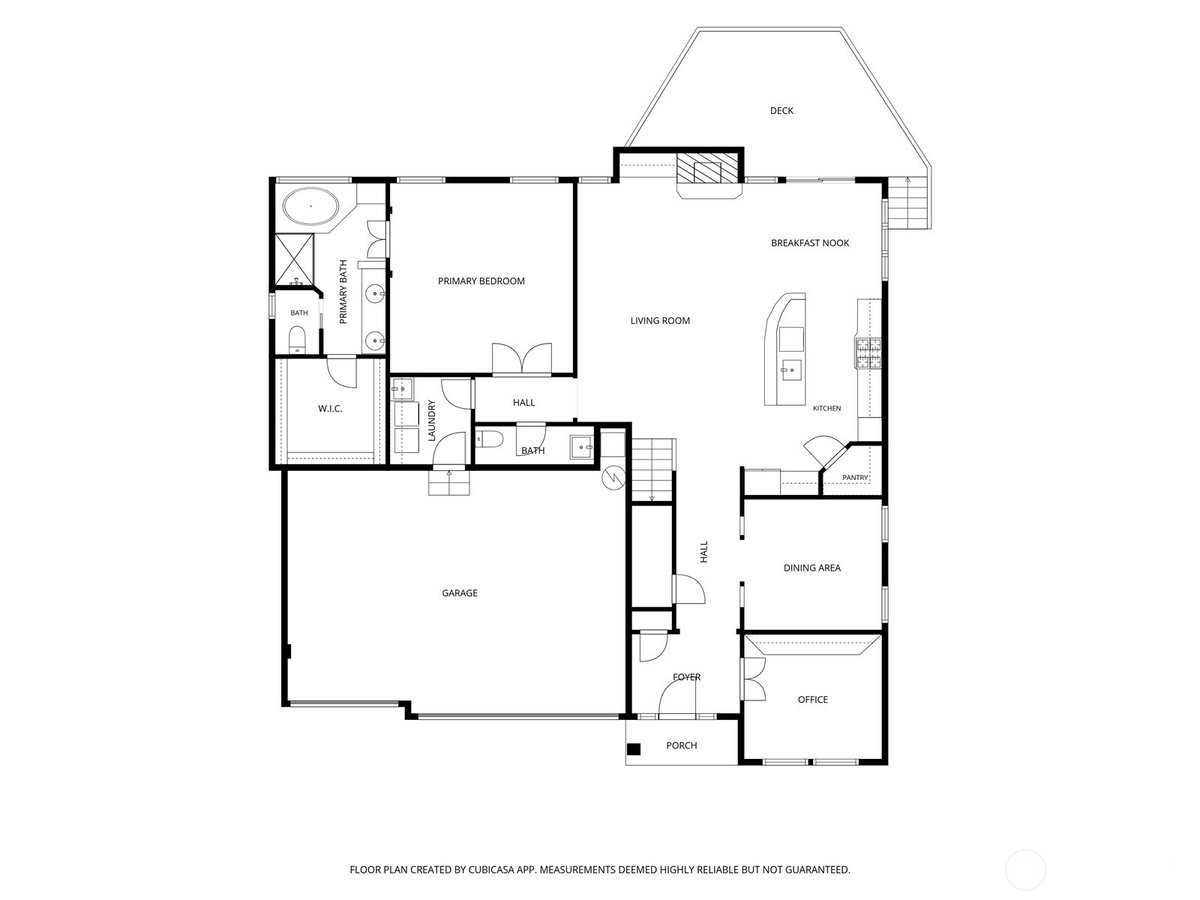
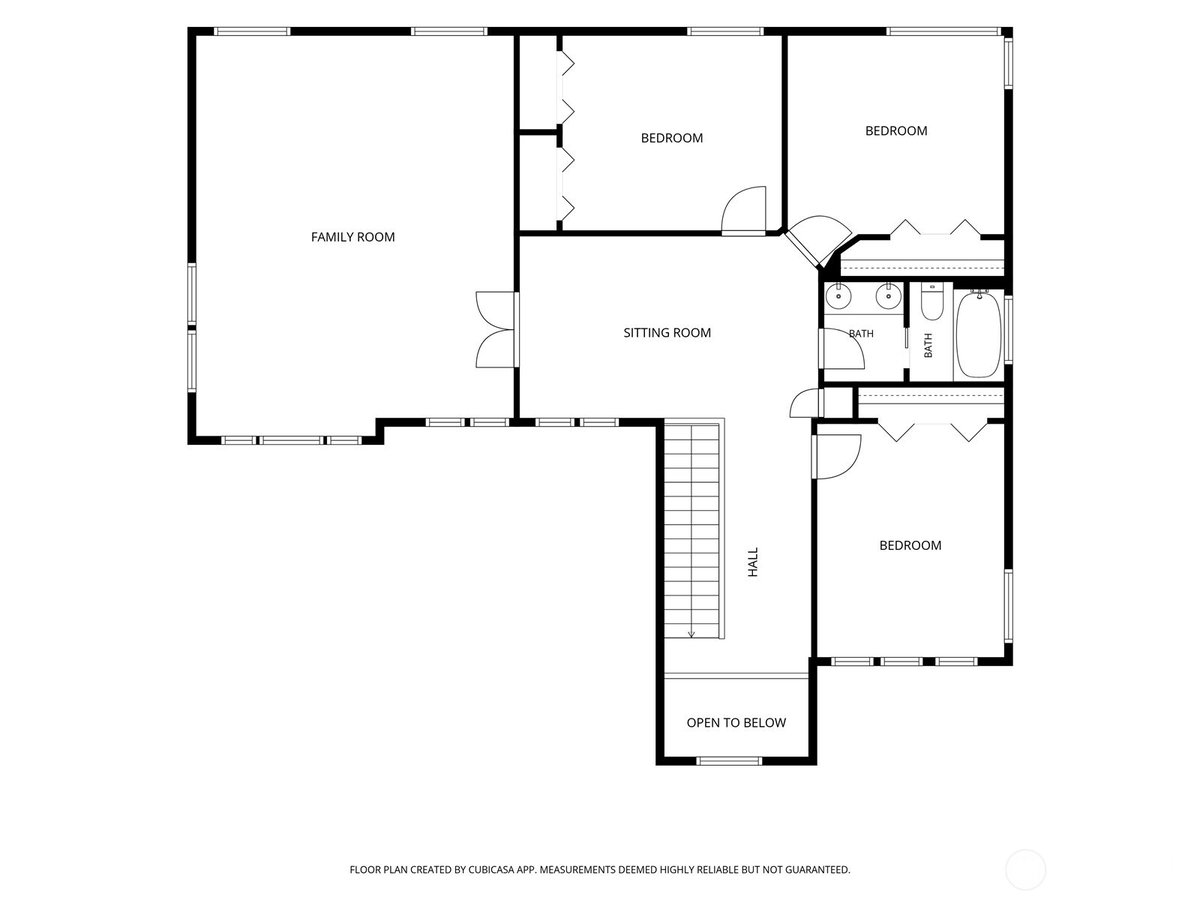
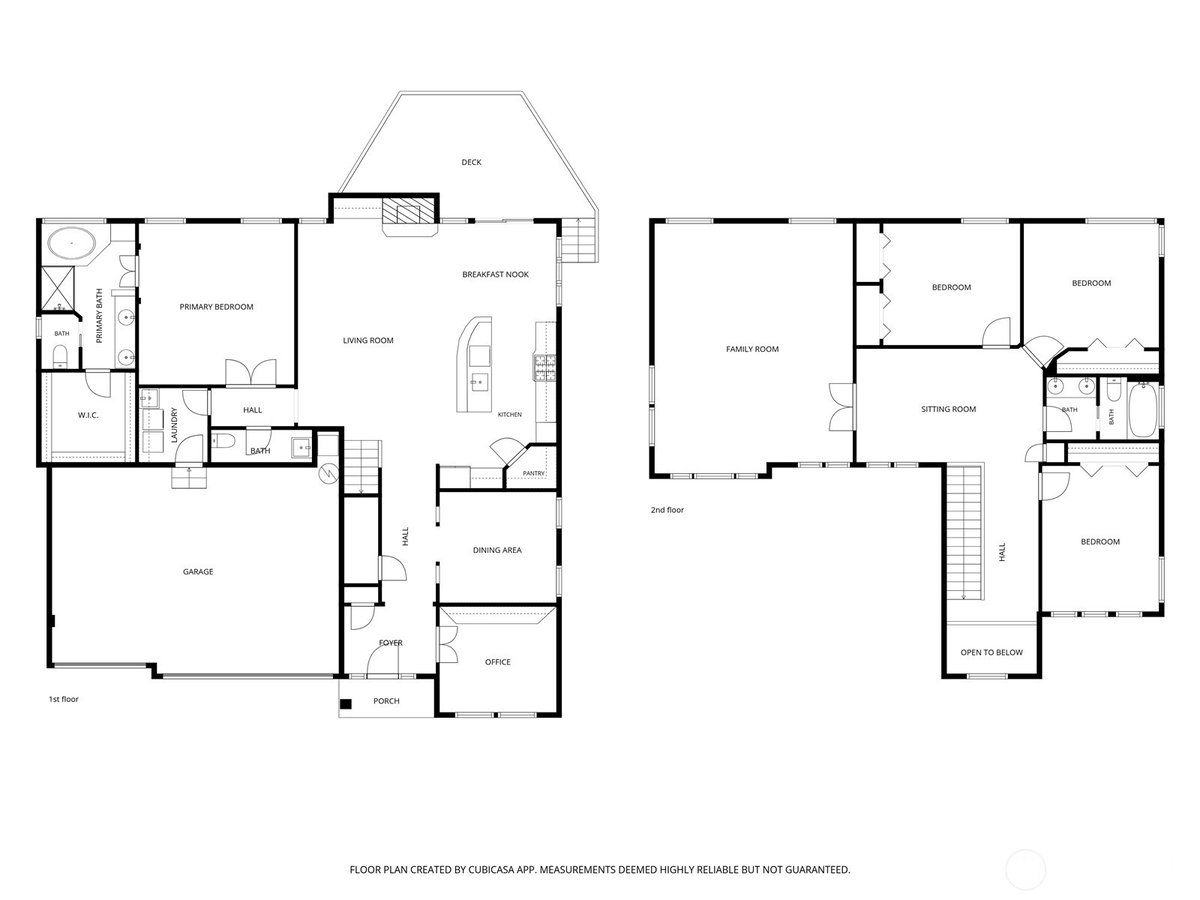
At 17025 NE 113th Court, refined architecture meets exceptional craftsmanship in this Burnstead Construction masterpiece on Education Hill. Built in 2001 with enduring quality, the home showcases thoughtfully designed lines, rich millwork, and beautifully proportioned spaces that highlight Burnstead's reputation for superior residential architecture. Inside, refinished hardwood floors, elegant trim, and custom architectural detailing create a sense of timeless sophistication. The main-level primary suite is a serene retreat, framed by intentional design elements that enhance privacy and flow. A dedicated executive office and formal dining room feature classic architectural touches, while the sunlit living areas reveal the home's balanced layout and craftsmanship. The kitchen blends updated surfaces with its original high-quality construction, maintaining a harmonious aesthetic throughout. Upstairs, a grand bonus room offers luxury-scale volume and versatility, showcasing the home's thoughtful spatial planning. A rare 610 sq. ft. three-car garage reflects the same commitment to quality, offering exceptional space for vehicles, storage, and hobbies. Set within a 52-home HOA, this residence offers architectural distinction, privacy, and prestige--just moments from shopping, parks, and top-rated Redmond schools. A truly elevated offering in one of the Eastside's most desirable enclaves.
-
County
King
-
Community
Education Hill
-
MLS Area
Redmond/Carnation
-
Latitude
47.70132
-
Longitude
-122.112182
-
Project
Grayson
-
Directions
GPS Friendly
-
Interior
Bath Off Primary, Dbl Pane/Storm Window, Dining Room, Fireplace, High Tech Cabling, Pantry, Skylight(s), Vaulted Ceiling(s), Walk-In Closet(s), Water Heater
-
Full Baths
2
-
1/2 Baths
1
-
Has Fireplace
Yes
-
Number of Fireplaces
1
-
Fireplace Description
Gas
-
Heating
Forced Air
-
Power Production Type
Electric, Natural Gas
-
Cooling
Central Air
-
Floors
Ceramic Tile, Hardwood, Carpet
-
Water Heater
Gas, Garage
-
Appliances
Dishwasher, Disposal, Double Oven, Dryer, Microwave, Refrigerator, Stove(s)/Range(s), Washer
-
Basement Description
None
-
Entry
Main
-
Style
2 Story
-
Stories
Two
-
Is New Construction
No
-
Exterior
Cement/Concrete
-
Architecture
Craftsman
-
Foundation
Poured Concrete
-
Roof
Composition
-
Water Source
Public
-
Septic or Sewer
Sewer Connected
-
Covered Spaces
3
-
Water
City of Redmond
-
Electric
PSE
-
Security Features
Fully Fenced
-
Parking Description
Attached Garage
-
Has Garage
Yes
-
Parking Spaces
3
-
Vegetation
Wooded
-
Site Description
Cable TV, Deck, Fenced-Fully, Gas Available, High Speed Internet, Sprinkler System
-
Lot Description
Cul-De-Sac, Paved, Sidewalk
-
Topography
Level
-
Elevation
Feet
-
Lot Number
27
-
Lot Size in Acres
0.163
-
Lot Size in Sq. Ft.
7,090
-
Condition
Good
-
Buildings
Built On Lot
-
Building Total Area (Sq. Ft.)
3,260
-
Has View
Yes
-
View Description
Territorial
-
Inclusions
Dishwasher(s), Double Oven, Dryer(s), Garbage Disposal, Microwave(s), Refrigerator(s), Stove(s)/Range(s), Washer(s)
-
High School District
Lake Washington
-
Elementary School
Einstein Elem
-
Jr. High School
Redmond Middle
-
High School
Redmond High
-
Possession
Closing
-
Property Type
SFR
-
Property SubType
Single Family Residence
-
Structure Type
House
-
Year Built
2001
-
Effective Year Built
2001
-
Status
Active
-
Property Name
Grayson
-
Association Fee
$825
-
Association Fee Frequency
Annually
-
Association Fee Includes
Common Area Maintenance
-
Tax Year
2026
-
Tax Amount
$16,356.77
-
Inclusions
Dishwasher(s), Double Oven, Dryer(s), Garbage Disposal, Microwave(s), Refrigerator(s), Stove(s)/Range(s), Washer(s)
-
Not a REO
Yes
-
Builder
Burnstead
-
Community Features
CCRs
-
Lot Acres Source
Tax Records
$1,999,999
Price- 4
Beds - 2 | 1
Baths - 3,260
Sq. Ft - 0.163
Acres
2001 Year Built

Mapped Location 17025 NE 113th Court Redmond, WA 98052
