


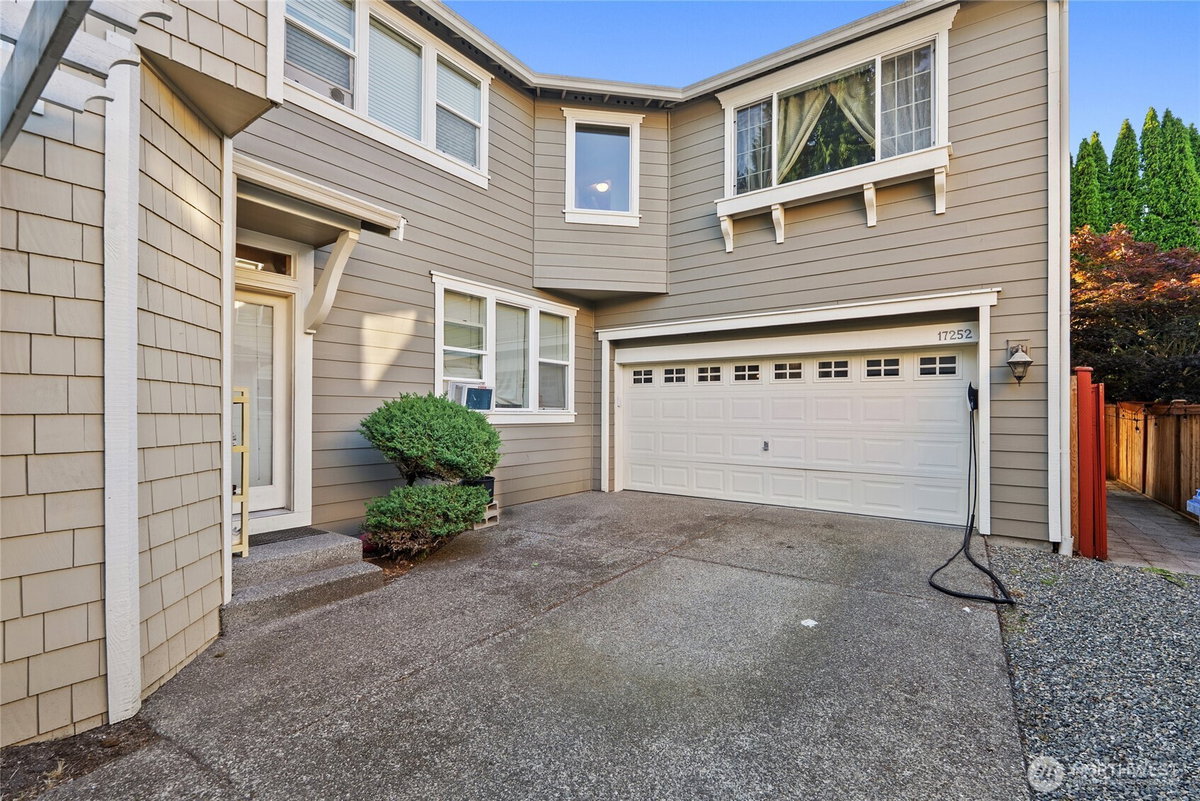
17252 NE 119th Way Redmond, WA 98052
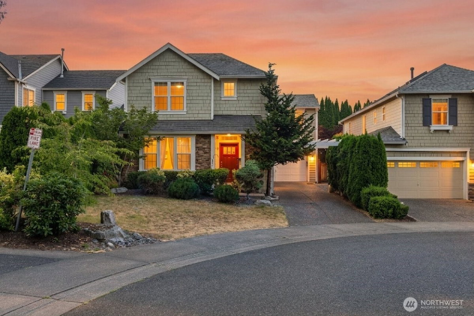
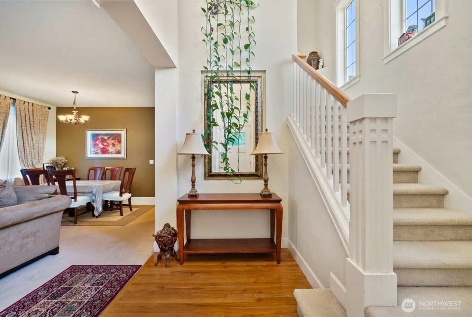
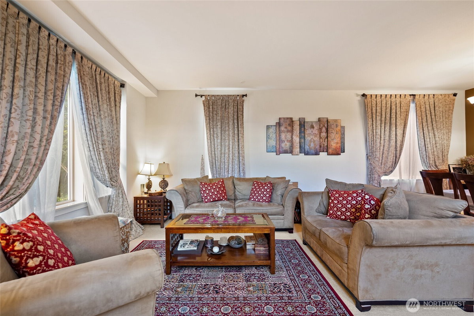
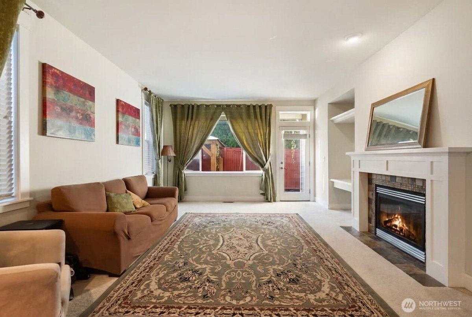
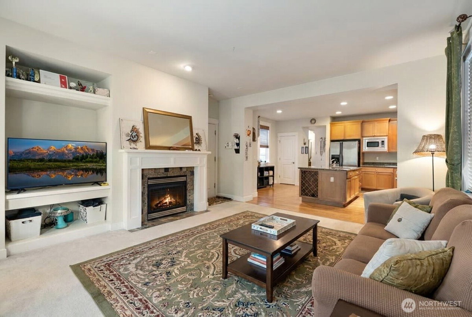
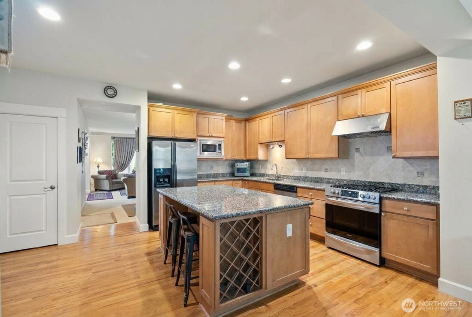
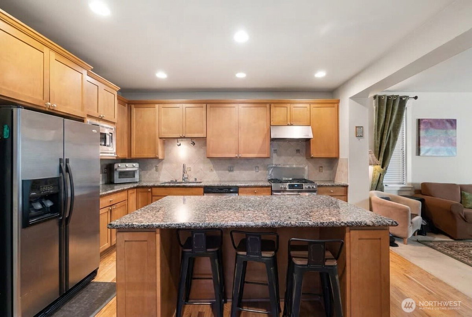
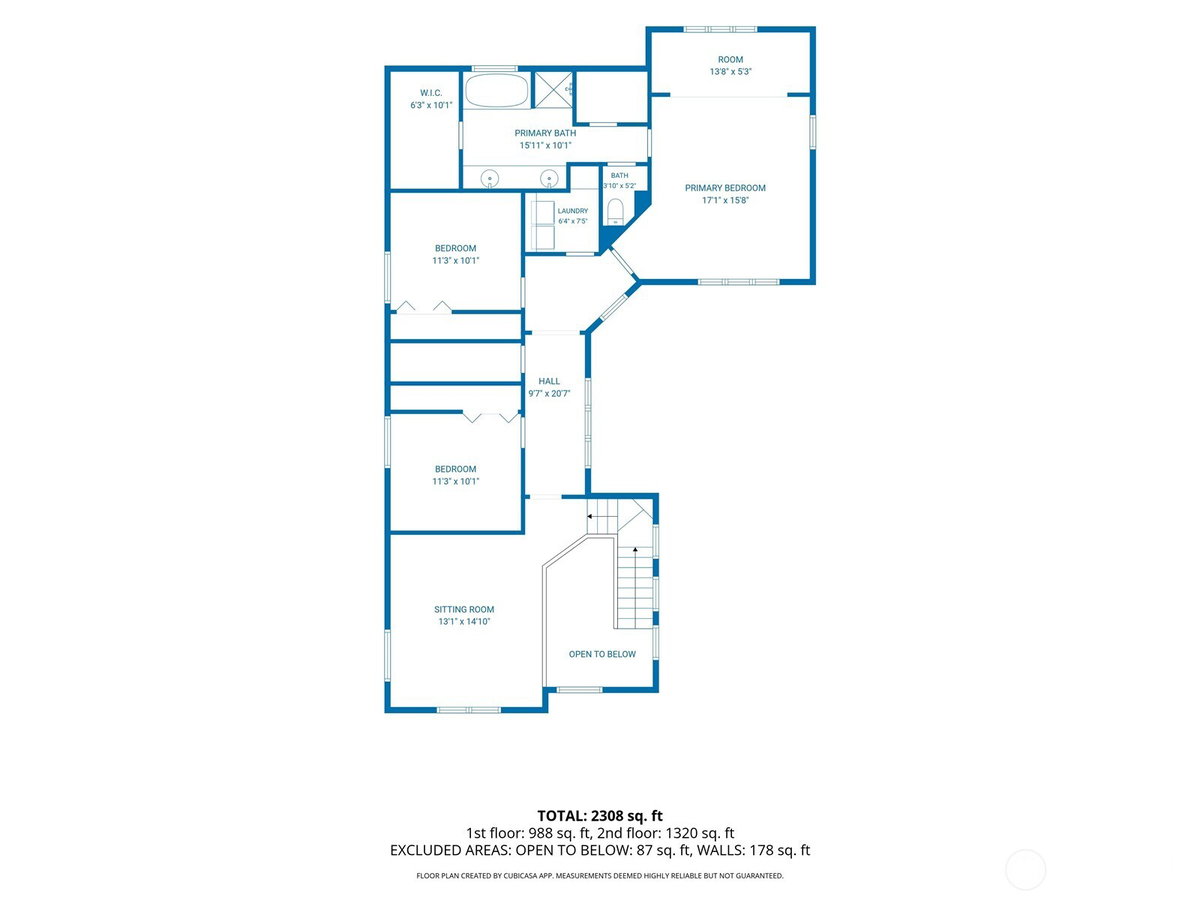
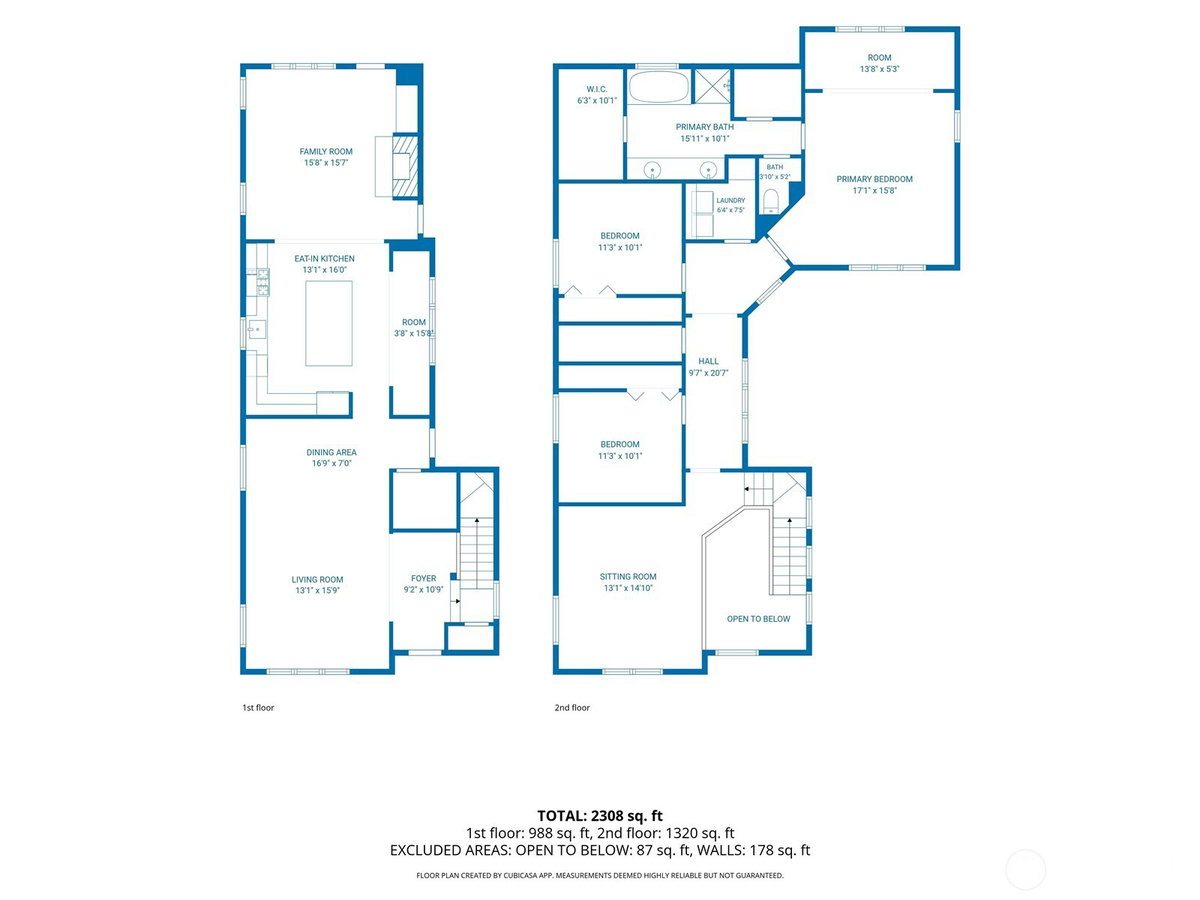
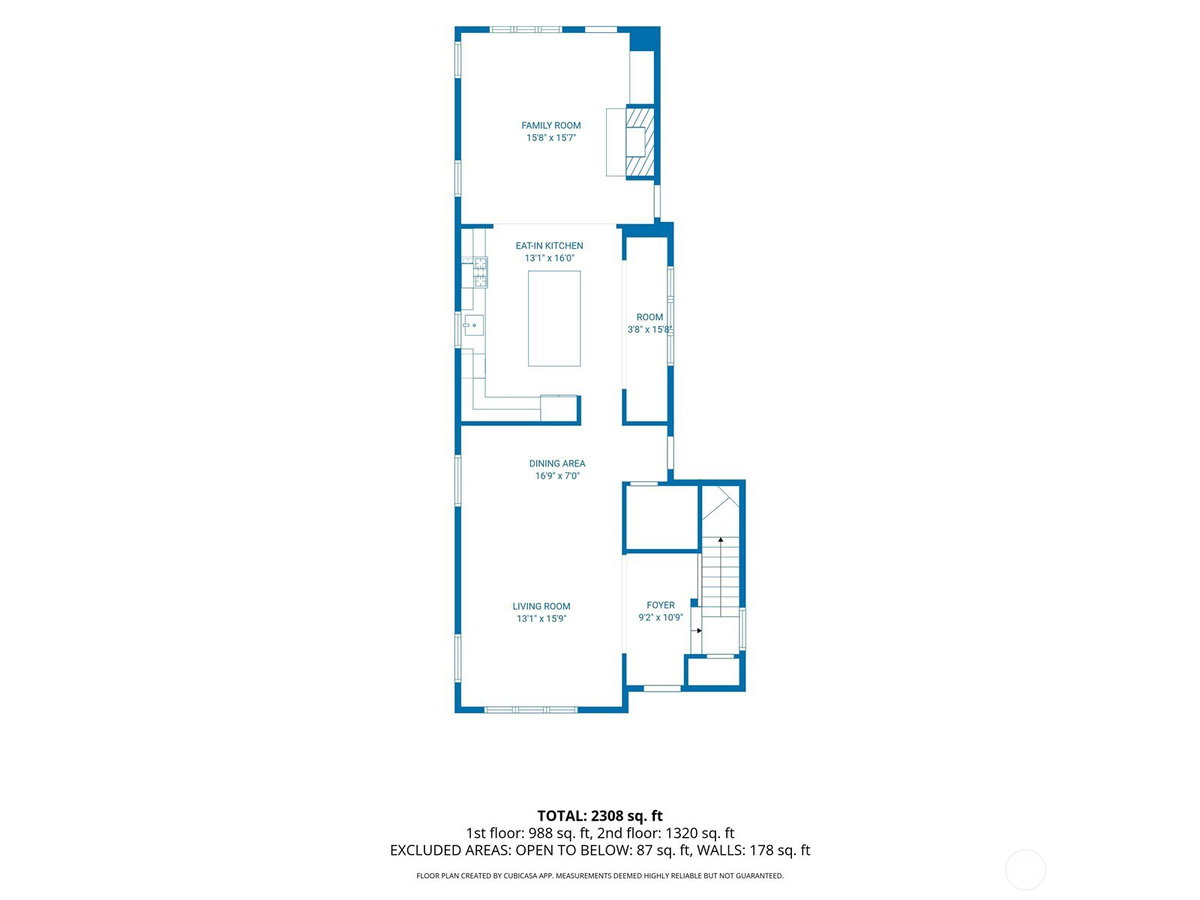
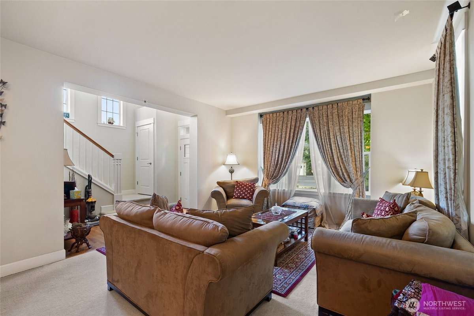
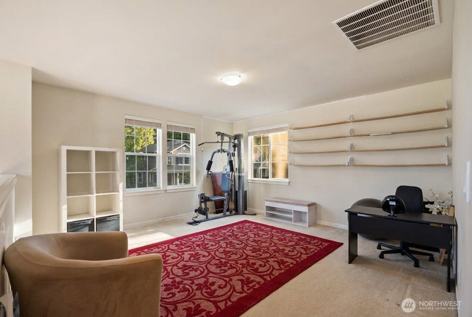
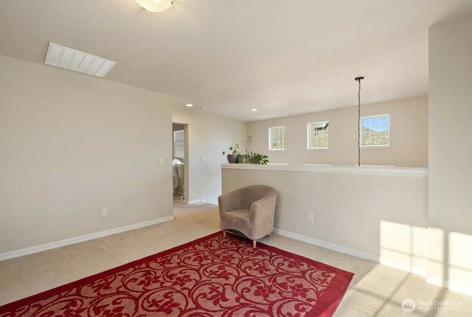
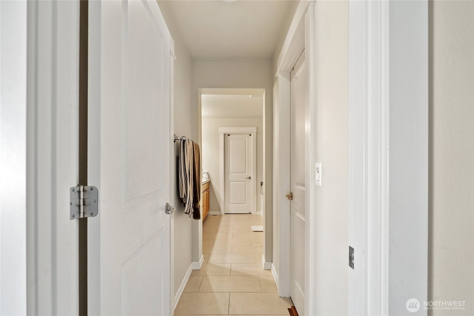
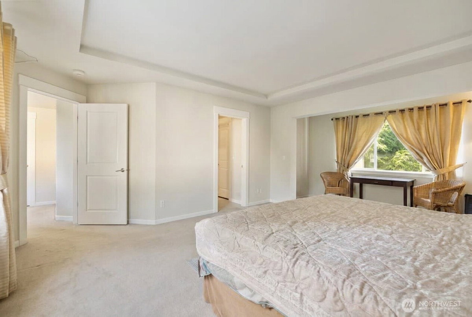
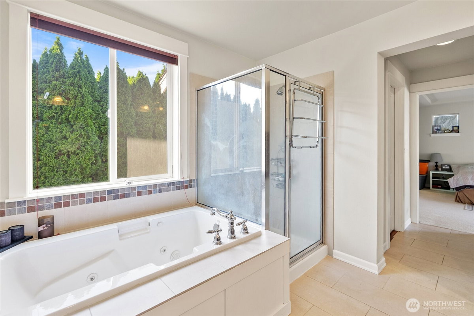
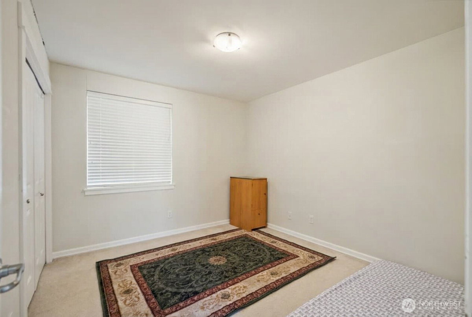
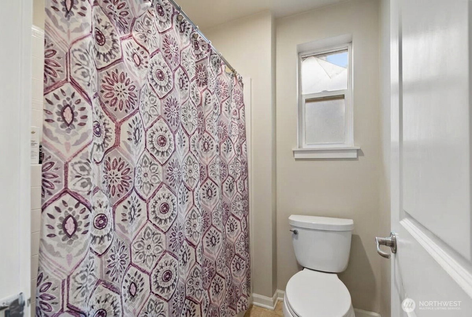
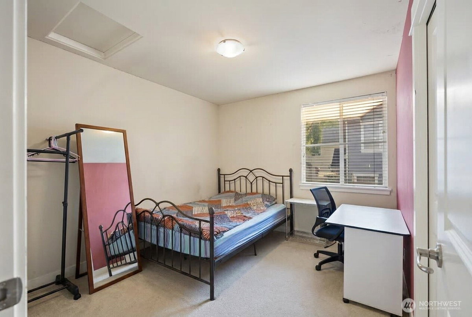
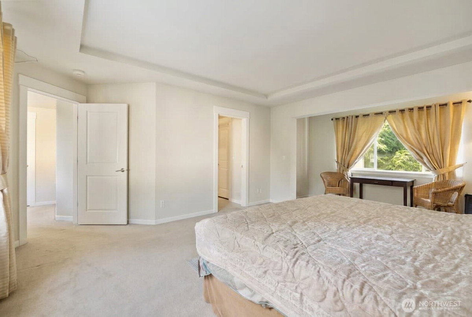
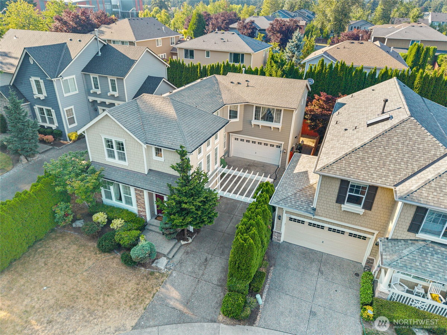
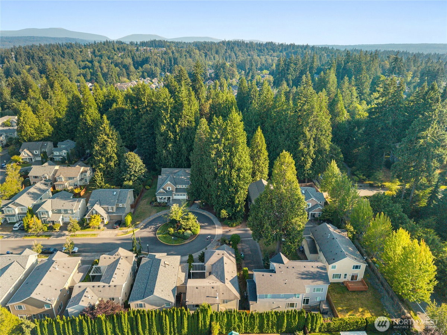
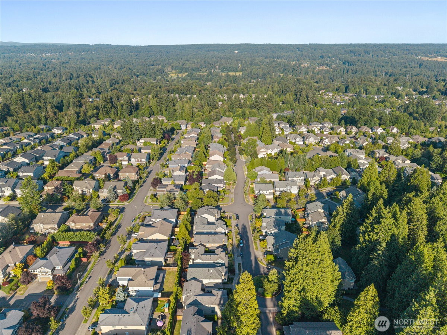
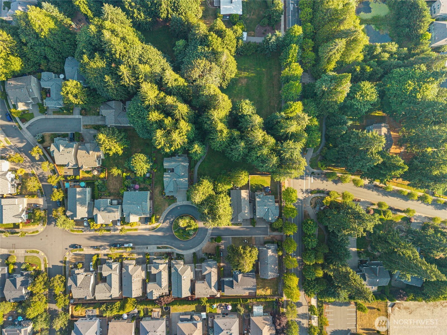
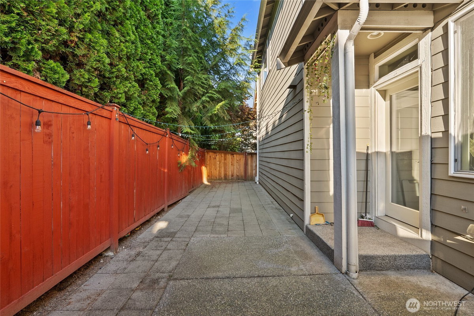
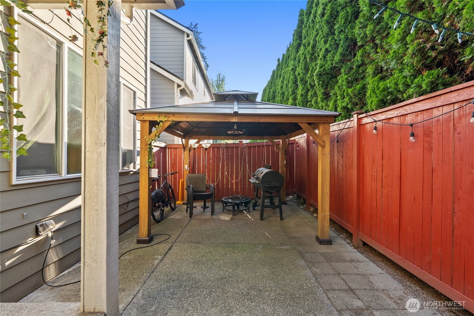
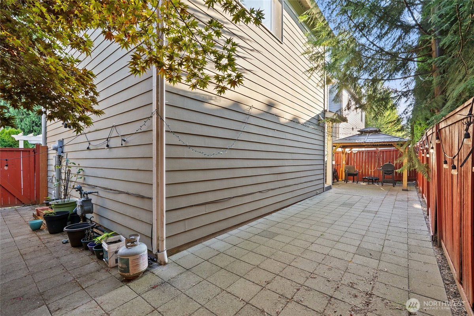
This 2,470 sq ft Craftsman home sits on a quiet cul-de-sac in the desirable Education Hill neighborhood. Recently reduced $50,000. Built in 2005, well-maintained with quality finishes throughout. Features include gas fireplace with slate surround in the main living area, jetted soaking tub in the primary bath, and two separate living spaces. Great for entertaining and large gatherings. Fully fenced paver courtyard with covered gazebo and string lights, move-in ready outdoor entertaining. EV charging at the garage. HOA maintains landscaping. Excellent location with walkable access to Hartman Park and Redmond Pool. Served by top-rated Clara Barton Elementary, Redmond Middle, and Redmond High. PCC and Bella Bottega nearby for dining and shopping. 10 minutes to Microsoft campuses, downtown Redmond dining, light rail station, Redmond Watershed Preserve trails (800 acres), and Woodinville tasting rooms. Sammamish River Trail connects to Marymoor Park and beyond. Perfect for those who value walkability and outdoor access.
-
County
King
-
Community
Education Hill
-
MLS Area
Redmond/Carnation
-
Latitude
47.707276
-
Longitude
-122.110069
-
Project
CURRY PLAT BLOCK
-
Directions
GPS friendly
-
Interior
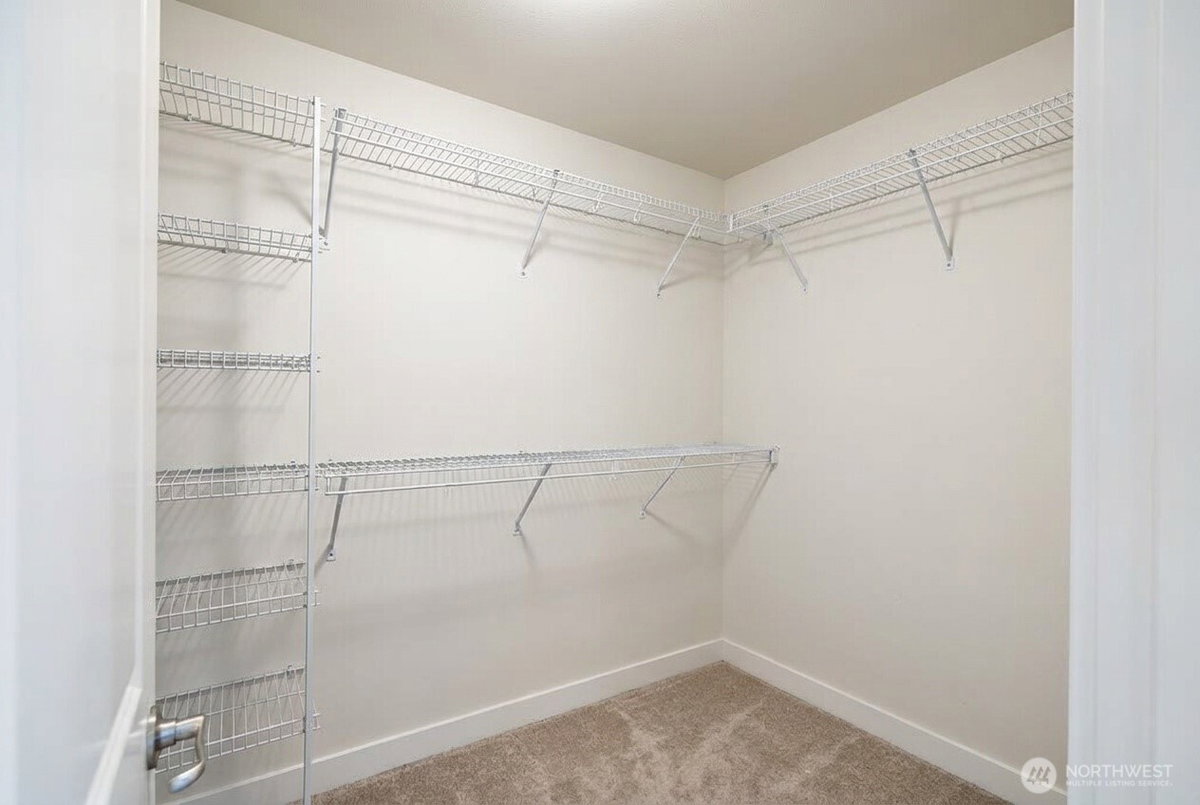
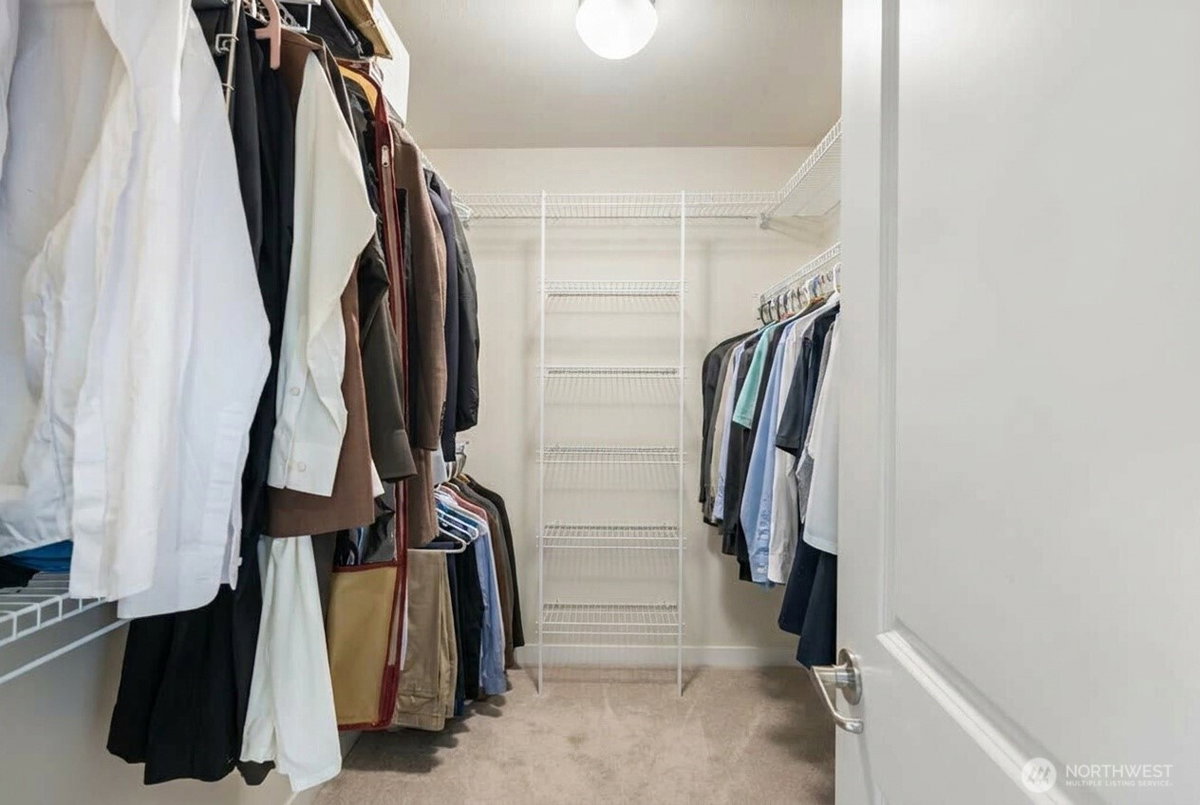
Bath Off Primary, Dining Room, Fireplace, Vaulted Ceiling(s), Walk-In Closet(s)
-
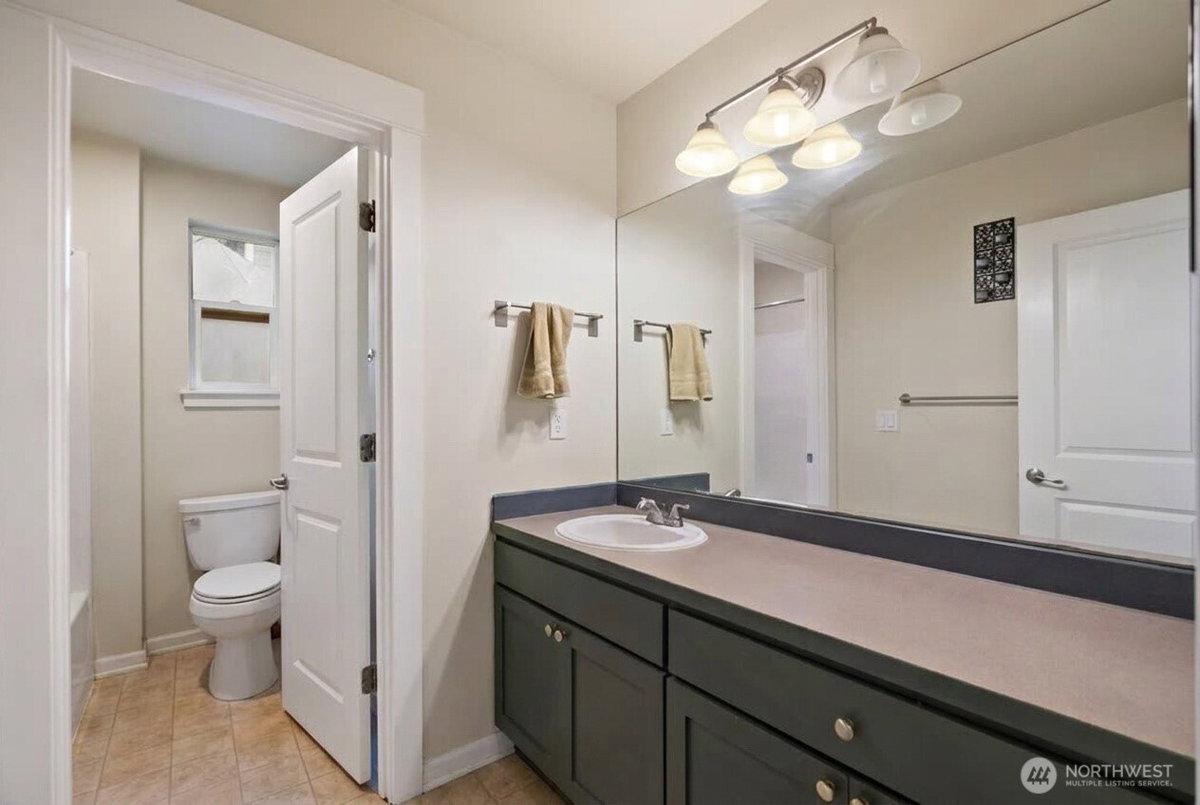
Full Baths
2
-
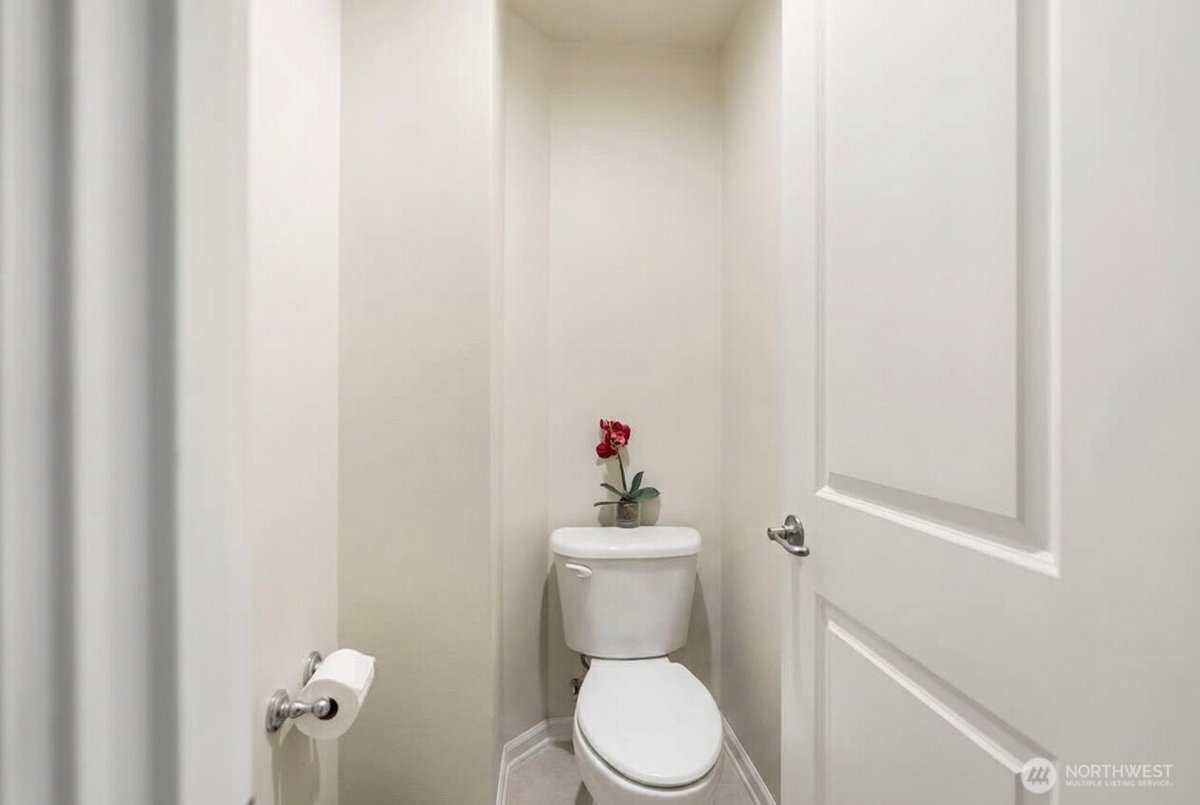
1/2 Baths
1
-
Has Fireplace
Yes
-
Number of Fireplaces
1
-
Fireplace Description
Gas
-
Heating
Forced Air
-
Power Production Type
Electric, Natural Gas
-
Cooling
None
-
Floors
Hardwood, Carpet
-
Appliances
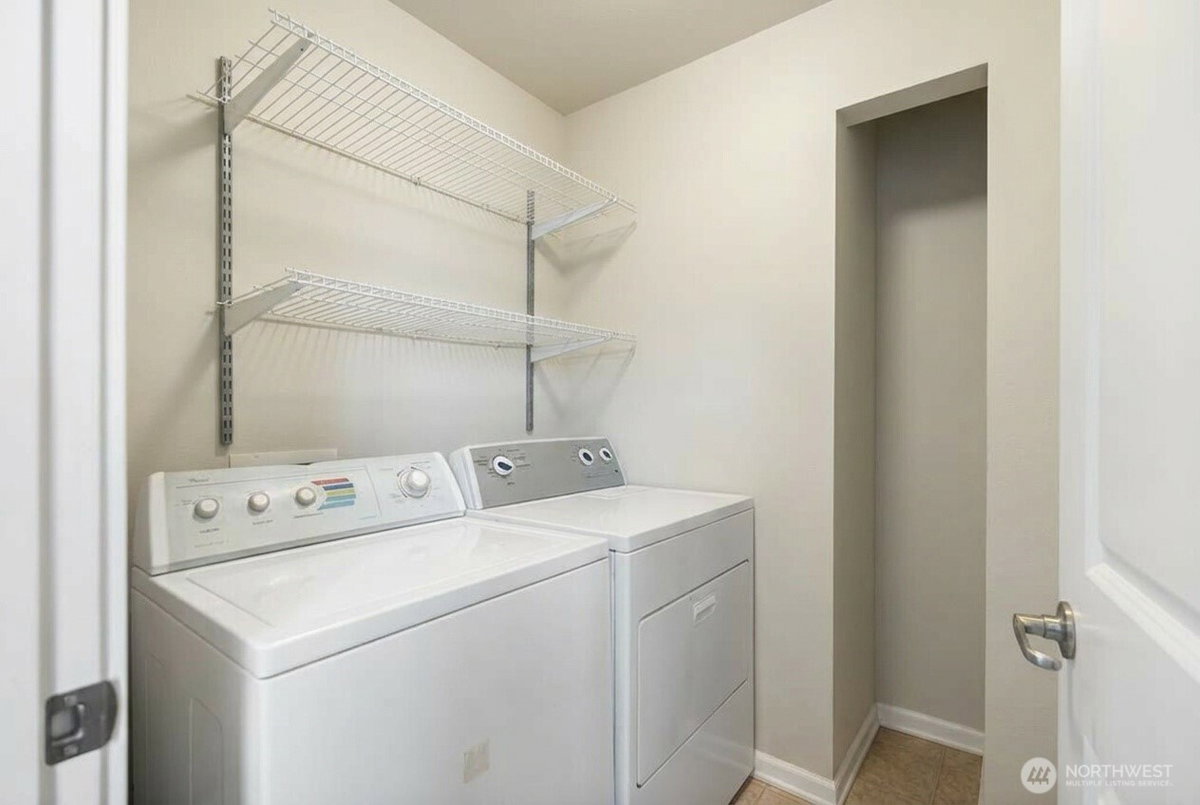
Dishwasher, Refrigerator, Stove(s)/Range(s)
-
Basement Description
None
-
Style
2 Story
-
Stories
Two
-
Is New Construction
No
-
Exterior
Cement Planked, Stone, Wood
-
Foundation
Poured Concrete
-
Roof
Composition
-
Water Source
Public
-
Septic or Sewer
Sewer Connected
-
Covered Spaces
2
-
Security Features
Fully Fenced
-
Parking Description
Attached Garage
-
Has Garage
Yes
-
Parking Spaces
2
-
Vegetation
Garden Space
-
Site Description
Fenced-Fully, Patio
-
Lot Description
Cul-De-Sac, Paved, Sidewalk
-
Topography
Level
-
Elevation
Feet
-
Lot Number
38
-
Lot Size in Acres
0.1
-
Lot Size in Sq. Ft.
4,379
-
Buildings
Built On Lot
-
Building Total Area (Sq. Ft.)
2,470
-
Has View
Yes
-
View Description
Territorial
-
Inclusions
Dishwasher(s), Refrigerator(s), Stove(s)/Range(s)
-
High School District
Lake Washington
-
Elementary School
Clara Barton Elem
-
Jr. High School
Redmond Middle
-
High School
Redmond High
-
Possession
See Remarks
-
Property Type
SFR
-
Property SubType
Single Family Residence
-
Structure Type
House
-
Year Built
2005
-
Status
Active
-
Property Name
CURRY PLAT BLOCK
-
Association Fee
$90
-
Association Fee Frequency
Monthly
-
Association Fee Includes
Lawn Service
-
Tax Year
2026
-
Tax Amount
$14,101.28
-
Inclusions
Dishwasher(s), Refrigerator(s), Stove(s)/Range(s)
-
Not a REO
Yes
-
Lot Acres Source
Realist
$1,399,000
Price- 3
Beds - 2 | 1
Baths - 2,470
Sq. Ft - 0.1
Acres
2005 Year Built
Mapped Location 17252 NE 119th Way Redmond, WA 98052
