


17304 SR 9 SE Snohomish, WA 98296
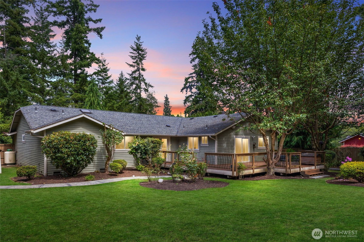
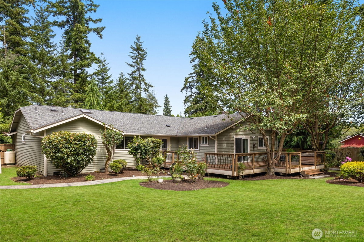
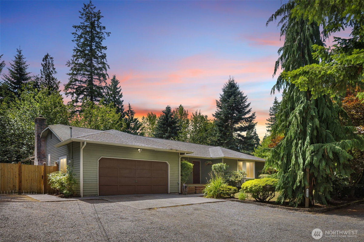
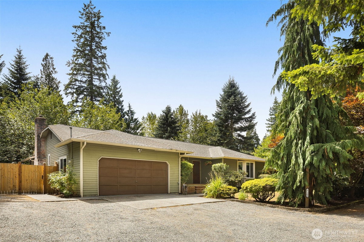
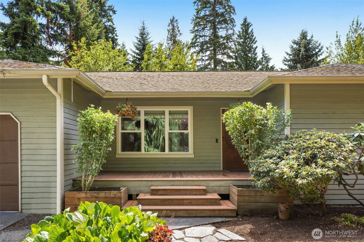
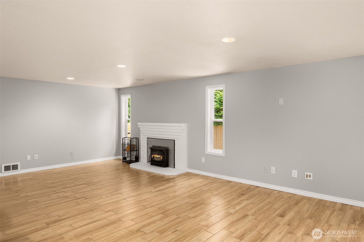
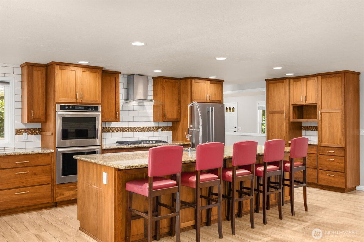
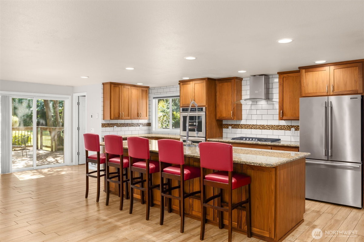
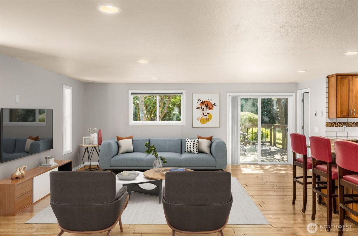
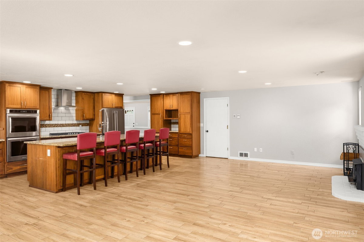
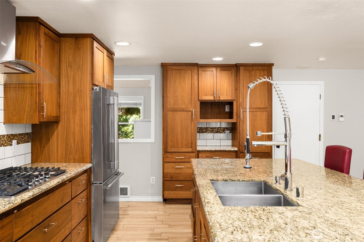
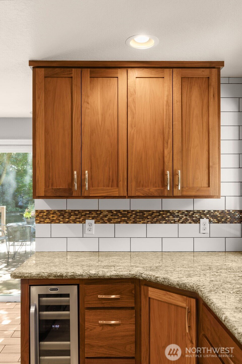
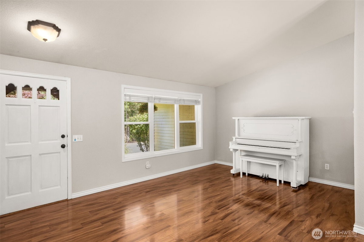
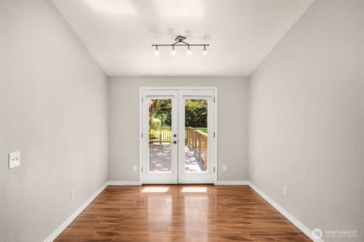
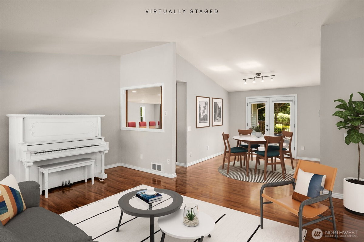
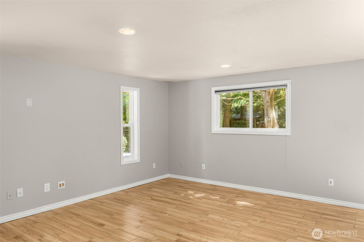
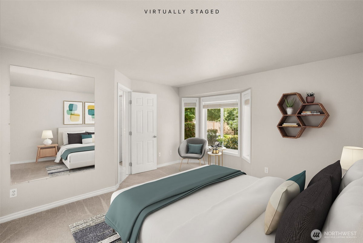
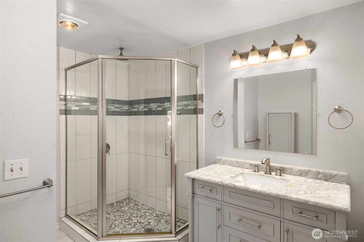
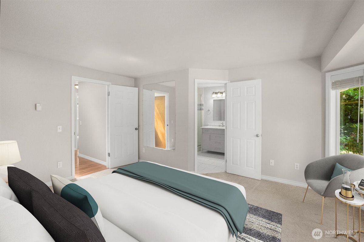
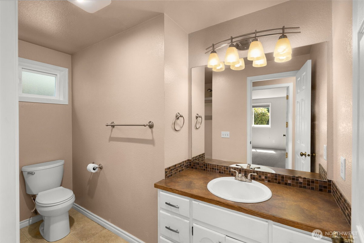
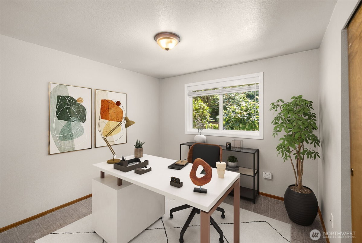
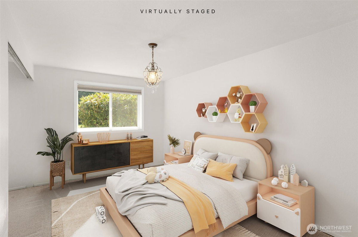
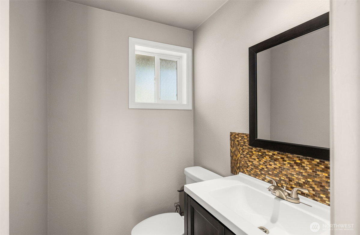
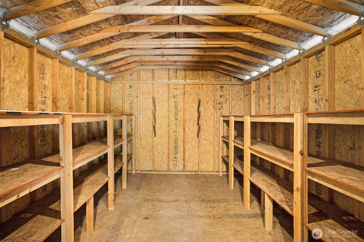
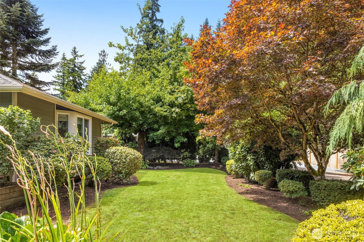
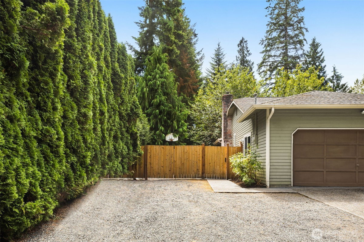
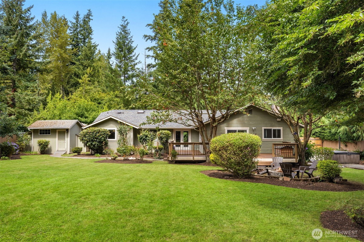
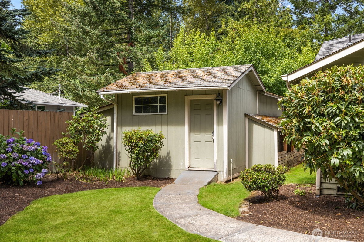
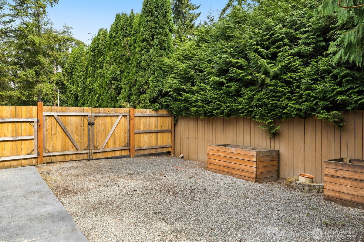
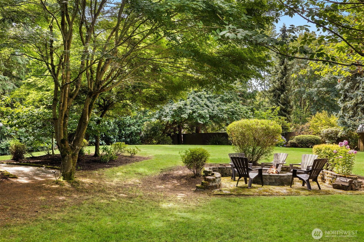
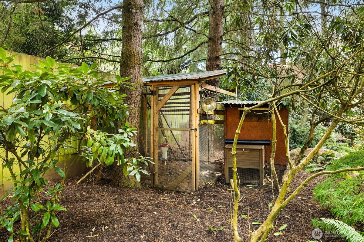
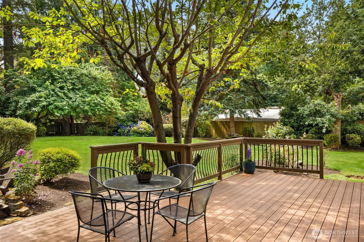
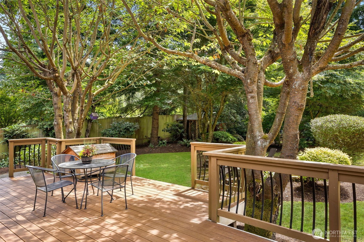
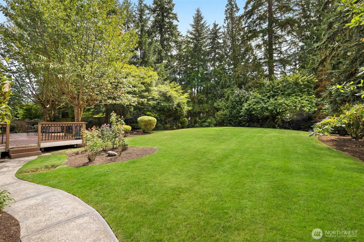
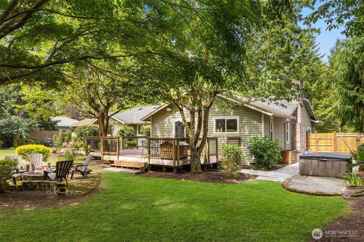
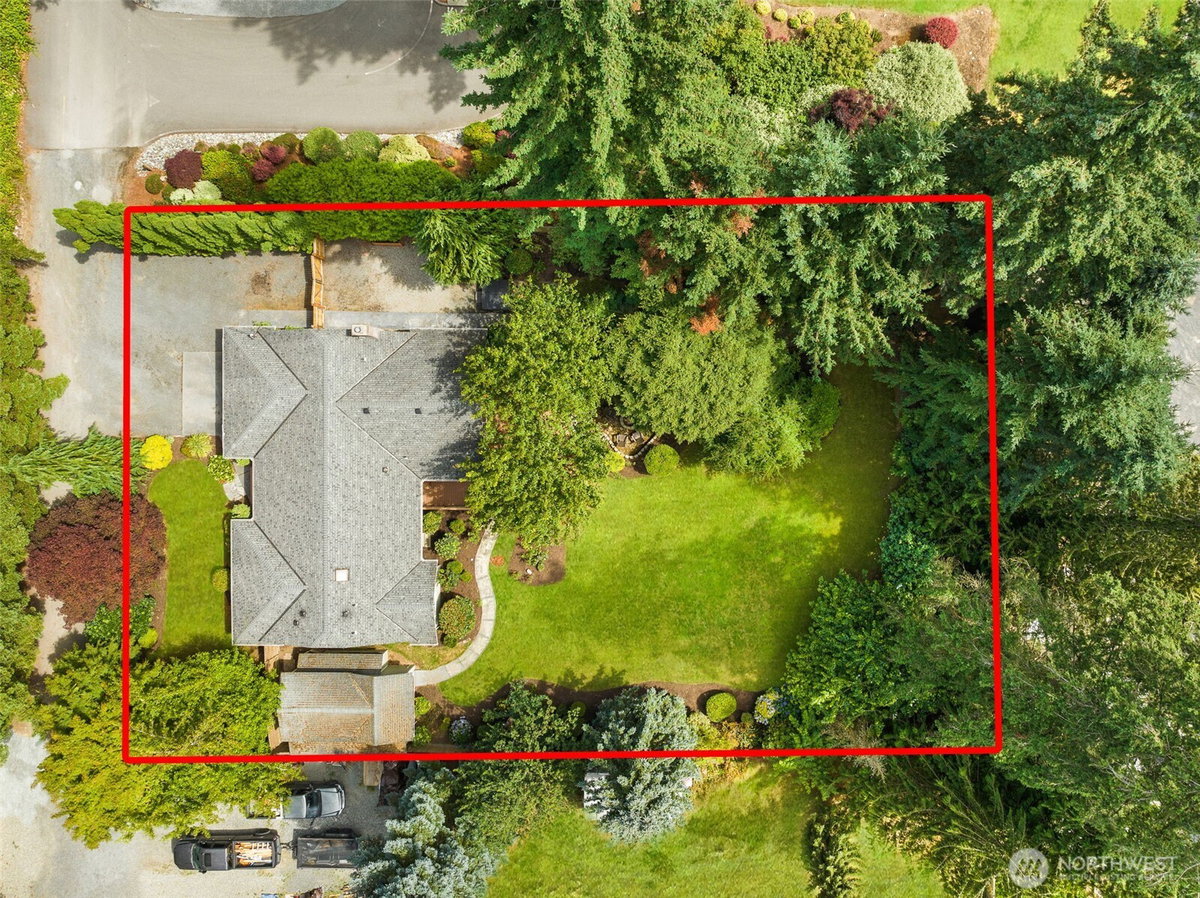
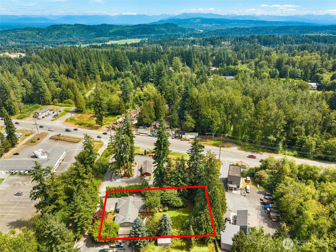
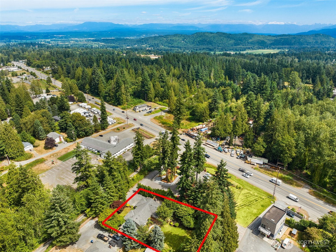
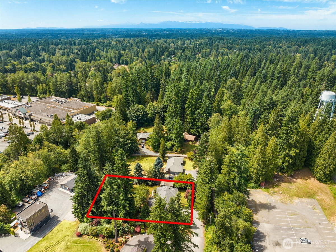
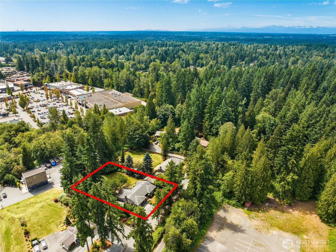
A private Snohomish retreat filled with custom details and designed for both everyday living and unforgettable gatherings. The chef's kitchen features granite countertops, a six-burner range, wine refrigerator, oversized island and abundant cabinetry, opening to a spacious living area with radiant heated floors. The generous primary suite offers a peaceful escape with a private en suite bath. Outside, the property becomes its own destination with an expansive deck, hot tub, fire pit, manicured lawn, chicken coop and two versatile outbuildings. Enjoy the space and serenity of a private setting without sacrificing convenience--just minutes from downtown Snohomish, Bothell, Woodinville, Highway 522, shopping and dining. Distinctive, comfortable and truly one of a kind.
-
County
Snohomish
-
Community
Clearview
-
MLS Area
Southeast County
-
Latitude
47.840167
-
Longitude
-122.123531
-
Directions
522 to State Route 9, heading towards Snohomish, turn into driveway for Coffee stand, drive past and first house on left. Do not park in coffee lot.
-
Interior
Bath Off Primary, Dining Room, Fireplace, French Doors, Skylight(s), Walk-In Closet(s), Water Heater, Wine/Beverage Refrigerator
-
Full Baths
1
-
3/4 Baths
1
-
1/2 Baths
1
-
Has Fireplace
Yes
-
Number of Fireplaces
1
-
Fireplace Description
Wood Burning
-
Heating
Baseboard, Radiant
-
Power Production Type
Electric, Propane
-
Cooling
Window Unit(s)
-
Floors
Ceramic Tile, Laminate, See Remarks, Carpet
-
Water Heater
Electric, Garage
-
Appliances
Dishwasher, Disposal, Dryer, Microwave, Refrigerator, Stove(s)/Range(s), Washer
-
Basement Description
None
-
Entry
Main
-
Style
1 Story
-
Stories
One
-
Is New Construction
No
-
Exterior
Wood
-
Architecture
Contemporary
-
Foundation
Poured Concrete
-
Roof
Composition
-
Water Source
Public
-
Septic or Sewer
Septic Tank
-
Covered Spaces
2
-
Water
Cross Valley Water District
-
Electric
Snohomish PUD
-
Security Features
Fully Fenced
-
Parking Description
Driveway, Attached Garage, Off Street, RV Parking
-
Has Garage
Yes
-
Parking Spaces
6
-
Vegetation
Garden Space
-
Site Description
Deck, Fenced-Fully, High Speed Internet, Hot Tub/Spa, Outbuildings, Propane, RV Parking, Shop
-
Lot Description
Dead End Street, Secluded
-
Topography
Level
-
Elevation
Feet
-
Lot Size in Acres
0.47
-
Lot Size in Sq. Ft.
20,473
-
Condition
Very Good
-
Buildings
Built On Lot
-
Building Total Area (Sq. Ft.)
1,912
-
Has View
Yes
-
View Description
Territorial
-
Inclusions
Dishwasher(s), Dryer(s), Garbage Disposal, Leased Equipment, Microwave(s), Refrigerator(s), Stove(s)/Range(s), Washer(s)
-
High School District
Snohomish
-
Elementary School
Buyer To Verify
-
Jr. High School
Buyer To Verify
-
High School
Buyer To Verify
-
Possession
Closing
-
Property Type
SFR
-
Property SubType
Single Family Residence
-
Structure Type
House
-
Year Built
1989
-
Effective Year Built
1989
-
Status
First Look
-
Tax Year
2026
-
Tax Amount
$7,930.26
-
Inclusions
Dishwasher(s), Dryer(s), Garbage Disposal, Leased Equipment, Microwave(s), Refrigerator(s), Stove(s)/Range(s), Washer(s)
-
Not a REO
Yes
-
Lot Acres Source
Public Records
$849,000
Price- 3
Beds - 1 | 2
Baths - 1,912
Sq. Ft - 0.47
Acres
1989 Year Built

Mapped Location 17304 SR 9 SE Snohomish, WA 98296
