


17409 NE 136th Street Redmond, WA 98052
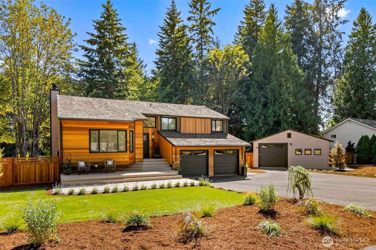
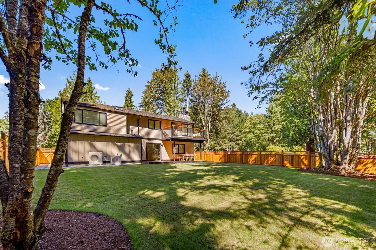
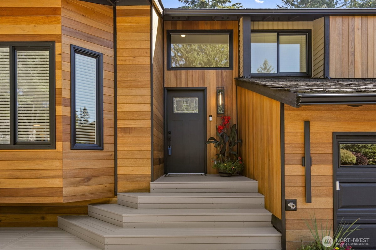
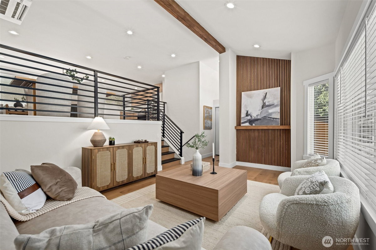
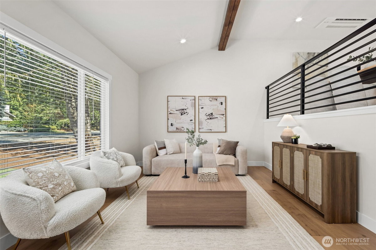
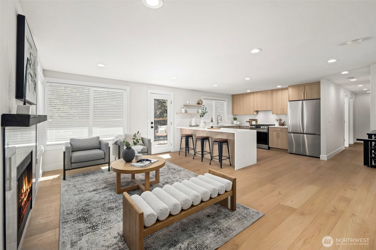
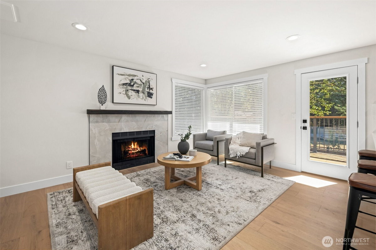
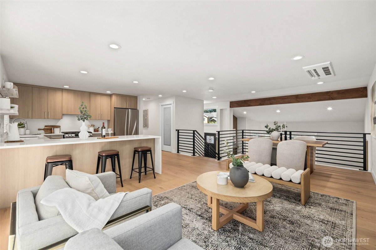
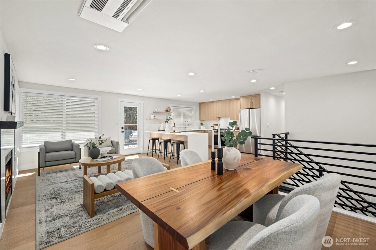
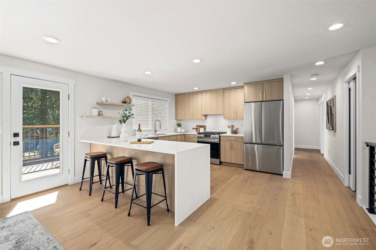
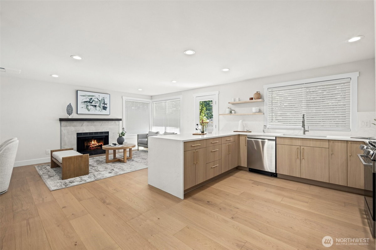
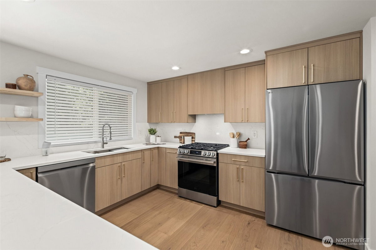
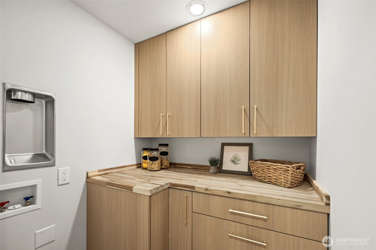
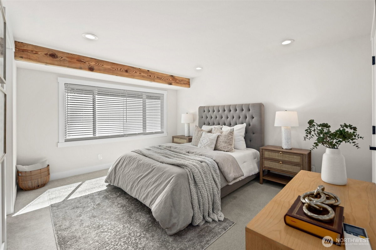
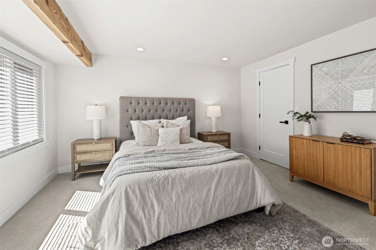
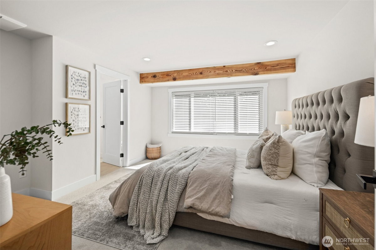
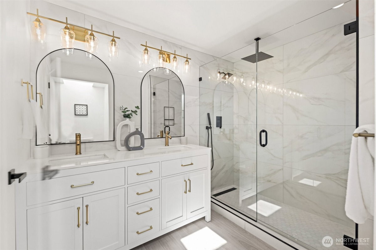
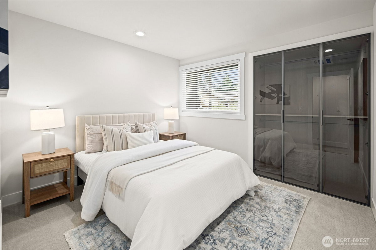
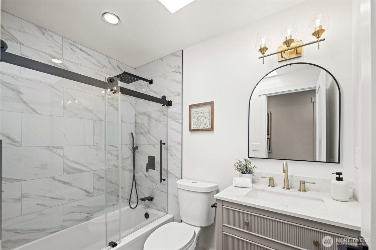
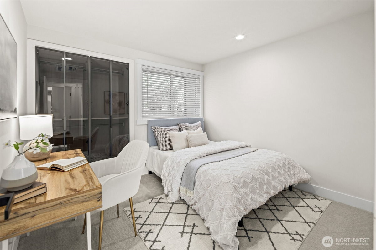
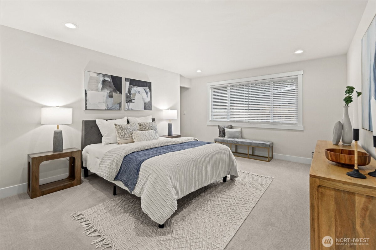
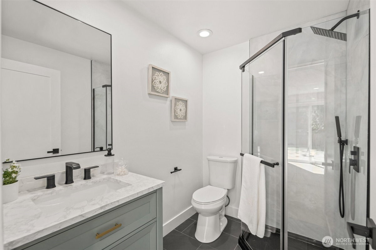
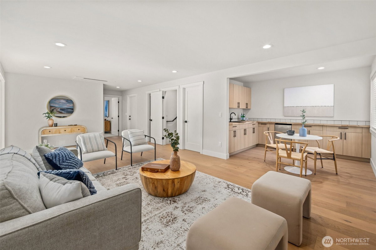
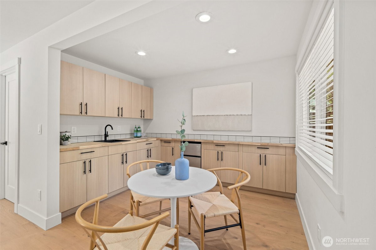
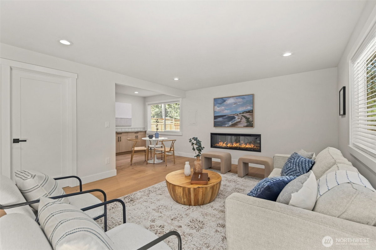
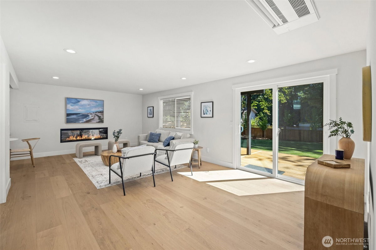
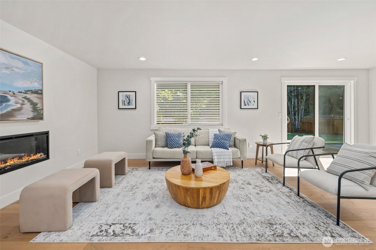
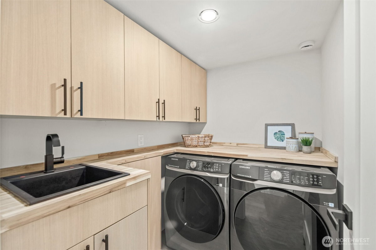
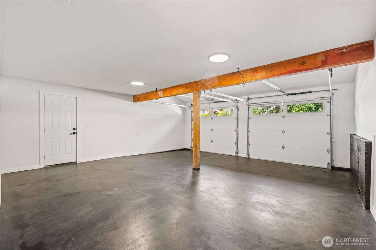
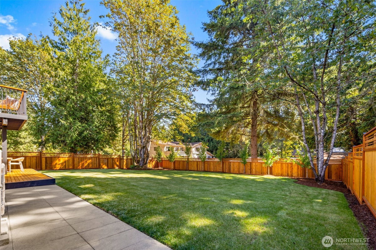
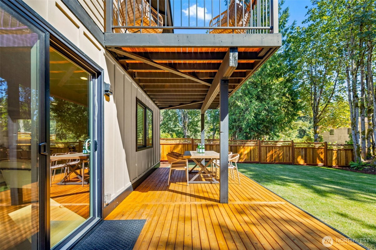
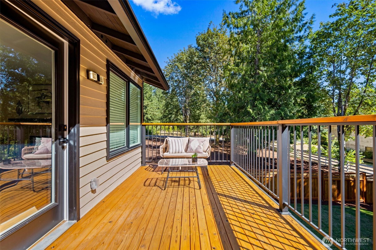
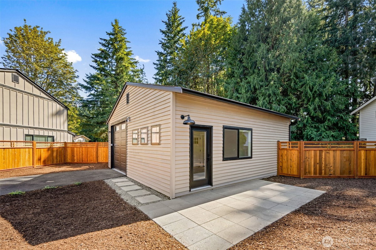
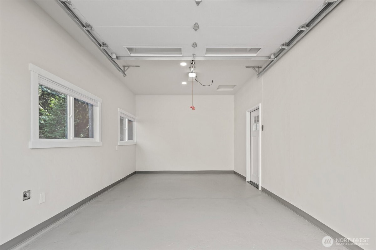
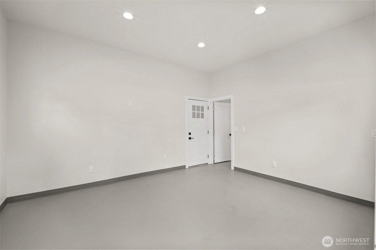
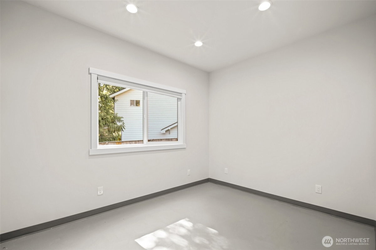
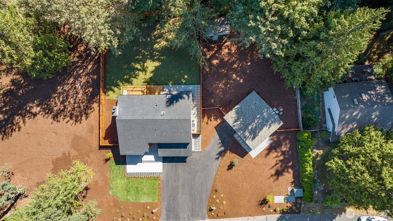
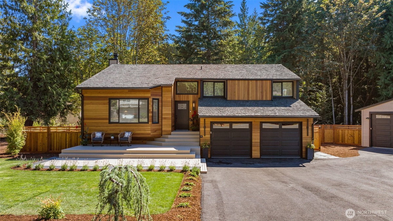
Immaculate four-bedroom English Hill remodel with a new-construction feel, featuring a 680-square-foot detached garage and 17,752 square feet of private yard space. Reimagined from top to bottom with a clean modern Northwest design, this home delivers exceptional finishes, a flexible floor plan, and rare outdoor living. The open main level centers around a brand-new kitchen with waterfall quartz counters, abundant seating, beautiful cabinetry, and seamless flow for everyday living and entertaining. Wide-plank engineered hardwoods, designer paint, new carpet, modern lighting, sleek railings, new windows, heating and AC, and gorgeous tile work give every space a high-end feel. Ideal for multi-generational living, guests, or private flex space, the lower level offers a large living area with kitchenette, spacious fourth bedroom, walk-in closet, and bath. Bedrooms feature custom closet shelving, while the primary suite includes a spa-inspired shower wrapped in floor-to-ceiling tile. Outside, enjoy new front and back decks, a fully fenced backyard, brand-new sod, mature trees, and a level lawn perfect for pets, play, entertaining, or relaxing. This exceptional setting offers a rare combination of space, privacy, and versatility in one of Redmond's most desirable neighborhoods. Minutes to English Hill Trail, Microsoft, Redmond, Woodinville, and Northshore schools. Finished to the nines. Inspection available.
-
County
King
-
Community
English Hill
-
MLS Area
Juanita/Woodinville
-
Latitude
47.721471
-
Longitude
-122.107088
-
Project
Mount Clare Estates
-
Directions
From I-405, take Exit 20 to NE 124th St (3.6 mi), Left on 172nd Ave NE (0.4 mi), Right on NE 134th Pl (417 ft), Left on 174th Ave NE (0.1 mi), Right on NE 136th St (295 ft), house on right.
-
Interior
Second Kitchen, Bath Off Primary, Dining Room, Fireplace, Pantry, Skylight(s), Vaulted Ceiling(s), Walk-In Closet(s), Water Heater
-
Full Baths
2
-
3/4 Baths
1
-
Has Fireplace
Yes
-
Number of Fireplaces
2
-
Fireplace Description
Electric, Wood Burning
-
Heating
Forced Air
-
Power Production Type
Electric, Natural Gas
-
Cooling
Central Air, Forced Air
-
Floors
Ceramic Tile, Engineered Hardwood, Carpet
-
Water Heater
gas, lower floor bedroom walk-in closet
-
Appliances
Dishwasher, Disposal, Dryer, Refrigerator, Stove(s)/Range(s), Washer
-
Basement Description
None
-
Entry
Main
-
Style
Tri-Level
-
Stories
Three Or More
-
Is New Construction
No
-
Exterior
Wood, Wood Products
-
Architecture
Contemporary
-
Foundation
Poured Concrete
-
Roof
Shake
-
Water Source
Public
-
Septic or Sewer
Sewer Connected
-
Covered Spaces
3
-
Water
Woodinville Water District
-
Electric
Puget Sound Energy
-
Security Features
Fully Fenced
-
Parking Description
Driveway, Attached Garage
-
Has Garage
Yes
-
Parking Spaces
11
-
Site Description
Fenced-Fully
-
Lot Description
Paved
-
Topography
Level
-
Elevation
Feet
-
Lot Number
45
-
Lot Size in Acres
0.408
-
Lot Size in Sq. Ft.
17,752
-
Condition
Good
-
Buildings
Built On Lot, Detached
-
Building Total Area (Sq. Ft.)
2,154
-
Has View
Yes
-
View Description
See Remarks
-
Inclusions
Dishwasher(s), Dryer(s), Garbage Disposal, Refrigerator(s), Stove(s)/Range(s), Washer(s)
-
High School District
Northshore
-
Elementary School
Sunrise Elem
-
Jr. High School
Timbercrest Middle School
-
High School
Northshore Home Sc N
-
Possession
Closing
-
Property Type
SFR
-
Property SubType
Single Family Residence
-
Structure Type
House
-
Year Built
1981
-
Status
Active
-
Property Name
Mount Clare Estates
-
Association Fee
$30
-
Association Fee Frequency
Monthly
-
Association Fee Includes
See Remarks
-
Tax Year
2026
-
Tax Amount
$14,418.27
-
Inclusions
Dishwasher(s), Dryer(s), Garbage Disposal, Refrigerator(s), Stove(s)/Range(s), Washer(s)
-
Not a REO
Yes
-
Community Features
CCRs
-
Lot Acres Source
Plat Map
$1,575,000
Price- 4
Beds - 2 | 1
Baths - 2,154
Sq. Ft - 0.408
Acres
1981 Year Built

Mapped Location 17409 NE 136th Street Redmond, WA 98052
