


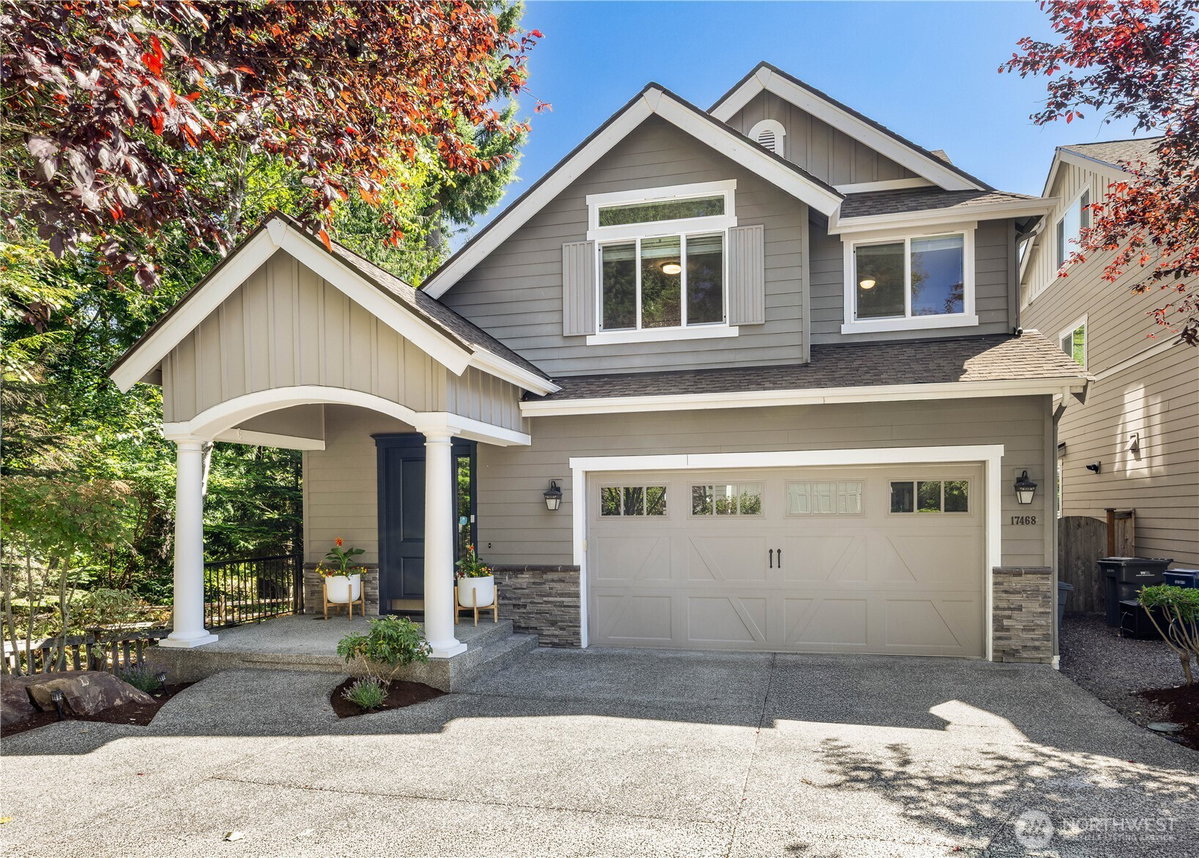
17468 NE 123rd Way Redmond, WA 98052
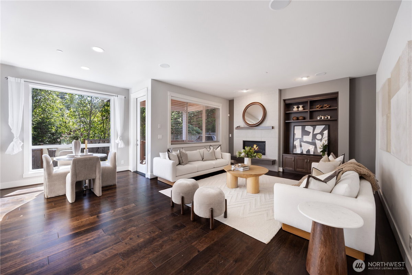
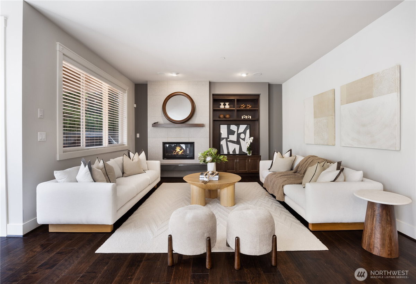
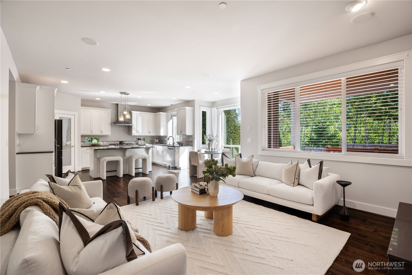
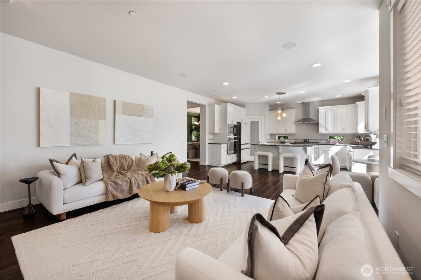
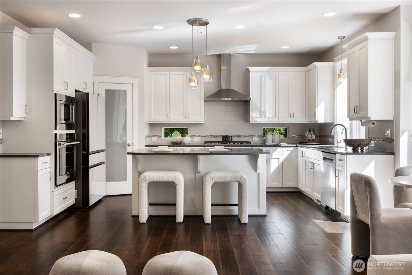
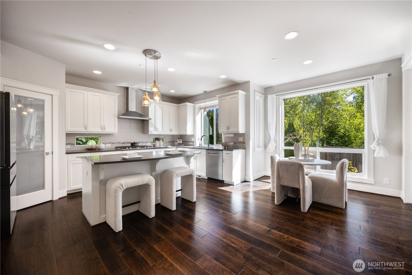
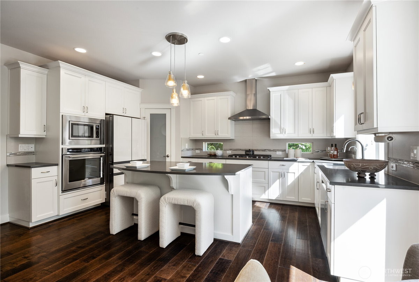
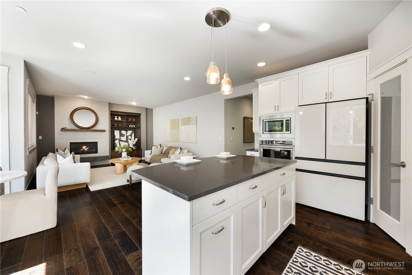
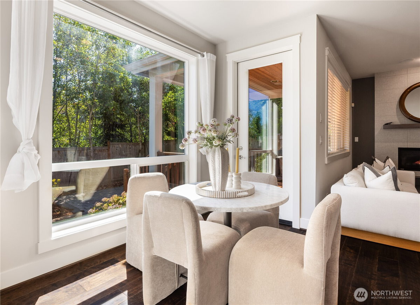
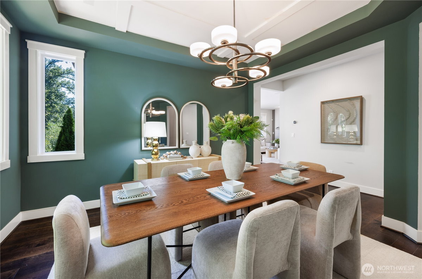
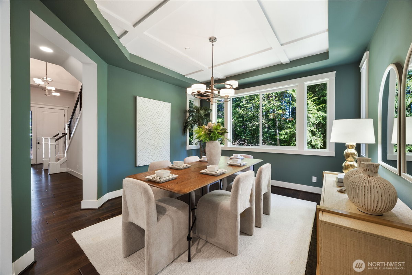
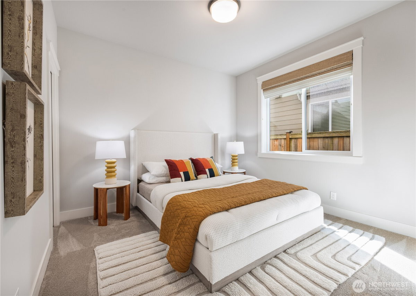
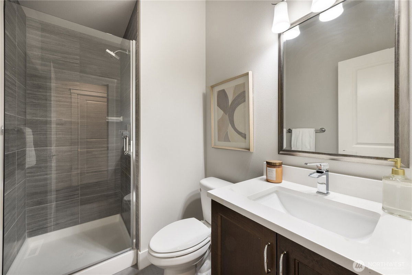
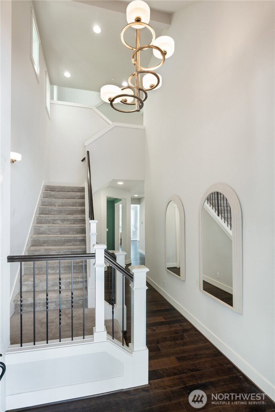
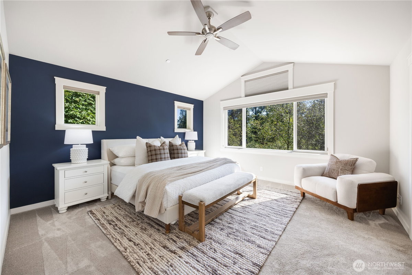
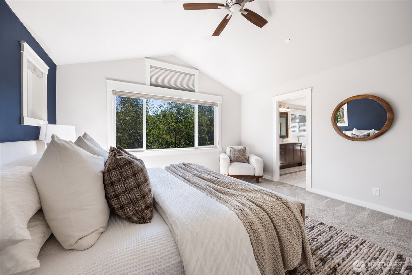
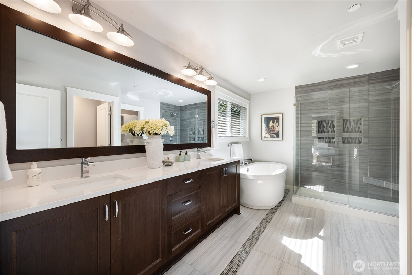
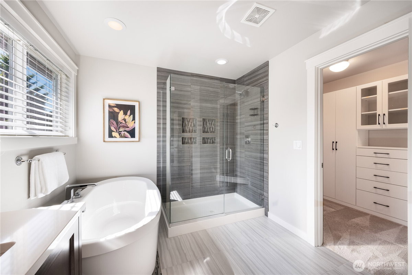
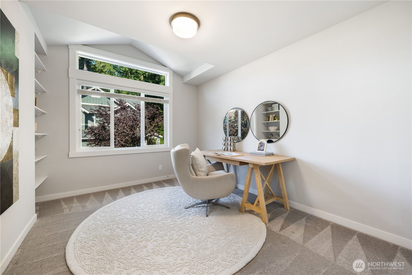
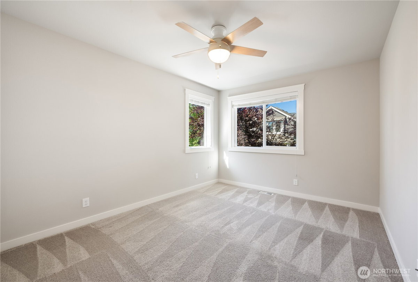
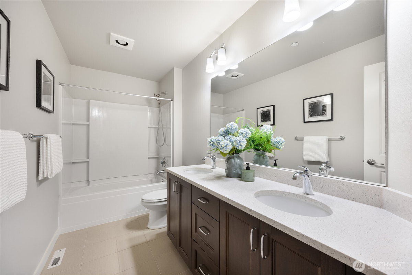
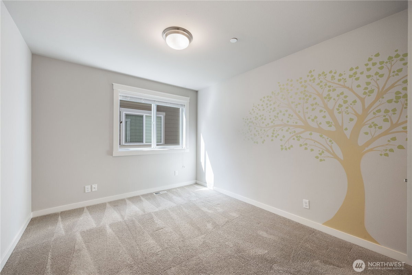
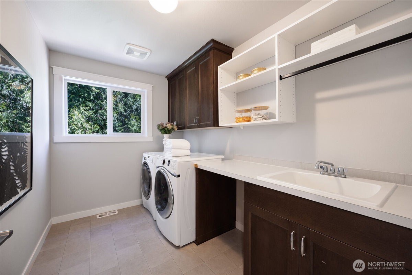
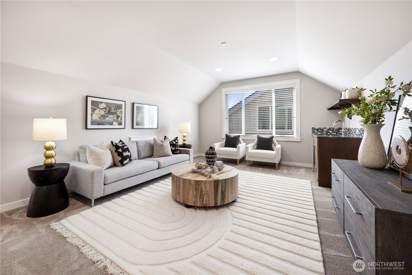
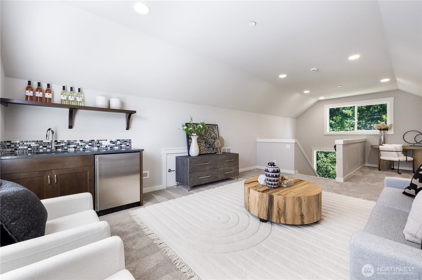
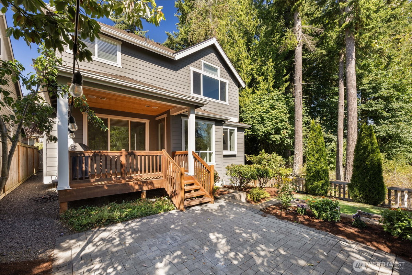
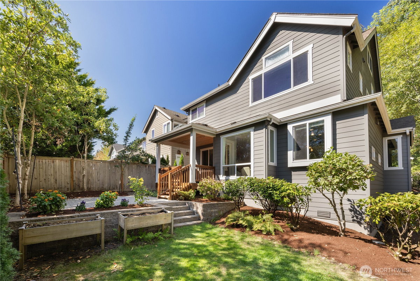
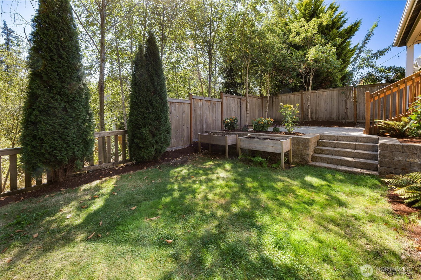
Nestled against a peaceful greenbelt, this stunning Burnstead home offers privacy, and convenience just minutes from Downtown Redmond, parks, trails, Clara Barton Elementary, and highly regarded Lake Washington schools. The thoughtfully designed floor plan features 5 bedrooms, including a main-floor bedroom or office with adjacent 3/4 bath. Spacious formal and casual living areas, a bonus room with wet bar, and a vaulted primary suite with a five piece bath and walk-in closet. Chef's kitchen that flows effortlessly into the family room and cozy breakfast nook. Three additional bedrooms, full bath & utility room. Custom closet systems throughout provide exceptional storage. Enjoy the covered deck overlooking the beautifully landscaped backyard and tranquil greenbelt. Covered deck has built-in speaks and gas stub. EV charger. air conditioning, more! Recent updates include new refrigerator, dishwasher, and washer, plus a freshly stained deck, cleaned roof, and professionally serviced HVAC and air ducts.
-
County
King
-
Community
Education Hill
-
MLS Area
Redmond/Carnation
-
Latitude
47.710216
-
Longitude
-122.106098
-
Project
Willowmere Park
-
Directions
From 520E
-
Interior
Bath Off Primary, Ceiling Fan(s), Dbl Pane/Storm Window, Dining Room, Fireplace, High Tech Cabling, Pantry, Security System, Sprinkler System, Walk-In Closet(s), Wet Bar
-
Full Baths
2
-
3/4 Baths
1
-
Has Fireplace
Yes
-
Number of Fireplaces
1
-
Fireplace Description
Gas
-
Heating
Forced Air
-
Power Production Type
Electric, Natural Gas
-
Cooling
Central Air
-
Floors
Ceramic Tile, Engineered Hardwood, Carpet
-
Appliances
Dishwasher, Disposal, Dryer, Microwave, Refrigerator, Stove(s)/Range(s), Tankless Water Heater, Trash Compactor, Washer
-
Basement Description
None
-
Entry
Main
-
Style
Multi Level
-
Stories
Multi/Split
-
Is New Construction
No
-
Exterior
Cement Planked, Stone, Wood
-
Architecture
Craftsman
-
Foundation
Poured Concrete
-
Roof
Composition
-
Water Source
Public
-
Septic or Sewer
Sewer Connected
-
Covered Spaces
2
-
Water
City of Redmond
-
Electric
PSE
-
Security Features
Fully Fenced, Security System
-
Parking Description
Attached Garage
-
Has Garage
Yes
-
Parking Spaces
2
-
Vegetation
Fruit Trees, Garden Space
-
Site Description
Deck, Electric Car Charging, Fenced-Fully, Gas Available, High Speed Internet, Irrigation, Patio, Sprinkler System
-
Lot Description
Adjacent to Public Land, Corner Lot, Open Space, Paved, Secluded
-
Topography
Level
-
Elevation
Feet
-
Lot Number
24
-
Lot Size in Acres
0.112
-
Lot Size in Sq. Ft.
4,863
-
Condition
Very Good
-
Buildings
Built On Lot, Detached
-
Building Total Area (Sq. Ft.)
3,045
-
Has View
Yes
-
View Description
Territorial
-
Inclusions
Dishwasher(s), Dryer(s), Garbage Disposal, Microwave(s), Refrigerator(s), Stove(s)/Range(s), Trash Compactor, Washer(s)
-
High School District
Lake Washington
-
Elementary School
Clara Barton Elem
-
Jr. High School
Redmond Middle
-
High School
Redmond High
-
Possession
Closing
-
Property Type
SFR
-
Property SubType
Single Family Residence
-
Structure Type
House
-
Year Built
2016
-
Status
Active
-
Property Name
Willowmere Park
-
Association Fee
$600
-
Association Fee Frequency
Annually
-
Association Fee Includes
Common Area Maintenance
-
Tax Year
2026
-
Tax Amount
$17,700.52
-
Inclusions
Dishwasher(s), Dryer(s), Garbage Disposal, Microwave(s), Refrigerator(s), Stove(s)/Range(s), Trash Compactor, Washer(s)
-
Not a REO
Yes
-
Builder
Rick Burnstead
-
Community Features
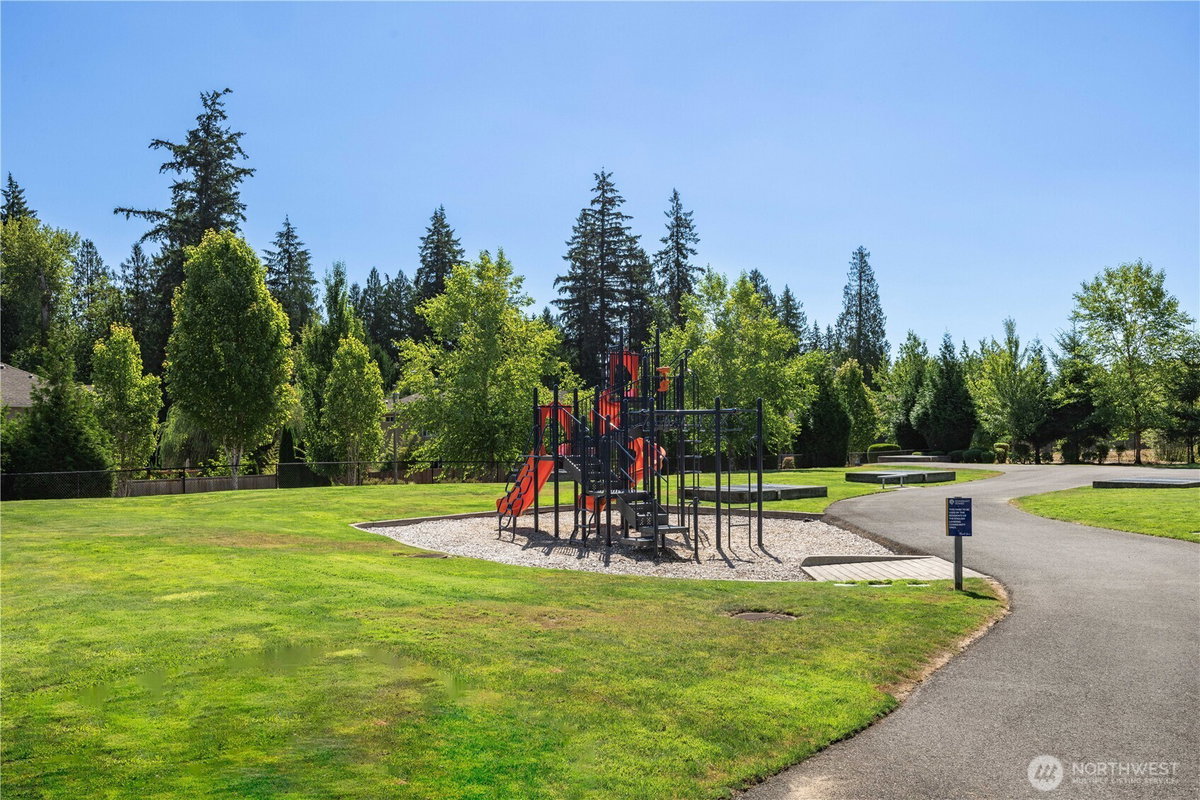
Playground
-
Lot Acres Source
Realist
$1,850,000
Price- 5
Beds - 2 | 1
Baths - 3,045
Sq. Ft - 0.112
Acres
2016 Year Built
Mapped Location 17468 NE 123rd Way Redmond, WA 98052
