


17702 244th Avenue NE Woodinville, WA 98077
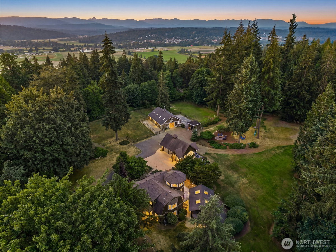
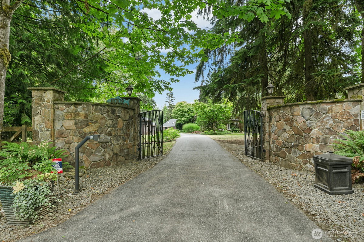
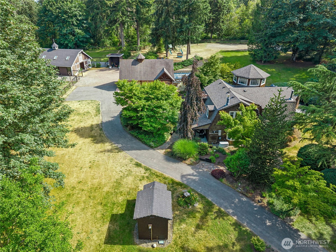
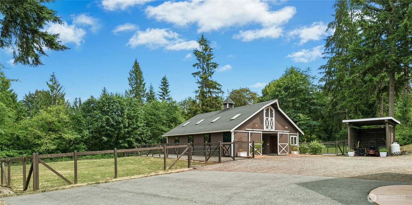
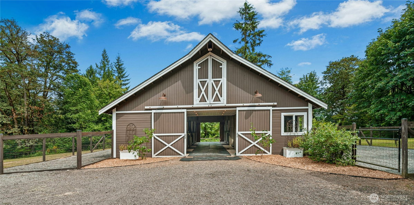
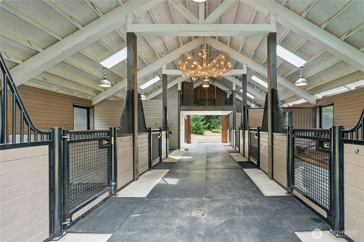
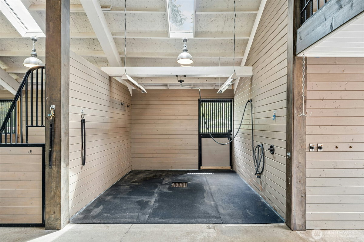
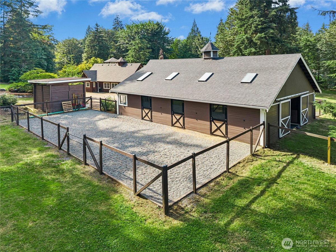
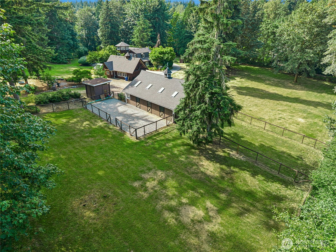
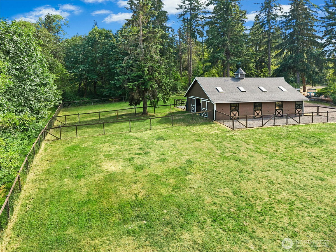
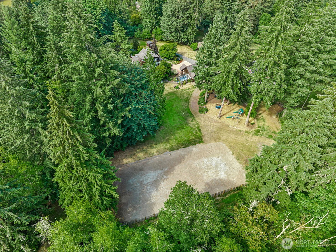
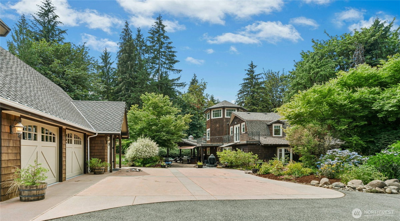
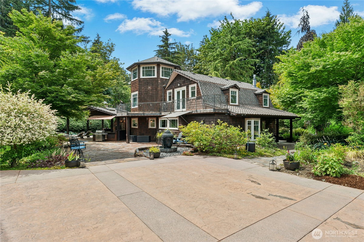
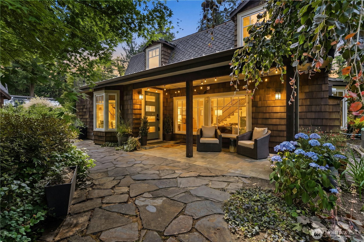
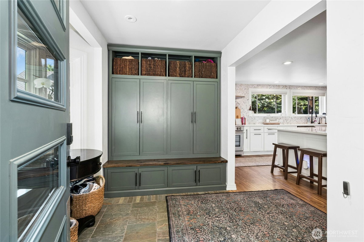
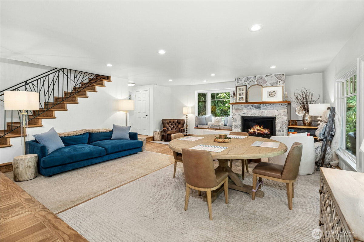
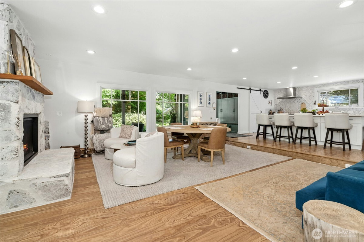
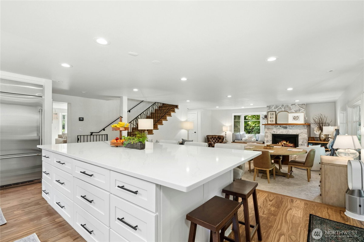
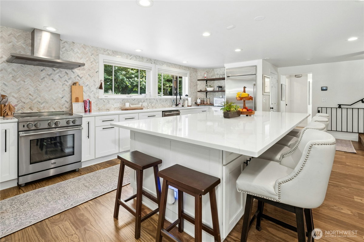
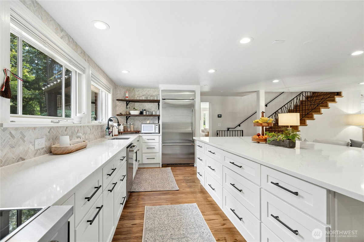
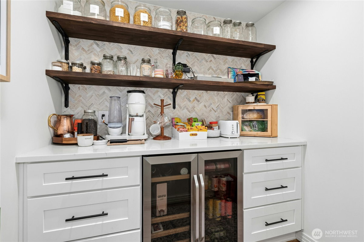
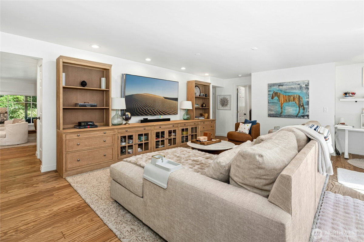
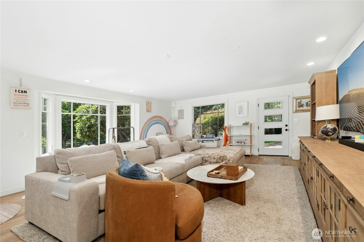
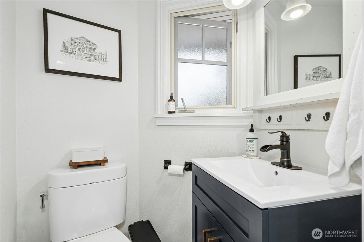
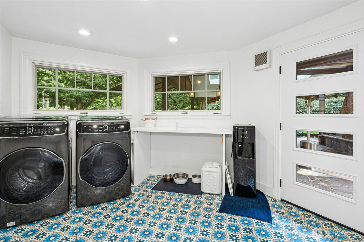
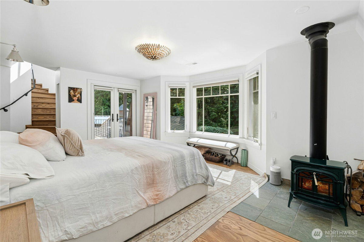
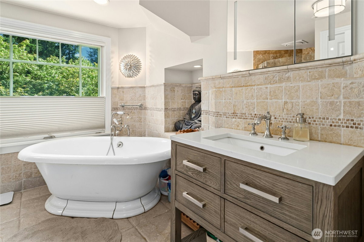
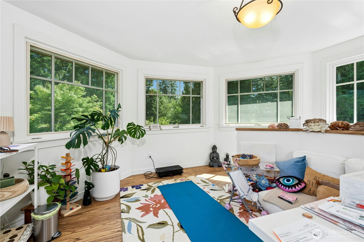
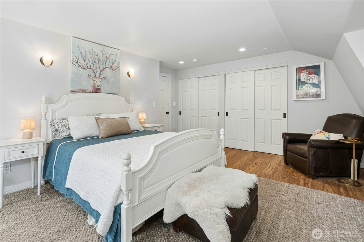
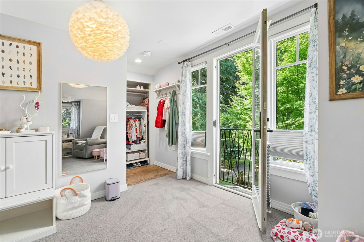
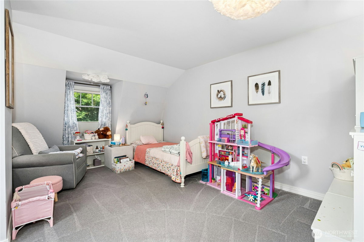
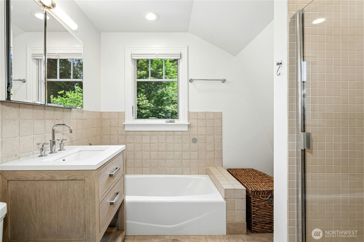
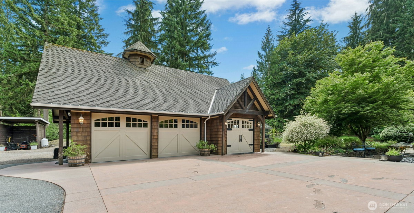
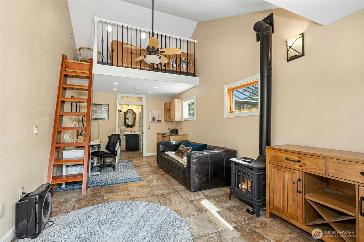
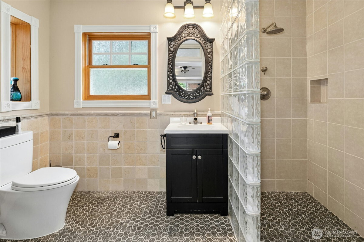
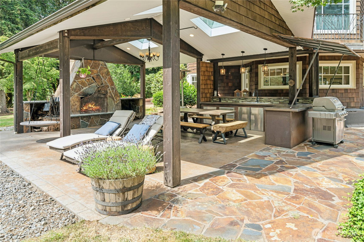
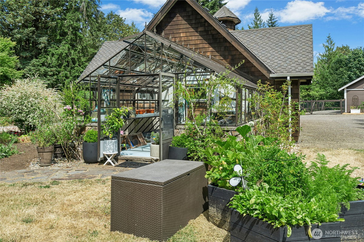
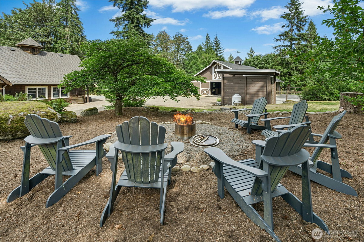
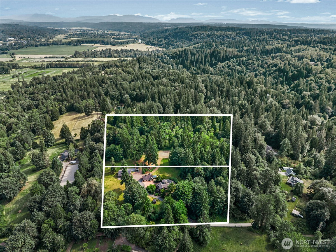
Your gated equestrian paradise awaits! This exceptional 3 bed, 2.5 bath custom two-story home includes a detached guest bungalow with its own 3/4 bath beside an oversized 2 car garage. The beautifully remodeled interior features a stylish chef's kitchen, walk-in pantry, great room with Brazilian hardwood flooring, separate family room and designer laundry/mudroom. The primary suite leads to a turret office with breathtaking 360-degree views, while the second level offers two additional bedrooms and full bath. Step outside to the covered patio centered around a slate fireplace and outdoor kitchen for year-round entertaining. Over $500,000 has been invested in recent upgrades to the residence, horse facilities and grounds. Premier 6-stall barn with European fronts restyled by Equine Facility Design, gravel runs, tack room, wash rack with hot water/heaters, hay loft, upgraded fencing/gates + multiple paddocks/pasture. Restore/enlarge the 60' x 120' riding arena or transform the space into a pickleball court. Garden enthusiasts will appreciate the greenhouse and orchard filled with a variety of fruit trees. Nearly 10 acres are divided into approx. two 5-acre parcels, with feasibility work underway and renderings available to build your dream estate with it's own separate entrance. Sellers qualified for a waiver into Lake WA schools, Wilder Elem, buyer to verify. Enjoy peaceful country living with a quick commute to tech campuses, freeways, shopping and everyday conveniences.
-
County
King
-
Community
Woodinville
-
MLS Area
Juanita/Woodinville
-
Latitude
47.755586
-
Longitude
-122.012217
-
Directions
East on Woodinville-Duvall Rd., north (left) on NE 172nd St. Follow up hill, left at T, go down lane to gated house on right.
-
Interior
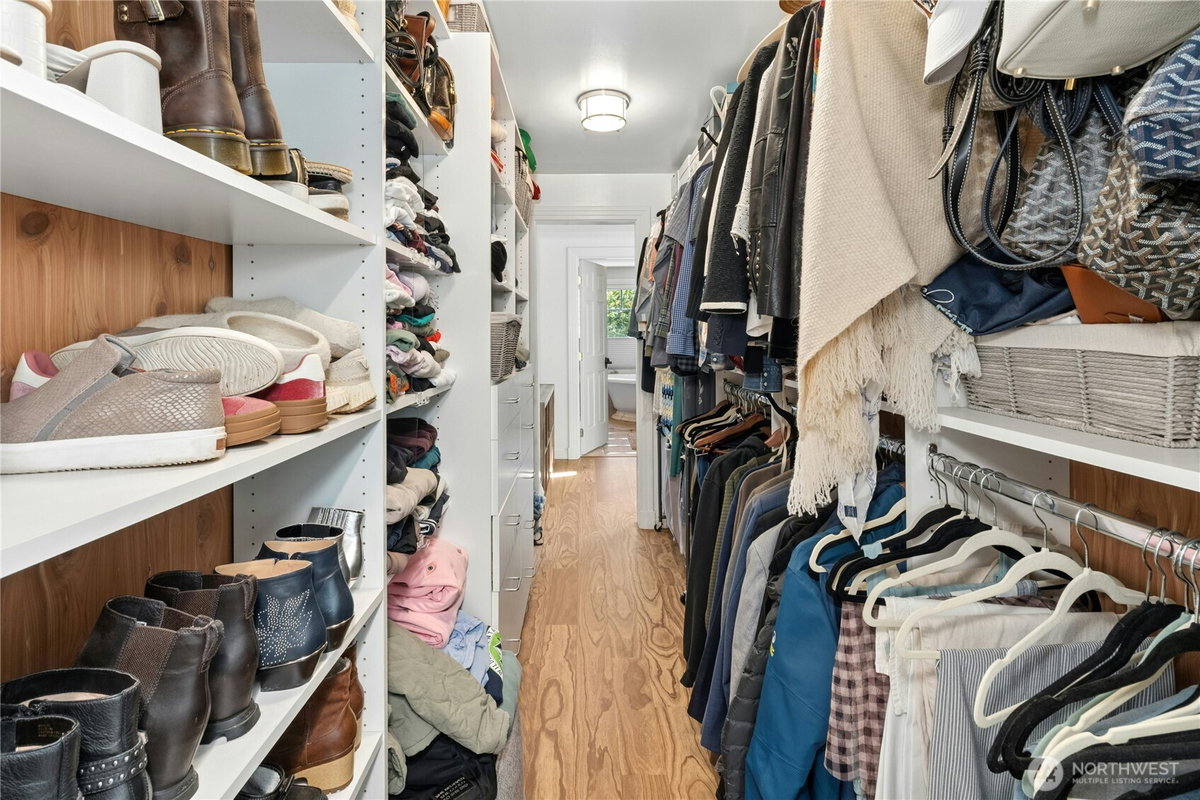
Bath Off Primary, Ceiling Fan(s), Dbl Pane/Storm Window, Dining Room, Fireplace, Fireplace (Primary Bedroom), French Doors, Pantry, Security System, Skylight(s), Walk-In Closet(s), Wine/Beverage Refrigerator, Wired for Generator
-
Full Baths
2
-
3/4 Baths
1
-
1/2 Baths
1
-
Has Fireplace
Yes
-
Number of Fireplaces
2
-
Fireplace Description
Gas, Wood Burning
-
Heating
Forced Air, Heat Pump
-
Power Production Type
Electric, Propane, Wood
-
Cooling
Forced Air, Heat Pump
-
Floors
Ceramic Tile, Hardwood, Slate
-
Appliances
Dishwasher, Dryer, Microwave, Refrigerator, Stove(s)/Range(s), Washer
-
Entry
Main
-
Style
2 Story
-
Stories
Two
-
Is New Construction
No
-
Exterior
Wood
-
Foundation
Poured Concrete
-
Roof
Composition
-
Water Source
Individual Well
-
Septic or Sewer
Septic Tank
-
Covered Spaces
2
-
Water
Well
-
Electric
PSE
-
Security Features
Fully Fenced, Security Gate, Security System
-
Parking Description
Driveway, Detached Garage, RV Parking
-
Has Garage
Yes
-
Parking Spaces
5
-
Vegetation
Fruit Trees, Garden Space,
-
Is a Horse Property
Yes
-
Site Description
Arena-Outdoor, Barn, Cabana/Gazebo, Cable TV, Fenced-Fully, Gated Entry, Green House, High Speed Internet, Outdoor Fireplace, Propane, RV
-
Lot Description
Dead End Street, Secluded
-
Topography
Equestrian, Level, Partial Slope
-
Elevation
Feet
-
Lot Size in Acres
9.56
-
Lot Size in Sq. Ft.
416,432
-
Condition
Very Good
-
Buildings
Built On Lot
-
Building Total Area (Sq. Ft.)
3,251
-
Has View
Yes
-
View Description
Territorial
-
Inclusions
Dishwasher(s), Dryer(s), Microwave(s), Refrigerator(s), Stove(s)/Range(s), Washer(s)
-
High School District
Riverview
-
Elementary School
Cherry Vly Elem
-
Jr. High School
Tolt Mid
-
High School
Cedarcrest High
-
Possession
Closing, Negotiable
-
Property Type
SFR
-
Property SubType
Single Family Residence
-
Structure Type
House
-
Year Built
1977
-
Status
Active
-
Tax Year
2026
-
Tax Amount
$18,128
-
Inclusions
Dishwasher(s), Dryer(s), Microwave(s), Refrigerator(s), Stove(s)/Range(s), Washer(s)
-
Not a REO
Yes
-
Lot Acres Source
Tax Records
$2,895,000
Price- 3
Beds - 2 | 2
Baths - 3,251
Sq. Ft - 9.56
Acres
1977 Year Built

Mapped Location 17702 244th Avenue NE Woodinville, WA 98077
