



17824 NE 96th Way #3 Redmond, WA 98052
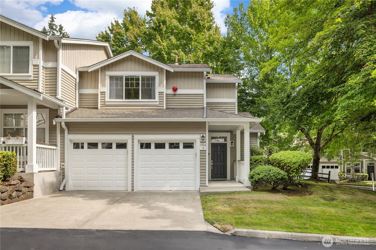
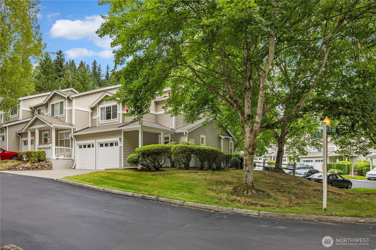
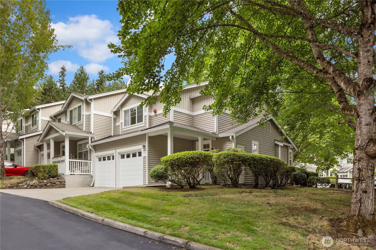
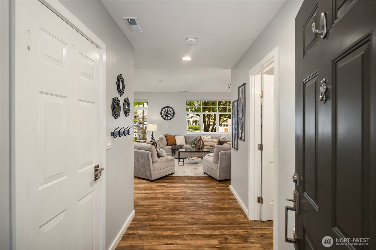
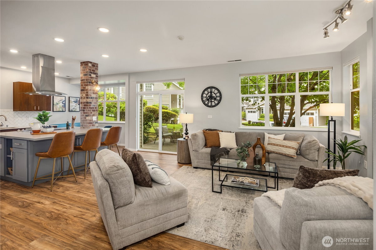
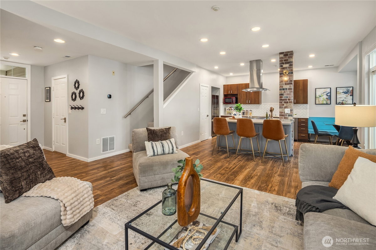
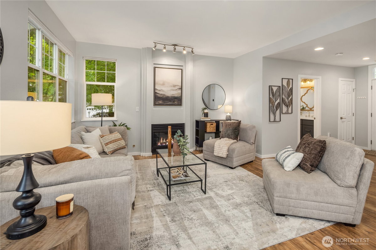
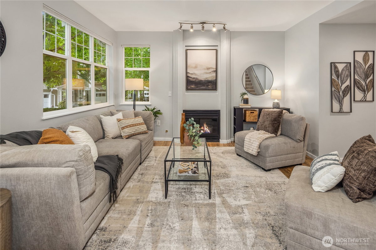
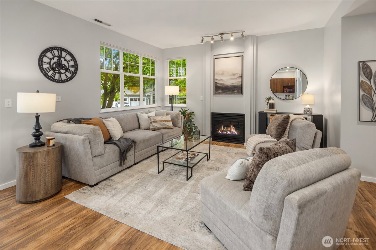
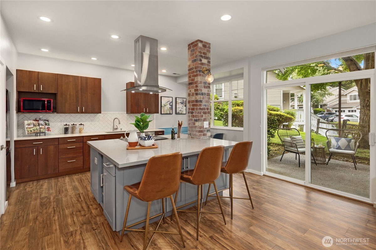
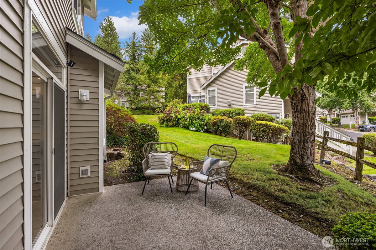
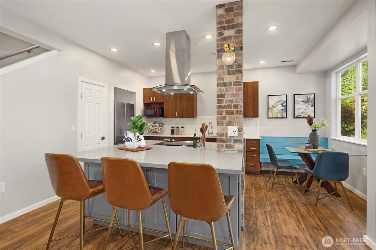
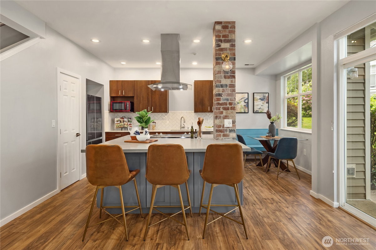
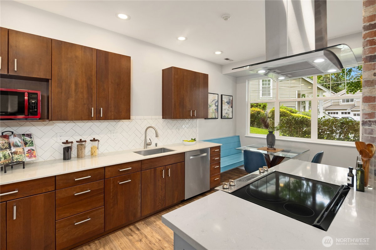
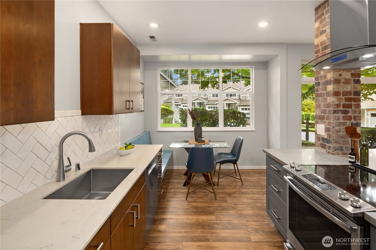
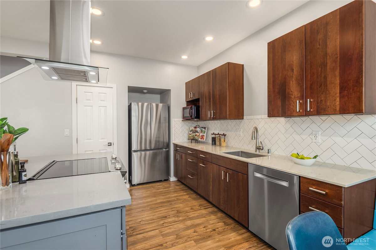
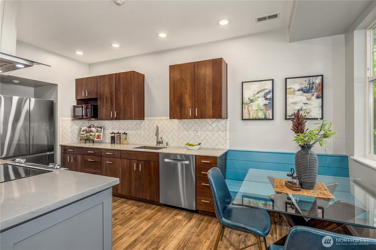
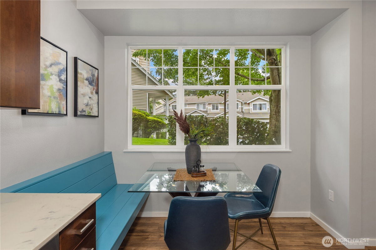
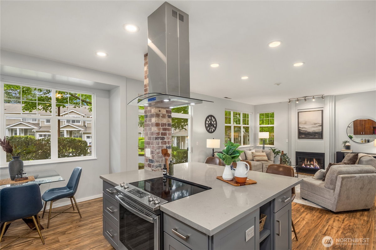
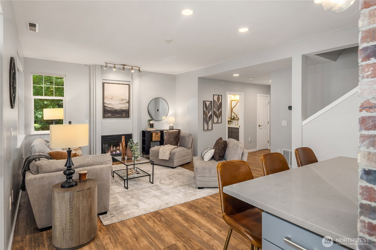
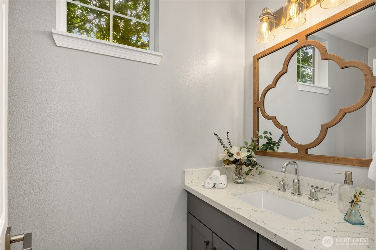
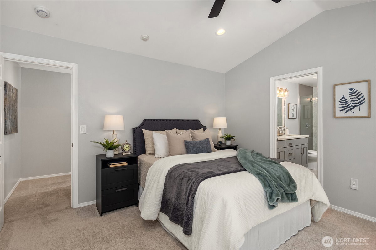
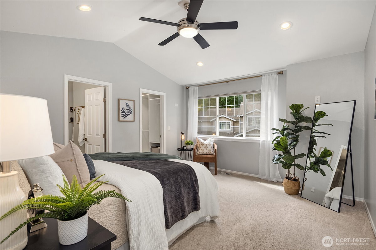
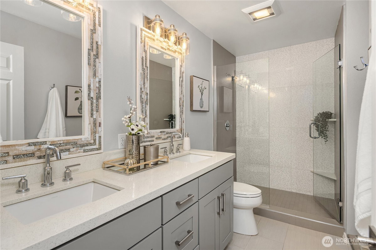
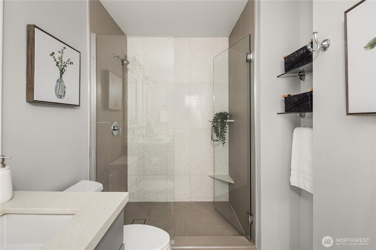
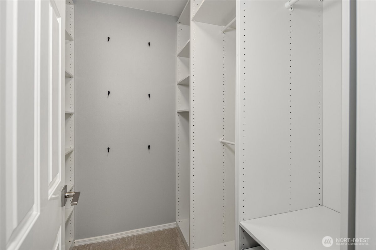
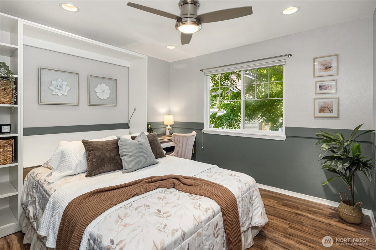
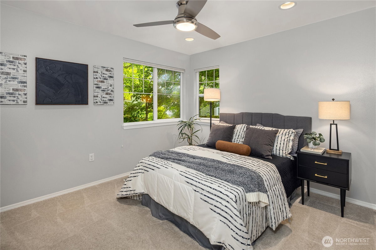
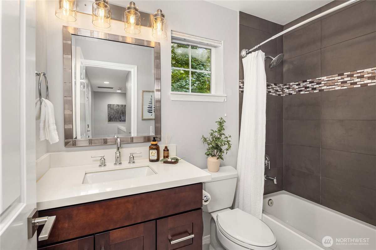
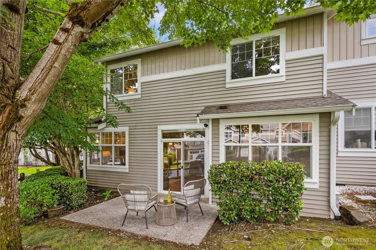
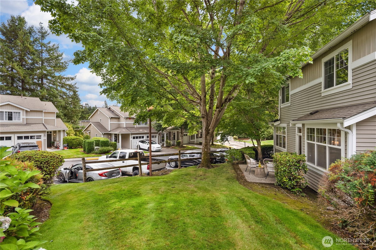
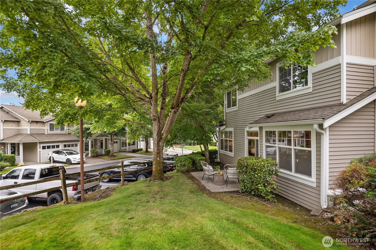
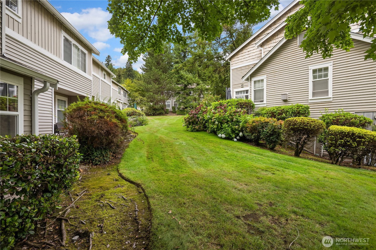
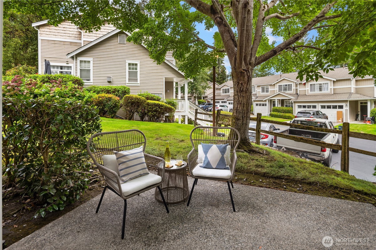
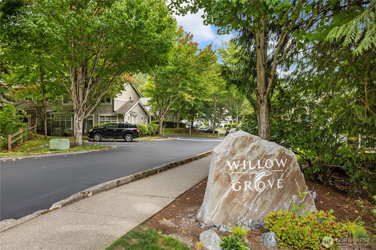
Charming 3-bedroom end unit townhome in the desirable Willow Grove community of Redmond! Lovely updates throughout including kitchen, all 3 baths and interior paint. Open main level layout incorporates an inviting family room with a cozy gas fireplace. Modern kitchen features newer appliances, a spacious island with bar top seating and generous pantry storage. The sunlit dining room offers built-in seating for gathering friends. Sliding glass doors open to a generous patio, perfect for grilling or lounging. Upper-level primary with vaulted ceiling, custom walk-in closet and luxurious en-suite 3/4 bath. Two additional bedrooms share a renovated full bath. Convenient, attached two car garage with brand new water heater. Plenty of visitor parking adjacent to unit. Central location with easy freeway and light rail access. A quick commute to Microsoft and just minutes to boutique shopping and countless dining options - a true gem!
-
County
King
-
Community
Redmond
-
MLS Area
Redmond/Carnation
-
Latitude
47.685934
-
Longitude
-122.100704
-
Project
Willow Grove at Ashford Park
-
Directions
From Redmond Way, Left on Avondale Way, Left on 180th Ave NE, Right on 179th Pl NE, Left on NE 96th Way, home will be on Right. Convenient driveway parking or guest parking directly behind the unit.
-
Interior
Cooking-Electric, Dryer-Electric, End Unit, Fireplace, Ground Floor, Ice Maker, Insulated Windows, Primary Bathroom, Walk-In Closet(s), Washer, Water Heater
-
Full Baths
1
-
3/4 Baths
1
-
1/2 Baths
1
-
Has Fireplace
Yes
-
Number of Fireplaces
1
-
Fireplace Description
Gas
-
Heating
Forced Air
-
Power Production Type
Electric, Natural Gas
-
Cooling
Window Unit(s)
-
Floors
Ceramic Tile, Vinyl, Vinyl Plank, Carpet
-
Water Heater
Gas, Garage
-
Appliances
Dishwasher, Disposal, Dryer, Microwave, Refrigerator, Stove(s)/Range(s), Washer
-
Entry
Main
-
Total Number of Units
2
-
Style
Condo (2 Levels)
-
Stories
Two
-
Is New Construction
No
-
Exterior
Metal/Vinyl, Wood Products
-
Architecture
Townhouse
-
Roof
Composition
-
Covered Spaces
2
-
Water
HOA
-
Parking Description
Individual Garage
-
Has Garage
Yes
-
Parking Spaces
2
-
Lot Description
Corner Lot, Curbs, Paved
-
Elevation
Feet
-
Lot Size in Acres
0
-
Lot Size in Sq. Ft.
0
-
Building Total Area (Sq. Ft.)
1,364
-
Energy Features
Insulated Windows
-
Inclusions
Dishwasher(s), Dryer(s), Garbage Disposal, Microwave(s), Refrigerator(s), Stove(s)/Range(s), Washer(s)
-
High School District
Lake Washington
-
Elementary School
Einstein Elem
-
Jr. High School
Evergreen Middle
-
High School
Redmond High
-
Possession
Closing
-
Property Type
CND
-
Property SubType
Condominium
-
Structure Type
Condominium
-
Year Built
1997
-
Status
Active
-
Property Name
Willow Grove at Ashford Park
-
Units in Community
87
-
Floor of Unit
1
-
Unit Features
Balcony/Deck/Patio, End Unit, Ground Floor, Insulated Windows, Primary Bath, Walk-in Closet
-
Association Fee
$710.16
-
Association Fee Frequency
Monthly
-
Association Fee Includes
Common Area Maintenance, Lawn Service, Sewer, Water
-
Pets Allowed
Cats OK, Dogs OK, Subject to Restrictions
-
Tax Year
2026
-
Tax Amount
$6,412.72
-
Inclusions
Dishwasher(s), Dryer(s), Garbage Disposal, Microwave(s), Refrigerator(s), Stove(s)/Range(s), Washer(s)
-
Not a REO
Yes
-
Community Features
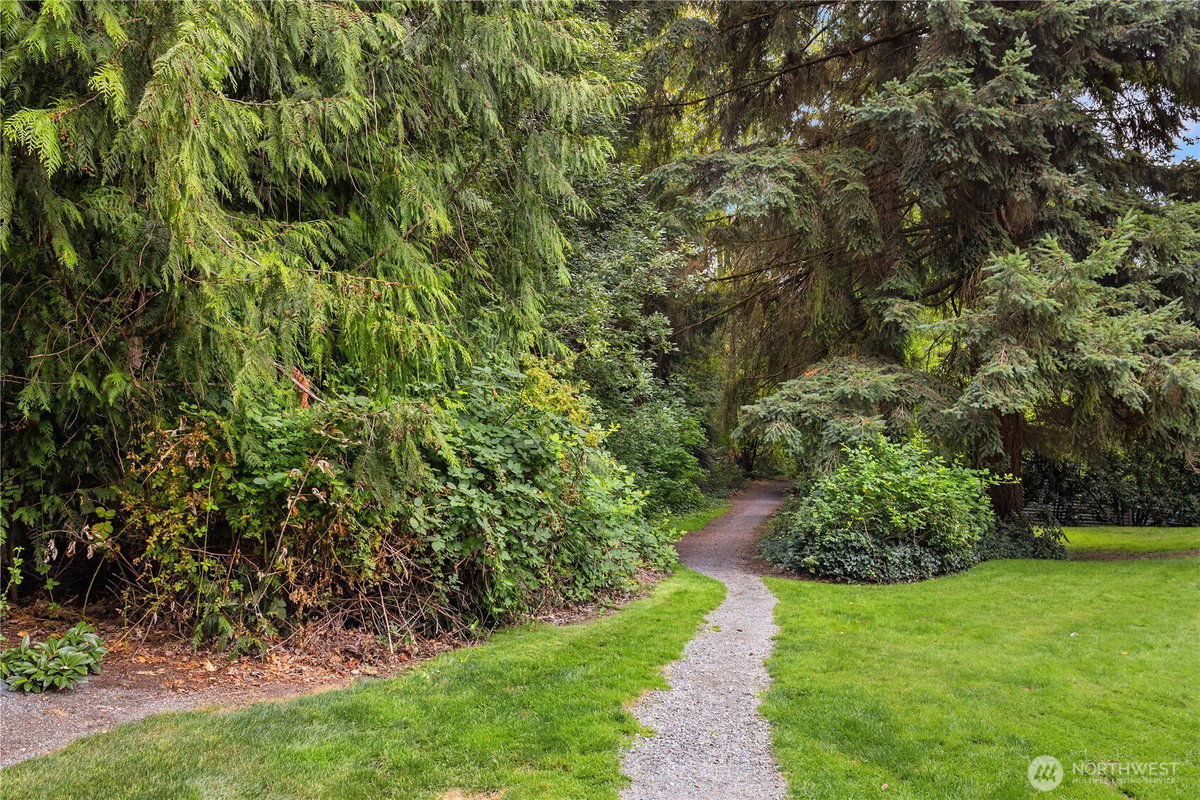
Cable TV, High Speed Int Avail, Outside Entry, Trail(s)
$799,990
Price- 3
Beds - 1 | 2
Baths - 1,364
Sq. Ft - 0
Acres
1997 Year Built

Mapped Location 17824 NE 96th Way #3 Redmond, WA 98052
