


18305 Snohomish Avenue Snohomish, WA 98296
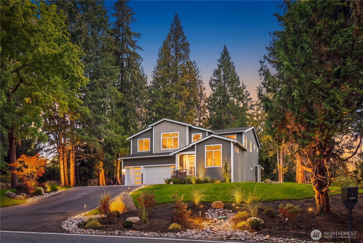
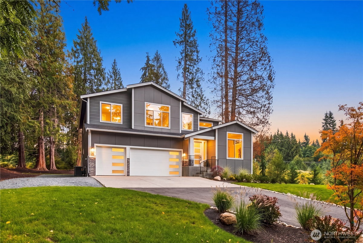
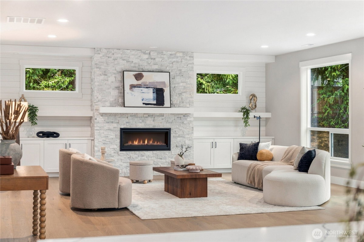
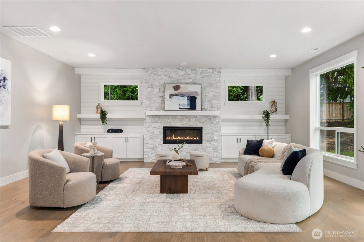
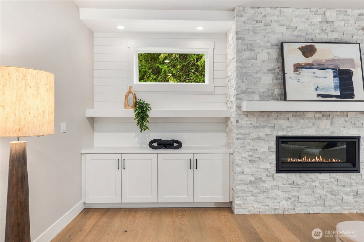
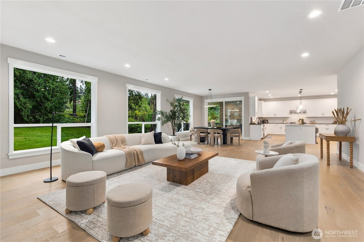
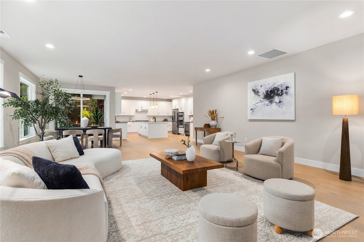
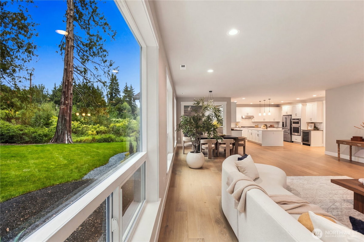
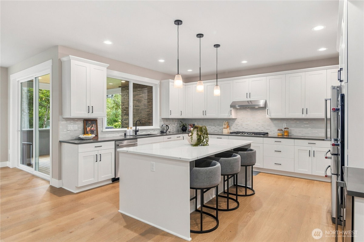
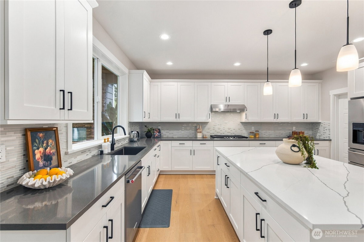
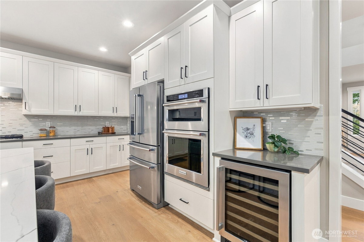
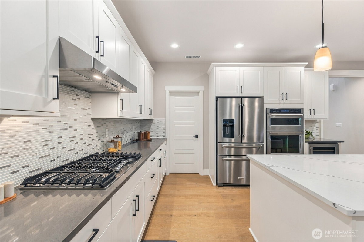
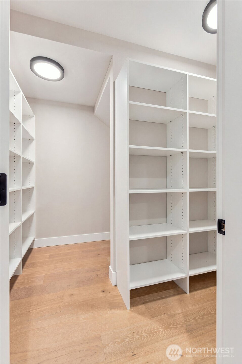
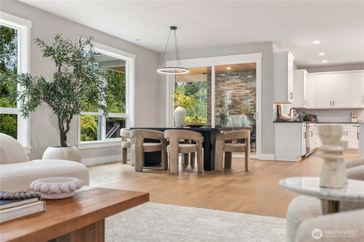
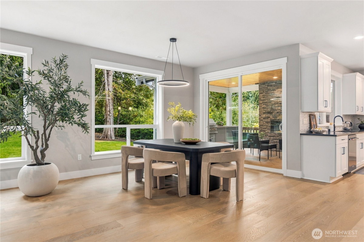
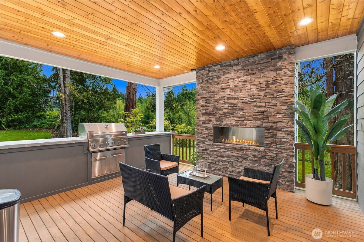
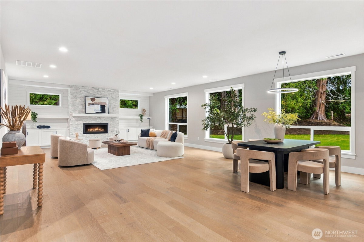
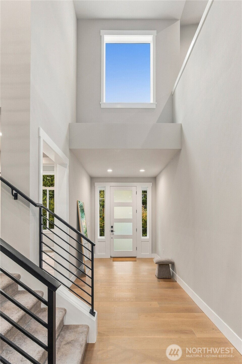
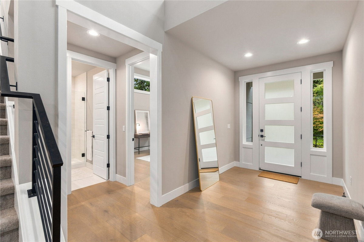
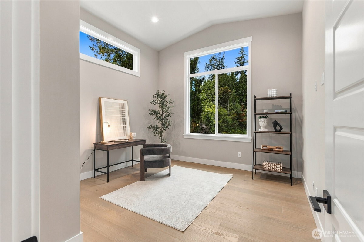
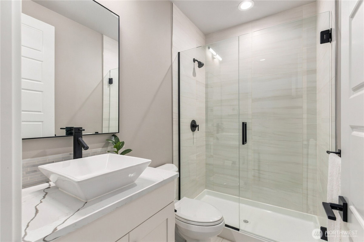
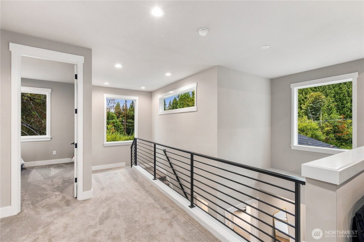
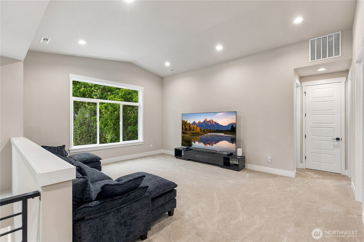
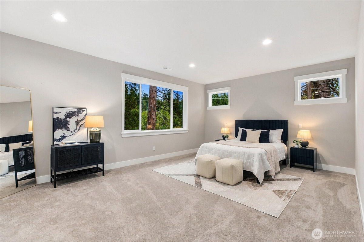
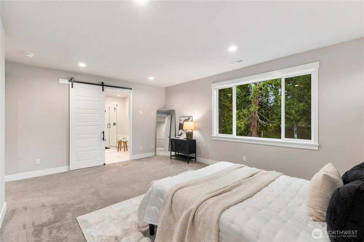
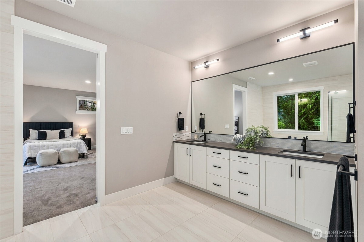
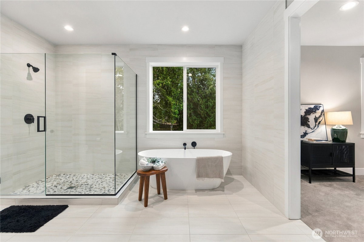
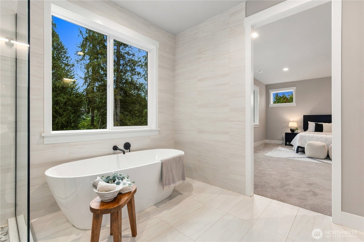
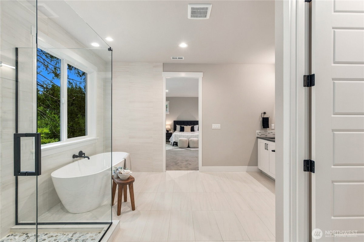
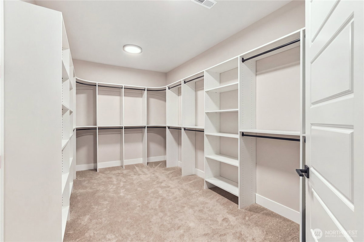
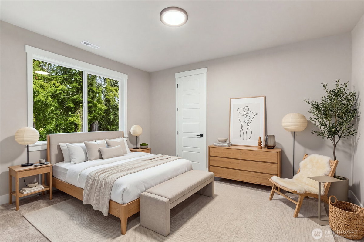
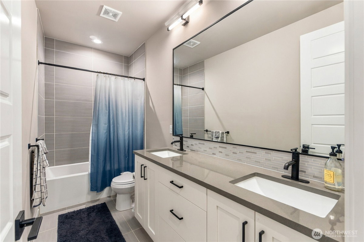
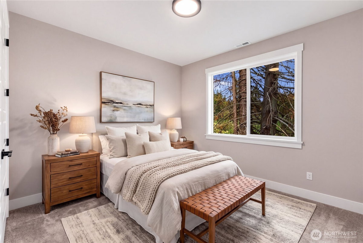
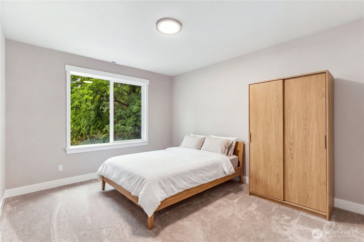
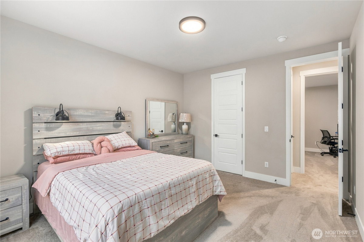
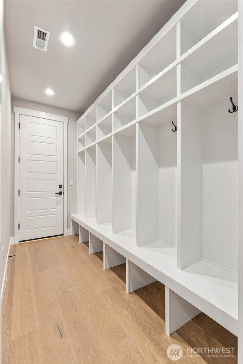
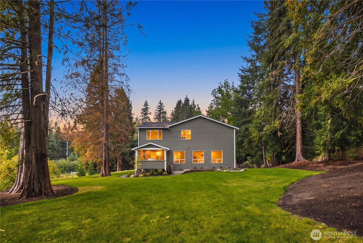
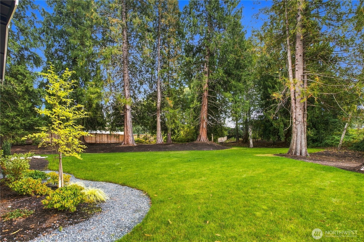
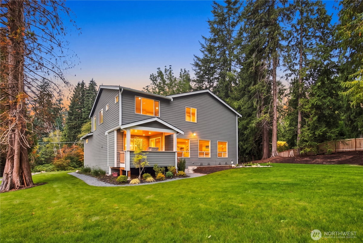
Built in 2025 by Arcadia Homes, this barely lived in Clearview residence pairs modern Northwest design with the space, privacy, and flexibility of a 1.3+ acre setting. A long approach and generous driveway create a sense of arrival with ample room for parking, while the home itself feels open, bright, and thoughtfully connected to its surroundings. Inside, high ceilings, wide plank hardwoods, and expansive windows throughout fill the main living spaces with natural light. The great room is anchored by a sleek gas fireplace with custom built ins, flowing into a chef's kitchen with a large quartz island, white shaker cabinetry, stainless steel appliances which stay, and walk in pantry. A main floor den adds flexibility for work or guests. Upstairs, the primary suite feels like a true retreat with a spacious walk in closet and spa inspired 5 piece bath, while a vaulted bonus room creates another comfortable place to gather or unwind. Outside, a covered deck with built in BBQ and fireplace extends the living space year round, overlooking a manicured yard framed by mature greenery. Central A/C, a 3 car garage, mudroom, sprinkler system, and thoughtful storage add everyday function. Private and spacious, yet still close to shopping, dining, and daily conveniences, this is refined Clearview living with room to breathe. A lifestyle!
-
County
Snohomish
-
Community
Clearview
-
MLS Area
Southeast County
-
Latitude
47.831013
-
Longitude
-122.130979
-
Directions
From Hwy 9, West on 180th. S on Snohomish Ave. From I-5, take 405 Exit 26. N on Bothell-Evt Hwy then E on 180th and S on Snohomish Ave.
-
Interior
Bath Off Primary, Ceiling Fan(s), Dbl Pane/Storm Window, Dining Room, Fireplace, Pantry, Sprinkler System, Walk-In Closet(s), Wine/Beverage Refrigerator
-
Full Baths
2
-
3/4 Baths
1
-
Has Fireplace
Yes
-
Number of Fireplaces
1
-
Fireplace Description
Gas
-
Heating
Forced Air, Heat Pump
-
Power Production Type
Electric, Natural Gas
-
Cooling
Central Air, Forced Air, Heat Pump
-
Floors
Ceramic Tile, Engineered Hardwood, Carpet
-
Appliances
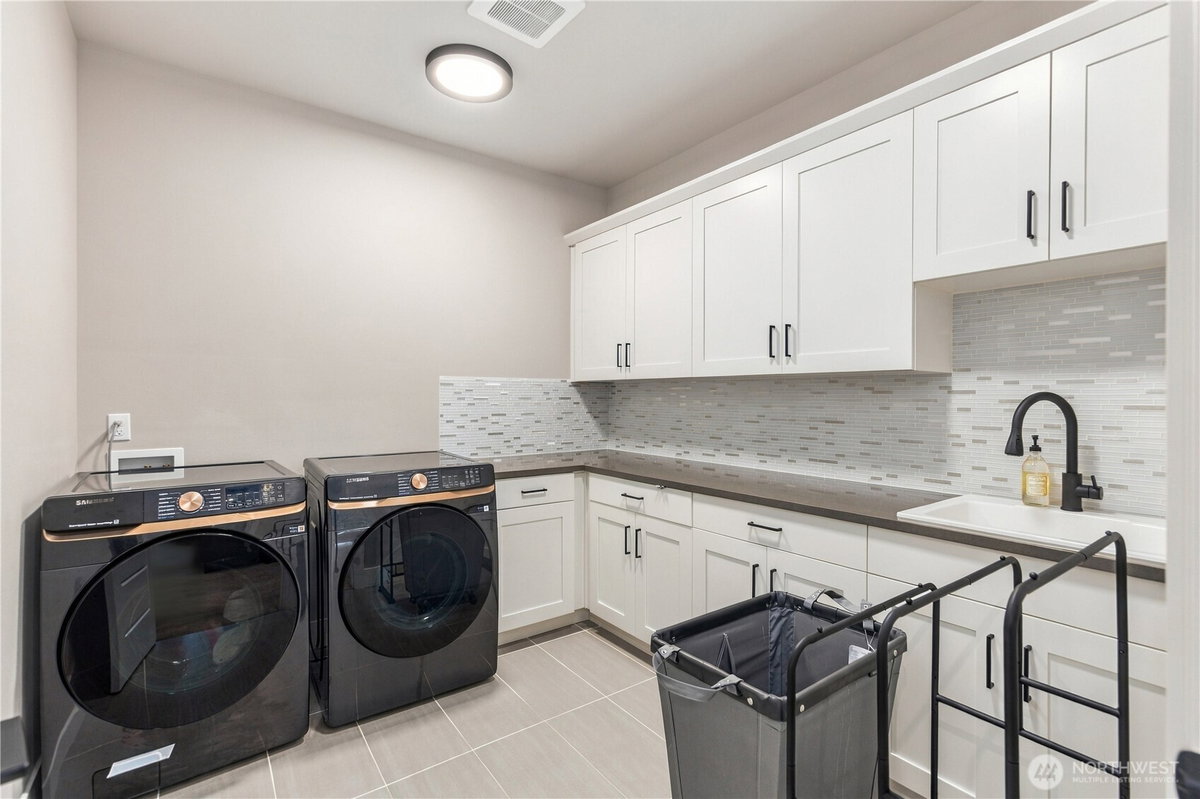
Dishwasher, Dryer, Refrigerator, Stove(s)/Range(s), Washer
-
Basement Description
None
-
Entry
Main
-
Style
2 Story
-
Stories
Two
-
Is New Construction
No
-
Exterior
Cement Planked
-
Foundation
Poured Concrete
-
Roof
Composition
-
Water Source
Public
-
Septic or Sewer
Septic Tank
-
Covered Spaces
3
-
Water
Cross Valley Water
-
Electric
Snohomish PUD
-
Security Features
Security System
-
Parking Description
Attached Garage
-
Has Garage
Yes
-
Parking Spaces
3
-
Site Description
Cable TV, Deck, Gas Available, Sprinkler System
-
Lot Description
Dead End Street
-
Topography
Level
-
Elevation
Feet
-
Lot Size in Acres
1.31
-
Lot Size in Sq. Ft.
57,064
-
Buildings
Built On Lot
-
Building Total Area (Sq. Ft.)
3,653
-
Has View
Yes
-
View Description
Territorial
-
Inclusions
Dishwasher(s), Dryer(s), Refrigerator(s), Stove(s)/Range(s), Washer(s)
-
High School District
Snohomish
-
Elementary School
Cathcart Elem
-
Jr. High School
Valley View Mid
-
High School
Glacier Peak
-
Possession
Closing
-
Property Type
SFR
-
Property SubType
Single Family Residence
-
Structure Type
House
-
Year Built
2025
-
Effective Year Built
2025
-
Status
Active
-
Tax Year
2025
-
Tax Amount
$5,343
-
Inclusions
Dishwasher(s), Dryer(s), Refrigerator(s), Stove(s)/Range(s), Washer(s)
-
Not a REO
Yes
-
Lot Acres Source
County
$2,089,000
Price- 4
Beds - 2 | 1
Baths - 3,653
Sq. Ft - 1.31
Acres
2025 Year Built
Mapped Location 18305 Snohomish Avenue Snohomish, WA 98296
