


18520 26th Avenue NE Lake Forest Park, WA 98155
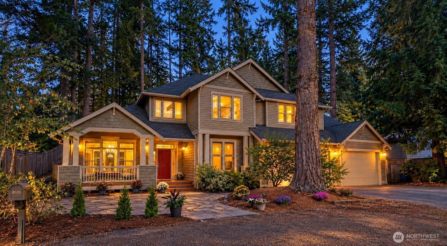
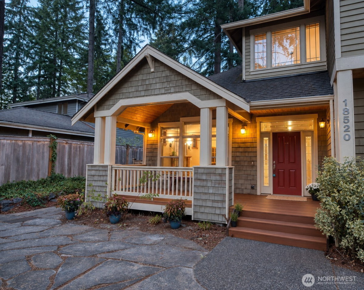
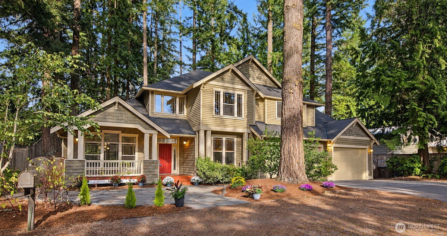
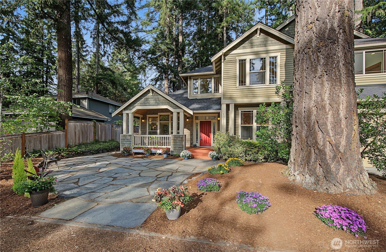
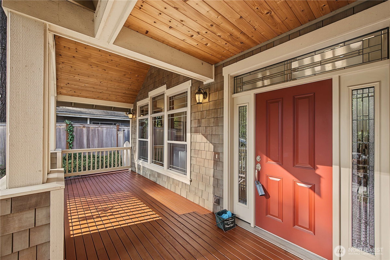
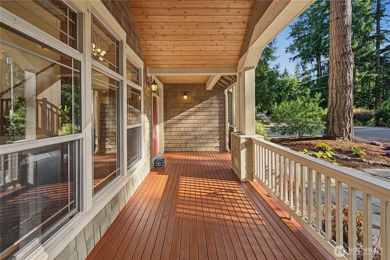
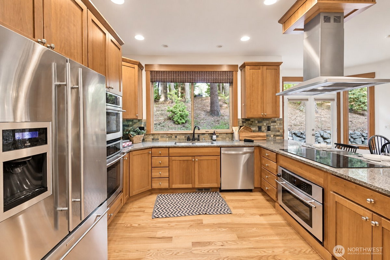
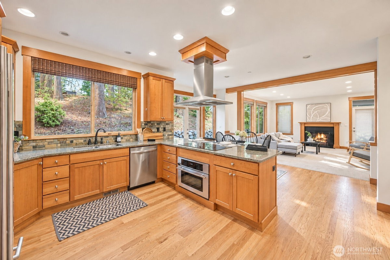
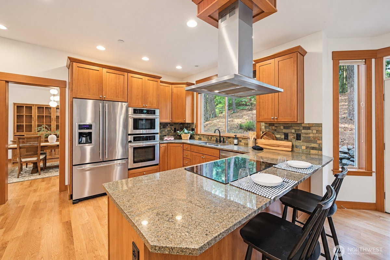
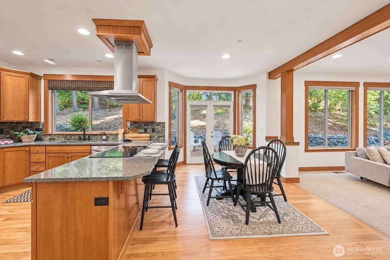
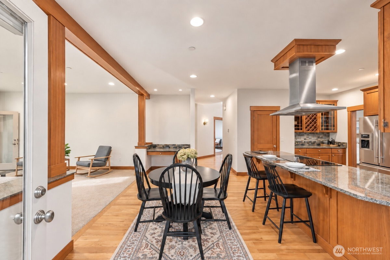
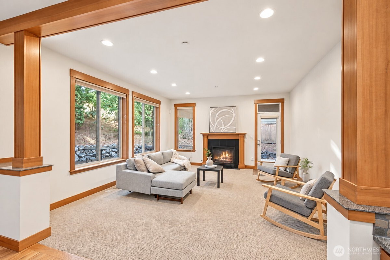
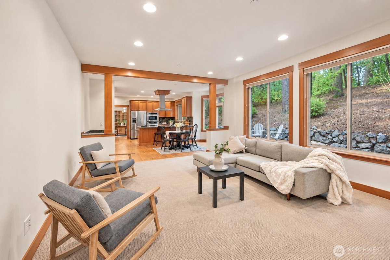
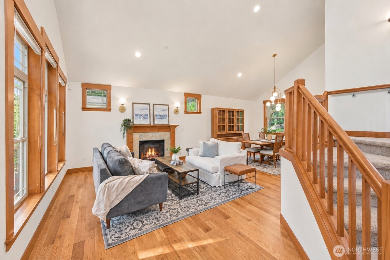
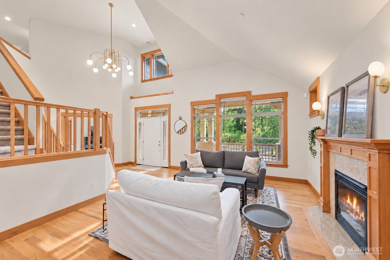
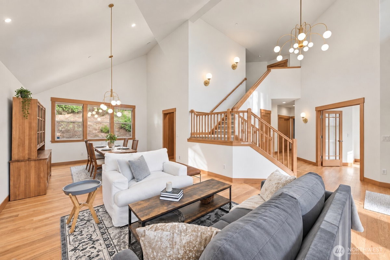
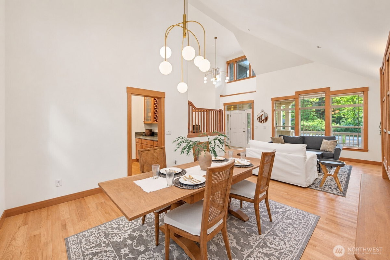
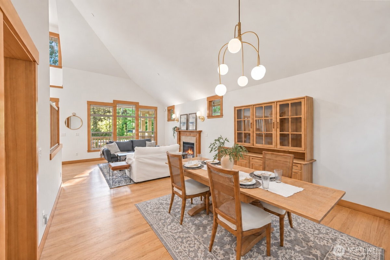
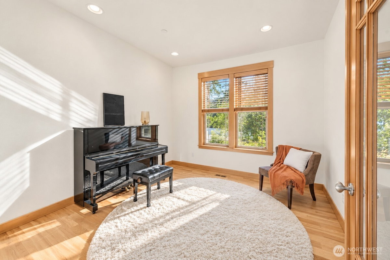
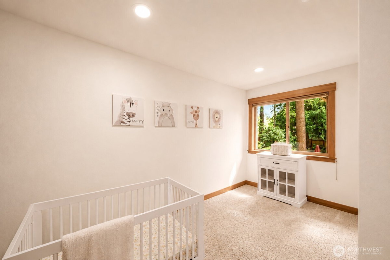
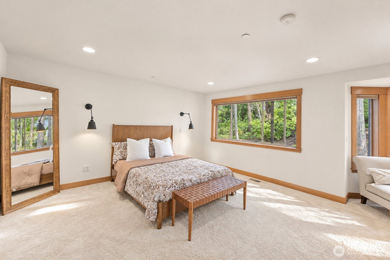
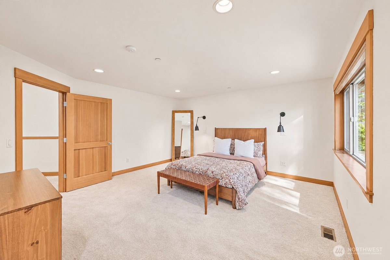
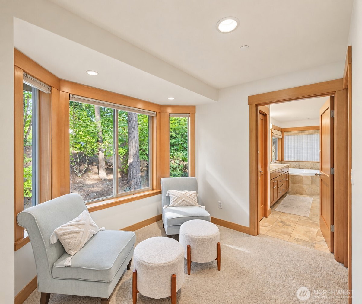
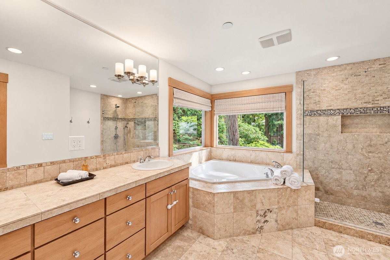
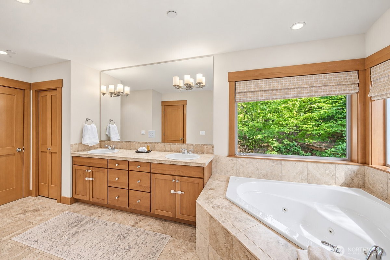
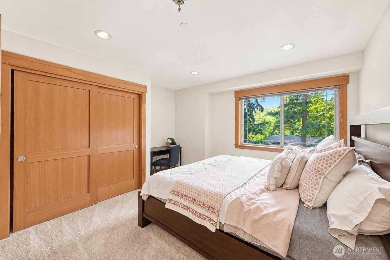
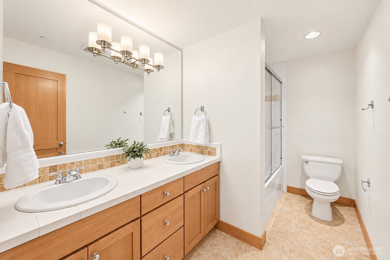
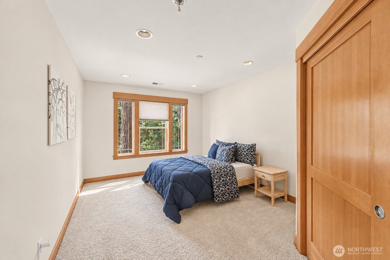
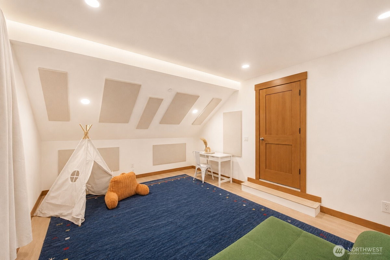
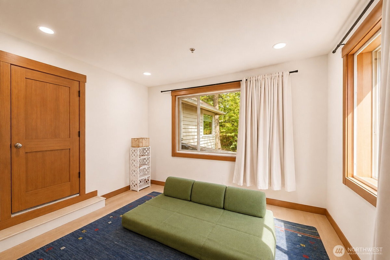
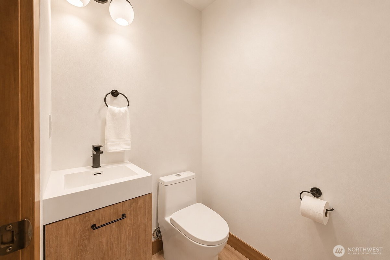
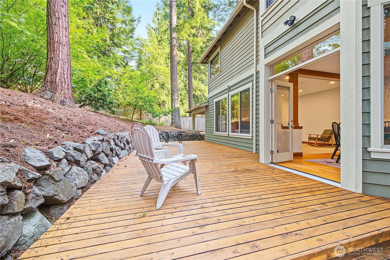
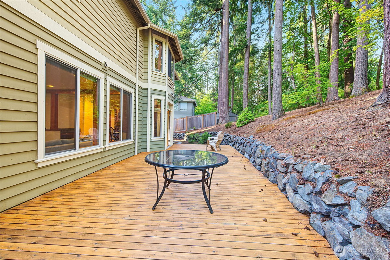
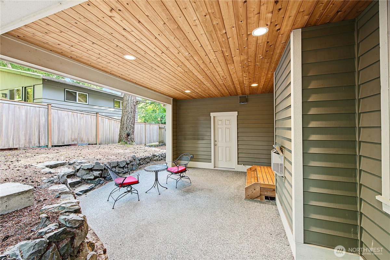
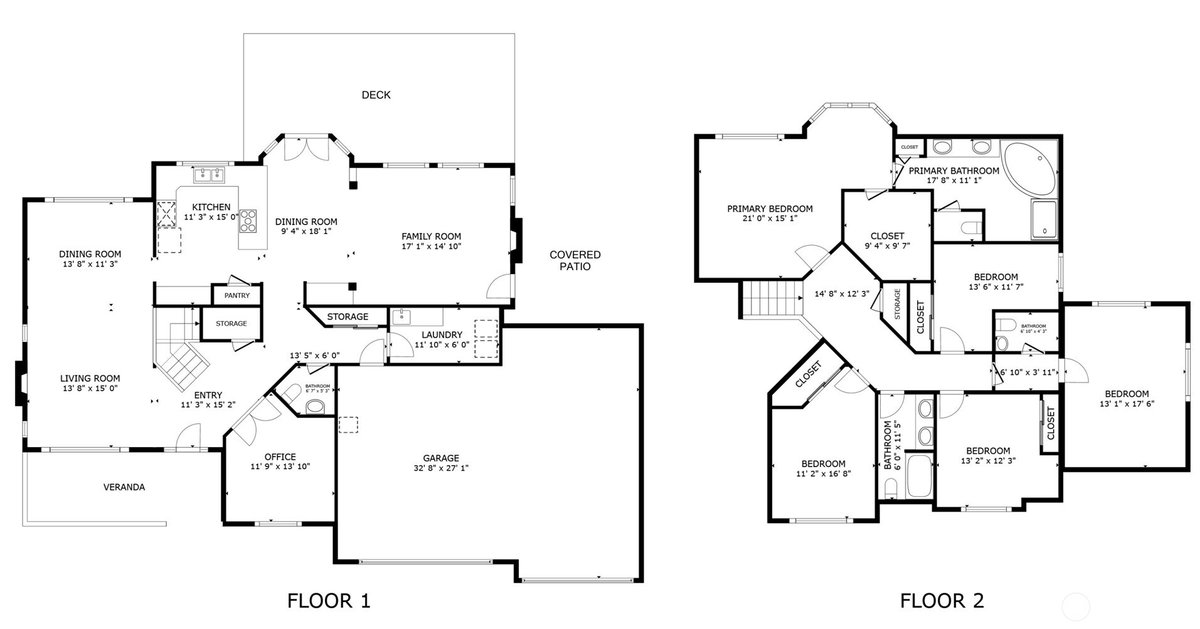
**Preferred lender rate buydown, 1% off today's current rates + lender credit to cover buyer closing costs & no fees on future refinance** Unwind in this luxurious, immaculately maintained home featuring superior craftsmanship and modern updates throughout. Nestled on one of Lake Forest Park's best and most walkable streets, this charming neighborhood setting offers exceptional curb appeal with low-maintenance, drought-resistant landscaping and an inviting front porch. Freshly painted interior, newly stained deck/porch. Airy and open with high ceilings in the formal living and dining areas, kept comfortable year-round with a recently added AC/Heat Pump. The light-filled home office/den has Cat5e wired internet, perfect for seamless remote work. Chef's Kitchen: The heart of the home boasts granite slab countertops, high-end appliances, generous storage, and ample gathering space for entertaining. Upper Level Layout: All four bedrooms are conveniently located on one level, with a spacious bonus room for media or play. $200k spent making the upper bonus room soundproof, perfect for a quiet office, quiet playroom, music room, etc. The serene primary suite highlights a private sitting area, a large walk-in closet, and a walk-in shower. Outdoor Oasis: Step out back to a large, private, elevated sanctuary featuring an expansive deck, covered patio, and mature trees--ideal for summer dining and quiet relaxation. Plenty of backyard room for a DADU.
-
County
King
-
Community
Lake Forest Park
-
MLS Area
Lake Forest Park/Kenmore
-
Latitude
47.763425
-
Longitude
-122.300199
-
Directions
Ballinger Way, West on NE 185th, turns into 26th Ave NE
-
Interior
Bath Off Primary, Dbl Pane/Storm Window, Dining Room, Fireplace, High Tech Cabling, Vaulted Ceiling(s), Walk-In Closet(s), Water Heater
-
Full Baths
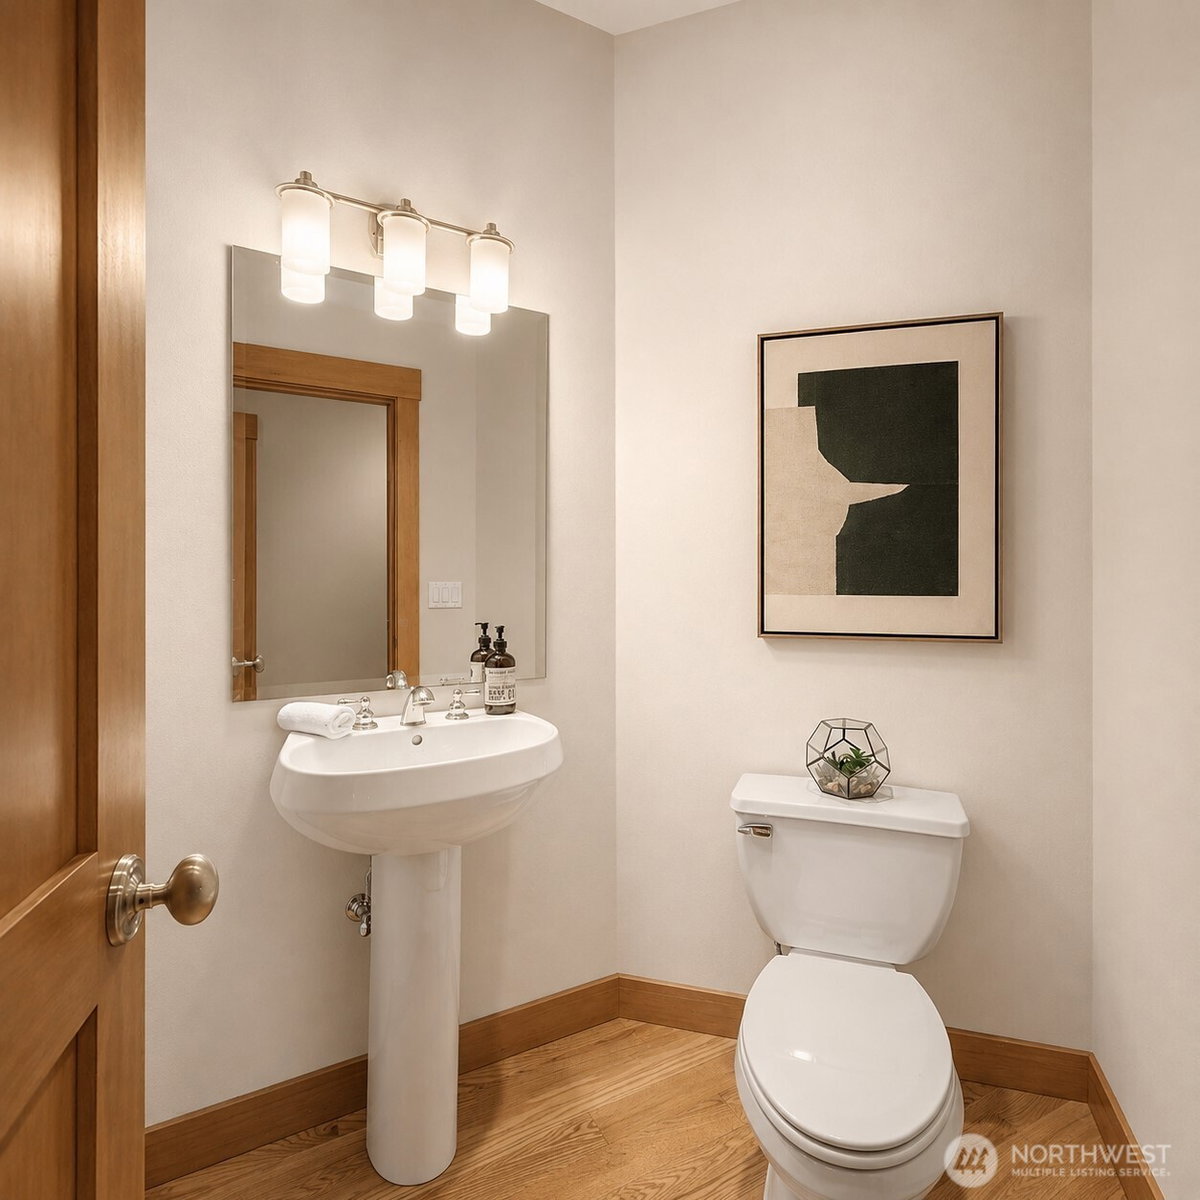
2
-
1/2 Baths
2
-
Has Fireplace
Yes
-
Number of Fireplaces
2
-
Fireplace Description
Gas
-
Heating
90%+ High Efficiency, Forced Air, Heat Pump
-
Power Production Type
Electric
-
Cooling
90%+ High Efficiency, Central Air
-
Floors
Hardwood, Vinyl, Carpet
-
Water Heater
Electric, Garage
-
Appliances
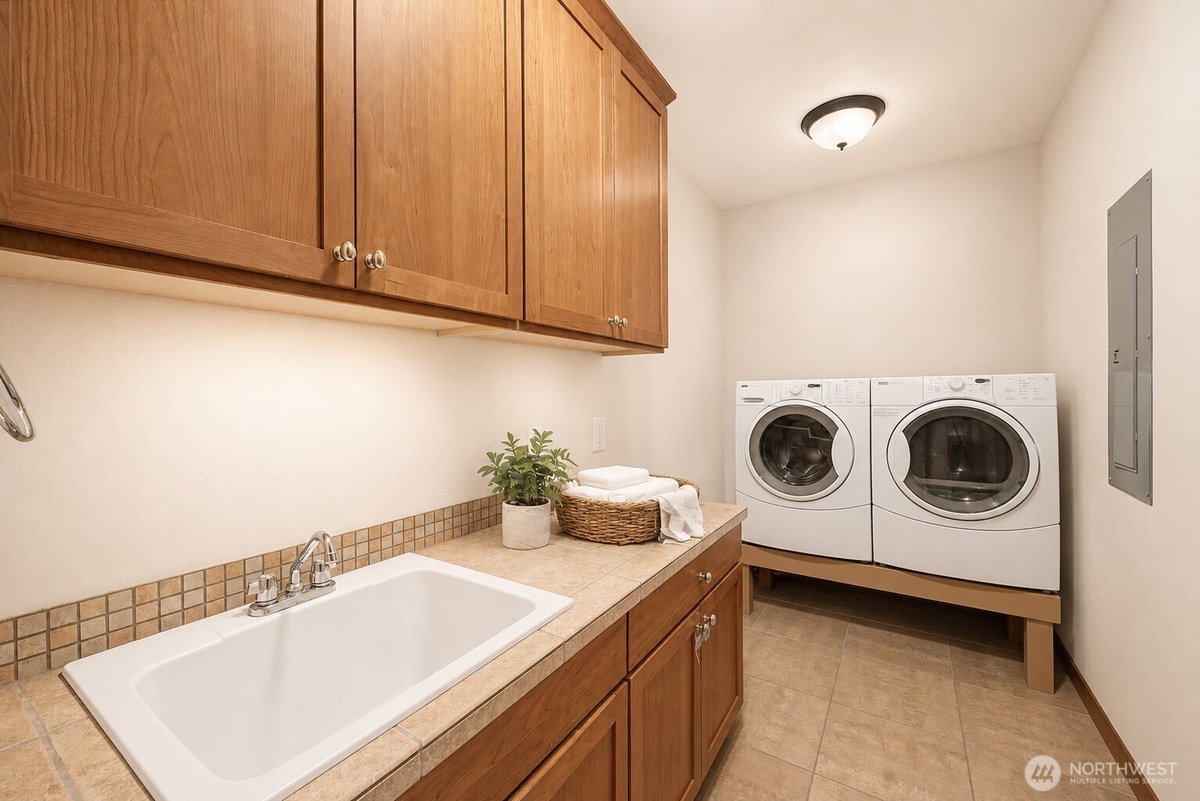
Dishwasher, Disposal, Dryer, Microwave, Refrigerator, Stove(s)/Range(s), Washer
-
Basement Description
None
-
Entry
Main
-
Style
2 Story
-
Stories
Two
-
Is New Construction
No
-
Exterior
Wood
-
Foundation
Poured Concrete
-
Roof
Composition
-
Water Source
Public
-
Septic or Sewer
Sewer Connected
-
Covered Spaces
3
-
Water
City of LFP
-
Electric
Seattle City Light
-
Security Features
Partially Fenced
-
Parking Description
Attached Garage
-
Has Garage
Yes
-
Parking Spaces
9
-
Vegetation
Garden Space, Wooded
-
Site Description
Cable TV, Deck, Fenced-Partially, High Speed Internet, Propane
-
Lot Description
Drought Resistant Landscape, Paved, Secluded
-
Topography
Partial Slope
-
Elevation
Feet
-
Lot Size in Acres
0.348
-
Lot Size in Sq. Ft.
15,150
-
Buildings
Built On Lot
-
Building Total Area (Sq. Ft.)
3,470
-
Inclusions
Dishwasher(s), Dryer(s), Garbage Disposal, Microwave(s), Refrigerator(s), Stove(s)/Range(s), Washer(s)
-
High School District
Shoreline
-
Elementary School
Brookside Elem
-
Jr. High School
Kellogg Mid
-
High School
Shorecrest High
-
Possession
Closing
-
Property Type
SFR
-
Property SubType
Single Family Residence
-
Structure Type
House
-
Year Built
2007
-
Status
Pending
-
Tax Year
2026
-
Tax Amount
$16,012
-
Inclusions
Dishwasher(s), Dryer(s), Garbage Disposal, Microwave(s), Refrigerator(s), Stove(s)/Range(s), Washer(s)
-
Not a REO
Yes
-
Lot Acres Source
Corelogic
$1,400,000
Price- 4
Beds - 2 | 2
Baths - 3,470
Sq. Ft - 0.348
Acres
2007 Year Built
Mapped Location 18520 26th Avenue NE Lake Forest Park, WA 98155
