


18608 117th Avenue SE Snohomish, WA 98296
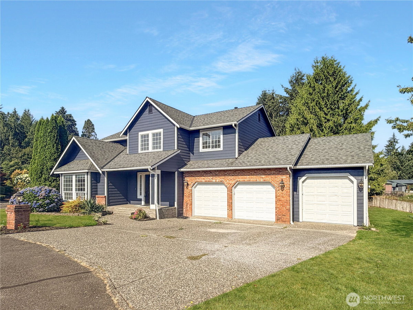
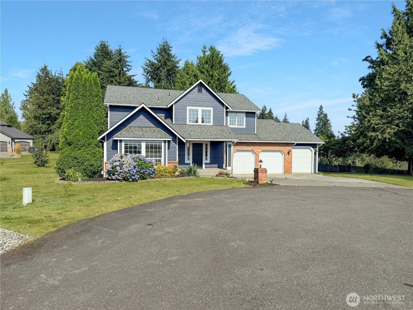
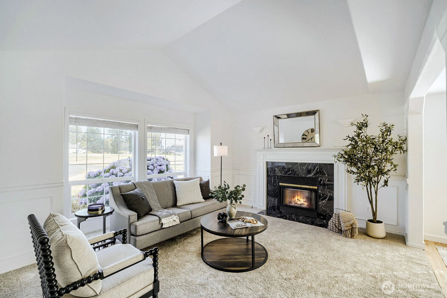
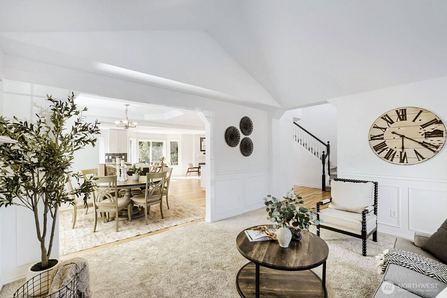
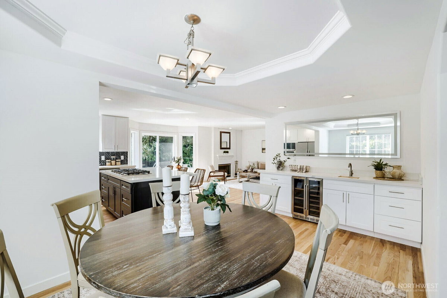
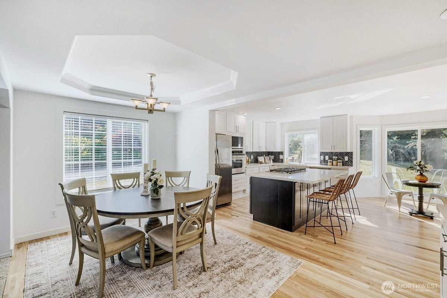
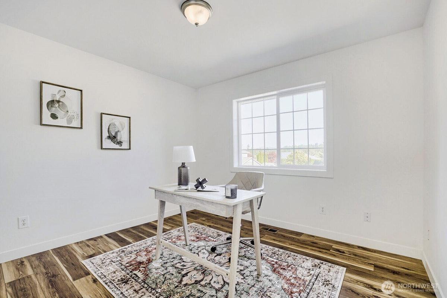
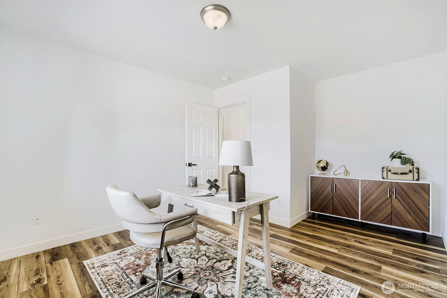
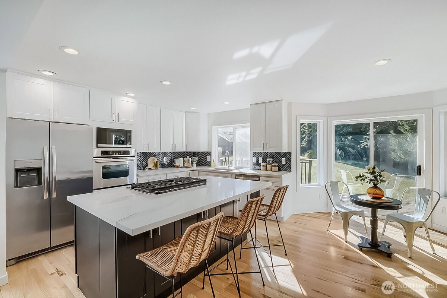
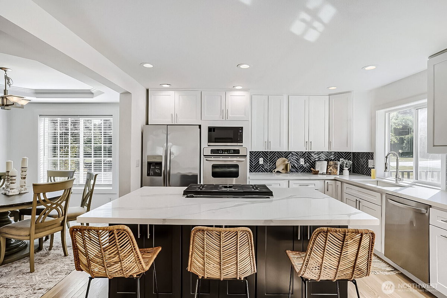
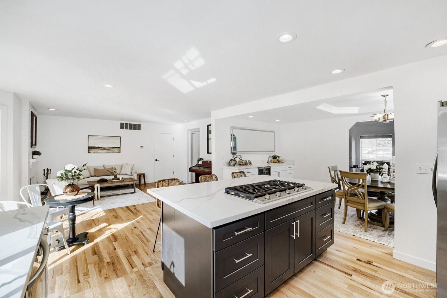
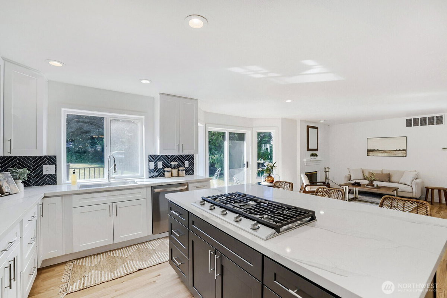
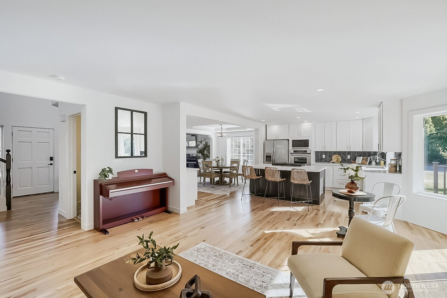
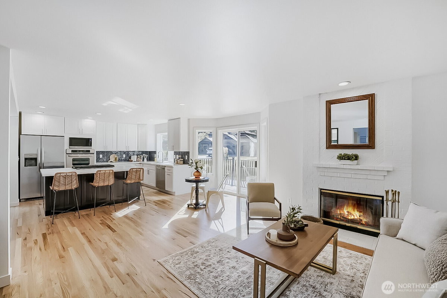
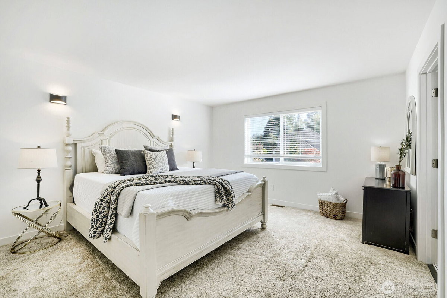
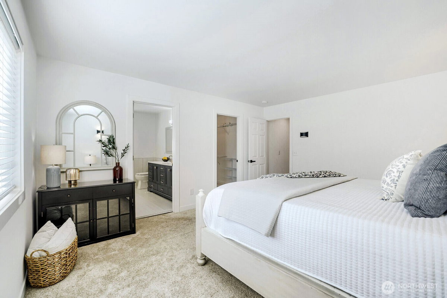
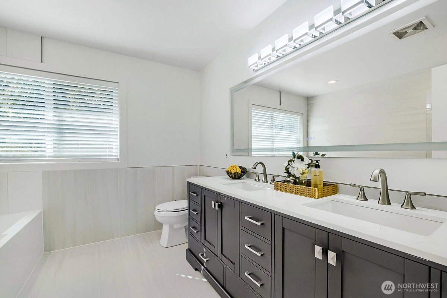
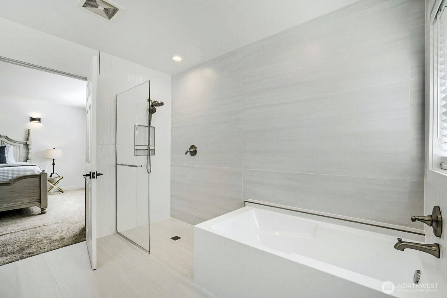
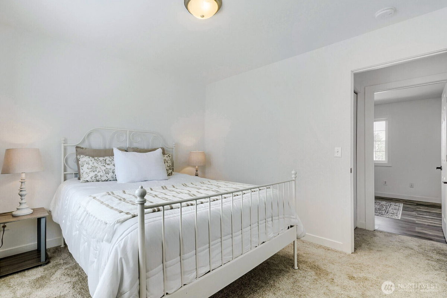
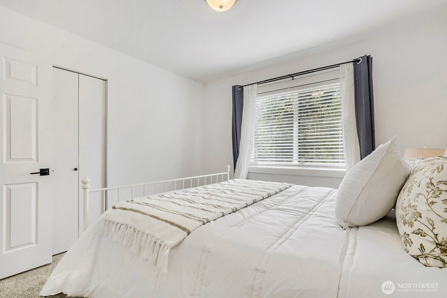
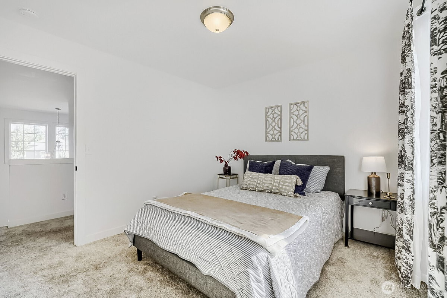
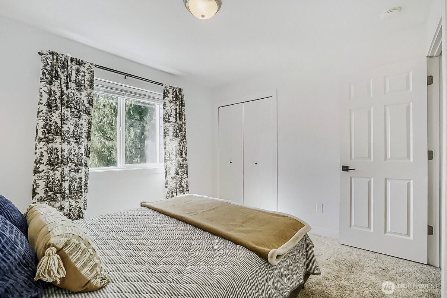
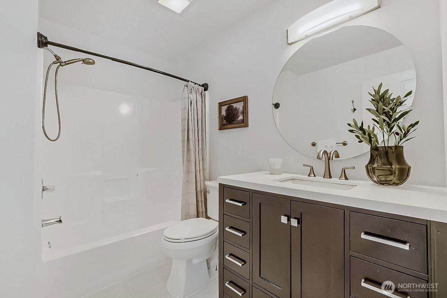
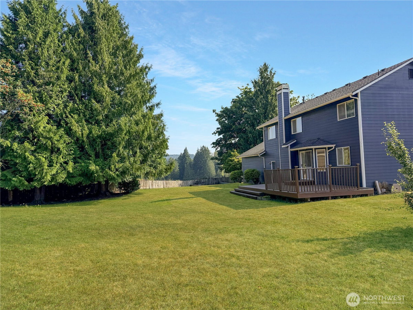
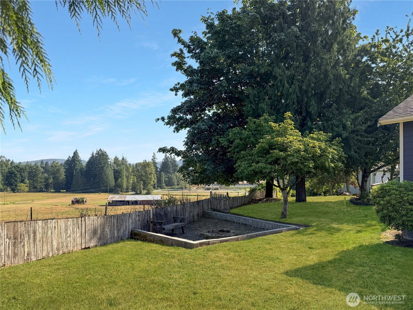
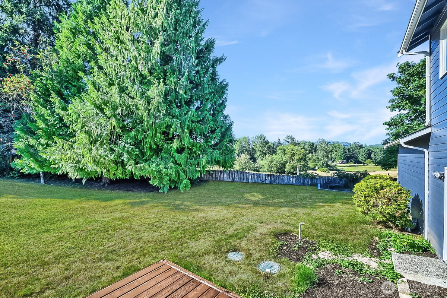
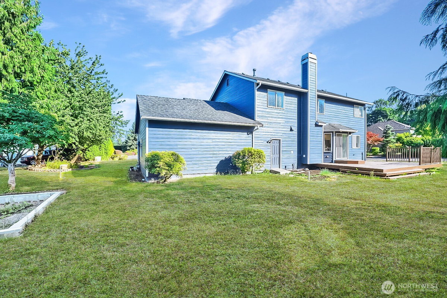
Special Financing Available! Wake to Cascade Mountain views and the peaceful beauty of Maltby/ Clearview's pastoral landscape from this charming 4-bedroom Craftsman Estate in Brookwood Terrace. Nearly half an acre creates the perfect backdrop for backyard games, garden parties, sunset dinners on the expansive deck, and evenings gathered around the firepit. Inside, sunlight fills the inviting great room and beautifully updated kitchen with quartz counters, gas cooktop island, wet bar, and wine fridge. Hardwood floors, stylishly renovated baths, and a serene primary suite with a spa-inspired 5-piece bath with walk-in shower complete this idyllic country retreat. Come see your forever home located in the Snohomish School District, minutes from the Eastside and Woodinville Wine Country!
-
County
Snohomish
-
Community
Clearview
-
MLS Area
Southeast County
-
Latitude
47.828055
-
Longitude
-122.075161
-
Directions
From I-405, Exit 23 toward Woodinville, head east on SR-522. Take Fales Road exit heading North Turn on 188th St SE, Left on 117th Ave SE, Stay left at first cul-de-sac.
-
Interior
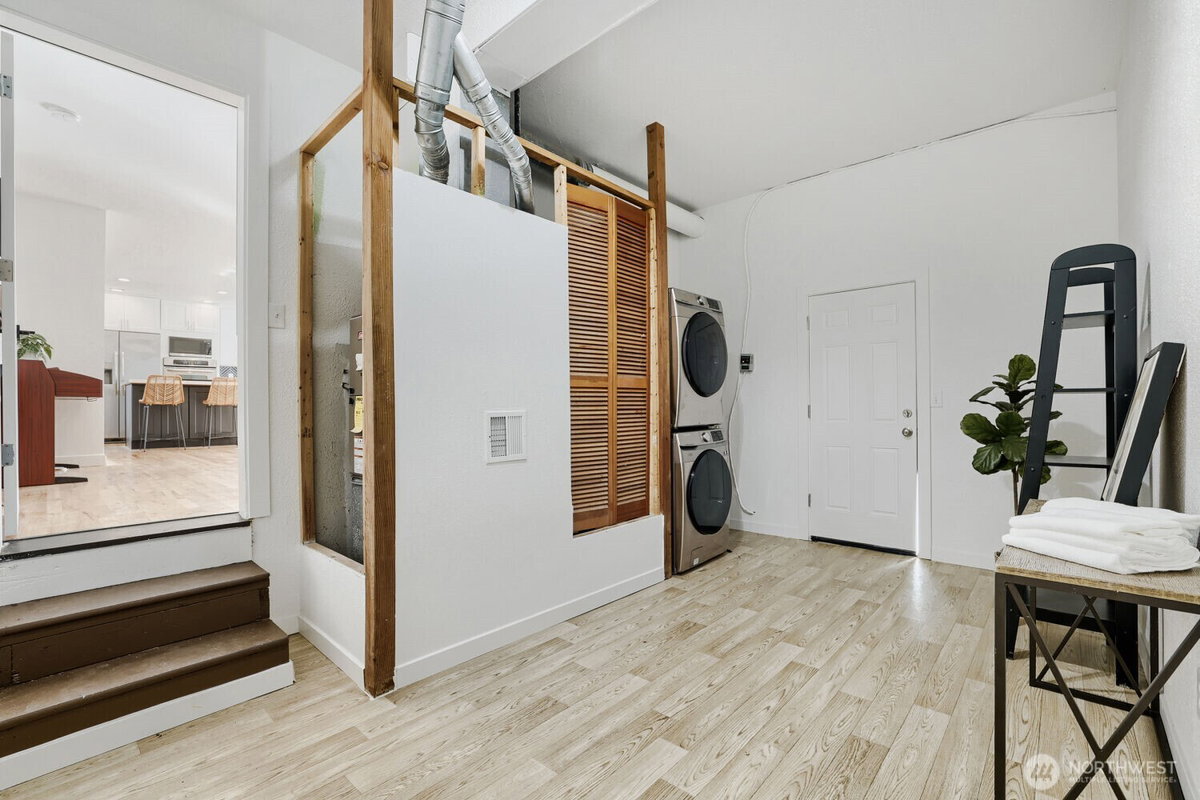
Bath Off Primary, Dbl Pane/Storm Window, Dining Room, Fireplace, Pantry, Vaulted Ceiling(s), Walk-In Closet(s), Water Heater, Wet Bar, Wine/Beverage Refrigerator
-
Full Baths
2
-
1/2 Baths
1
-
Has Fireplace
Yes
-
Number of Fireplaces
2
-
Fireplace Description
Gas, Wood Burning
-
Heating
Forced Air
-
Power Production Type
Electric, Natural Gas
-
Cooling
None
-
Floors
Hardwood, Vinyl, Carpet
-
Water Heater
gas, garage
-
Appliances
Dishwasher, Dryer, Microwave, Refrigerator, Stove(s)/Range(s), Washer
-
Basement Description
None
-
Entry
Main
-
Style
Multi Level
-
Stories
Multi/Split
-
Is New Construction
No
-
Exterior
Brick, Wood Products
-
Architecture
Craftsman
-
Foundation
Poured Concrete
-
Roof
Composition
-
Water Source
Public
-
Septic or Sewer
Septic Tank
-
Covered Spaces
3
-
Water
Cross Valley
-
Electric
Snohomish PUD
-
Security Features
Partially Fenced
-
Parking Description
Attached Garage
-
Has Garage
Yes
-
Parking Spaces
6
-
Vegetation
Brush, Fruit Trees, Garden
-
Site Description
Cable TV, Deck, Fenced-Partially, Gas Available, High Speed Internet
-
Lot Description
Cul-De-Sac, Dead End Street, Paved, Secluded
-
Topography
Level
-
Elevation
Feet
-
Lot Size in Acres
0.47
-
Lot Size in Sq. Ft.
20,473
-
Condition
Very Good
-
Buildings
Built On Lot
-
Building Total Area (Sq. Ft.)
2,009
-
Has View
Yes
-
View Description
Mountains, Territorial
-
Inclusions
Dishwasher(s), Dryer(s), Microwave(s), Refrigerator(s), Stove(s)/Range(s), Washer(s)
-
High School District
Snohomish
-
Elementary School
Cathcart Elem
-
Jr. High School
Valley View Mid
-
High School
Glacier Peak
-
Possession
Closing
-
Property Type
SFR
-
Property SubType
Single Family Residence
-
Structure Type
House
-
Year Built
1994
-
Effective Year Built
1994
-
Status
Active
-
Association Fee
$200
-
Association Fee Frequency
Annually
-
Association Fee Includes
Common Area Maintenance
-
Tax Year
2026
-
Tax Amount
$9,487.76
-
Inclusions
Dishwasher(s), Dryer(s), Microwave(s), Refrigerator(s), Stove(s)/Range(s), Washer(s)
-
Not a REO
Yes
-
Community Features
CCRs
-
Lot Acres Source
Realist
$1,075,000
Price- 4
Beds - 2 | 1
Baths - 2,009
Sq. Ft - 0.47
Acres
1994 Year Built
Mapped Location 18608 117th Avenue SE Snohomish, WA 98296
