


18617 320th Avenue NE Duvall, WA 98019
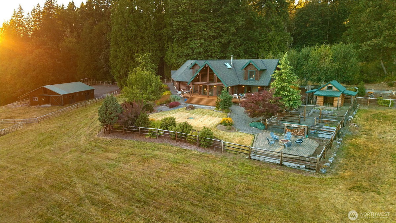
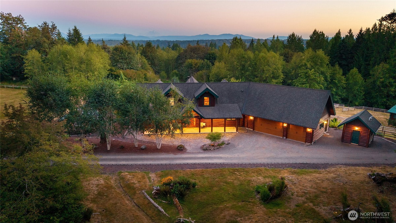
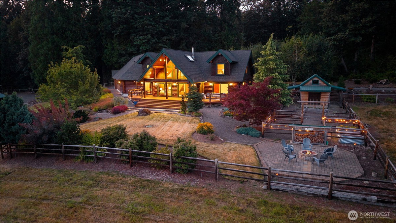
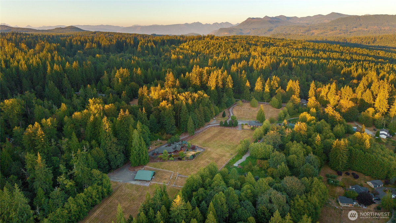
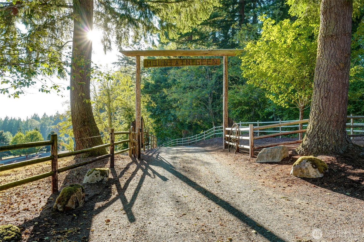
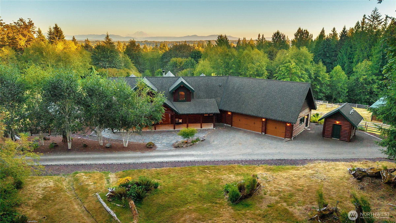
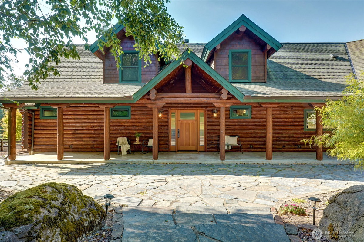
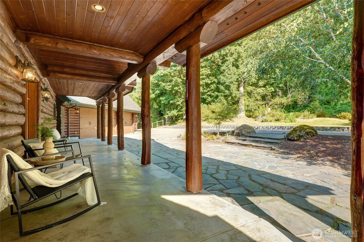
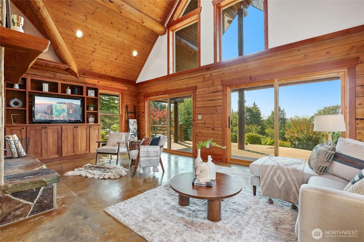
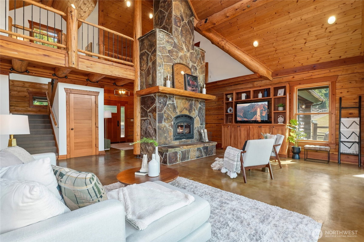
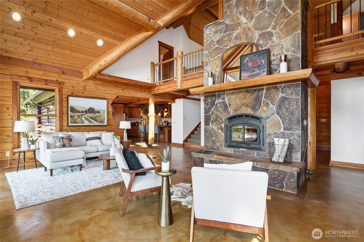
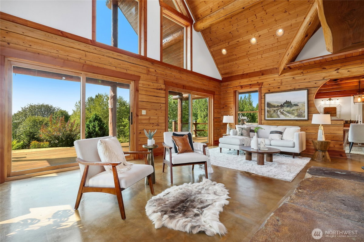
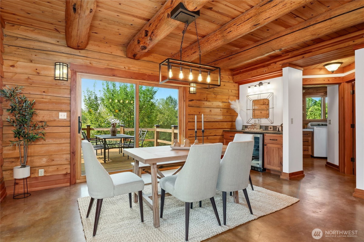
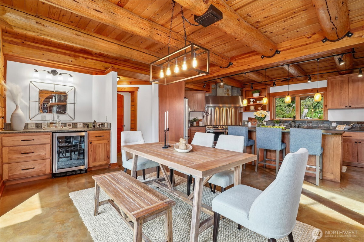
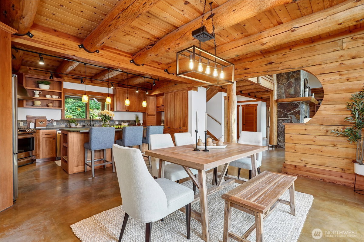
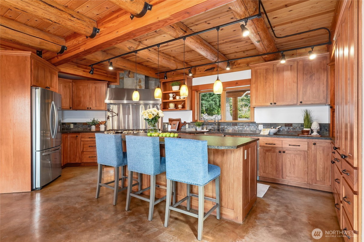
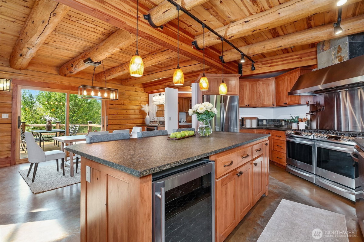
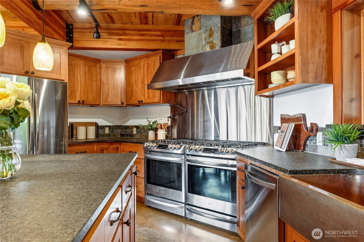
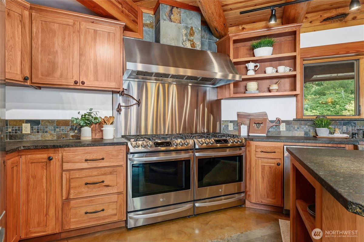
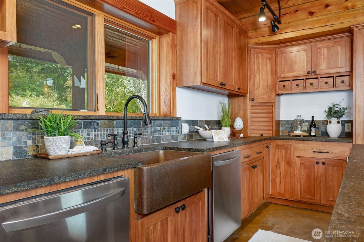
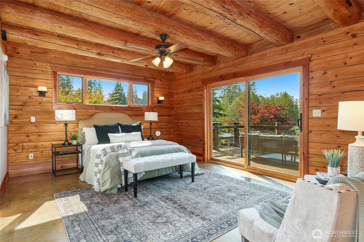
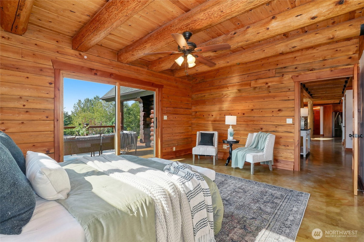
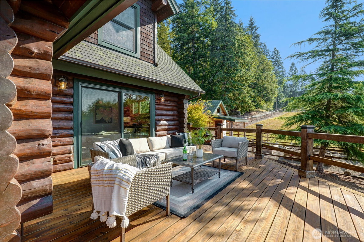
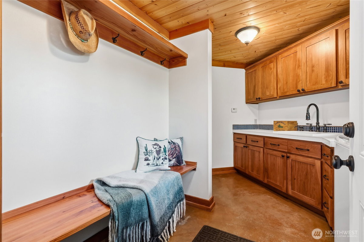
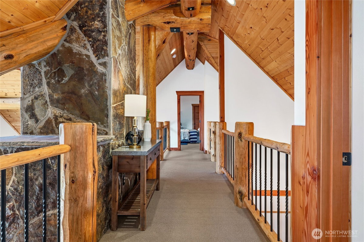
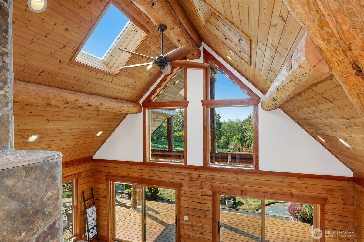
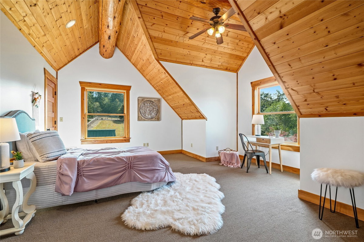
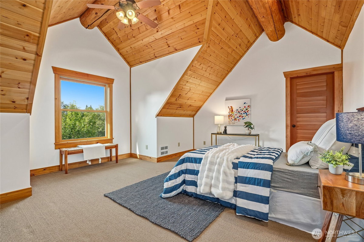
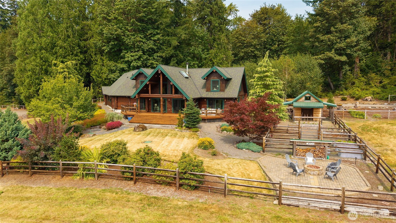
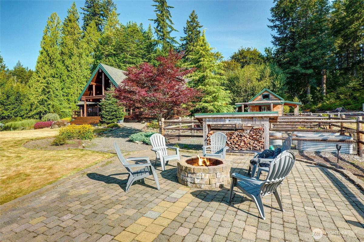
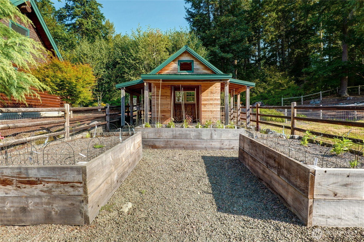
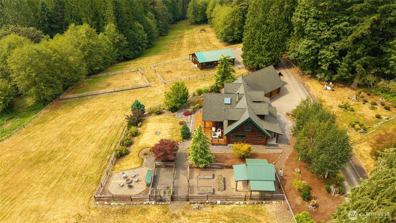
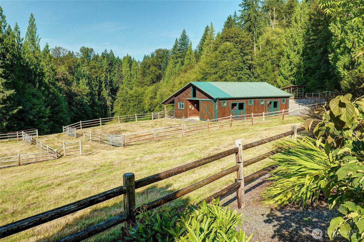
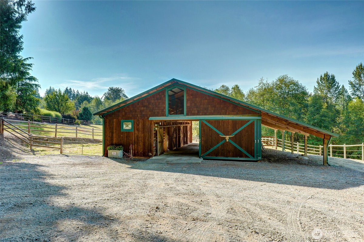
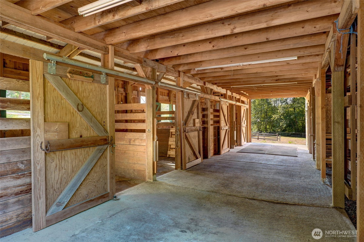
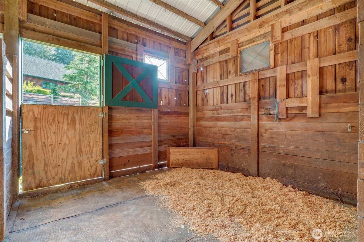
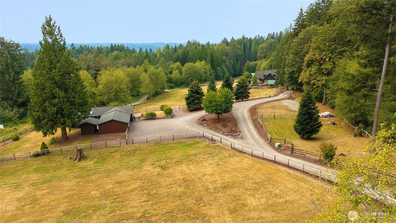
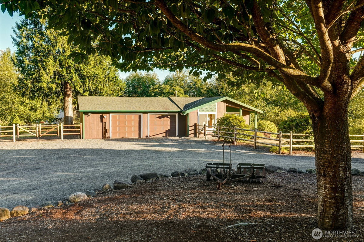
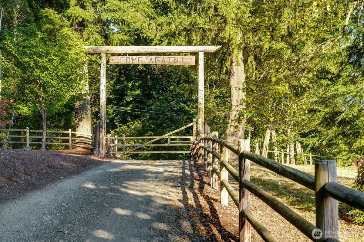
Mountain Glen Ranch is a remarkable 9.98-acre private gated estate in Duvall where Montana character meets Pacific Northwest beauty. The custom-built log home showcases a spectacular great room with soaring tongue-and-groove pine ceilings, a floor-to-ceiling Montana slate fireplace, custom built-ins, and radiant-heated concrete floors. The chef's kitchen is appointed with dual gas ranges, pot filler, commercial-grade hood, dual wine refrigerators and dishwashers, honed granite counters, and copper sinks. The main-floor primary suite opens to a huge covered rear deck with stunning Mount Rainier and Cascade Mountain views--perfect for entertaining, summer evenings, and holiday gatherings. Two additional bedrooms, bonus room, and office/den provide flexibility. A charming covered front porch and 3-car garage with workbenches, 220V power, and an extra-long truck bay add to the appeal. Wired for a generator with Christmas light outlets front and back. A separate two-bedroom, two-bath residence with bonus room and 2-car garage offers excellent guest, extended living, or rental income. For horses and country living, a four-stall barn includes tack room, 20 ton hay loft, paddock access, covered equipment storage, outdoor arena, and multiple rolling, fully fenced pastures. Mature trees, gardens, cherry and plum trees, garden shed, dog run, fire pit, Cherry Creek, and nearby trail access complete this exceptional private retreat. Minutes to Duvall with an easy commute to the Eastside.
-
County
King
-
Community
Cherry Valley
-
MLS Area
Juanita/Woodinville
-
Latitude
47.760013
-
Longitude
-121.912673
-
Project
Cherry Gardens
-
Directions
From Main St (Hwy 203); East on Cherry Valley Rd; Left on Mt. View Rd; Stay right @ Y towards Lk Margaret; Continue Straight on 318th; Veer Left on 320th Ave NE; Property on Left. Gated Entry.
-
Interior
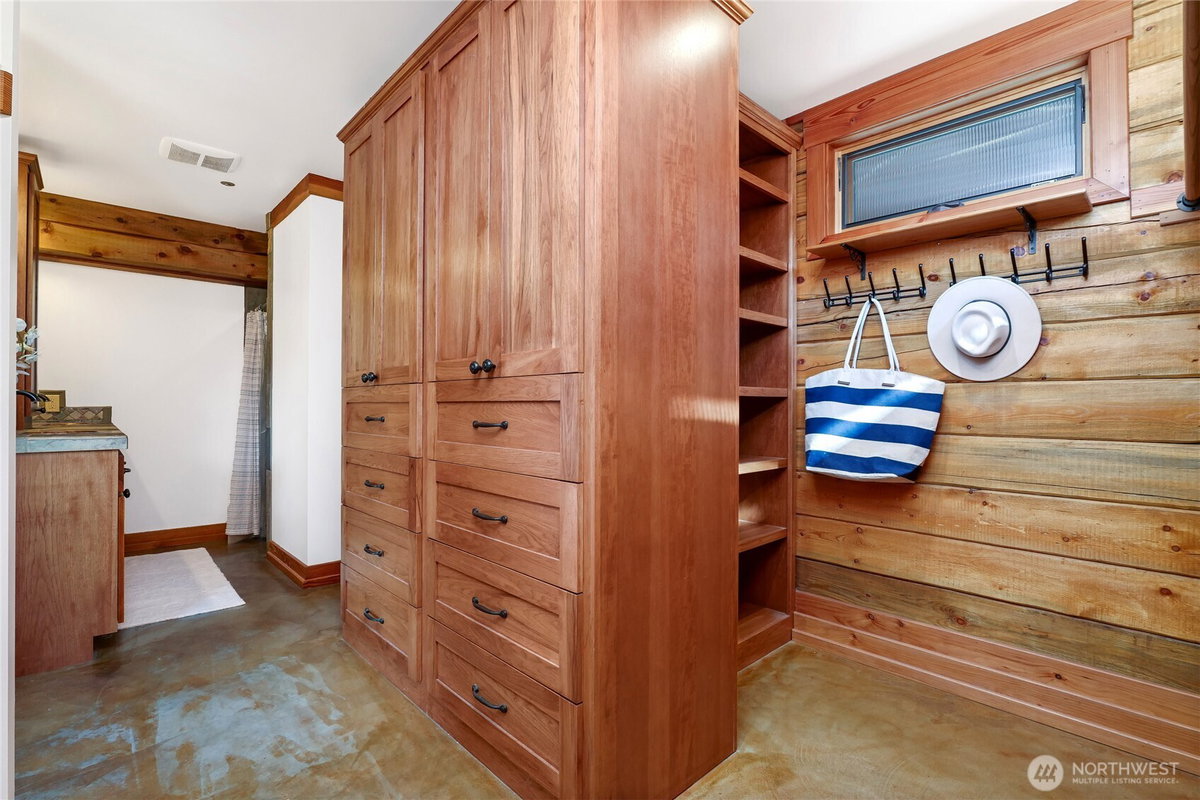
Bath Off Primary, Ceiling Fan(s), Dbl Pane/Storm Window, Dining Room, Fireplace, High Tech Cabling, Skylight(s), Sprinkler System, Vaulted Ceiling(s), Walk-In Closet(s), Water Heater, Wet Bar, Wine/Beverage Refrigerator, Wired for Generator
-
Full Baths
1
-
3/4 Baths
1
-
1/2 Baths
1
-
Has Fireplace
Yes
-
Number of Fireplaces
1
-
Fireplace Description
Wood Burning
-
Heating
90%+ High Efficiency, Radiant, Recirculation Pump, Wall Furnace
-
Power Production Type
Electric, Propane, Wood
-
Cooling
None
-
Floors
Concrete, Carpet
-
Water Heater
Gas (Propane) Boiler, Mechanical Shed
-
Appliances
Dishwasher, Dryer, Refrigerator, See Remarks, Stove(s)/Range(s), Washer
-
Basement Description
None
-
Entry
Main
-
Style
2 Story
-
Stories
Two
-
Is New Construction
No
-
Exterior
Log, Wood
-
Architecture
Craftsman
-
Foundation
Poured Concrete
-
Roof
Composition, Metal, See Remarks
-
Water Source
Individual Well
-
Septic or Sewer
Septic Tank
-
Covered Spaces
5
-
Water
Private Well
-
Electric
PSE
-
Security Features
Fully Fenced, Security Gate
-
Parking Description
Driveway, Attached Garage, RV Parking
-
Has Garage
Yes
-
Parking Spaces
5
-
Vegetation
Fruit Trees, Garden Space,
-
Is a Horse Property
Yes
-
Site Description
Arena-Outdoor, Barn, Cable TV, Deck, Dog Run, Fenced-Fully, Gated Entry, High Speed Internet, Outbuildings, Patio, Propane, RV Parking, Shop
-
Lot Description
Paved
-
Topography
Equestrian, Level, Partial Slope, Rolling
-
Elevation
Feet
-
Lot Size in Acres
9.98
-
Lot Size in Sq. Ft.
434,726
-
Condition
Very Good
-
Buildings
Built On Lot
-
Building Total Area (Sq. Ft.)
3,420
-
Has View
Yes
-
View Description
Mountains, See Remarks, Territorial
-
Inclusions
Dishwasher(s), Dryer(s), Refrigerator(s), See Remarks, Stove(s)/Range(s), Washer(s)
-
High School District
Riverview
-
Elementary School
Stillwater Elem
-
Jr. High School
Tolt Mid
-
High School
Cedarcrest High
-
Possession
Closing
-
Property Type
SFR
-
Property SubType
Single Family Residence
-
Structure Type
House
-
Year Built
2010
-
Status
Active
-
Property Name
Cherry Gardens
-
Tax Year
2026
-
Tax Amount
$17,356
-
Inclusions
Dishwasher(s), Dryer(s), Refrigerator(s), See Remarks, Stove(s)/Range(s), Washer(s)
-
Not a REO
Yes
-
Lot Acres Source
KCR
$1,998,000
Price- 3
Beds - 1 | 2
Baths - 4,668
Sq. Ft - 9.98
Acres
2010 Year Built

Mapped Location 18617 320th Avenue NE Duvall, WA 98019
