


18815 123rd Avenue SE Snohomish, WA 98296
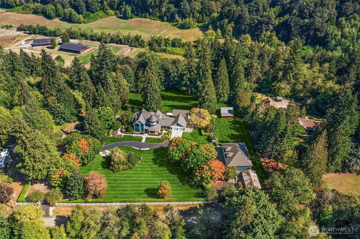
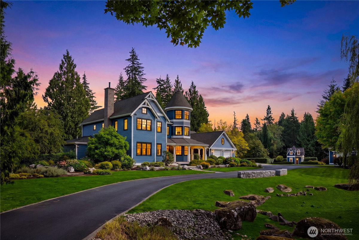
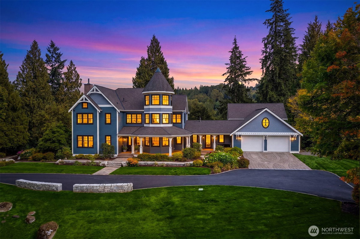
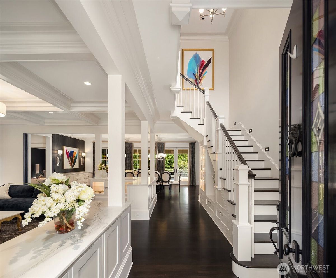
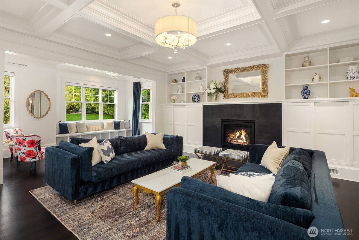
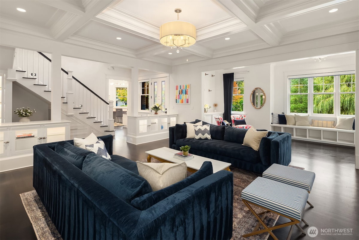
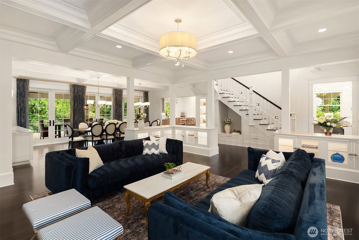
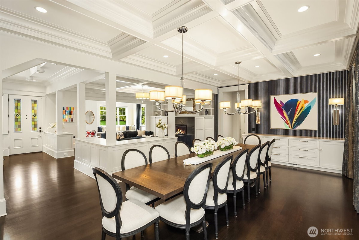
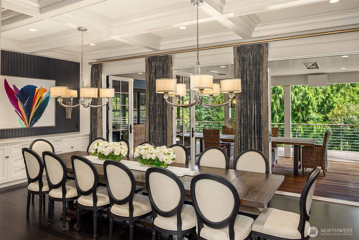
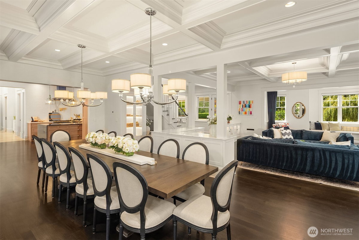
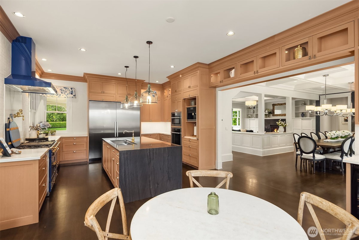
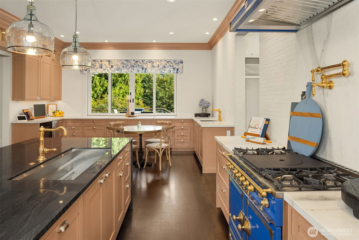
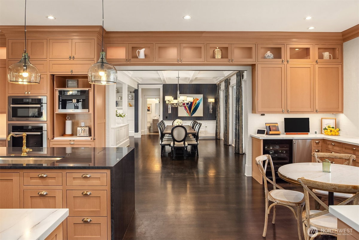
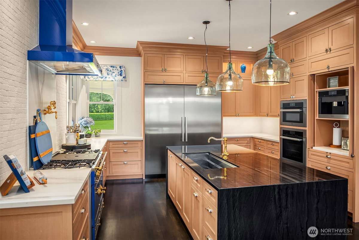
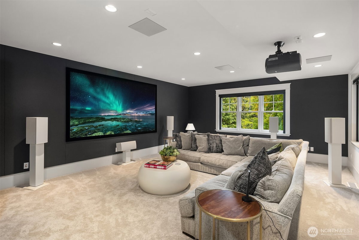
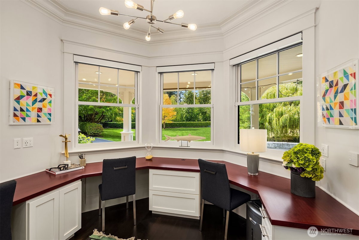
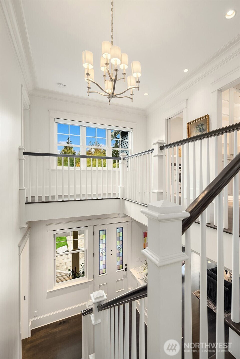
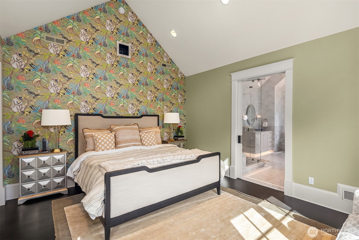
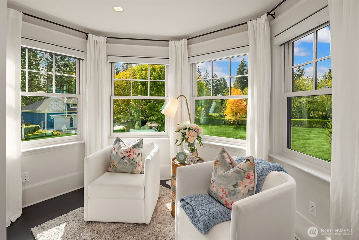
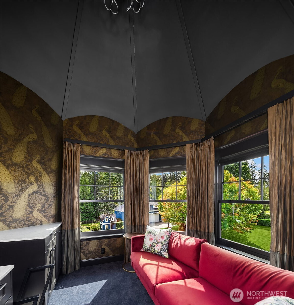
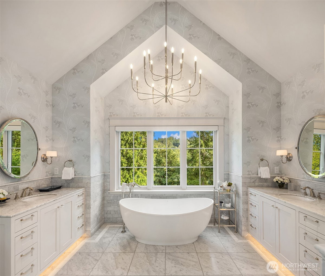
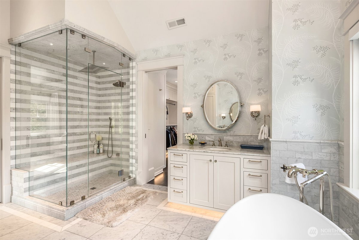
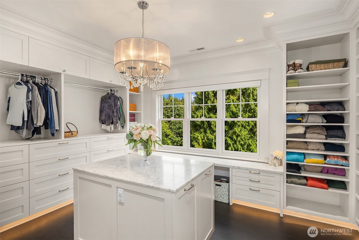
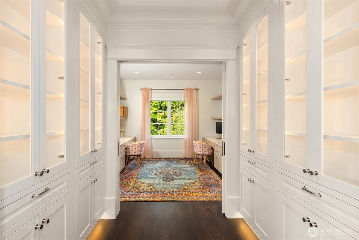
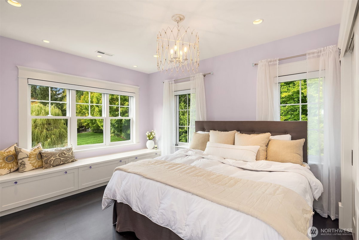
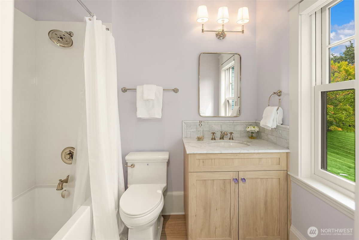
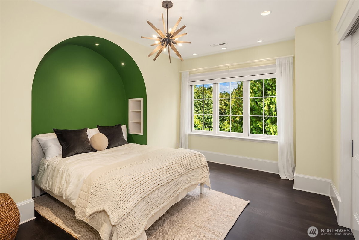
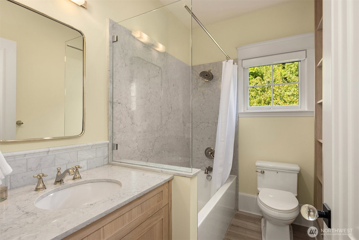
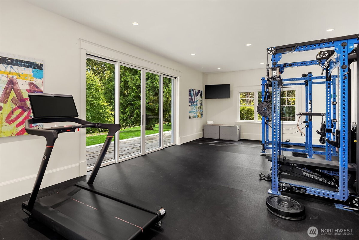
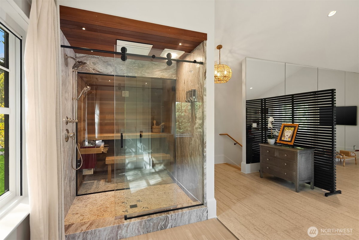
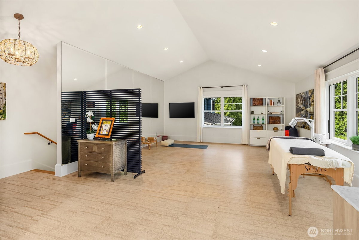
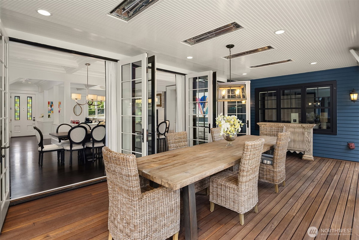
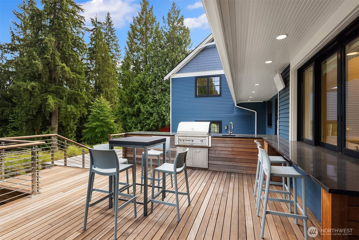
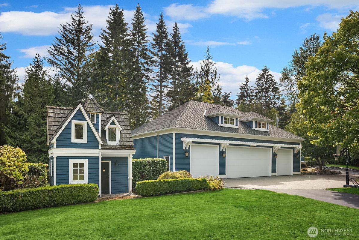
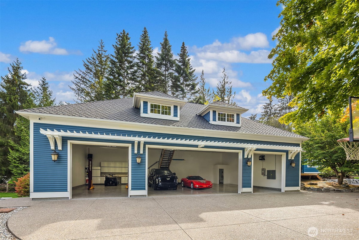
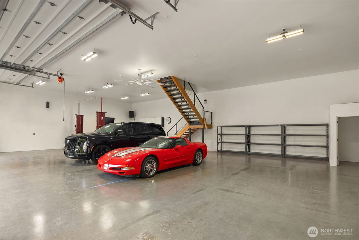
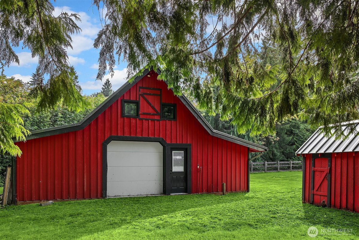
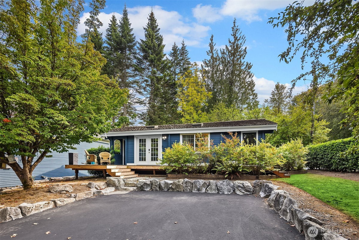
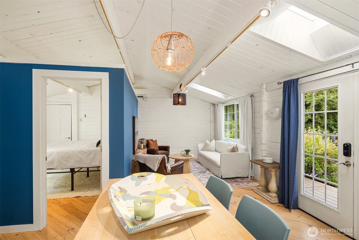
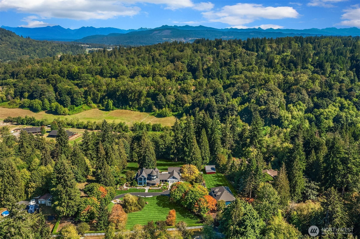
Beyond the everyday lies a rare kind of luxury, where privacy, beauty and possibility come together. Behind private gates, 5 extraordinary acres unfold into a world of their own, where sweeping lawns surround a residence completely rebuilt in 2020, guest cottage, substantial shop, restored vintage barn and storybook playhouse. Remarkably private yet close to the Eastside, experience the freedom of a country estate without leaving convenience behind. Inside, exceptional craftsmanship is revealed through extensive custom millwork, furniture-grade cabinetry and sophisticated finishes. The showpiece kitchen pairs an imported Lacanche range with waterfall stone and Miele appliances. Gracious living spaces include dual offices, theater, gym, yoga studio and sauna, complemented by extensive smart-home wiring and Control4 & Lutron automation throughout. The private primary wing offers vaulted ceilings, sitting area, spa bath, steam shower, heated floors, extraordinary dressing room and tucked-away Crow's Nest. Beyond the main residence, a remodeled 1-bedroom cottage welcomes guests while the approx. 2,400 SF heated shop offers exceptional space for cars, collections, hobbies and creative pursuits. A restored vintage barn and charming playhouse complete this remarkable compound. More room to gather, create, garden and explore. More privacy. More possibility. A rare close-in estate where nearly everything you could imagine is already here.
-
County
Snohomish
-
Community
Echo Lake
-
MLS Area
Southeast County
-
Latitude
47.825595
-
Longitude
-122.065241
-
Directions
GPS Friendly
-
Interior
Bath Off Primary, Ceiling Fan(s), Dbl Pane/Storm Window, Dining Room, Fireplace, French Doors, High Tech Cabling, Loft, Pantry, Security System, Skylight(s), SMART Wired, Vaulted Ceiling(s), Walk-In Closet(s), Water Heater, Wet Bar, Wine/Beverage Refrigerator
-
Full Baths
3
-
3/4 Baths
3
-
1/2 Baths
2
-
Has Fireplace
Yes
-
Number of Fireplaces
1
-
Fireplace Description
Gas
-
Heating
Ductless, Forced Air, Heat Pump, Radiant, Recirculation Pump
-
Power Production Type
Electric, Propane, Solar (Unspecified)
-
Cooling
Central Air, Ductless, Heat Pump, HEPA Air Filtration
-
Floors
Bamboo/Cork, Ceramic Tile, Hardwood, Marble, Carpet
-
Water Heater
Tankless Gas, Maint Room/Theat/Shp/Cott
-
Appliances
Dishwasher, Double Oven, Dryer, Microwave, Refrigerator, Stove(s)/Range(s), Tankless Water Heater, Washer
-
Basement Description
Finished
-
Entry
Main
-
Style
2 Story
-
Stories
Two
-
Is New Construction
No
-
Construction
Standard Frame
-
Exterior
Cement Planked, Wood
-
Architecture
Victorian
-
Foundation
Poured Concrete
-
Roof
Composition
-
Water Source
Public
-
Septic or Sewer
Septic Tank
-
Covered Spaces
10
-
Water
Cross Valley Water
-
Electric
PSE
-
Security Features
Partially Fenced, Security Gate, Security System
-
Parking Description
Driveway, Attached Garage, Detached Garage
-
Has Garage
Yes
-
Parking Spaces
10
-
Vegetation
Garden Space
-
Site Description
Barn, Cable TV, Deck, Electric Car Charging, Fenced-Partially, Gated Entry, High Speed Internet, Outbuildings, Patio, Propane, Shop, Sprink
-
Lot Description
Dead End Street, Paved
-
Topography
Equestrian, Level, Partial Slope
-
Elevation
Feet
-
Lot Size in Acres
5.01
-
Lot Size in Sq. Ft.
218,236
-
Condition
Updated/Remodeled
-
Buildings
Built On Lot
-
Building Total Area (Sq. Ft.)
5,943
-
Has View
Yes
-
View Description
Territorial
-
Inclusions
Dishwasher(s), Double Oven, Dryer(s), Leased Equipment, Microwave(s), Refrigerator(s), Stove(s)/Range(s), Washer(s)
-
High School District
Snohomish
-
Elementary School
Cathcart Elem
-
Jr. High School
Valley View Mid
-
High School
Glacier Peak
-
Possession
Closing
-
Property Type
SFR
-
Property SubType
Single Family Residence
-
Structure Type
House
-
Year Built
2020
-
Effective Year Built
2020
-
Status
Active
-
Tax Year
2026
-
Tax Amount
$35,397.67
-
Inclusions
Dishwasher(s), Double Oven, Dryer(s), Leased Equipment, Microwave(s), Refrigerator(s), Stove(s)/Range(s), Washer(s)
-
Not a REO
Yes
-
Lot Acres Source
County Records
$3,899,000
Price- 3
Beds - 3 | 5
Baths - 5,943
Sq. Ft - 5.01
Acres
2020 Year Built

Mapped Location 18815 123rd Avenue SE Snohomish, WA 98296
