


19023 201st Avenue NE Woodinville, WA 98077
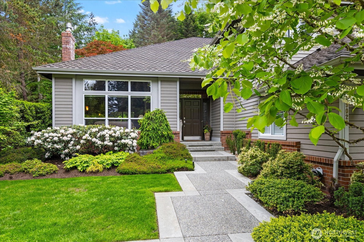
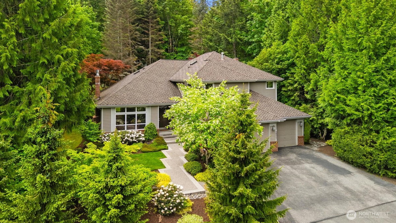
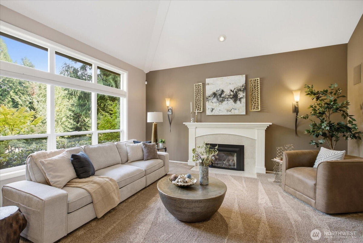
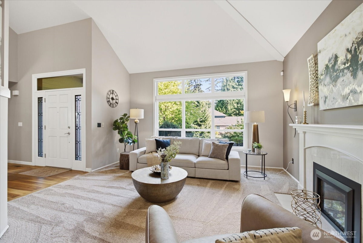
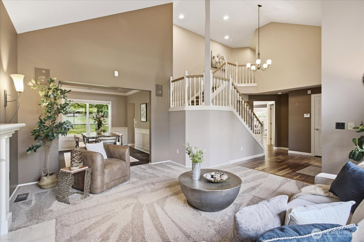
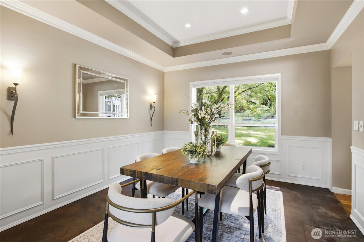
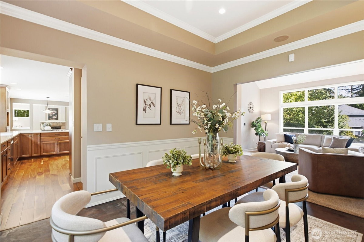
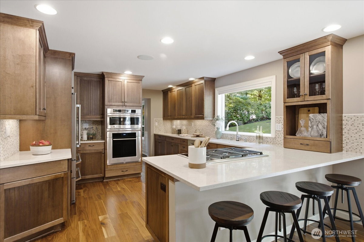
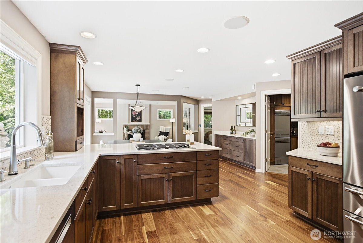
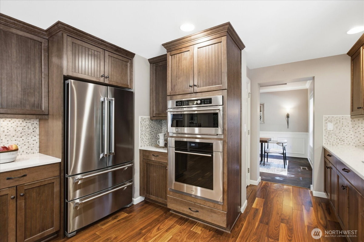
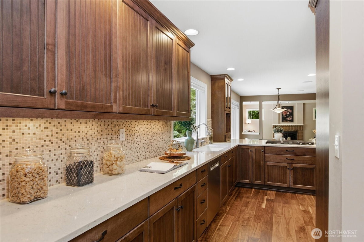
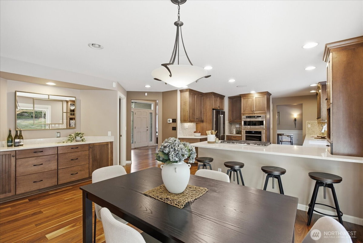
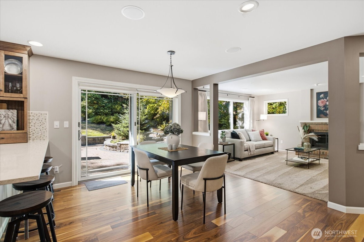
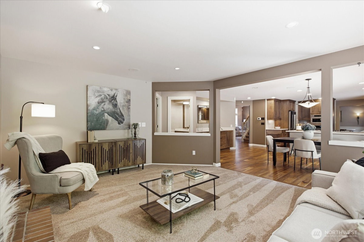
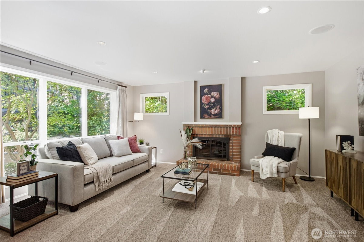
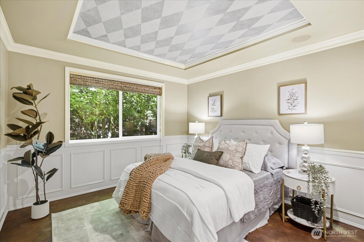
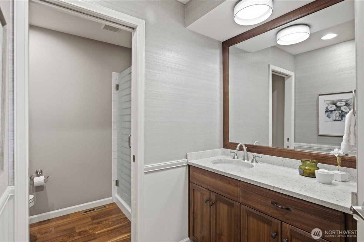
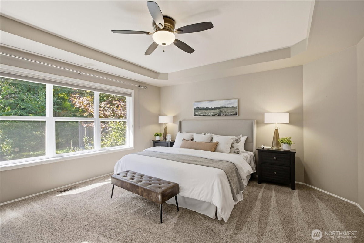
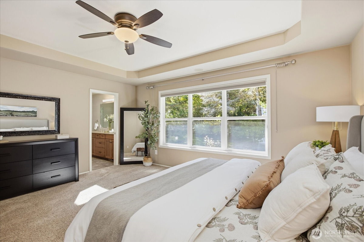
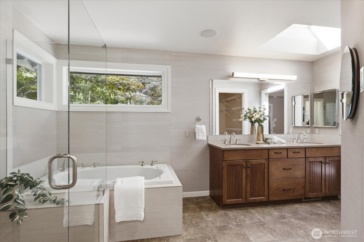
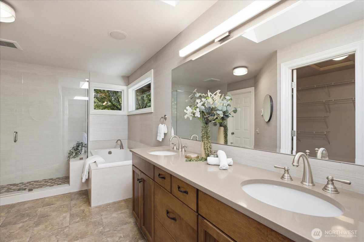
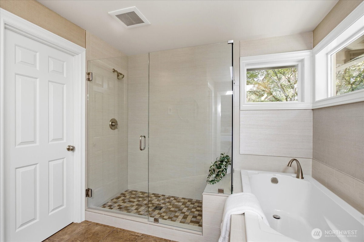
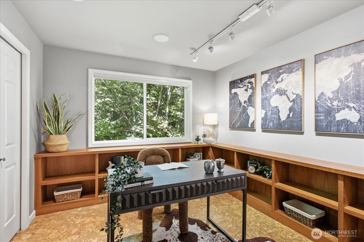
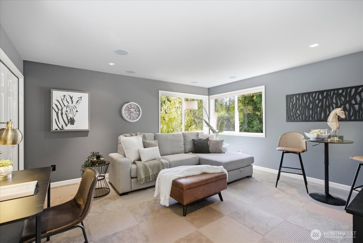
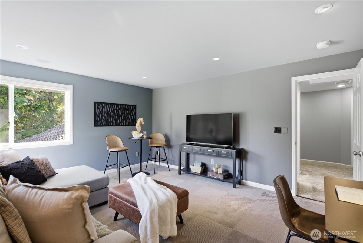
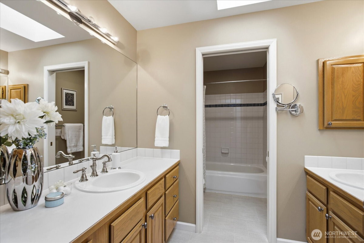
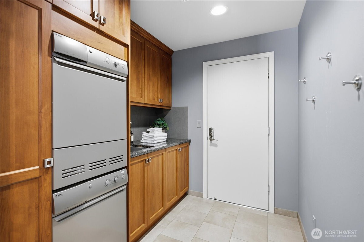
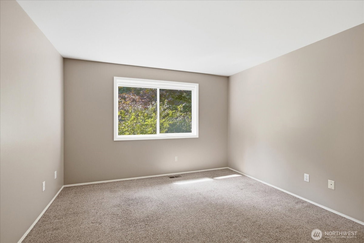
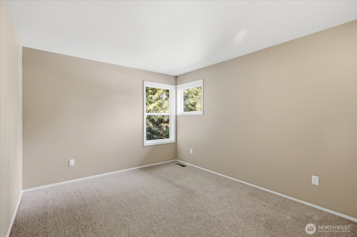
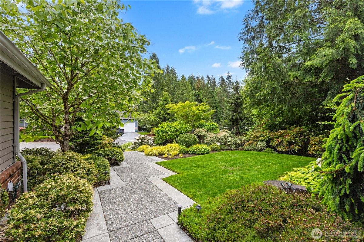
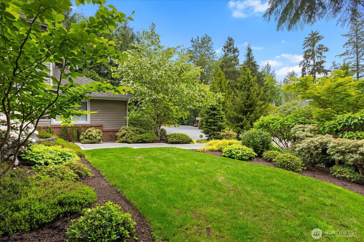
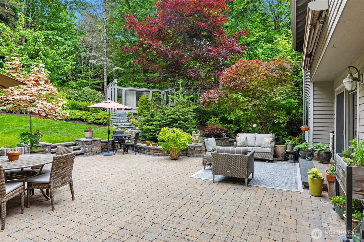
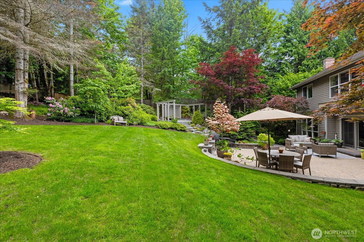
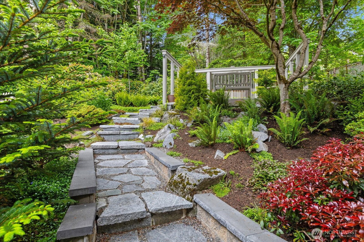
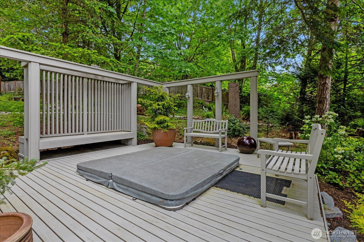
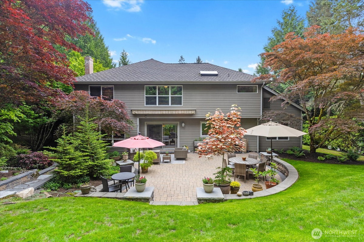
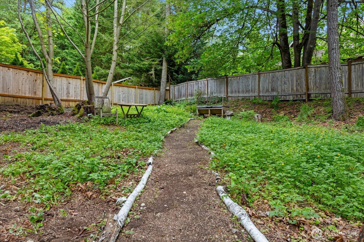
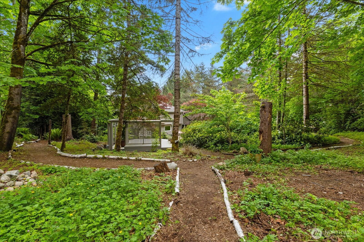
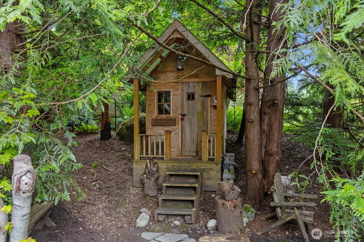
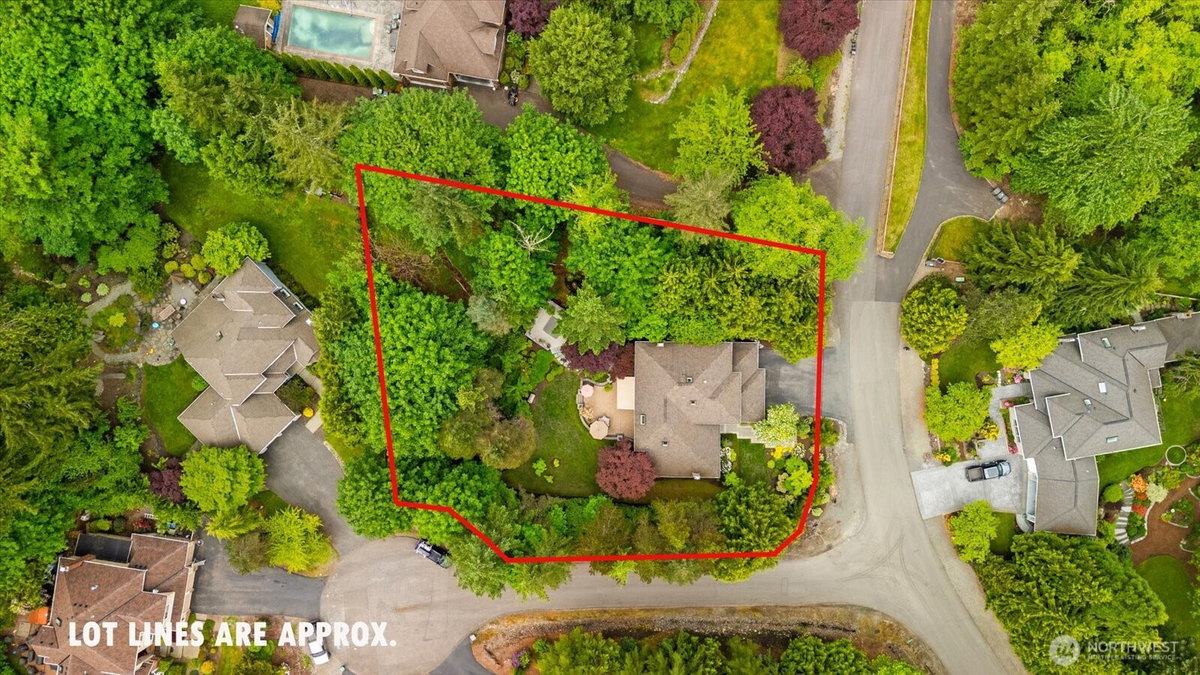
This isn't a light refresh, it's a full reimagining of a Chaffey-built residence. Walnut flooring, Wolf and ASKO appliances, quartz and marble countertops, and designer tile run throughout this private 0.63-acre corner-lot retreat, with 4 bedrooms plus a dedicated office and bonus room for exceptional space and versatility. The remodeled kitchen showcases maple cabinetry, quartz countertops, a Wolf range, and an oversized window that floods the space with natural light. Sliding glass doors extend living outdoors, while gas and wood-burning fireplaces bring warmth to the main living spaces. A main-floor bedroom and remodeled ¾ bath offer flexibility for guests or multi-generational living. Upstairs, the primary suite is a true retreat, heated floors, designer tile, quartz finishes, and a remote-operated skylight. The laundry room was remodeled with alder cabinetry, marble countertops, and ASKO appliances. Beyond the finishes, this home received infrastructure work that protects a buyer's investment for years to come, a new septic drainfield, 50-amp generator connection, wired whole-home audio, and updated Ethernet, updates that save real money down the road and rarely get done this thoroughly. Outdoors, mature landscaping and fruit trees frame spaces for relaxing and entertaining, including a hot tub with dedicated deck, retractable patio shade, and a custom-built shed. A 3-car garage completes this exceptional Woodinville retreat, minutes from Wine Country and top schools.
-
County
King
-
Community
Woodinville
-
MLS Area
Juanita/Woodinville
-
Latitude
47.766372
-
Longitude
-122.069228
-
Directions
GPS is correct.
-
Interior
Bath Off Primary, Ceiling Fan(s), Dbl Pane/Storm Window, Dining Room, Pantry, Skylight(s), Sprinkler System, Vaulted Ceiling(s), Walk-In Closet(s), Wired for Generator
-
Full Baths
2
-
3/4 Baths
1
-
Number of Fireplaces
0
-
Fireplace Description
Gas, Wood Burning
-
Heating
Heat Pump, High Efficiency (Unspecified)
-
Power Production Type
Electric, Natural Gas
-
Cooling
Heat Pump
-
Floors
Bamboo/Cork, Ceramic Tile, Concrete, Hardwood, Carpet
-
Appliances
Dishwasher, Disposal, Dryer, Microwave, Refrigerator, Stove(s)/Range(s), Washer
-
Basement Description
None
-
Entry
Main
-
Style
2 Story
-
Stories
Two
-
Is New Construction
No
-
Exterior
Brick, Wood Products
-
Roof
Composition
-
Water Source
Public
-
Septic or Sewer
Septic Tank
-
Covered Spaces
3
-
Security Features
Partially Fenced
-
Parking Description
Attached Garage
-
Has Garage
Yes
-
Parking Spaces
3
-
Vegetation
Garden Space
-
Site Description
Cable TV, Fenced-Partially, Gas Available, High Speed Internet, Hot Tub/Spa, Outbuildings, Patio, Sprinkler System
-
Lot Description
Corner Lot, Paved
-
Topography
Level, Partial Slope
-
Elevation
Feet
-
Lot Size in Acres
0.631
-
Lot Size in Sq. Ft.
27,467
-
Buildings
Built On Lot
-
Building Total Area (Sq. Ft.)
3,070
-
Inclusions
Dishwasher(s), Dryer(s), Garbage Disposal, Microwave(s), Refrigerator(s), Stove(s)/Range(s), Washer(s)
-
High School District
Northshore
-
Possession
Closing
-
Property Type
SFR
-
Property SubType
Single Family Residence
-
Structure Type
House
-
Year Built
1993
-
Status
Active
-
Association Fee
$490
-
Association Fee Frequency
Annually
-
Association Fee Includes
Common Area Maintenance
-
Tax Year
2025
-
Tax Amount
$16,015
-
Inclusions
Dishwasher(s), Dryer(s), Garbage Disposal, Microwave(s), Refrigerator(s), Stove(s)/Range(s), Washer(s)
-
Not a REO
Yes
-
Lot Acres Source
Realist
$1,675,000
Price- 4
Beds - 2 | 1
Baths - 3,070
Sq. Ft - 0.631
Acres
1993 Year Built

Mapped Location 19023 201st Avenue NE Woodinville, WA 98077
