


19267 NE 149th Street Woodinville, WA 98077
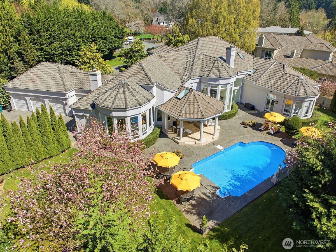
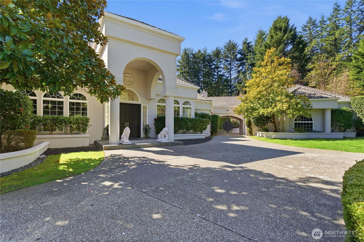
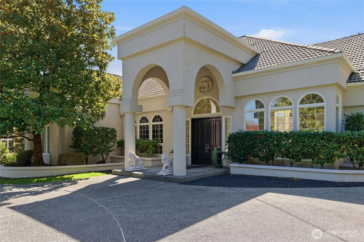
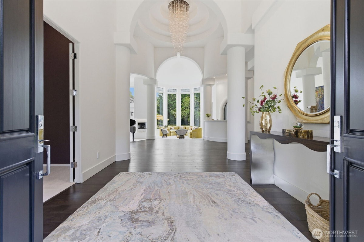
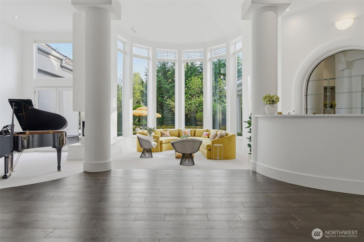
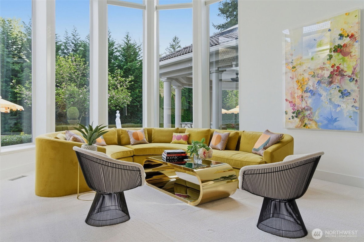
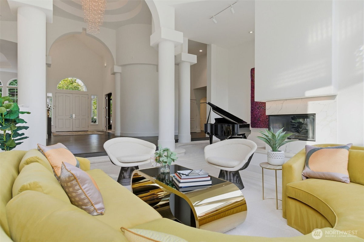
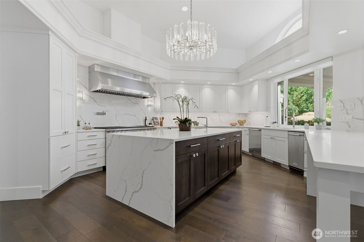
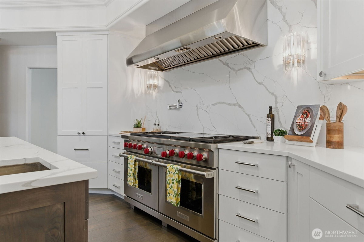
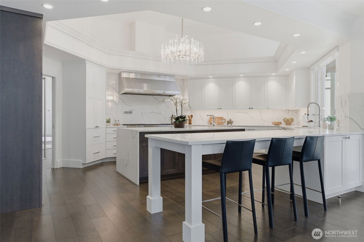
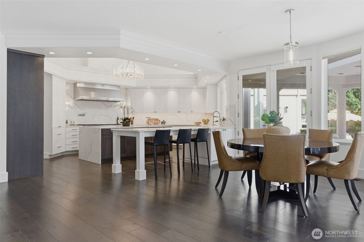
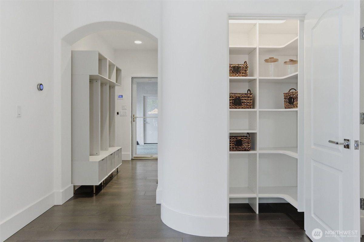
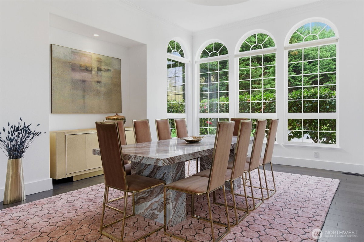
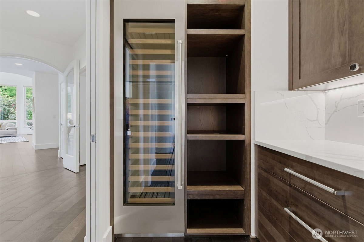
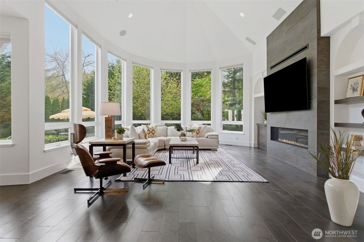
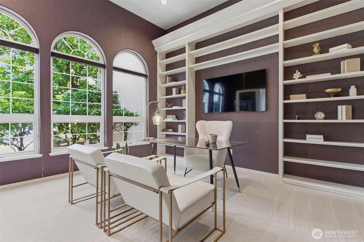
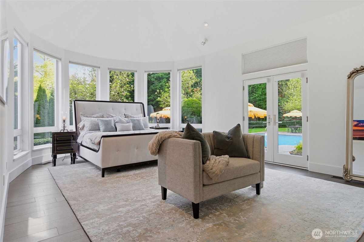
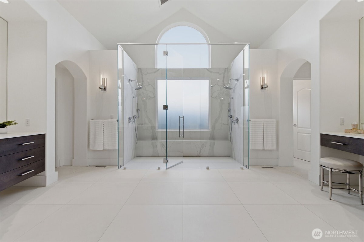
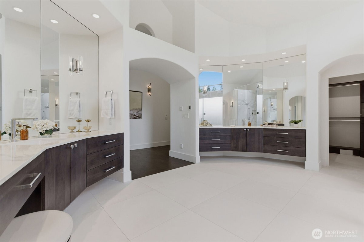
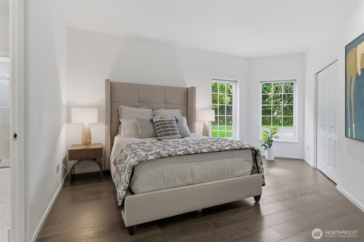
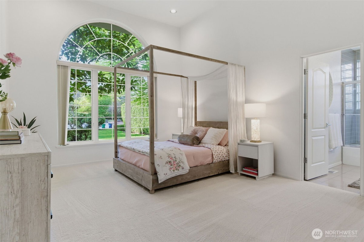
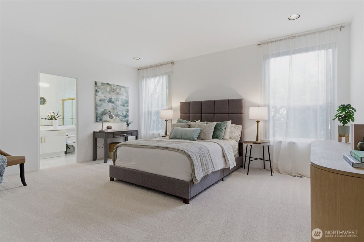
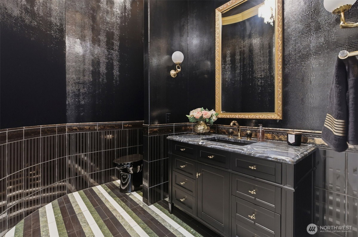
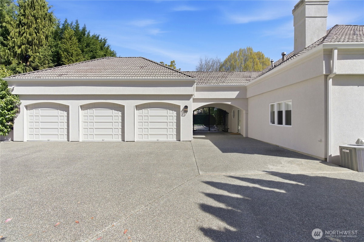
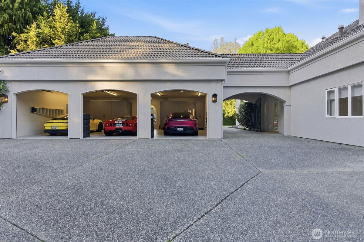
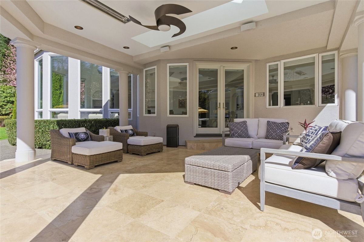
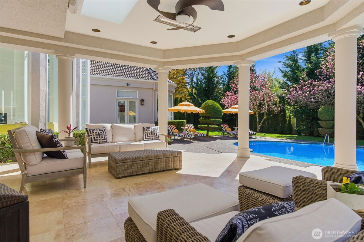
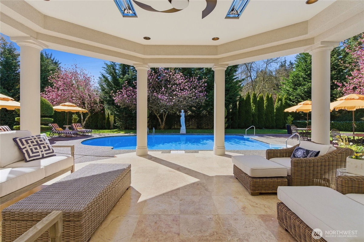
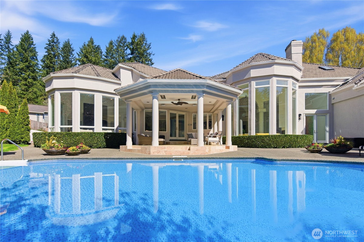
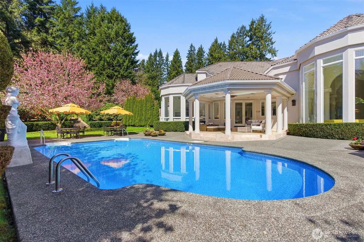
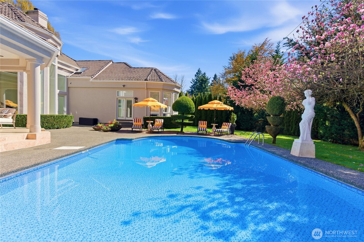
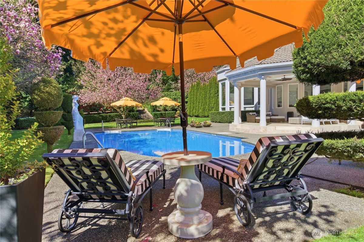
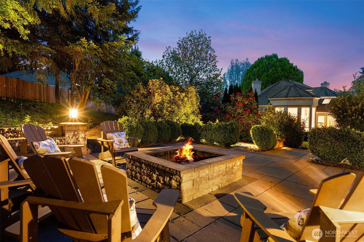
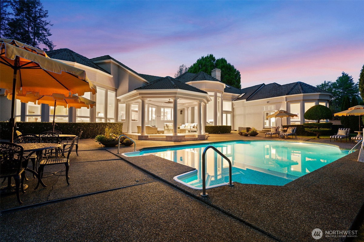
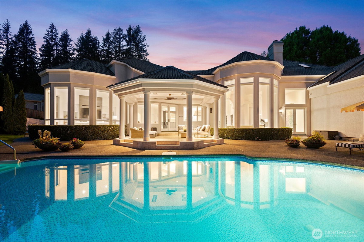
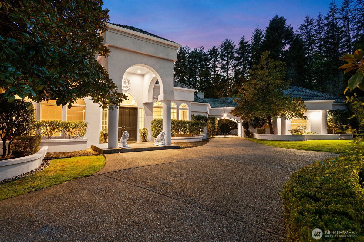
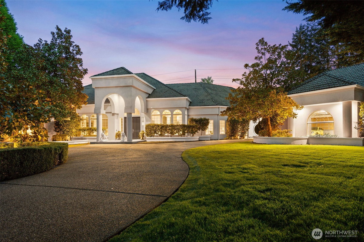
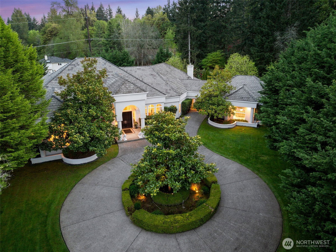
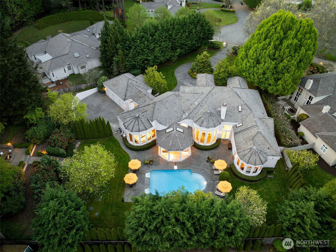
A rare offering in the heart of Woodinville, this exceptional Street of Dreams estate seamlessly blends timeless Mediterranean architecture with modern living - all on a single luxurious level w/ soaring 15'+ ceilings. Set on over an acre at the end of a quiet cul-de-sac, this residence offers a private retreat where design, comfort, & lifestyle converge. Impeccably updated to today's standards, the home features expansive light-filled living spaces & seamless indoor-outdoor flow designed for both elevated entertaining and everyday living. The chef's kitchen is a true centerpiece with dual quartz islands, top-of-the-line Wolf and Sub-Zero appliances, & sleek, contemporary finishes. The open-concept layout flows effortlessly into refined living & dining spaces, complemented by beautifully remodeled bathrooms, new carpet, & thoughtful modern enhancements. The owner's suite is a true sanctuary - an elegant retreat featuring a spa-inspired bath with a dramatic 9.5-foot walk-in shower & serene ambiance. Outdoors, the estate transforms into a private oasis with lush, manicured grounds, a resort-style pool, and multiple spaces for relaxing and entertaining. Additional features include a refreshed 3-car collector's garage, smart home integration w/ lighting, audio, & climate control + multi-zone HVAC. Located in the prestigious Polo Club - just minutes to Woodinville's renowned wineries, acclaimed dining, & top-rated Northshore schools, w/ easy access to Redmond, Bellevue, & Seattle.
-
County
King
-
Community
Woodinville
-
MLS Area
Juanita/Woodinville
-
Latitude
47.733229
-
Longitude
-122.080646
-
Directions
From Avondale - East on 149th - Follow to the end of the cul-de-sac.
-
Interior
Bath Off Primary, Built-In Vacuum, Dbl Pane/Storm Window, Dining Room, Fireplace, Fireplace (Primary Bedroom), French Doors, High Tech Cabling, Loft, Pantry, Security System, Skylight(s), Vaulted Ceiling(s), Walk-In Closet(s), Wet Bar, Wine/Beverage Refrigerator, Wired fo
-
Full Baths
3
-
3/4 Baths
3
-
Has Fireplace
Yes
-
Number of Fireplaces
3
-
Fireplace Description
Gas
-
Heating
Forced Air
-
Power Production Type
Natural Gas
-
Cooling
Central Air, Heat Pump
-
Floors
Ceramic Tile, Hardwood, Marble, Carpet
-
Appliances
Dishwasher, Disposal, Double Oven, Dryer, Microwave, Refrigerator, Stove(s)/Range(s), Washer
-
Basement Description
None
-
Entry
Main
-
Style
1 Story
-
Stories
One
-
Is New Construction
No
-
Exterior
Stucco
-
Foundation
Poured Concrete
-
Roof
Tile
-
Water Source
Public
-
Septic or Sewer
Septic Tank
-
Covered Spaces
3
-
Water
WWD
-
Electric
PSE
-
Security Features
Fully Fenced, Security Gate, Security System
-
Parking Description
Attached Garage
-
Has Garage
Yes
-
Parking Spaces
3
-
Vegetation
Fruit Trees, Garden Space
-
Has a Pool
Yes
-
Pool Description
In-Ground
-
Site Description
Cable TV, Electric Car Charging, Fenced-Fully, Gas Available, Gated Entry, High Speed Internet, Irrigation, Patio, Sprinkler System
-
Lot Description
Cul-De-Sac, Curbs, Dead End Street, Paved, Secluded, Sidewalk
-
Topography
Level
-
Elevation
Feet
-
Lot Size in Acres
1.013
-
Lot Size in Sq. Ft.
44,141
-
Buildings
Built On Lot
-
Building Total Area (Sq. Ft.)
5,348
-
Has View
Yes
-
View Description
Territorial
-
Inclusions
Dishwasher(s), Double Oven, Dryer(s), Garbage Disposal, Microwave(s), Refrigerator(s), Stove(s)/Range(s), Washer(s)
-
High School District
Northshore
-
Possession
Closing
-
Property Type
SFR
-
Property SubType
Single Family Residence
-
Structure Type
House
-
Year Built
1990
-
Effective Year Built
1990
-
Status
Active
-
Association Fee
$1,200
-
Association Fee Frequency
Annually
-
Association Fee Includes
Common Area Maintenance
-
Tax Year
2025
-
Tax Amount
$29,559
-
Inclusions
Dishwasher(s), Double Oven, Dryer(s), Garbage Disposal, Microwave(s), Refrigerator(s), Stove(s)/Range(s), Washer(s)
-
Not a REO
Yes
-
Community Features
CCRs
-
Lot Acres Source
Public Records
$3,995,000
Price- 4
Beds - 3 | 3
Baths - 5,348
Sq. Ft - 1.013
Acres
1990 Year Built

Mapped Location 19267 NE 149th Street Woodinville, WA 98077
