


19710 222nd Avenue NE Woodinville, WA 98077
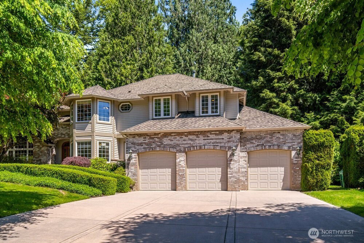
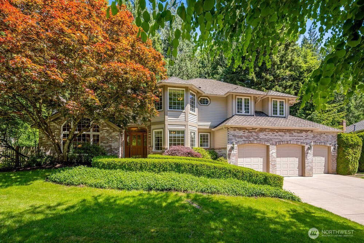
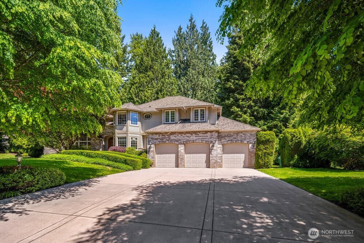
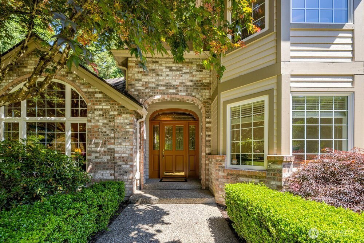
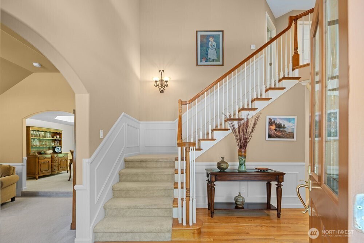
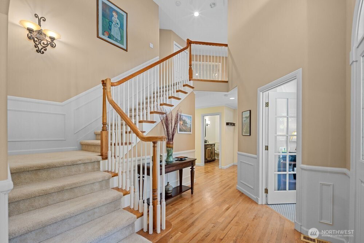
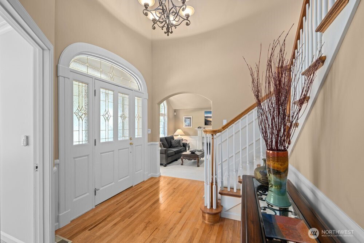
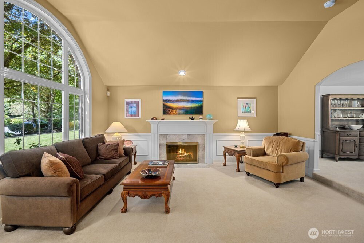
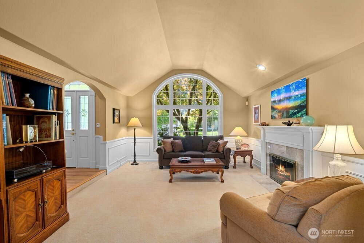
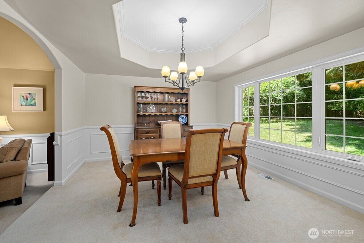
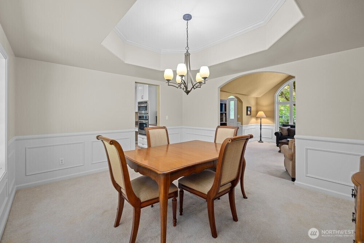
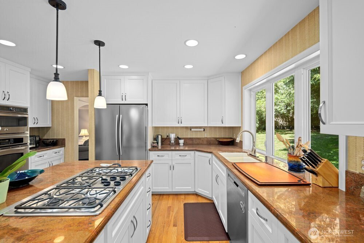
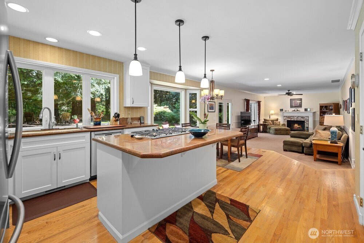
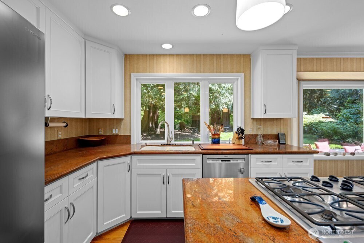
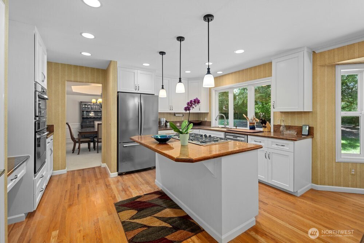
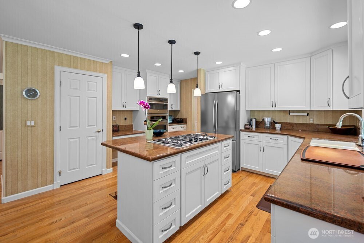
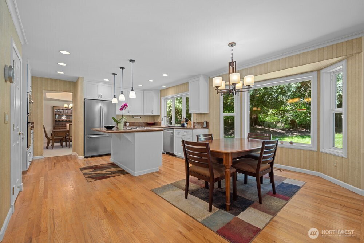
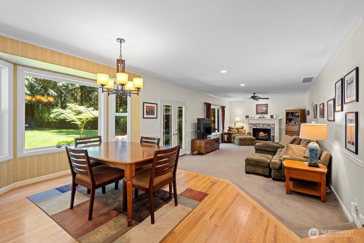
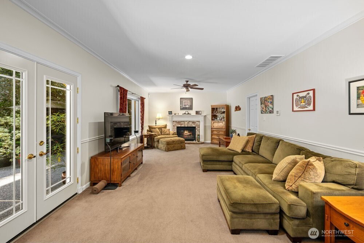
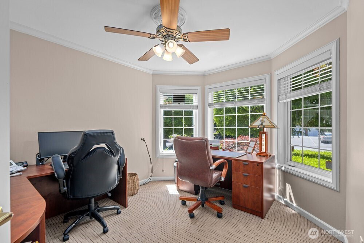
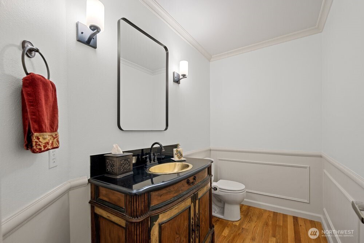
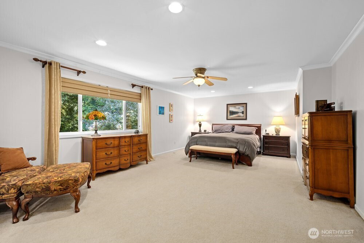
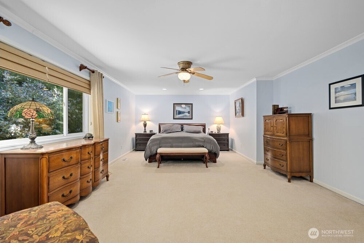
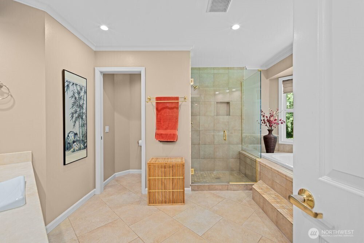
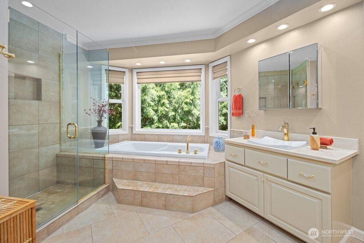
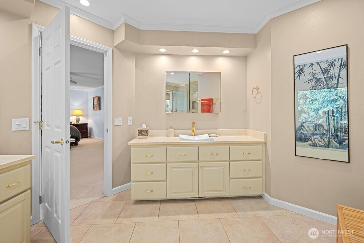
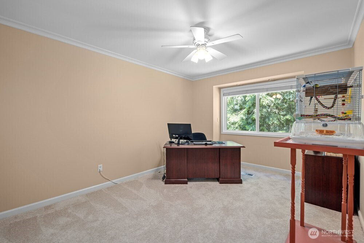
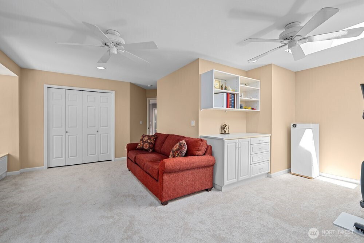
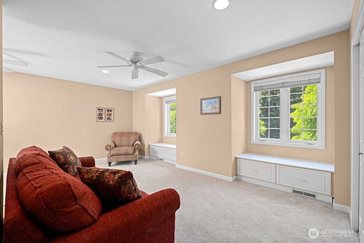
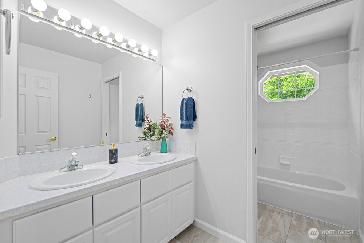
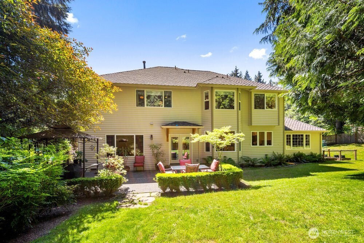
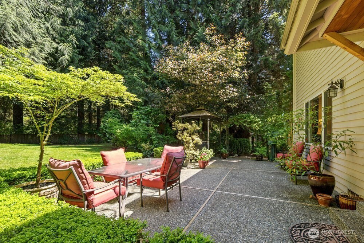
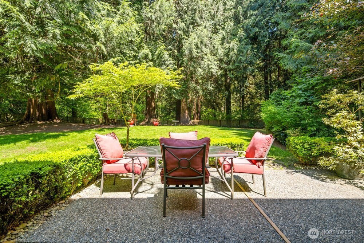
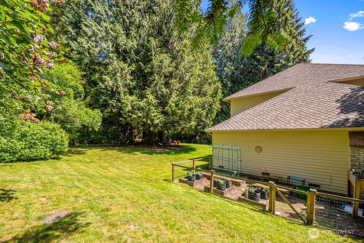
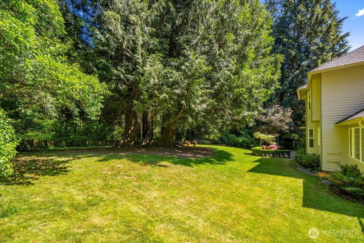
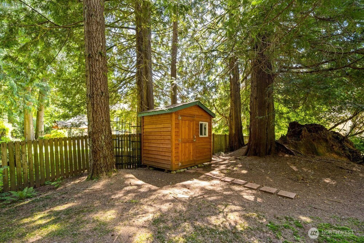
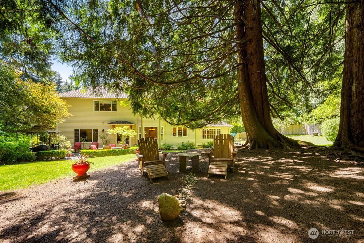
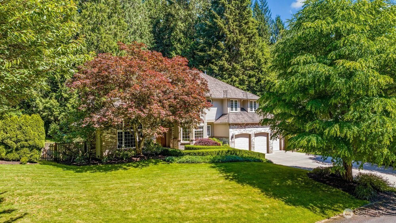
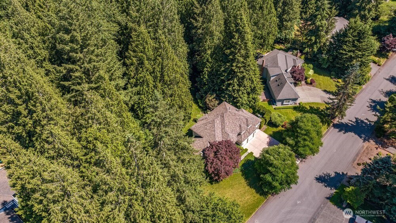
Nestled in the highly sought-after Aspenwood, this beautifully maintained home offers the perfect blend of privacy, comfort, and timeless design. Set on a serene lot backing to protected natural space, the home welcomes you with soaring ceilings, abundant natural light, and spacious living areas designed for both everyday living and entertaining. The thoughtfully designed floor plan features a dedicated office, formal and informal gathering spaces, and a spacious primary retreat complete with a luxurious five-piece bath and oversized walk-in closet. The oversized three-car garage offers generous storage and impressive ceiling height, providing exceptional flexibility for vehicles, hobbies, or a workshop. A major value-added improvement is the new NuWater BNR aerobic treatment septic system, delivering modern efficiency and long-term peace of mind. Located in one of Woodinville's most desirable neighborhoods, this home combines privacy, quality, and convenience in an exceptional setting.
-
County
King
-
Community
Aspenwood
-
MLS Area
Juanita/Woodinville
-
Latitude
47.77105
-
Longitude
-122.043714
-
Project
Aspenwood
-
Directions
GPS is accurate
-
Interior
Bath Off Primary, Ceiling Fan(s), Dbl Pane/Storm Window, Dining Room, Fireplace, French Doors, High Tech Cabling, Vaulted Ceiling(s), Walk-In Closet(s), Water Heater, Wired for Generator
-
Full Baths
2
-
1/2 Baths
1
-
Has Fireplace
Yes
-
Number of Fireplaces
2
-
Fireplace Description
Gas, Wood Burning
-
Heating
Forced Air
-
Power Production Type
Natural Gas, Wood
-
Cooling
Central Air
-
Floors
Ceramic Tile, Hardwood, Travertine, Vinyl Plank, Carpet
-
Water Heater
Gas, Garage
-
Appliances
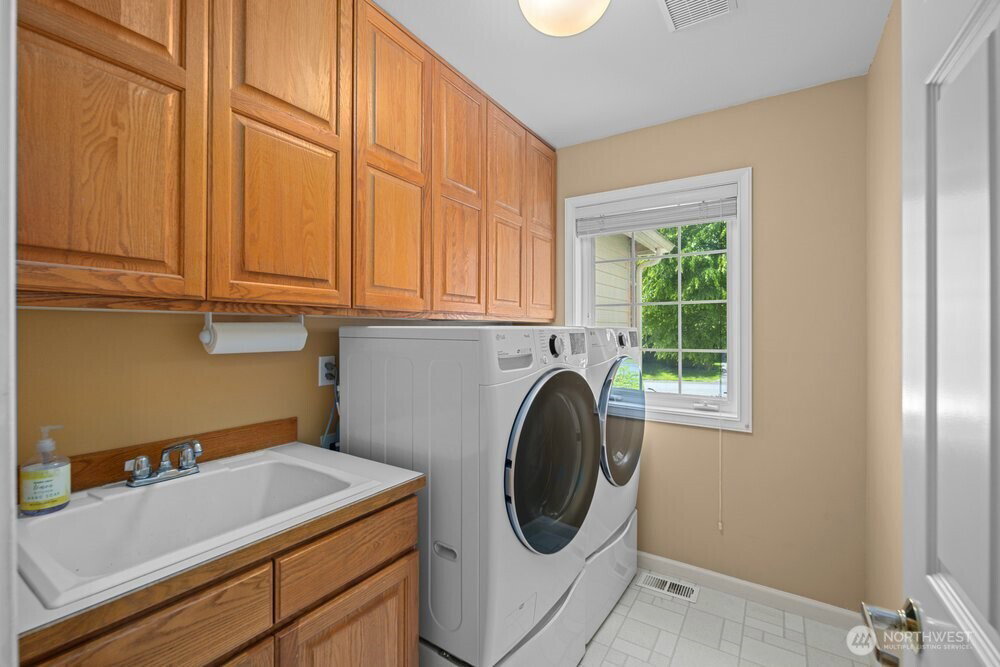
Dishwasher, Dryer, Microwave, Refrigerator, Stove(s)/Range(s), Washer
-
Basement Description
None
-
Entry
Main
-
Style
2 Story
-
Stories
Two
-
Is New Construction
No
-
Construction
Standard Frame
-
Exterior
Brick, Wood
-
Architecture
Traditional
-
Foundation
Poured Concrete
-
Roof
Composition
-
Water Source
Public
-
Septic or Sewer
Septic Tank
-
Covered Spaces
3
-
Water
Woodinville Water
-
Electric
Puget Sound Energy
-
Security Features
Fully Fenced
-
Parking Description
Driveway, Attached Garage, Off Street
-
Has Garage
Yes
-
Parking Spaces
9
-
Vegetation
Fruit Trees, Garden Space,
-
Site Description
Cable TV, Fenced-Fully, High Speed Internet, Patio
-
Lot Description
Paved, Secluded
-
Topography
Level
-
Elevation
Feet
-
Lot Size in Acres
0.82
-
Lot Size in Sq. Ft.
35,737
-
Condition
Very Good
-
Buildings
Built On Lot
-
Building Total Area (Sq. Ft.)
3,120
-
Has View
Yes
-
View Description
Territorial
-
Inclusions
Dishwasher(s), Dryer(s), Leased Equipment, Microwave(s), Refrigerator(s), Stove(s)/Range(s), Washer(s)
-
High School District
Northshore
-
Elementary School
East Ridge Elem
-
Jr. High School
Timbercrest Middle School
-
High School
Woodinville Hs
-
Possession
Negotiable, See Remarks
-
Property Type
SFR
-
Property SubType
Single Family Residence
-
Structure Type
House
-
Year Built
1995
-
Effective Year Built
1995
-
Status
Active
-
Property Name
Aspenwood
-
Association Fee
$500
-
Association Fee Frequency
Annually
-
Association Fee Includes
Common Area Maintenance
-
Tax Year
2026
-
Tax Amount
$16,448.76
-
Inclusions
Dishwasher(s), Dryer(s), Leased Equipment, Microwave(s), Refrigerator(s), Stove(s)/Range(s), Washer(s)
-
Not a REO
Yes
-
Community Features
CCRs
-
Lot Acres Source
Realist
$1,600,000
Price- 4
Beds - 2 | 1
Baths - 3,120
Sq. Ft - 0.82
Acres
1995 Year Built

Mapped Location 19710 222nd Avenue NE Woodinville, WA 98077
