


20300 166th Avenue NE Woodinville, WA 98072
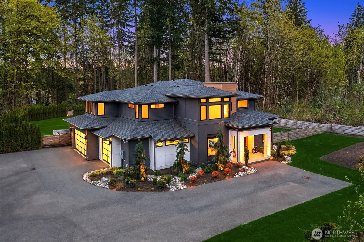
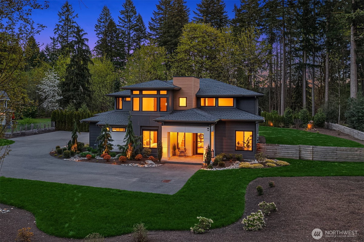
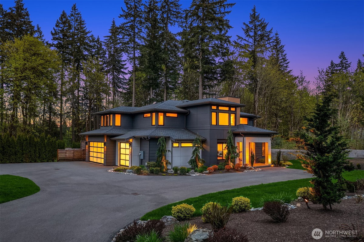
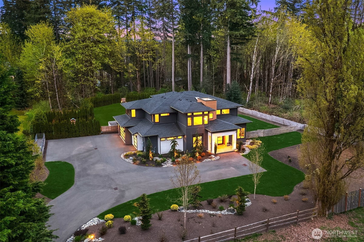
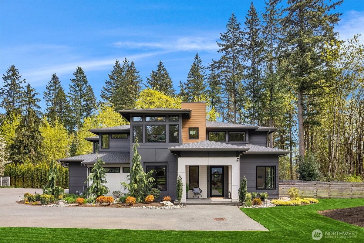
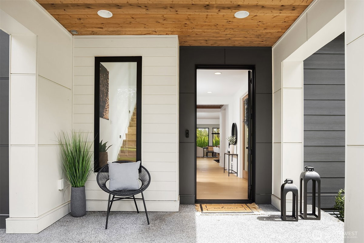
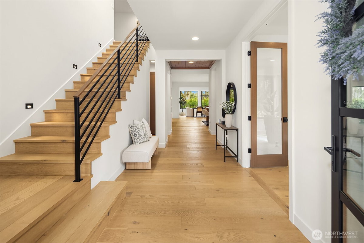
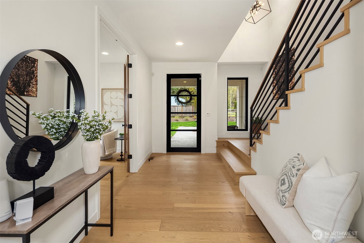
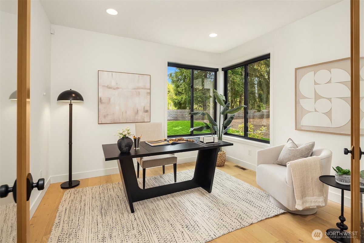
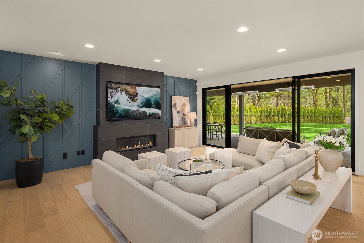
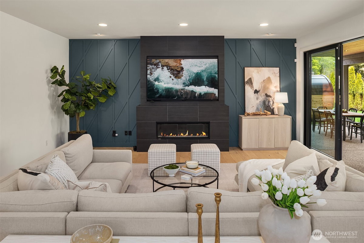
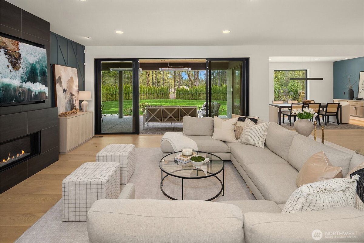
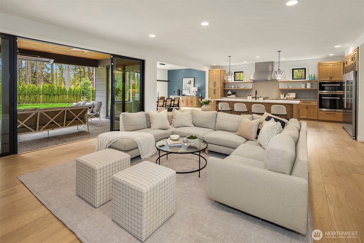
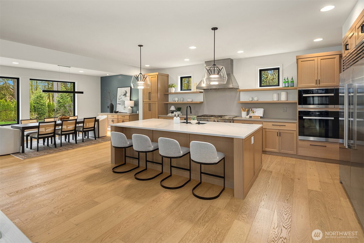
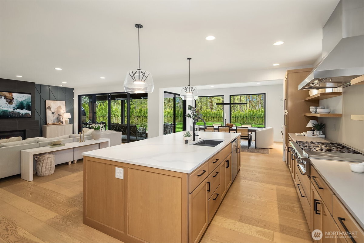
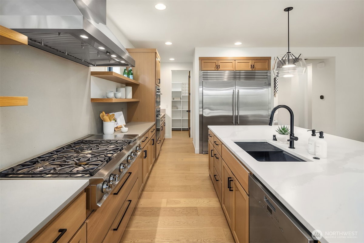
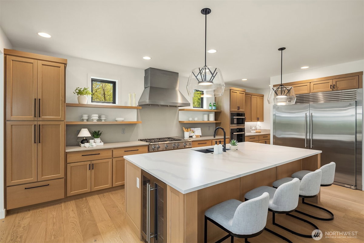
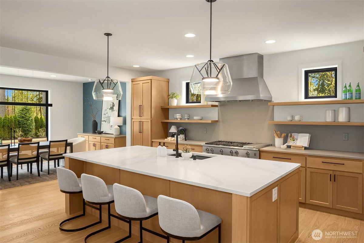
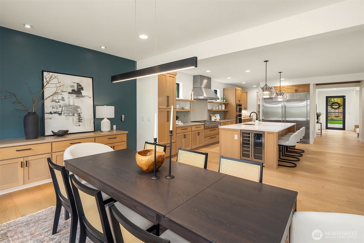
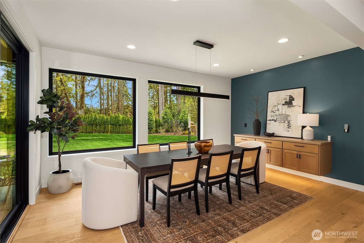
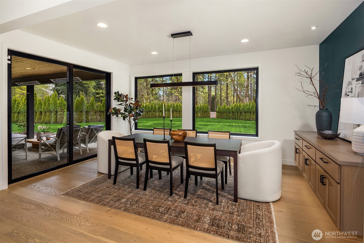
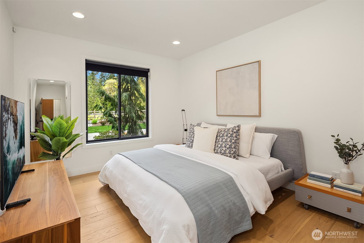
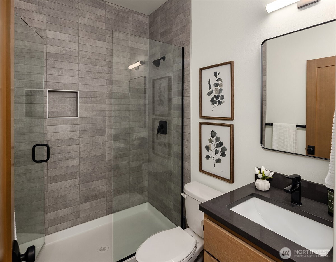
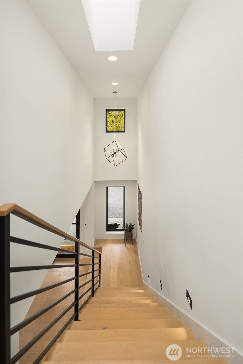
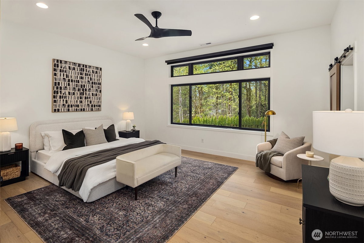
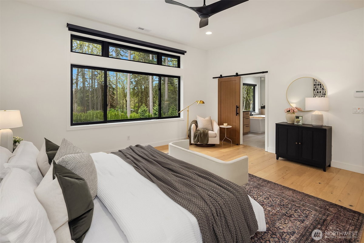
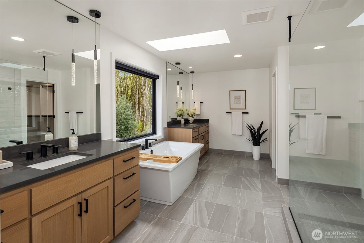
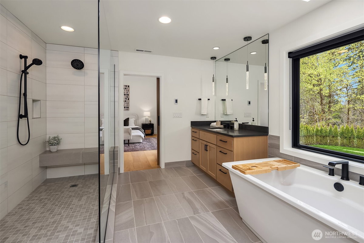
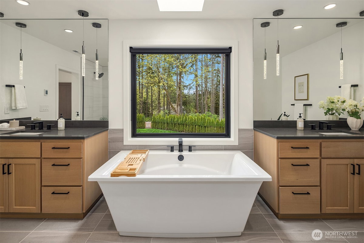
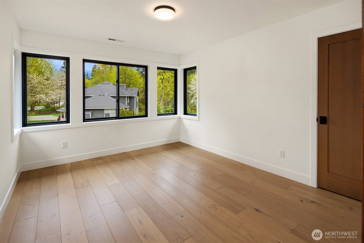
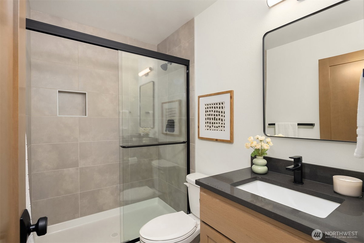
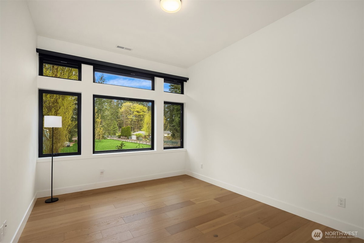
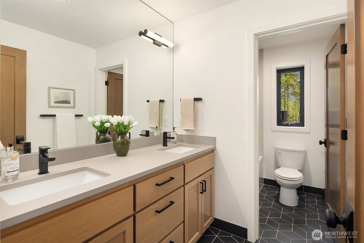
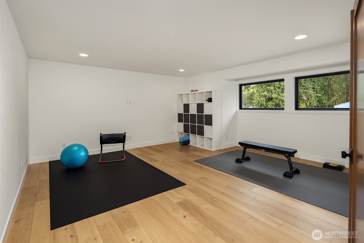
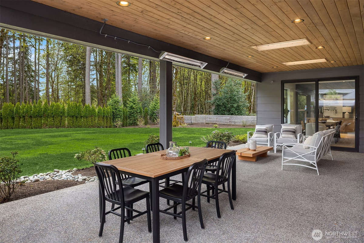
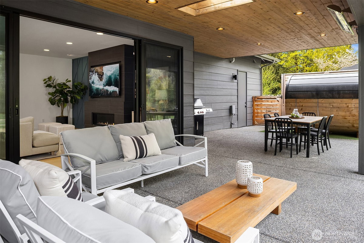
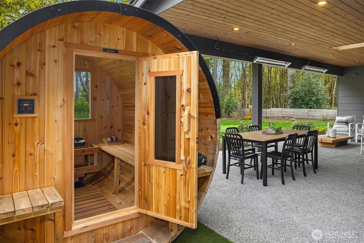
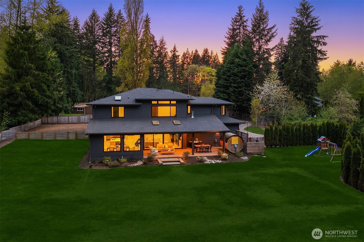
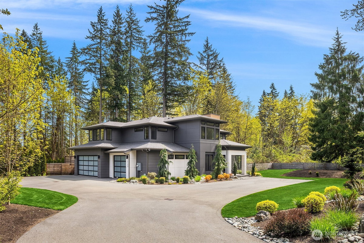
Contemporary design with a rare sense of privacy. Tucked at the end of a quiet lane and backing to a wooded greenbelt, this Woodinville residence offers a thoughtful blend of architecture, finish and livability. Light moves effortlessly through the home, highlighting clean lines, warm textures and a natural sense of flow. The main level is anchored by a beautifully composed great room with a custom millwork fireplace wall, opening to a well-appointed kitchen with quartz surfaces, custom cabinetry and premium Miele and Hestan appliances. A private den and main floor guest suite provide flexibility for work and extended stays. Upstairs, wide plank hardwoods lead to a media room and a serene primary suite with soaring ceilings and a spa-inspired bath featuring contemporary tile, an expansive walk-in shower and heated floors. Three additional bedrooms include one en suite plus a full hall bath. Outdoors, a fully fenced yard opens to natural surroundings, offering space to gather and unwind with covered living, heating, lighting and a sauna. Smart home features, EV charging, on-demand hot water and efficient systems complete this private and elevated offering. A rare opportunity to experience refined design, modern comfort and lasting privacy in one of Woodinville's most desirable settings. SELLER FINANCING AVAILABLE
-
County
King
-
Community
Wellington
-
MLS Area
Juanita/Woodinville
-
Latitude
47.773951
-
Longitude
-122.116314
-
Directions
GPS Friendly
-
Interior
Bath Off Primary, Ceiling Fan(s), Dining Room, Fireplace, French Doors, High Tech Cabling, Pantry, Sauna, Security System, SMART Wired, Vaulted Ceiling(s), Walk-In Closet(s), Water Heater, Wine/Beverage Refrigerator
-
Full Baths
2
-
3/4 Baths
2
-
1/2 Baths
1
-
Has Fireplace
Yes
-
Number of Fireplaces
1
-
Fireplace Description
Gas
-
Heating
90%+ High Efficiency, Forced Air, Radiant, Recirculation Pump
-
Power Production Type
Electric, Natural Gas
-
Cooling
90%+ High Efficiency, Central Air, HEPA Air Filtration
-
Floors
Ceramic Tile, Engineered Hardwood, Vinyl, Carpet
-
Water Heater
Tankless Gas, Garage
-
Appliances
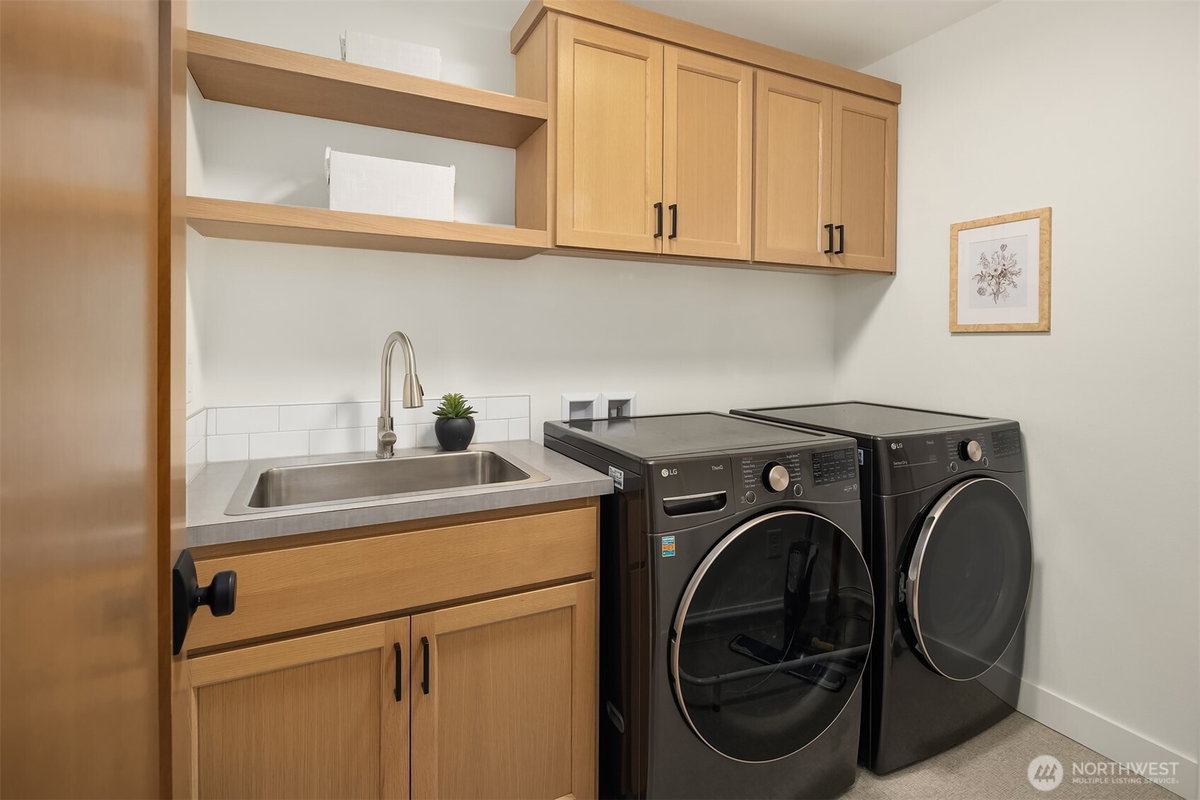
Dishwasher, Double Oven, Dryer, Microwave, Refrigerator, Stove(s)/Range(s), Tankless Water Heater, Washer
-
Basement Description
None
-
Entry
Main
-
Style
2 Story
-
Stories
Two
-
Is New Construction
No
-
Exterior
Cement/Concrete, Cement Planked, Wood, Wood Products
-
Architecture
Modern
-
Foundation
Poured Concrete
-
Roof
Composition
-
Water Source
Public
-
Septic or Sewer
Septic Tank
-
Covered Spaces
3
-
Water
Woodinville Water
-
Electric
Puget Sound Energy
-
Security Features
Partially Fenced, Security System
-
Parking Description
Attached Garage, RV Parking
-
Has Garage
Yes
-
Parking Spaces
3
-
Vegetation
Wooded
-
Site Description
Cable TV, Electric Car Charging, Fenced-Partially, Gas Available, High Speed Internet, Patio, RV Parking, Sprinkler System
-
Lot Description
Dead End Street, Drought Resistant Landscape, Paved
-
Topography
Level, Partial Slope
-
Elevation
Feet
-
Lot Size in Acres
1.186
-
Lot Size in Sq. Ft.
51,654
-
Buildings
Built On Lot
-
Building Total Area (Sq. Ft.)
3,790
-
Inclusions
Dishwasher(s), Double Oven, Dryer(s), Microwave(s), Refrigerator(s), Stove(s)/Range(s), Washer(s)
-
High School District
Northshore
-
Elementary School
Wellington Elem
-
Jr. High School
Leota Middle School
-
High School
Woodinville Hs
-
Possession
Closing
-
Property Type
SFR
-
Property SubType
Single Family Residence
-
Structure Type
House
-
Year Built
2022
-
Status
Active
-
Tax Year
2026
-
Tax Amount
$22,569.17
-
Inclusions
Dishwasher(s), Double Oven, Dryer(s), Microwave(s), Refrigerator(s), Stove(s)/Range(s), Washer(s)
-
Not a REO
Yes
-
Community Features
CCRs
-
Lot Acres Source
County Records
$2,899,000
Price- 5
Beds - 2 | 3
Baths - 3,790
Sq. Ft - 1.186
Acres
2022 Year Built
Mapped Location 20300 166th Avenue NE Woodinville, WA 98072
