


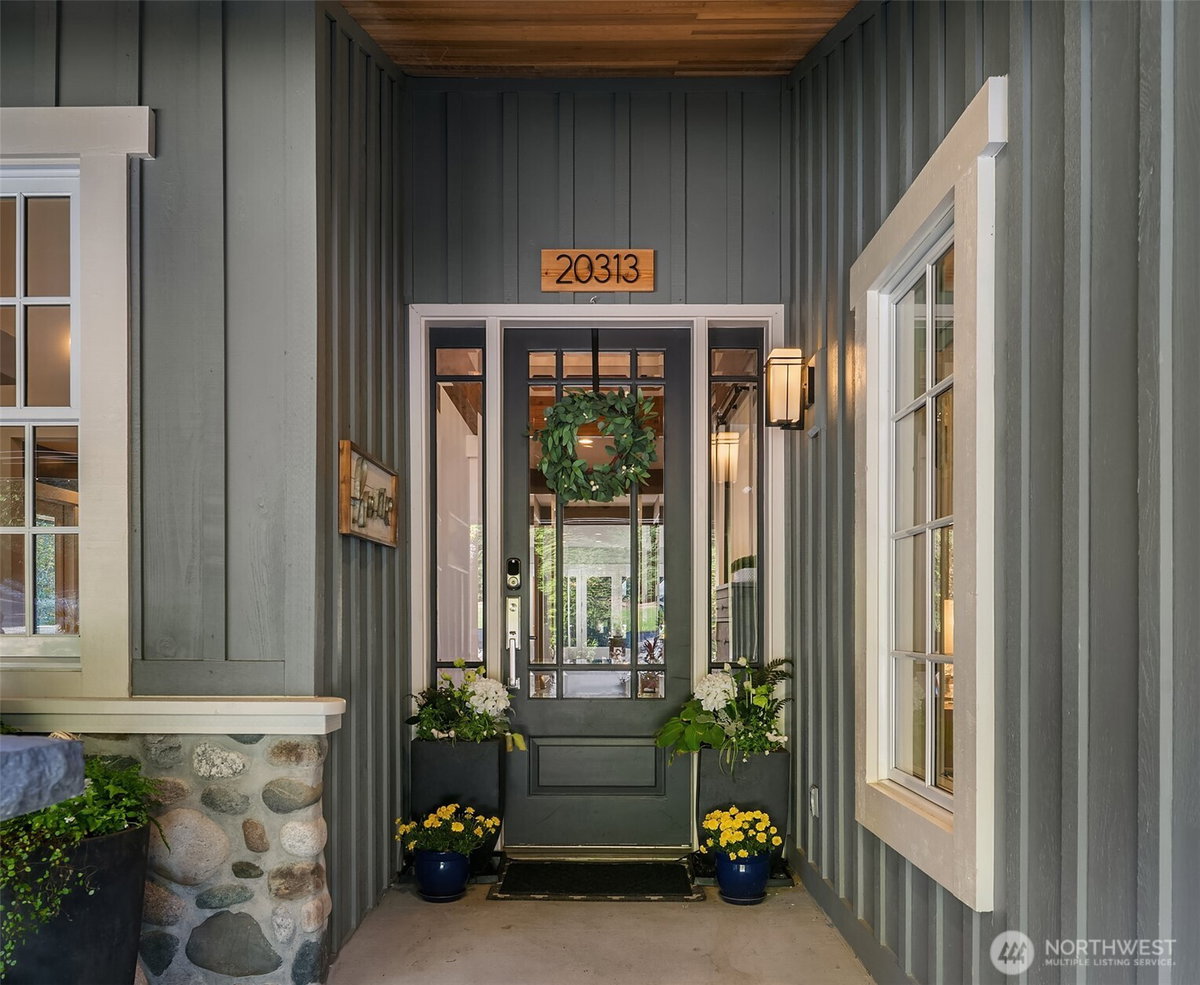
20313 217th Avenue NE Woodinville, WA 98077
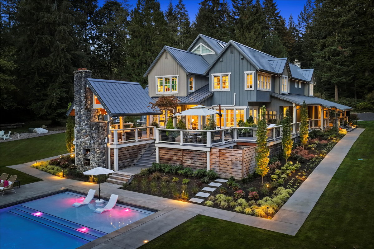
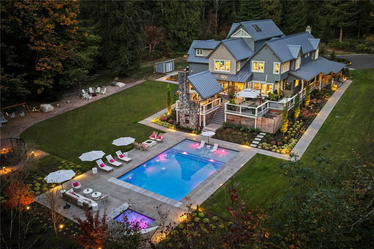
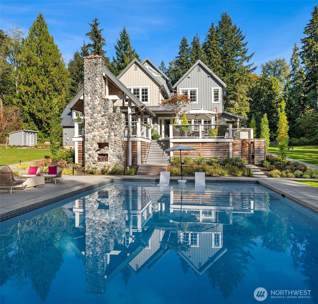
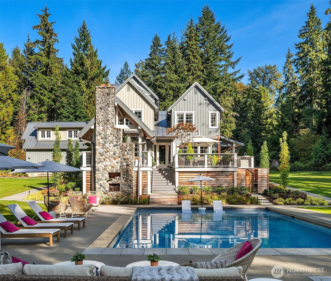
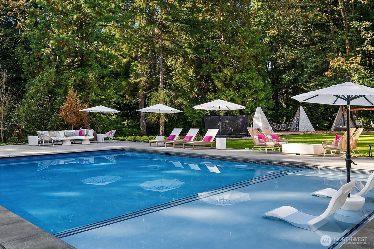
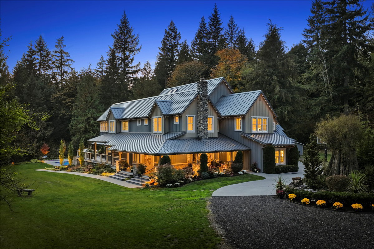
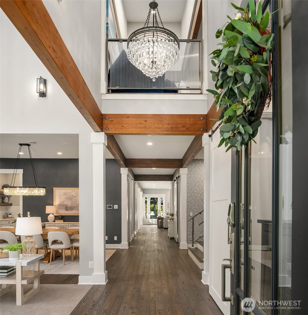
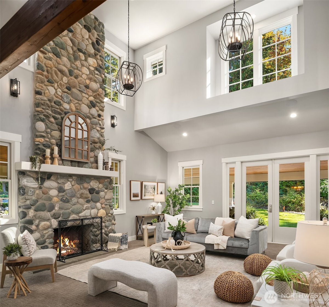
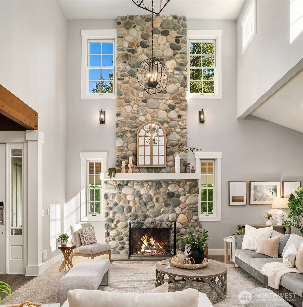
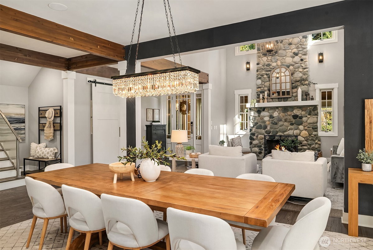
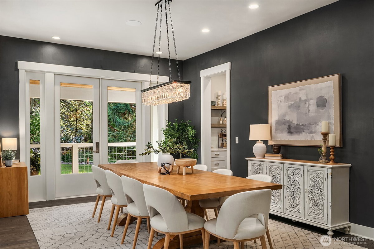
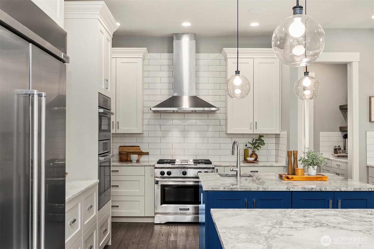
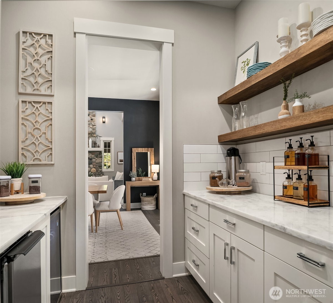
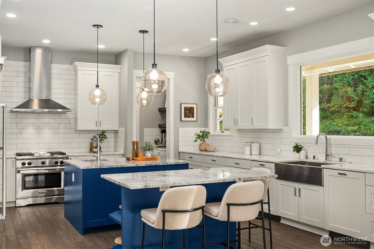
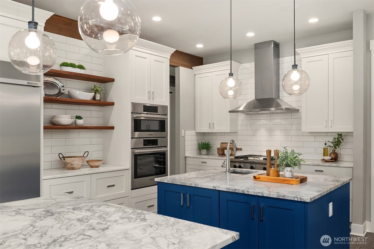
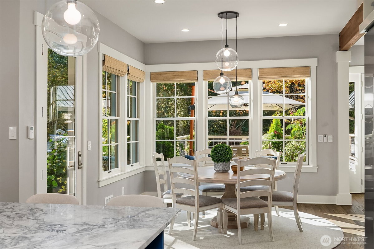
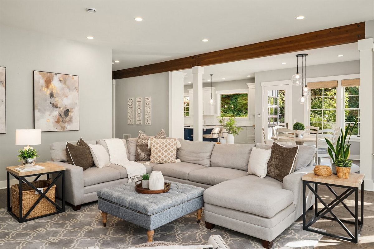
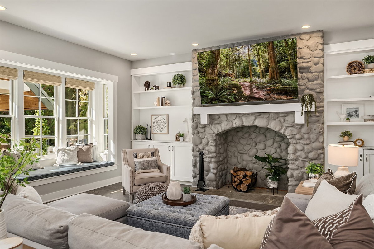
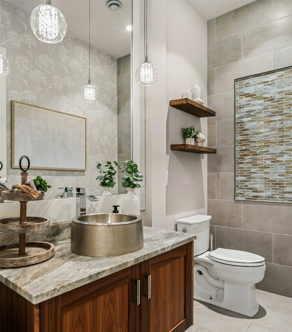
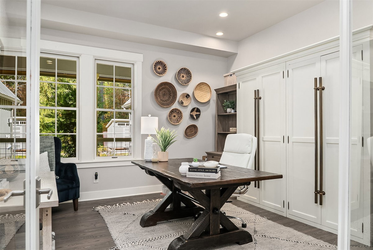
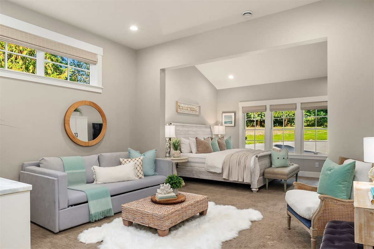
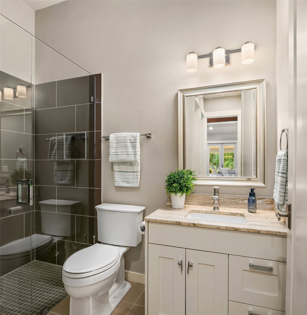
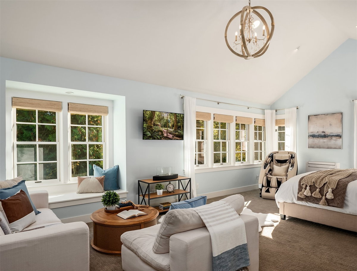
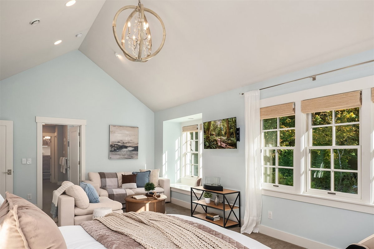
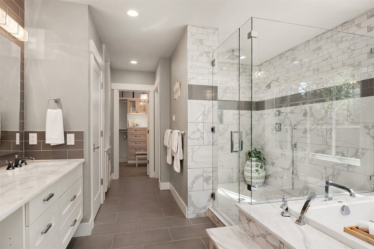
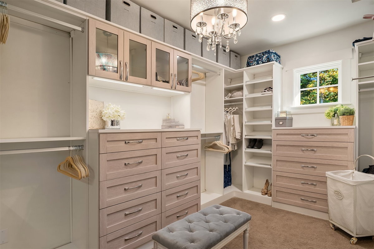
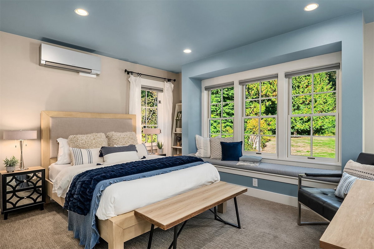
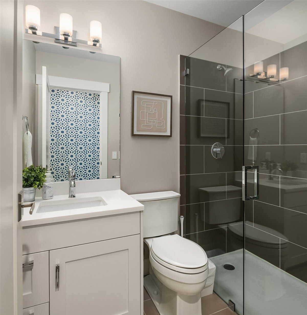
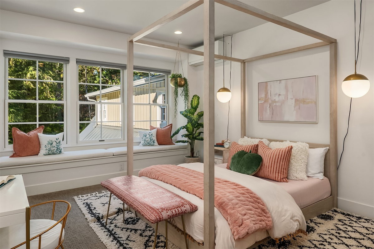
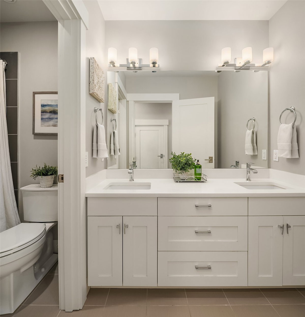
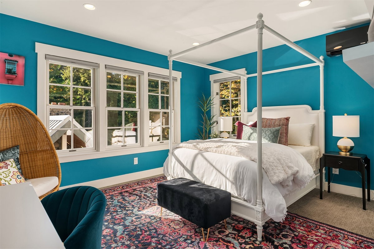
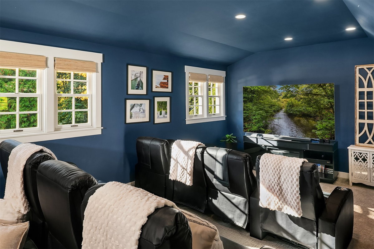
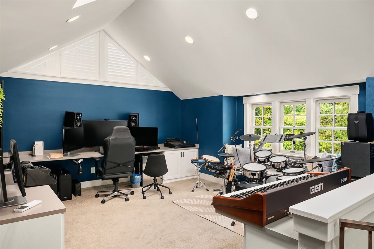
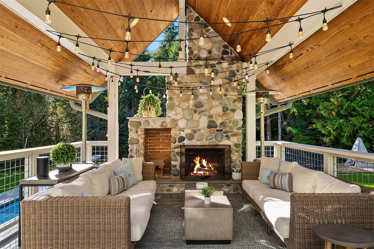
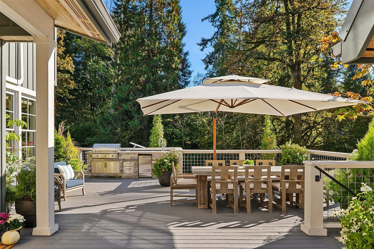
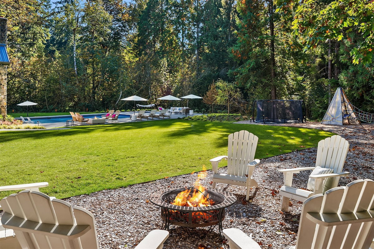
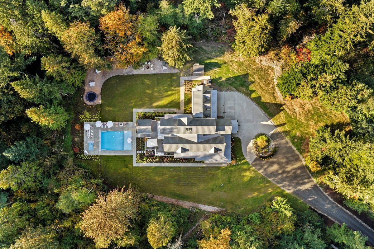
Modern Farmhouse Luxury Meets Resort-Style Living! Reimagined with $3 million in upgrades, this extraordinary Woodinville estate is designed for entertaining, relaxation, and unforgettable gatherings. Enjoy seamless indoor-outdoor living with an expansive wraparound deck, outdoor kitchen, covered gazebo with fireplace, sparkling in-ground pool, hot tub, and play area with in-ground trampoline. Inside, a dramatic two-story great room showcases a magnificent floor-to-ceiling river rock wood-burning fireplace and beautiful hardwood floors. Thoughtfully designed with 5 bedrooms, 5 bathrooms, a main-floor second primary suite, dedicated office, and media room perfect for movie nights and game days. The lavish primary retreat features a spa-inspired 5-piece bath and walk-in closet with custom organizers. Every detail elevates daily living, from a whole-home lighting system to custom closet systems to thoughtfully organized kitchen cabinetry. A 3-car garage completes this exceptional property. More than a home--it's a lifestyle, where everyday living feels like a luxury getaway! Pre-inspected for your peace of mind!
-
County
King
-
Community
Aspenwood
-
MLS Area
Juanita/Woodinville
-
Latitude
47.775173
-
Longitude
-122.051693
-
Directions
Google Map Friendly
-
Interior
Second Primary Bedroom, Bath Off Primary, Built-In Vacuum, Dbl Pane/Storm Window, Dining Room, Fireplace, French Doors, High Tech Cabling, Hot Tub/Spa, Loft, Pantry, Security System, SMART Wired, Vaulted Ceiling(s), Walk-In Closet(s), Water Heater, Wet Bar, Wine/Beverage R
-
Full Baths
2
-
3/4 Baths
3
-
1/2 Baths
2
-
Has Fireplace
Yes
-
Number of Fireplaces
1
-
Fireplace Description
Wood Burning
-
Heating
90%+ High Efficiency, Ductless, Radiant
-
Power Production Type
Electric, Natural Gas
-
Cooling
Ductless
-
Floors
Ceramic Tile, Hardwood, Carpet
-
Water Heater
Gas, Garage
-
Appliances
Dishwasher, Disposal, Double Oven, Dryer, Microwave, Refrigerator, Stove(s)/Range(s), Tankless Water Heater, Washer
-
Basement Description
None
-
Entry
Main
-
Accessibility
Accessible Approach with Ramp, Accessible Bath, Acce
-
Style
3 Story
-
Is New Construction
No
-
Exterior
Wood
-
Architecture
Craftsman
-
Foundation
Poured Concrete
-
Roof
Metal
-
Water Source
Individual Well
-
Septic or Sewer
Septic Tank
-
Covered Spaces
3
-
Water
Well
-
Electric
PSE
-
Security Features
Security System
-
Parking Description
Attached Garage, RV Parking
-
Has Garage
Yes
-
Parking Spaces
6
-
Vegetation
Wooded
-
Has a Pool
Yes
-
Pool Description
In-Ground
-
Site Description
Cabana/Gazebo, Cable TV, Deck, Electric Car Charging, Gas Available, High Speed Internet, Hot Tub/Spa, Outbuildings, Outdoor Fireplace, P
-
Lot Description
Adjacent to Public Land, Dead End Street, Drought Resistant Landscape
-
Topography
Level, Partial Slope
-
Elevation
Feet
-
Lot Size in Acres
9.07
-
Lot Size in Sq. Ft.
395,089
-
Condition
Very Good
-
Buildings
Built On Lot
-
Building Total Area (Sq. Ft.)
6,430
-
Has View
Yes
-
View Description
Territorial
-
Inclusions
Dishwasher(s), Double Oven, Dryer(s), Garbage Disposal, Microwave(s), Refrigerator(s), Stove(s)/Range(s), Washer(s)
-
High School District
Northshore
-
Elementary School
East Ridge Elem
-
Jr. High School
Timbercrest Middle School
-
High School
Woodinville Hs
-
Possession
Closing
-
Property Type
SFR
-
Property SubType
Single Family Residence
-
Structure Type
House
-
Year Built
2015
-
Effective Year Built
2024
-
Status
Active
-
Tax Year
2026
-
Tax Amount
$35,626
-
Inclusions
Dishwasher(s), Double Oven, Dryer(s), Garbage Disposal, Microwave(s), Refrigerator(s), Stove(s)/Range(s), Washer(s)
-
Not a REO
Yes
-
Lot Acres Source
County Records
$3,880,000
Price- 5
Beds - 2 | 5
Baths - 6,430
Sq. Ft - 9.07
Acres
2015 Year Built

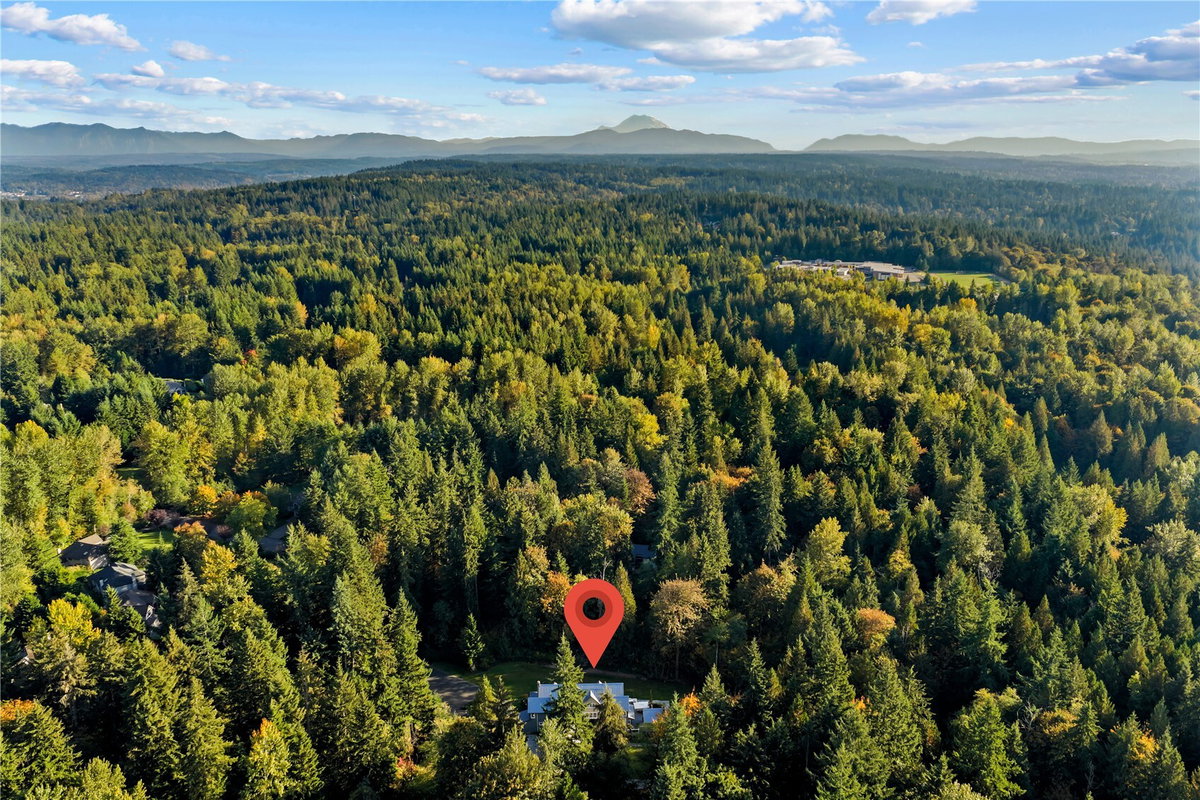
Mapped Location 20313 217th Avenue NE Woodinville, WA 98077
