


2039 34th Avenue S Seattle, WA 98144
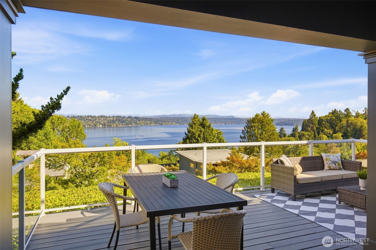
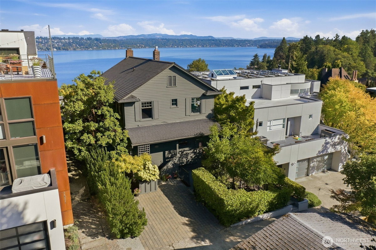
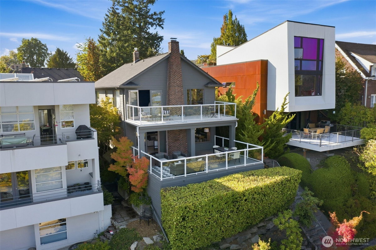
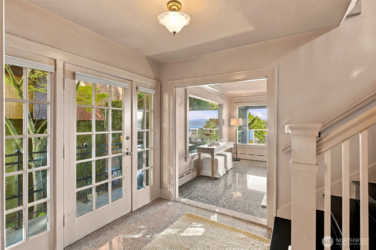
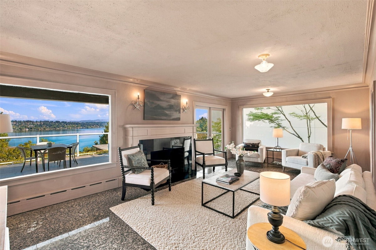
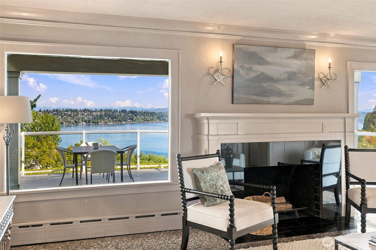
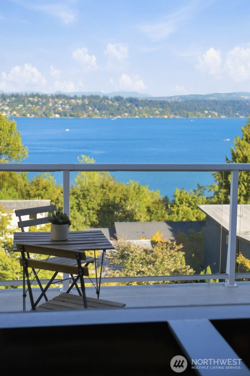
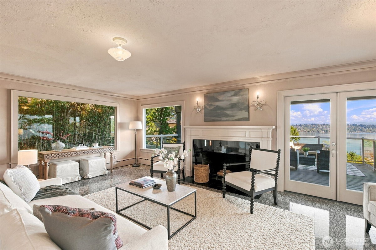
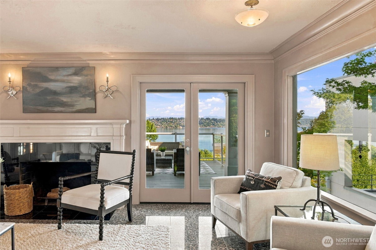
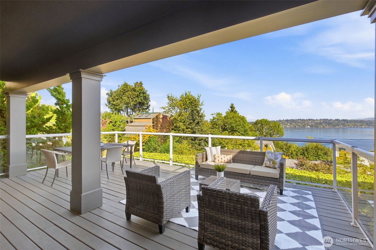
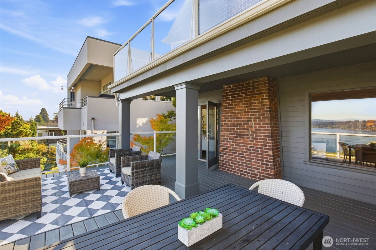
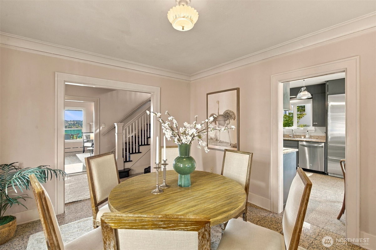
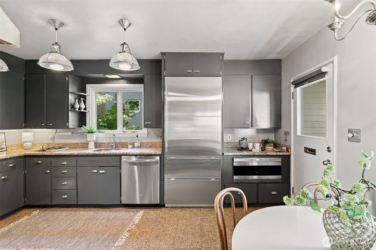
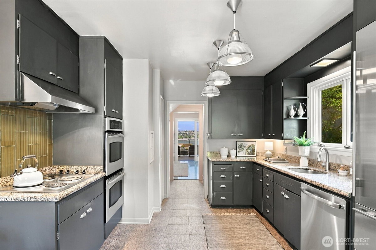
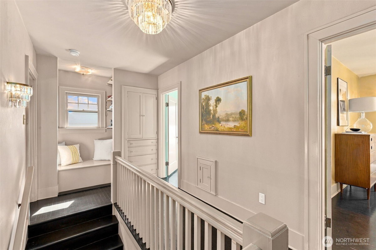
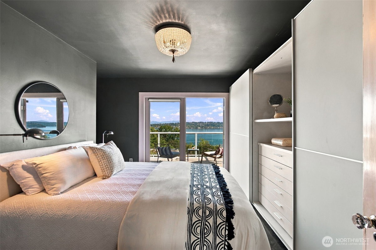
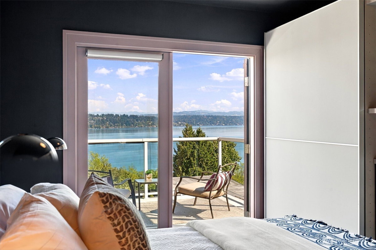
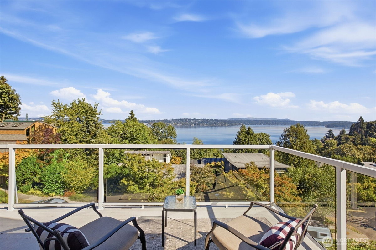
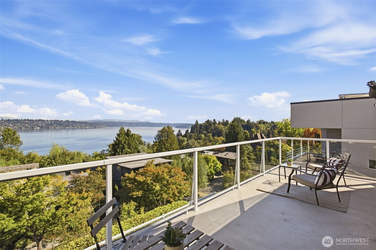
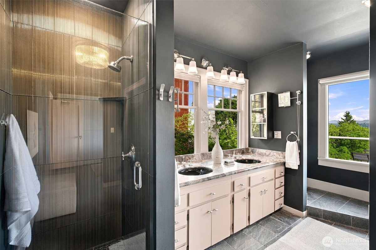
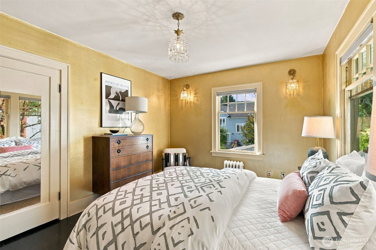
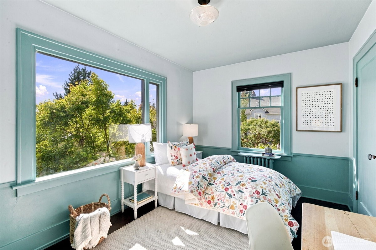
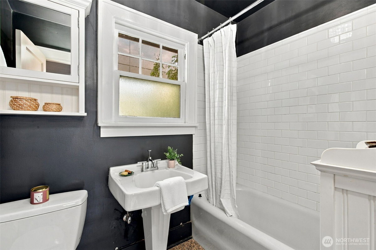
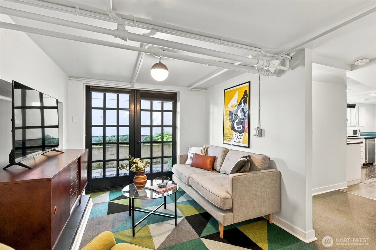
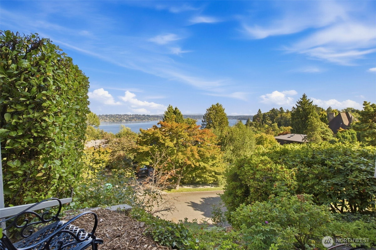
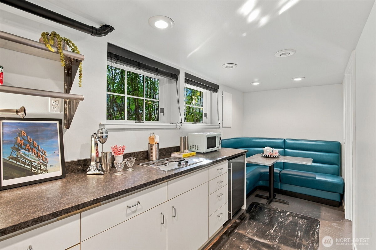
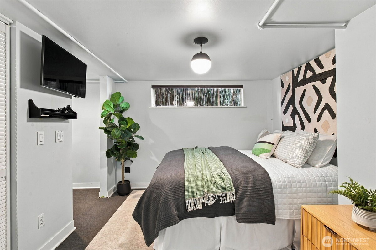
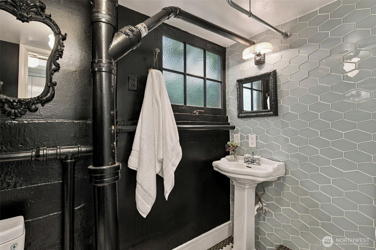
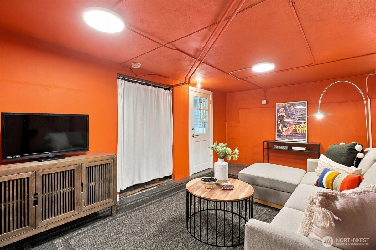
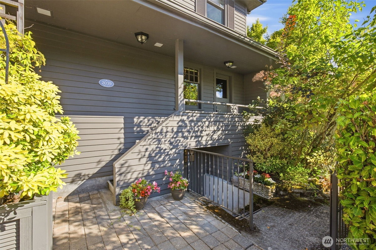
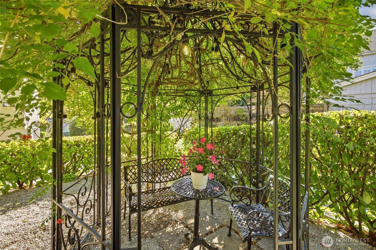
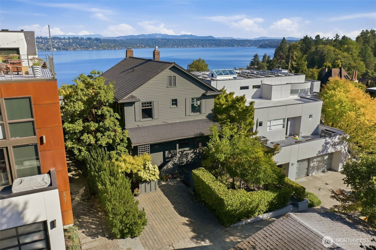
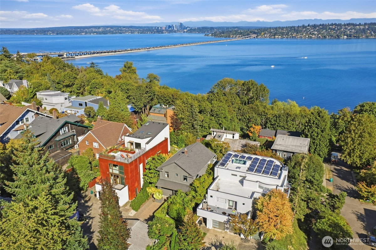
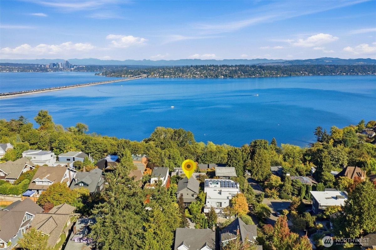
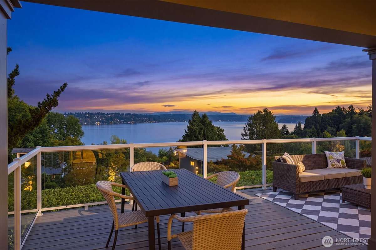
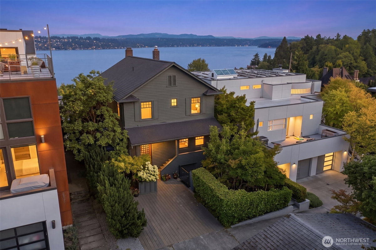
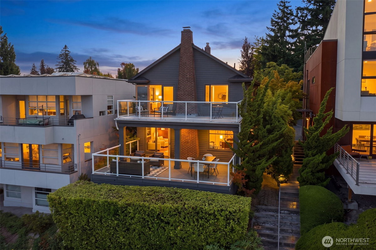
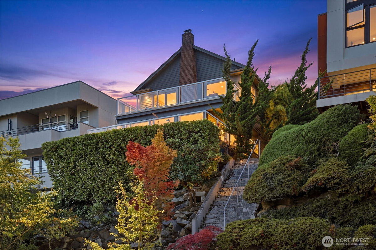
A well-kept secret- an extraordinary vantage point where Lake Washington and the Cascades unfold in sweeping views from this charming home with great liveability. Sited high above the street for exceptional light and privacy, with multiple indoor/outdoor spaces to savor the setting, incl two expansive decks spanning the front of the home with captivating views. Built in 1923, the home retains its classic architectural charm while offering a gracious, flowing layout and an abundance of personality. Entry with mullioned glass doors welcome you to a light-filled living room where picture windows and French doors frame the spectacular views and open to the enormous deck. Cozy dining room and generously sized eat-in kitchen + a sunny breakfast area overlook the lush back garden. Upstairs, an enchanting built-in reading nook creates a cozy landing, while the serene primary suite captures the views and opens to its own huge private deck--the perfect place to wake with coffee and sparkling lake. Two addl sunny corner bedrooms + full bath complete the upper level. Flexible lower level has an updated, income-producing ADU with separate entrance, kitchen, living area, bedroom & French doors opening to a private patio and secret view perch. Multipurpose room for media, fitness, work, or play. Off-street parking, a quiet setting just above Mt. Baker Park and beach + easy access to hot spot amenities. A home with soul, views, gardens, and a setting that feels like a discovery.
-
County
King
-
Community
Mt Baker
-
MLS Area
Central Seattle/North and South
-
Latitude
47.583928
-
Longitude
-122.290112
-
Directions
Enter from alley on 33rd Ave S just north of S Dose Terrace and park in pavered area behind home.
-
Interior
Second Kitchen, Bath Off Primary, Dbl Pane/Storm Window, Dining Room, Fireplace, French Doors, Water Heater, Wine/Beverage Refrigerator
-
Full Baths
1
-
3/4 Baths
2
-
1/2 Baths
1
-
Has Fireplace
Yes
-
Number of Fireplaces
1
-
Fireplace Description
Wood Burning
-
Heating
Radiator
-
Power Production Type
Natural Gas
-
Cooling
None
-
Floors
Concrete, Granite, Softwood, Carpet
-
Water Heater
Gas, Basement
-
Appliances
Dishwasher, Double Oven, Dryer, Refrigerator, Stove(s)/Range(s), Washer
-
Basement Description
Finished
-
Entry
Main
-
Style
1 1/2 Stry w/Bsmt
-
Stories
One and One Half
-
Is New Construction
No
-
Exterior
Wood
-
Foundation
Poured Concrete
-
Roof
Composition
-
Water Source
Public
-
Septic or Sewer
Sewer Connected
-
Covered Spaces
0
-
Water
City of Seattle SPU
-
Electric
Seattle City Light
-
Parking Description
Off Street
-
Parking Spaces
2
-
Vegetation
Garden Space
-
Site Description
Deck, High Speed Internet, Patio
-
Lot Description
Alley, Curbs, Paved, Sidewalk
-
Topography
Level, Partial Slope
-
Elevation
Feet
-
Lot Size in Acres
0.092
-
Lot Size in Sq. Ft.
4,025
-
Buildings
Built On Lot
-
Building Total Area (Sq. Ft.)
2,760
-
Has View
Yes
-
View Description
Lake, Mountains, Territorial
-
Inclusions
Dishwasher(s), Double Oven, Dryer(s), Refrigerator(s), Stove(s)/Range(s), Washer(s)
-
High School District
Seattle
-
Elementary School
John Muir
-
Jr. High School
Wash Mid
-
High School
Franklin High
-
Possession
Closing
-
Property Type
SFR
-
Property SubType
Single Family Residence
-
Structure Type
House
-
Year Built
1923
-
Status
Active
-
Tax Year
2026
-
Tax Amount
$13,801
-
Inclusions
Dishwasher(s), Double Oven, Dryer(s), Refrigerator(s), Stove(s)/Range(s), Washer(s)
-
Not a REO
Yes
-
Lot Acres Source
Realist
$1,795,000
Price- 4
Beds - 1 | 3
Baths - 2,760
Sq. Ft - 0.092
Acres
1923 Year Built

Mapped Location 2039 34th Avenue S Seattle, WA 98144
