



20417 55th Place NE Lake Forest Park, WA 98155
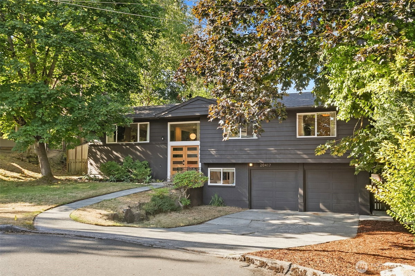
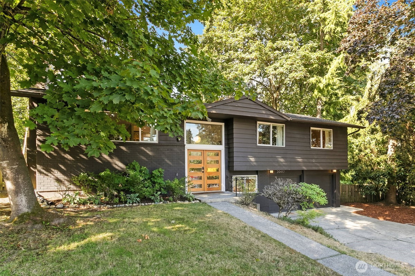
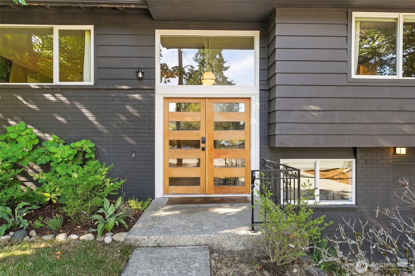
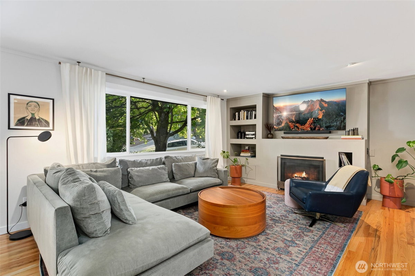
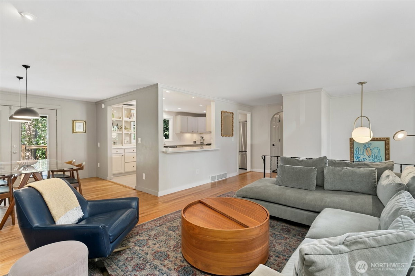
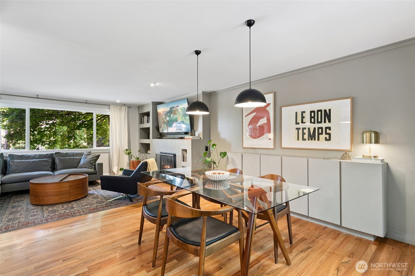
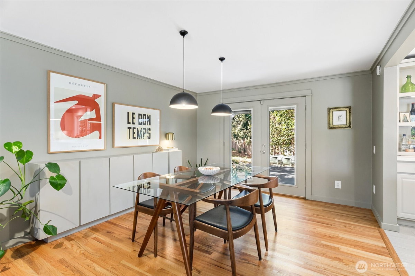
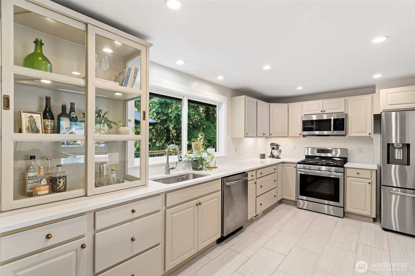
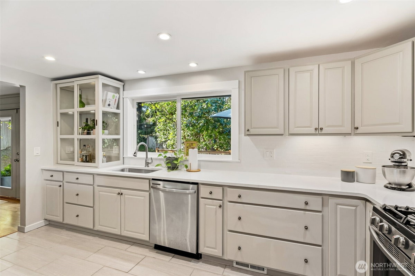
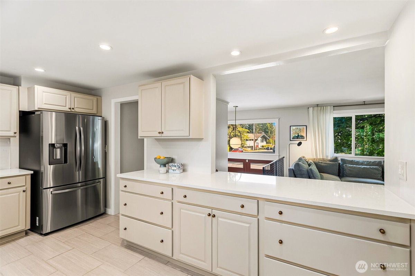
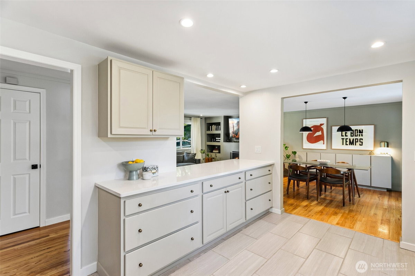
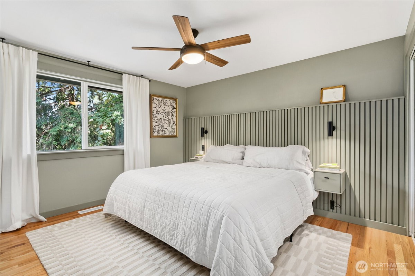
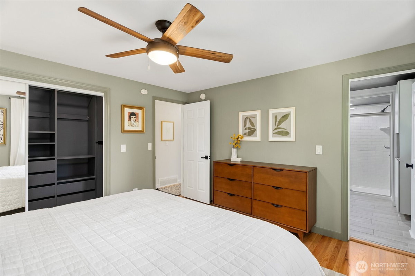
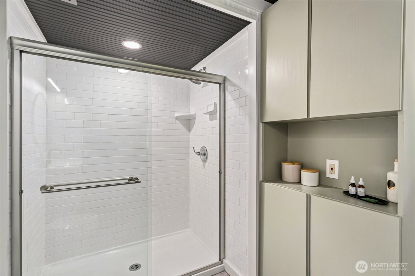
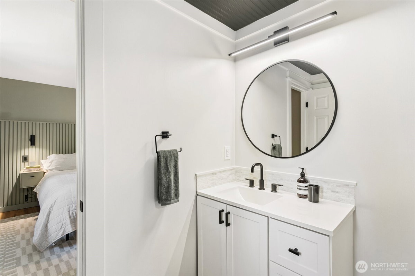
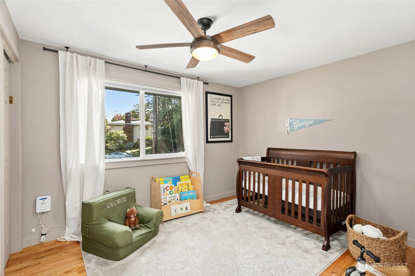
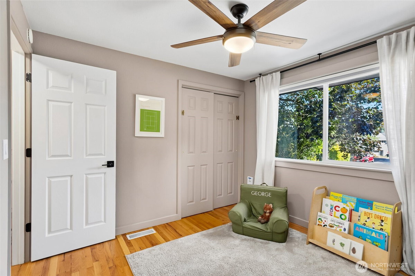
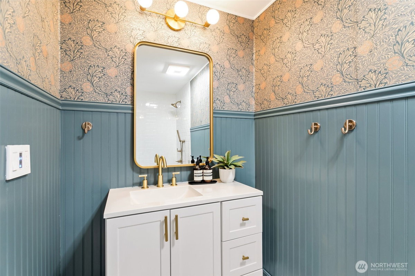
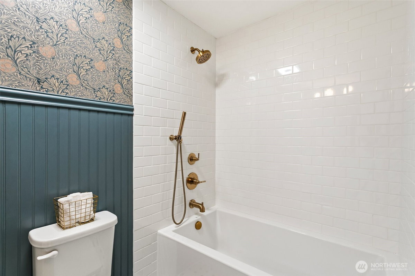
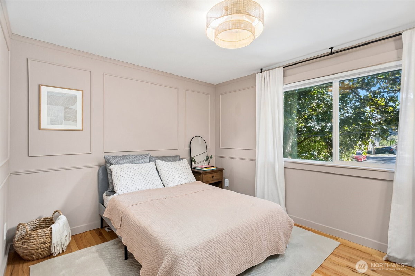
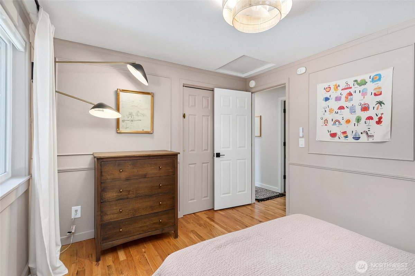
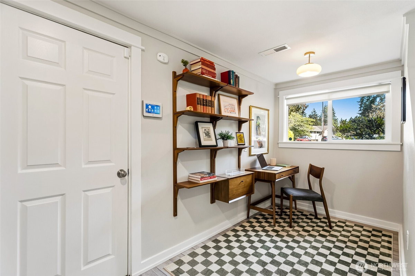
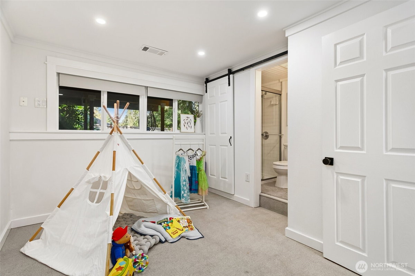
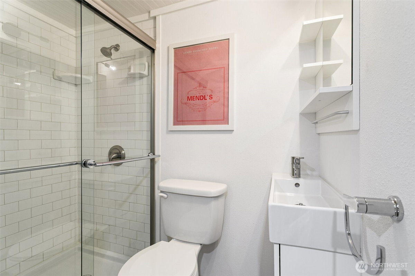
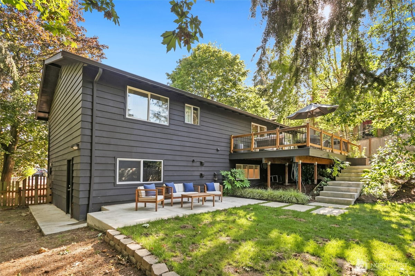
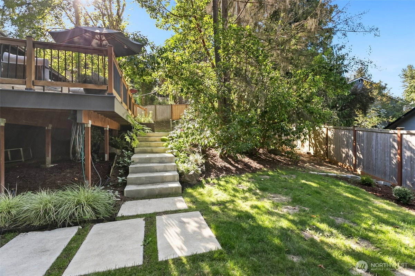
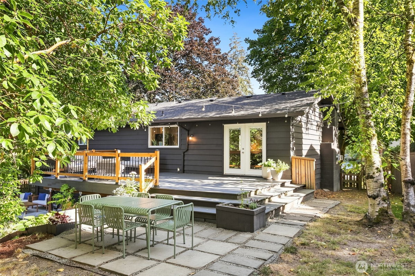
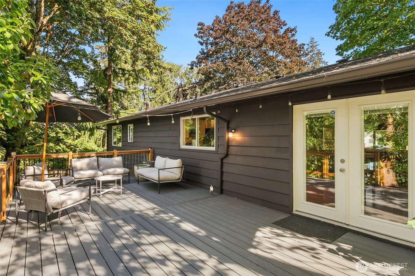
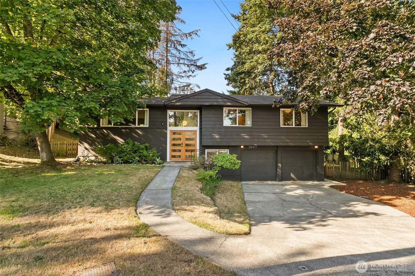
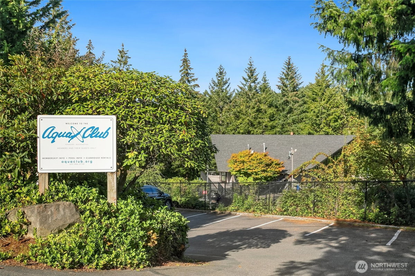
Beautifully updated mid-century home tucked away on a quiet cul-de-sac in sought-after Lake Forest Park. This 4-bedroom, 3-bath home blends timeless character with modern comfort. Gorgeous hardwood floors, dining room with built-in storage, newer double-pane windows, a newly refurbished gas fireplace, & an open kitchen create a warm, inviting living space. The kitchen features quartz countertops & stainless steel appliances, & just beyond, an expanded Trex deck (plumbed for gas!) extends the living space outdoors. Upstairs, a newly remodeled hallway full bath, & 3 bedrooms featuring custom closet systems, including a spacious primary with a redesigned en-suite. The lower level offers an office nook, & 4th bedroom with a private bath--perfect for guests, work-from-home, or flexible living. Enjoy the ease of a high-efficiency gas furnace & water heater, newer exterior paint, & a 2-car garage with abundant storage. The expansive 9,621 square-foot lot, with new hardscaping stairs & patios, offers plenty of space for entertaining, play, gardening, & relaxation. An excellent location for commuters, with convenient access to major routes, bus lines & multiple light rail stations, while tucked into a peaceful residential setting. Pre-inspected for added peace of mind. Ask about transferable Kenmore Aqua Club membership available with home, skip the waitlist for access to the pool and tennis club.
-
County
King
-
Community
Horizon View
-
MLS Area
Lake Forest Park/Kenmore
-
Latitude
47.777005
-
Longitude
-122.27166
-
Project
Mountain View Terrace Add
-
Directions
GPS Friendly
-
Interior
Bath Off Primary, Ceiling Fan(s), Dbl Pane/Storm Window, Dining Room, Fireplace, Security System
-
Full Baths
1
-
3/4 Baths
2
-
Has Fireplace
Yes
-
Number of Fireplaces
1
-
Fireplace Description
Gas
-
Heating
90%+ High Efficiency, Forced Air
-
Power Production Type
Electric, Natural Gas
-
Cooling
None
-
Floors
Ceramic Tile, Hardwood, Stone
-
Appliances
Dishwasher, Disposal, Dryer, Microwave, Refrigerator, Stove(s)/Range(s), Washer
-
Basement Description
None
-
Entry
Split
-
Style
Split Entry
-
Stories
Multi/Split
-
Is New Construction
No
-
Exterior
Brick, Wood
-
Architecture
Mid-Century Modern
-
Foundation
Poured Concrete
-
Roof
Composition
-
Water Source
Public
-
Septic or Sewer
Sewer Connected
-
Covered Spaces
2
-
Water
Northshore Utilities
-
Electric
SCL
-
Security Features
Fully Fenced, Security System
-
Parking Description
Attached Garage, RV Parking
-
Has Garage
Yes
-
Parking Spaces
2
-
Vegetation
Garden Space
-
Site Description
Cable TV, Deck, Fenced-Fully, Gas Available, High Speed Internet, Patio, RV Parking
-
Lot Description
Cul-De-Sac, Curbs, Dead End Street, Paved
-
Topography
Level, Partial Slope
-
Elevation
Feet
-
Lot Size in Acres
0.221
-
Lot Size in Sq. Ft.
9,621
-
Buildings
Built On Lot
-
Building Total Area (Sq. Ft.)
1,750
-
Inclusions
Dishwasher(s), Dryer(s), Garbage Disposal, Microwave(s), Refrigerator(s), Stove(s)/Range(s), Washer(s)
-
High School District
Shoreline
-
Elementary School
Buyer To Verify
-
Jr. High School
Buyer To Verify
-
High School
Buyer To Verify
-
Possession
Closing
-
Property Type
SFR
-
Property SubType
Single Family Residence
-
Structure Type
House
-
Year Built
1965
-
Effective Year Built
2021
-
Status
Active
-
Property Name
Mountain View Terrace Add
-
Tax Year
2025
-
Tax Amount
$9,039
-
Inclusions
Dishwasher(s), Dryer(s), Garbage Disposal, Microwave(s), Refrigerator(s), Stove(s)/Range(s), Washer(s)
-
Not a REO
Yes
-
Lot Acres Source
Realist - Buyer to Verify
$922,000
Price- 4
Beds - 1 | 2
Baths - 1,750
Sq. Ft - 0.221
Acres
1965 Year Built

Mapped Location 20417 55th Place NE Lake Forest Park, WA 98155
