



21007 NE 66th Street Redmond, WA 98053
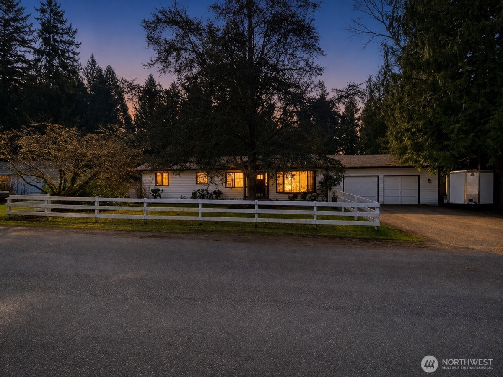
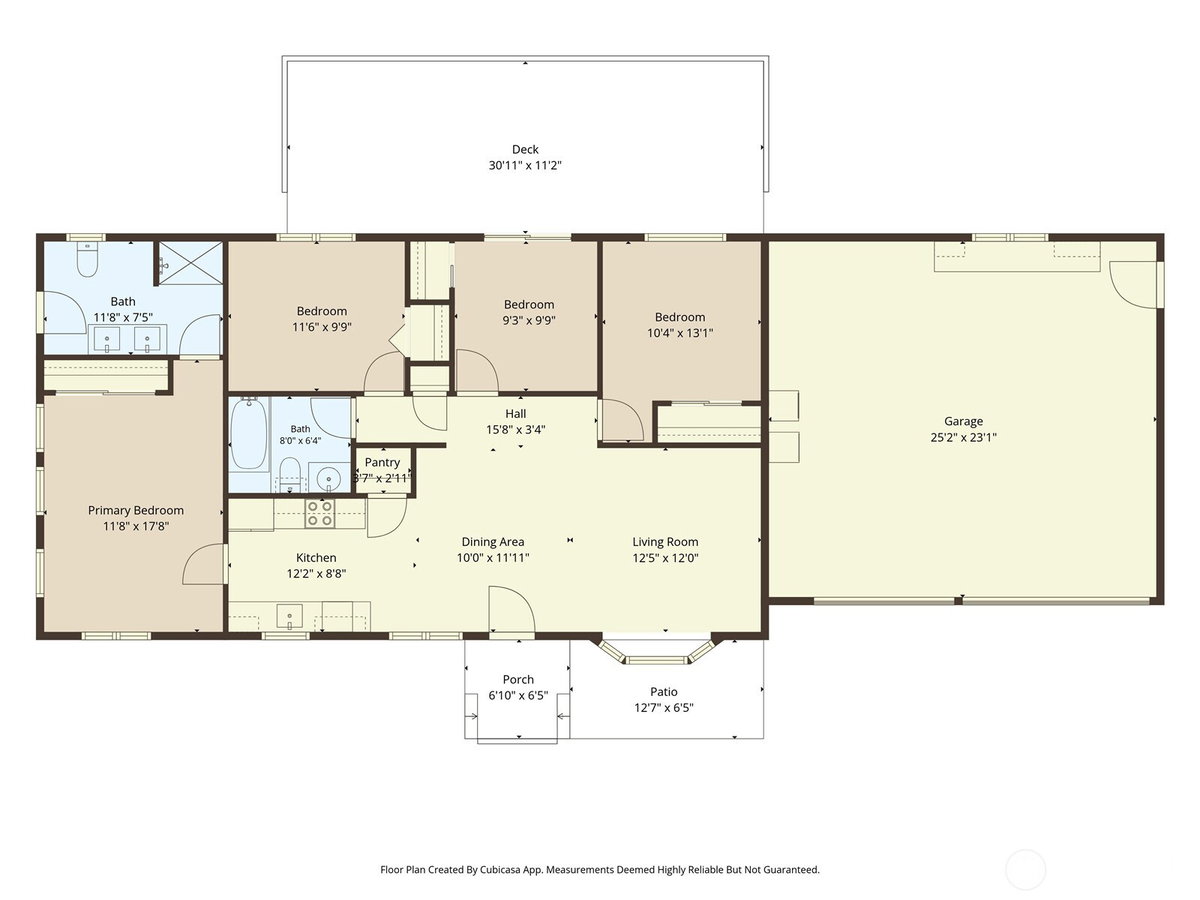
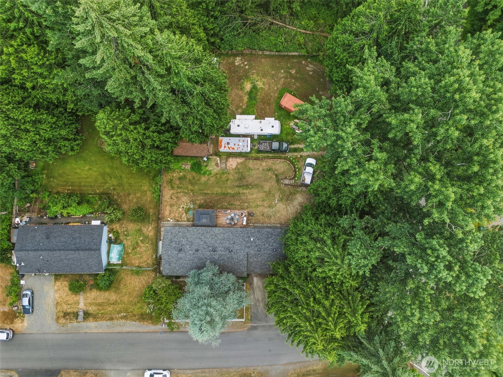
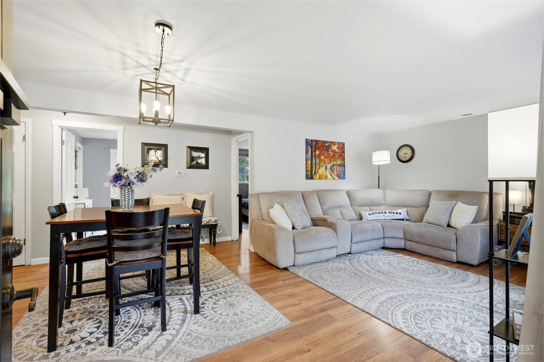
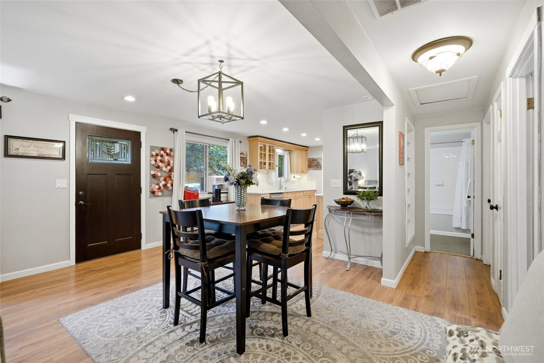
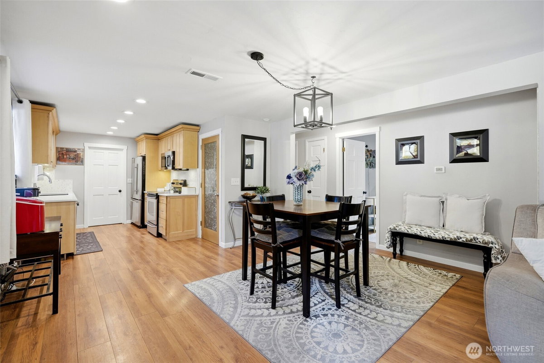
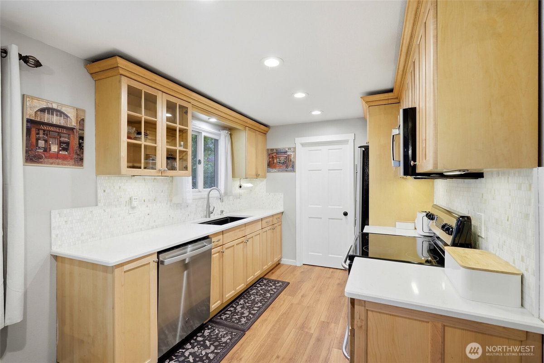
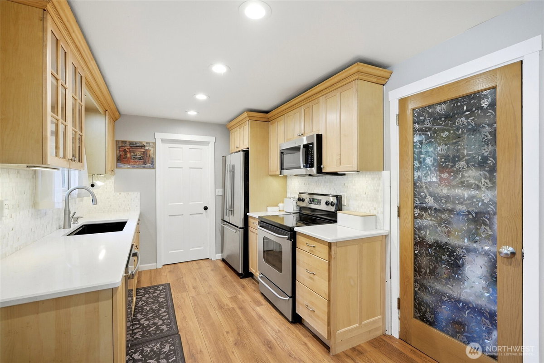
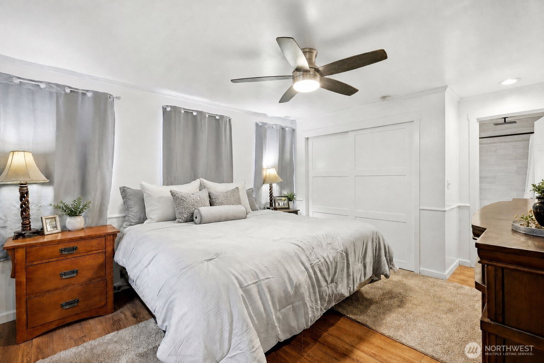
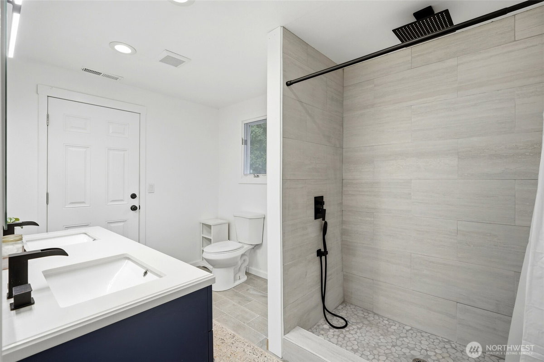
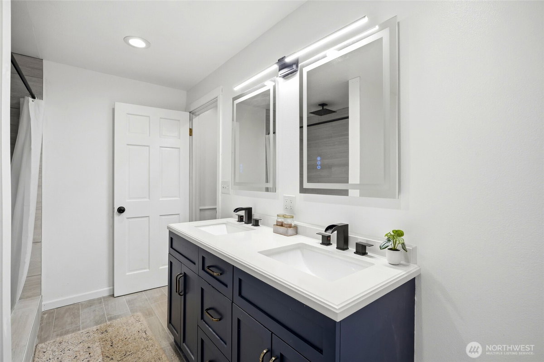
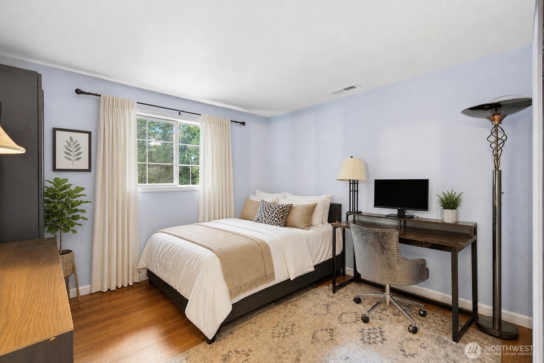
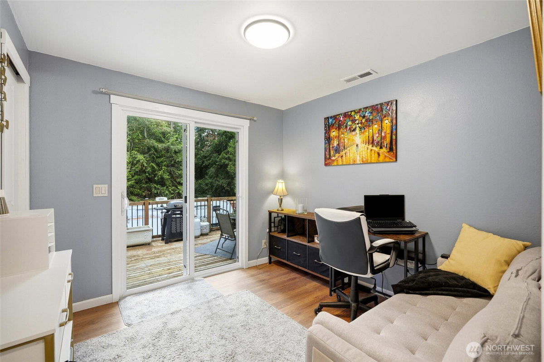
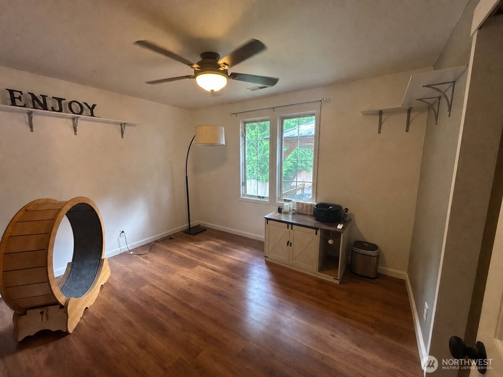
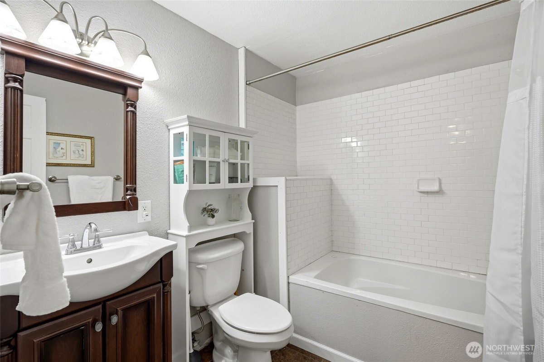
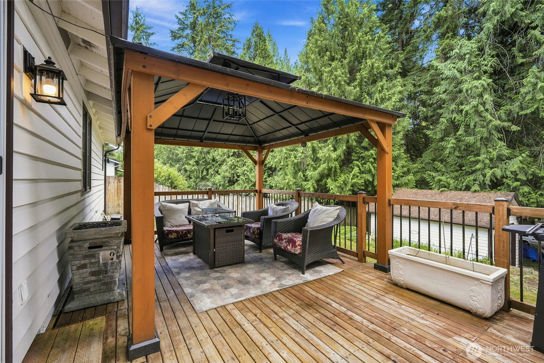
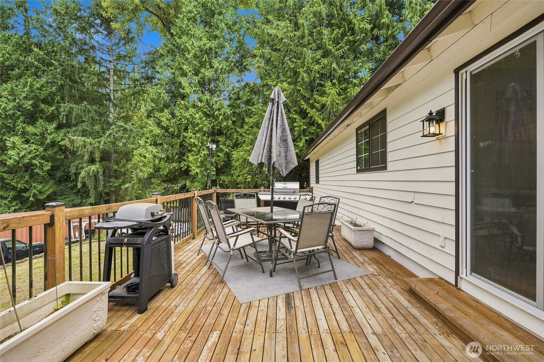
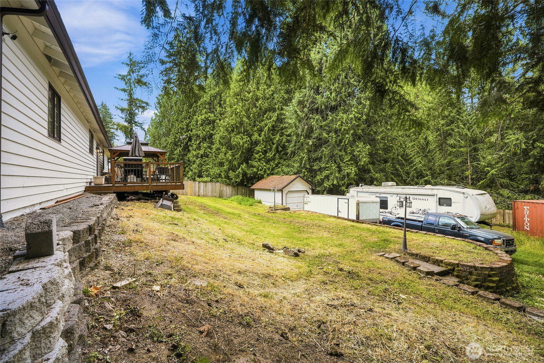
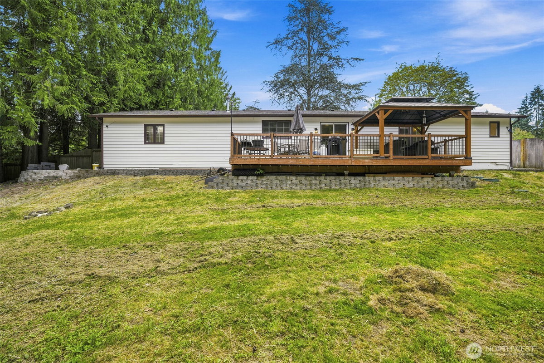
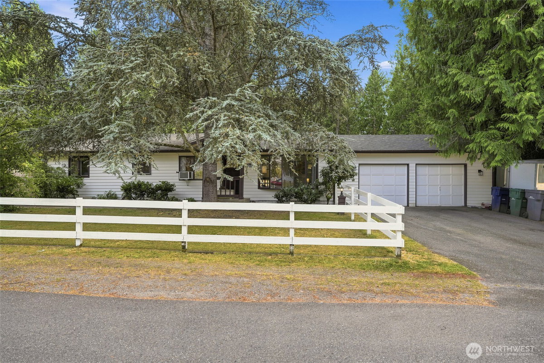
Rare Union Hill opportunity! This versatile single-level property offers 3 bedrooms, den, 1.75 baths, dual-street access, generous parking, and a detached powered shop/garage--all on a spacious half-acre lot with potential for future possibilities. The home features an updated kitchen with stainless-steel appliances, refreshed finishes, comfortable living spaces, and an attached 2-car garage. The detached garage/shop provides valuable additional space for projects, hobbies, storage, or recreational equipment. The unique lot configuration and access from two streets may offer potential for future development or subdivision, buyer to verify all information, requirements, and feasibility with King County. Conveniently located near Redmond, Microsoft, shopping, dining, recreation, and major commuter routes while offering the privacy and flexibility of the Union Hill area. A property with room to live, work, store, create, and potentially expand--an opportunity not often found in this location.
-
County
King
-
Community
Union Hill
-
MLS Area
Redmond/Carnation
-
Latitude
47.664224
-
Longitude
-122.059353
-
Project
Union Hill Heights 03
-
Directions
From Redmond Way/Hwy 202, go north on 204th Pl NE, Right on NE 67th St, and Left on NE 66th St. You have arrived! OR from Union Hill Rd, south on 208th. Turn East on NE 67th, Left at NE 66th.
-
Interior
Bath Off Primary, Ceiling Fan(s), Dbl Pane/Storm Window, Pantry, Skylight(s), Water Heater
-
Full Baths
1
-
3/4 Baths
1
-
Number of Fireplaces
0
-
Heating
Forced Air
-
Power Production Type
Natural Gas
-
Cooling
None
-
Floors
Engineered Hardwood, Vinyl, Vinyl Plank, Carpet
-
Water Heater
Gas, Garage
-
Appliances
Dishwasher, Disposal, Microwave, Refrigerator, Stove(s)/Range(s)
-
Basement Description
None
-
Entry
Main
-
Style
1 Story
-
Stories
One
-
Is New Construction
No
-
Exterior
Wood
-
Architecture
Traditional
-
Foundation
Poured Concrete
-
Roof
Composition
-
Water Source
Public
-
Septic or Sewer
Septic Tank
-
Covered Spaces
3
-
Water
Union Hill water Assoc.
-
Electric
PSE
-
Security Features
Fully Fenced
-
Parking Description
Driveway, Attached Garage, Off Street, RV Parking
-
Has Garage
Yes
-
Parking Spaces
8
-
Vegetation
Fruit Trees, Garden Space
-
Site Description
Cabana/Gazebo, Cable TV, Deck, Fenced-Fully, Gas Available, High Speed Internet, Outbuildings, RV Parking, Shop
-
Lot Description
Corner Lot, Paved
-
Topography
Level, Partial Slope
-
Elevation
Feet
-
Lot Number
5
-
Lot Size in Acres
0.52
-
Lot Size in Sq. Ft.
22,663
-
Condition
Good
-
Buildings
Built On Lot
-
Building Total Area (Sq. Ft.)
1,250
-
Has View
Yes
-
View Description
Territorial
-
Inclusions
Dishwasher(s), Garbage Disposal, Microwave(s), Refrigerator(s), Stove(s)/Range(s)
-
High School District
Lake Washington
-
Elementary School
Dickinson Elem
-
Jr. High School
Evergreen Middle
-
High School
Eastlake High
-
Possession
Closing
-
Property Type
SFR
-
Property SubType
Single Family Residence
-
Structure Type
House
-
Year Built
1970
-
Status
Active
-
Property Name
Union Hill Heights 03
-
Tax Year
2025
-
Tax Amount
$7,285
-
Inclusions
Dishwasher(s), Garbage Disposal, Microwave(s), Refrigerator(s), Stove(s)/Range(s)
-
Not a REO
Yes
-
Lot Acres Source
Realist
$849,900
Price- 3
Beds - 1 | 1
Baths - 1,250
Sq. Ft - 0.52
Acres
1970 Year Built

Mapped Location 21007 NE 66th Street Redmond, WA 98053
