


21604 78th Avenue SE Woodinville, WA 98072
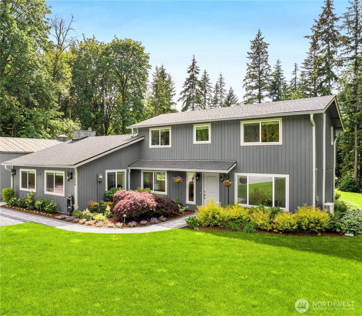
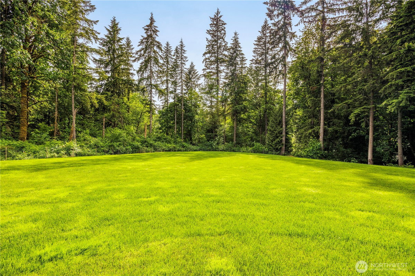
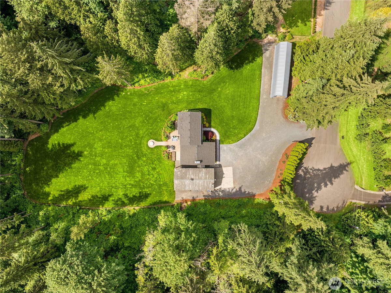
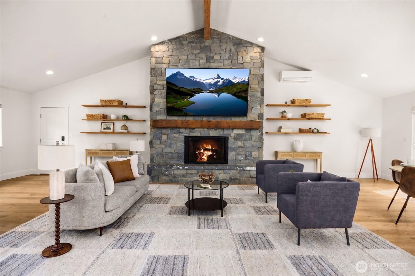
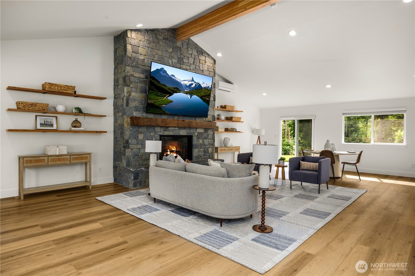
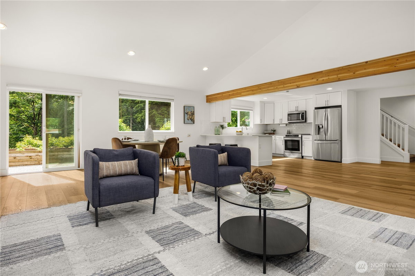
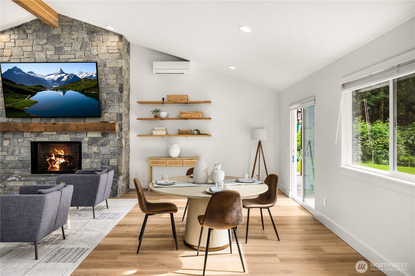
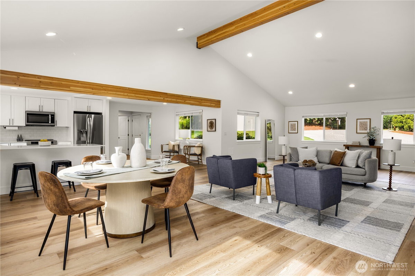
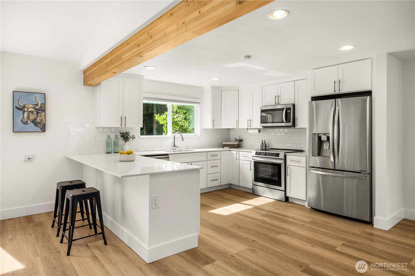
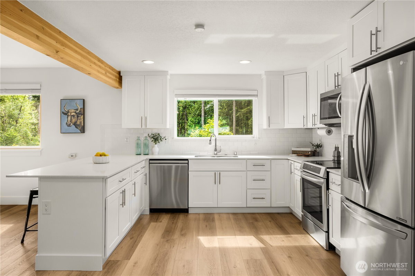
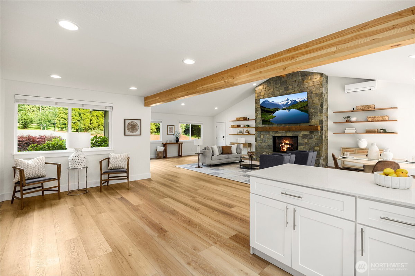
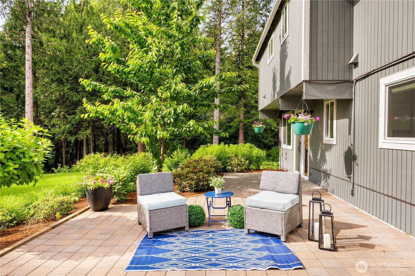
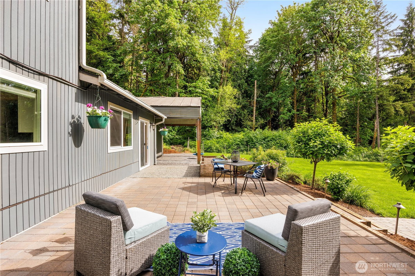
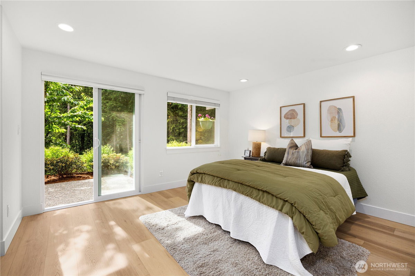
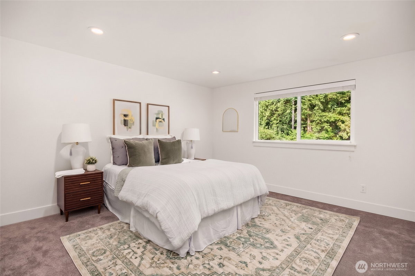
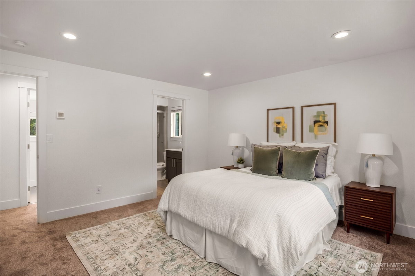
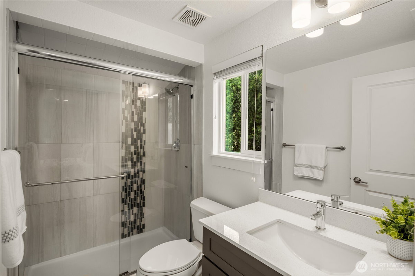
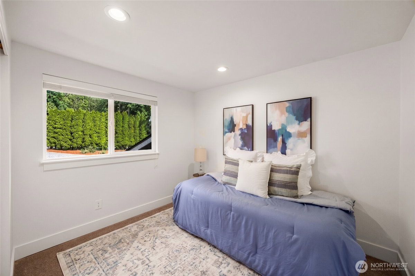
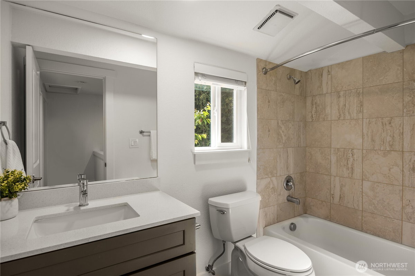
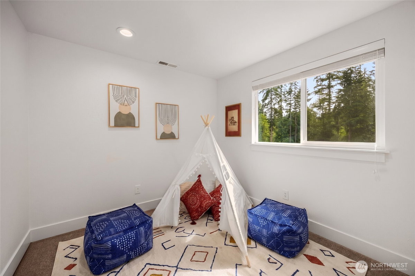
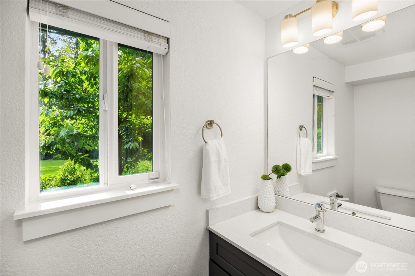
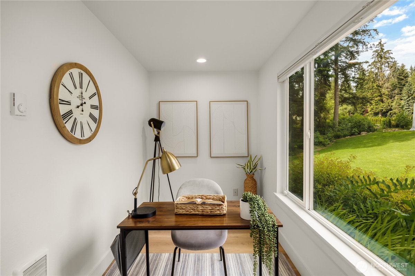
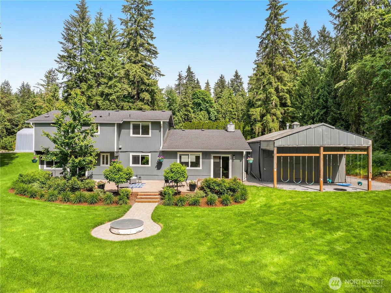
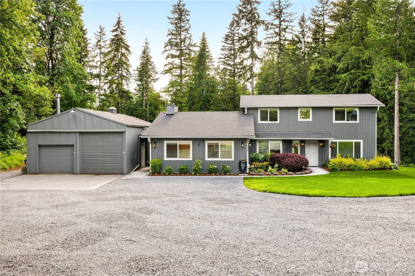
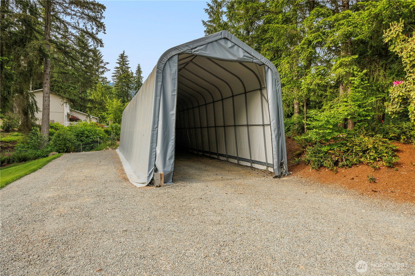
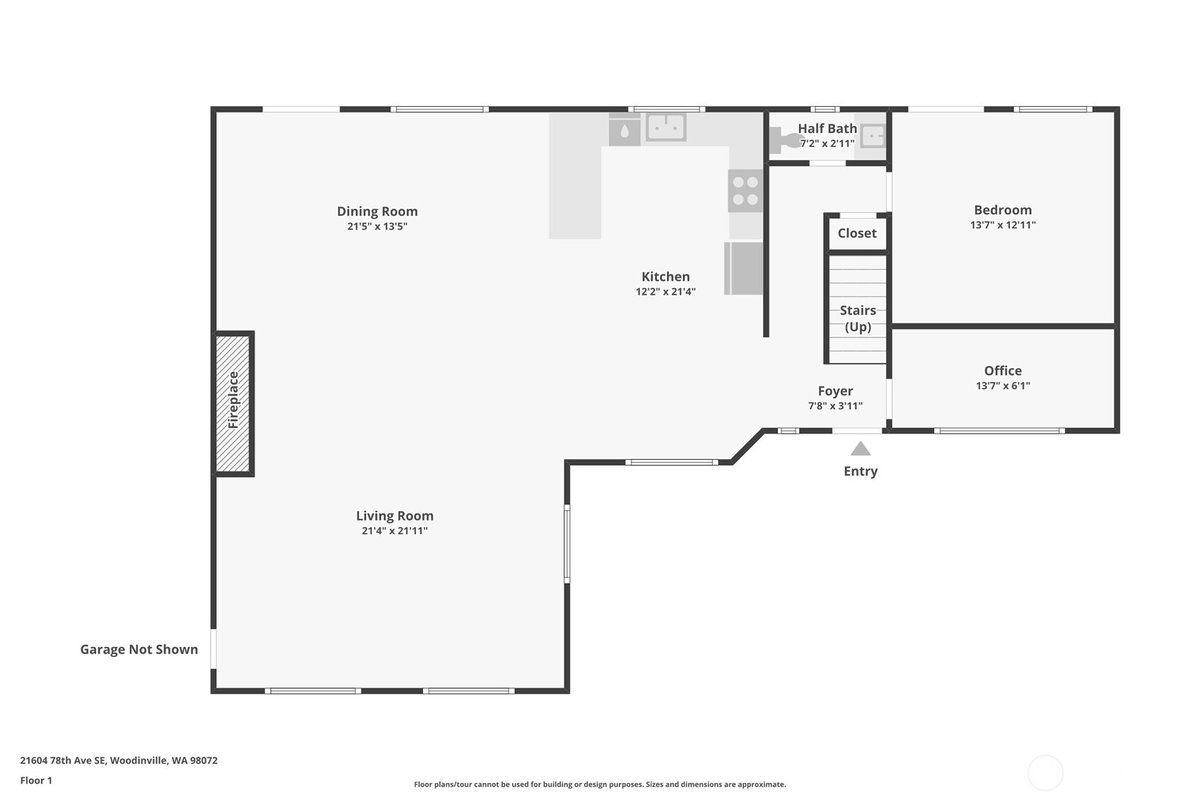
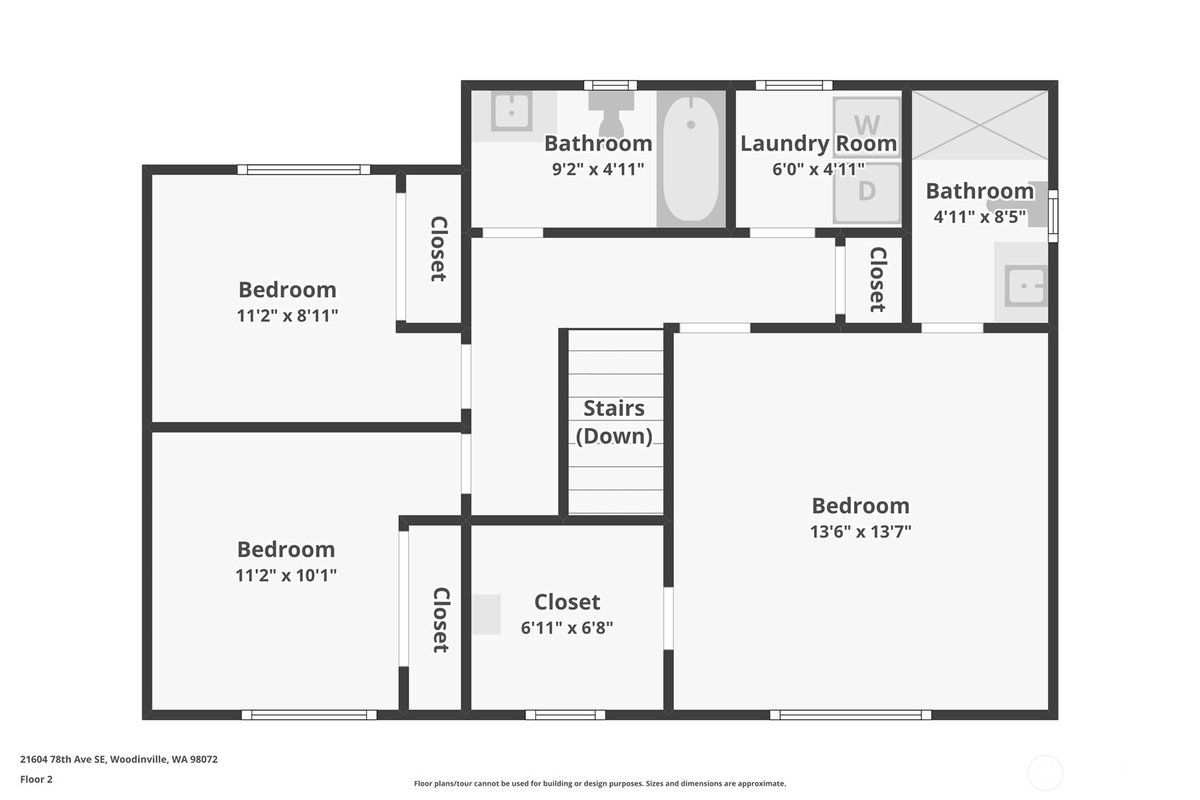
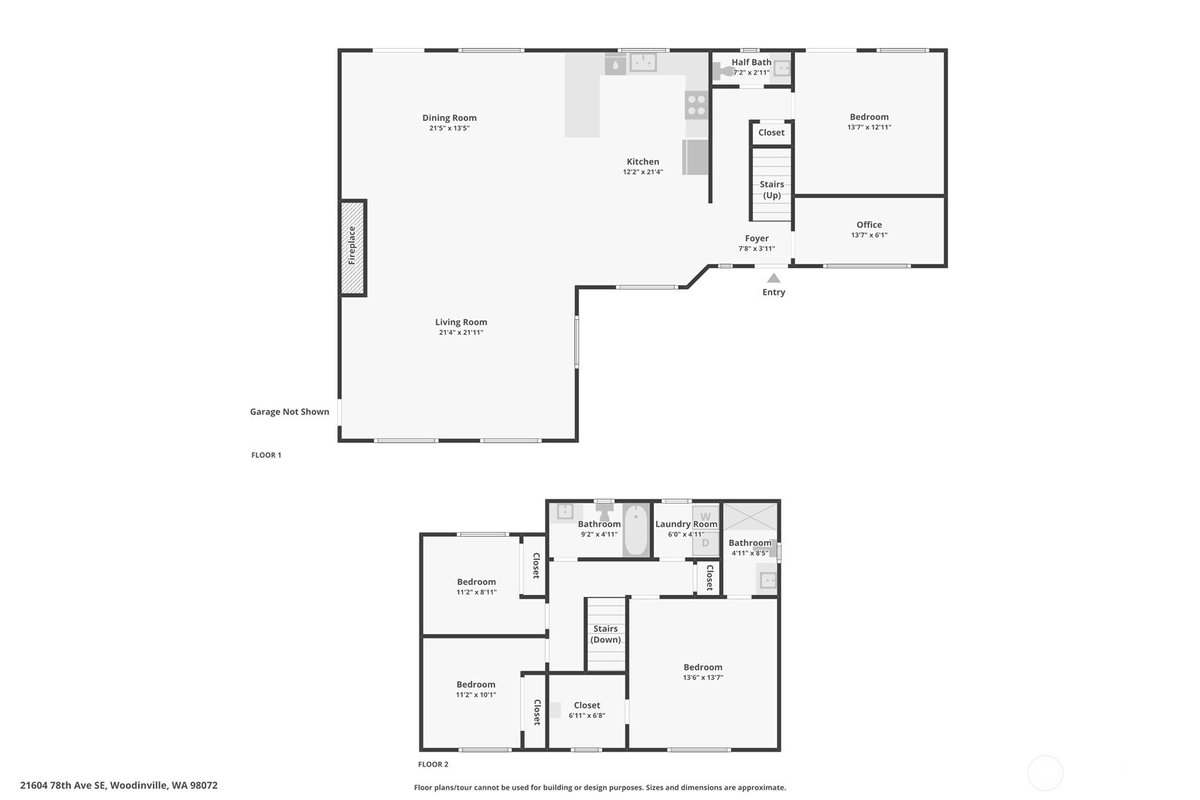
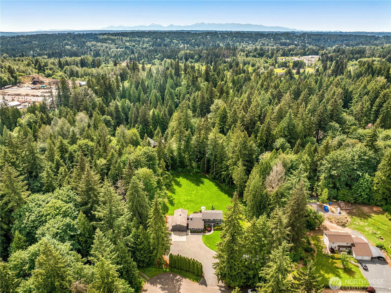
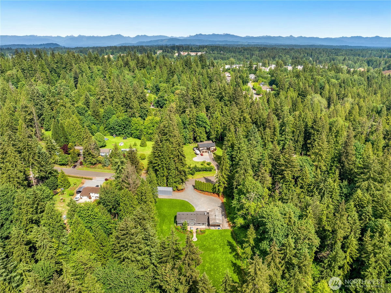
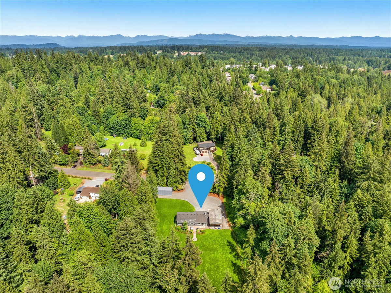
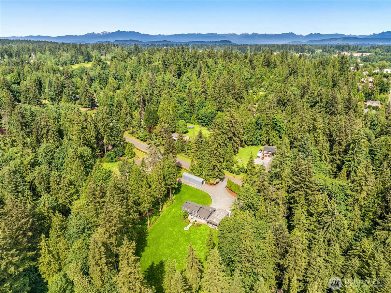
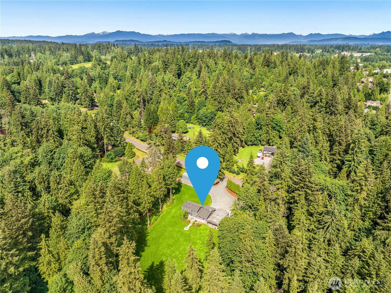
Set on 1.6 gated, fully fenced, park-like acres at the end of a quiet dead-end street, this beautiful two-story home offers privacy and room to spread out. The light-filled, open-concept great room rises to vaulted ceilings with an exposed wood beam and a floor-to-ceiling natural stone gas fireplace, finished with a reclaimed-wood mantel and built to fit a 98" TV that stays. The kitchen features quartz counters, shaker cabinetry, subway-tile backsplash, and stainless appliances, flowing to the dining and living spaces and out to the grounds. Wide-plank flooring runs through the main living areas, with new carpet on the stairs and in the bedrooms and fresh tile in the updated baths. Forced-air heating plus ductless mini-splits add efficient heat and A/C to the main living areas. Outside, an expansive level lawn--kept lush by an automated underground irrigation system--is framed by towering evergreens and gives way to paver patios, an oversized firepit, a swing set, and a wooded path to the seasonal creek in the NW corner, with the southern boundary backing to county land for added privacy. Low-voltage landscape lighting sets the scene after dark. A 720 sq ft detached shop, 16' x 16' x 60' covered storage, and generous parking for boats and toys complete this rare acreage offering.
-
County
Snohomish
-
Community
Woodinville
-
MLS Area
Southeast County
-
Latitude
47.801424
-
Longitude
-122.12888
-
Project
North Canyon Park Estates
-
Directions
GPS friendly
-
Interior
Bath Off Primary, Dbl Pane/Storm Window, Dining Room, Fireplace, Vaulted Ceiling(s), Walk-In Closet(s), Water Heater
-
Full Baths
1
-
3/4 Baths
1
-
1/2 Baths
1
-
Has Fireplace
Yes
-
Number of Fireplaces
1
-
Fireplace Description
Gas
-
Heating
Ductless, Forced Air, Heat Pump
-
Power Production Type
Electric, Natural Gas
-
Cooling
Ductless, Heat Pump
-
Floors
Ceramic Tile, Vinyl Plank, Carpet
-
Water Heater
Gas, Garage
-
Appliances
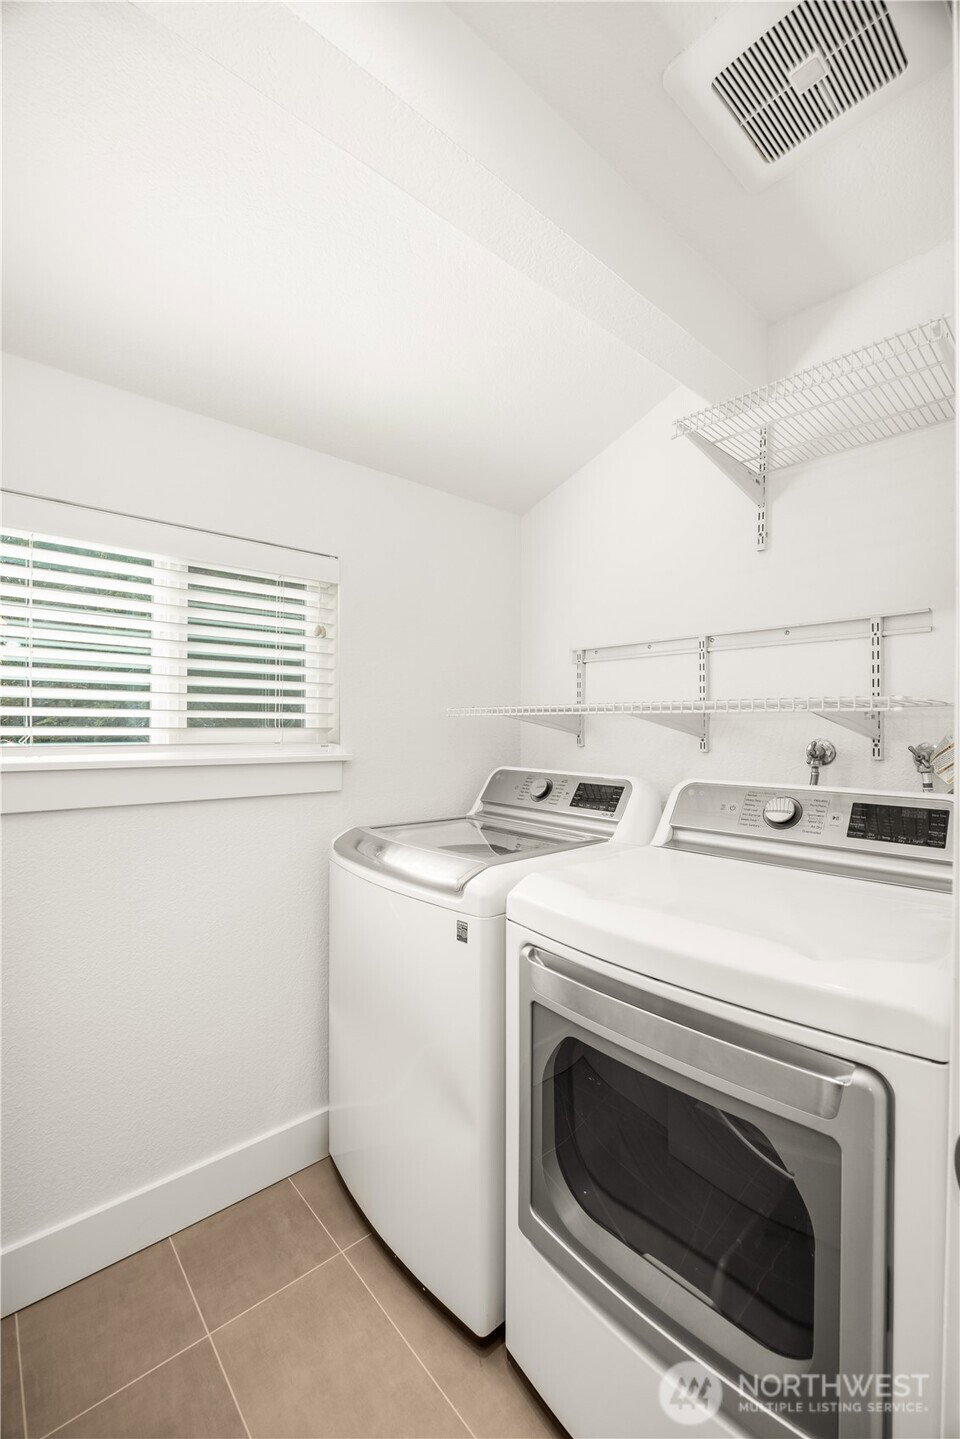
Dishwasher, Disposal, Dryer, Microwave, Refrigerator, Stove(s)/Range(s), Washer
-
Basement Description
None
-
Entry
Main
-
Style
2 Story
-
Stories
Two
-
Is New Construction
No
-
Exterior
Wood
-
Foundation
Poured Concrete
-
Roof
Composition
-
Water Source
Public
-
Septic or Sewer
Septic Tank
-
Covered Spaces
4
-
Water
Cross Valley
-
Electric
Snohomish County PUD
-
Security Features
Fully Fenced, Security Gate
-
Parking Description
Detached Carport, Driveway, Detached Garage, RV Parking
-
Has Garage
Yes
-
Parking Spaces
4
-
Vegetation
Garden Space, Wooded
-
Site Description
Fenced-Fully, Gas Available, Gated Entry, Outbuildings, Patio, RV Parking, Shop, Sprinkler System
-
Lot Description
Adjacent to Public Land, Cul-De-Sac, Dead End Street, Open Space, Paved, Secluded
-
Topography
Level
-
Elevation
Feet
-
Lot Size in Acres
1.6
-
Lot Size in Sq. Ft.
69,696
-
Buildings
Built On Lot
-
Building Total Area (Sq. Ft.)
2,195
-
Has View
Yes
-
View Description
Territorial
-
Inclusions
Dishwasher(s), Dryer(s), Garbage Disposal, Microwave(s), Refrigerator(s), Stove(s)/Range(s), Washer(s)
-
High School District
Monroe
-
Possession
Closing
-
Property Type
SFR
-
Property SubType
Single Family Residence
-
Structure Type
House
-
Year Built
1980
-
Status
Active
-
Property Name
North Canyon Park Estates
-
Tax Year
2026
-
Tax Amount
$7,509
-
Inclusions
Dishwasher(s), Dryer(s), Garbage Disposal, Microwave(s), Refrigerator(s), Stove(s)/Range(s), Washer(s)
-
Not a REO
Yes
-
Lot Acres Source
Public Records
$1,250,000
Price- 4
Beds - 1 | 2
Baths - 2,195
Sq. Ft - 1.6
Acres
1980 Year Built

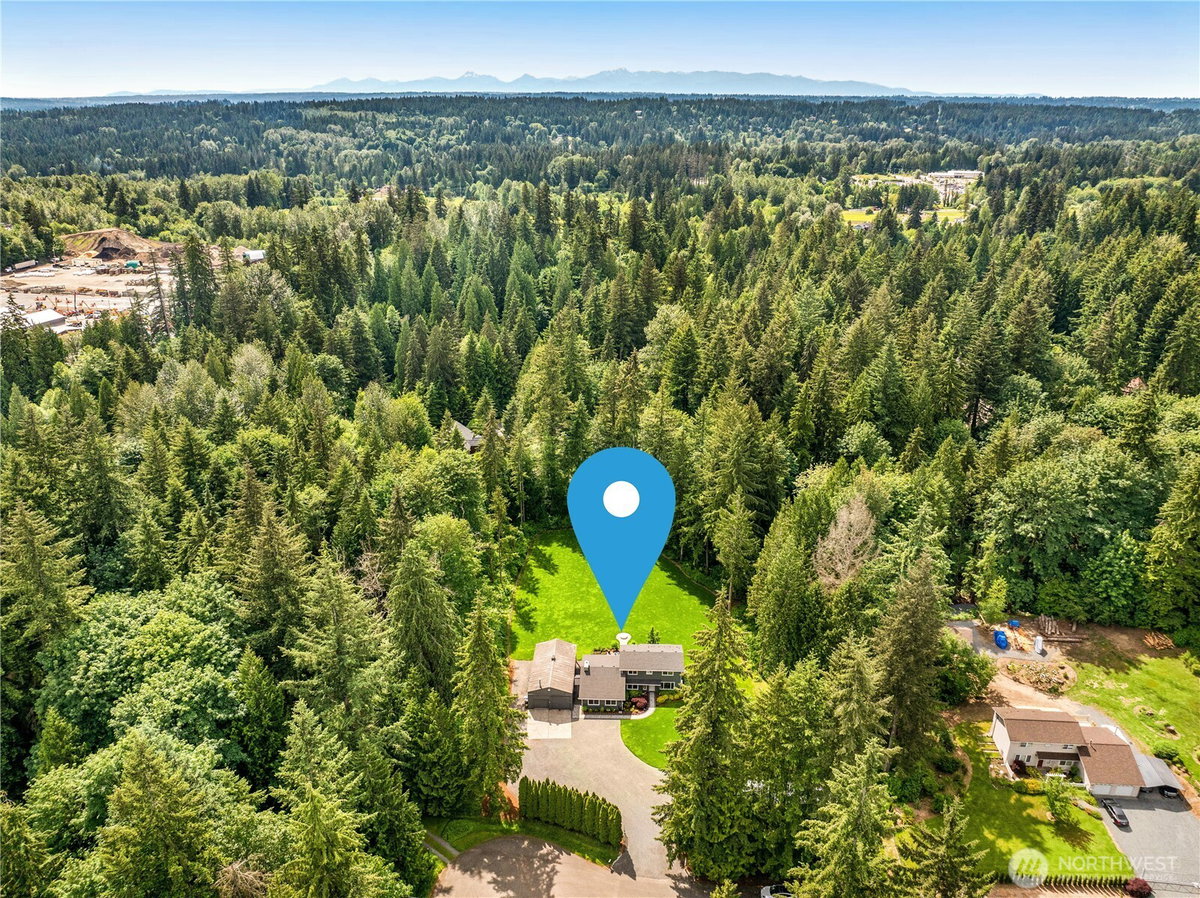
Mapped Location 21604 78th Avenue SE Woodinville, WA 98072
